Gorj · Design
Church in Gorj
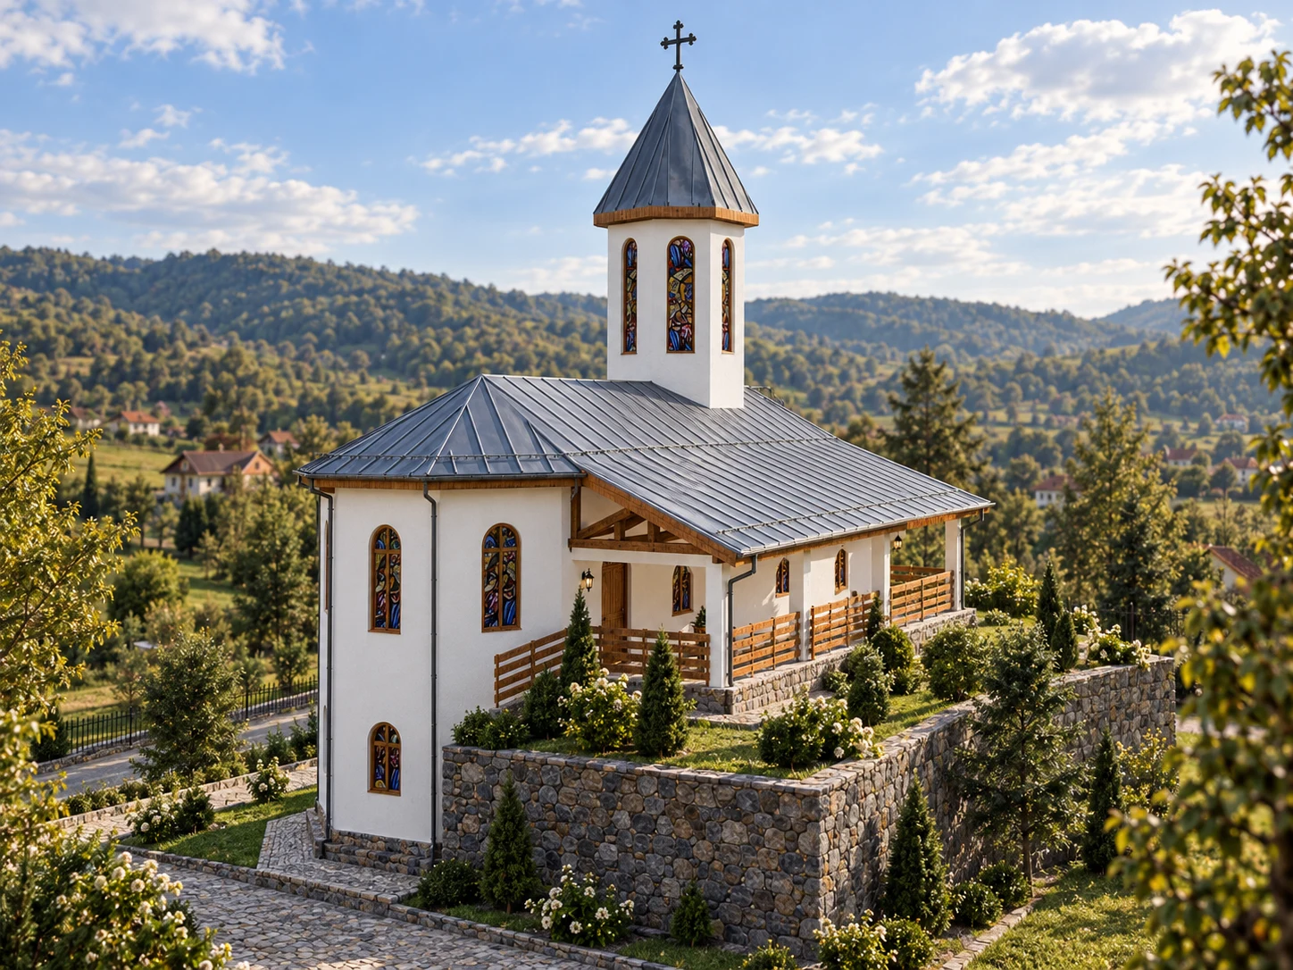
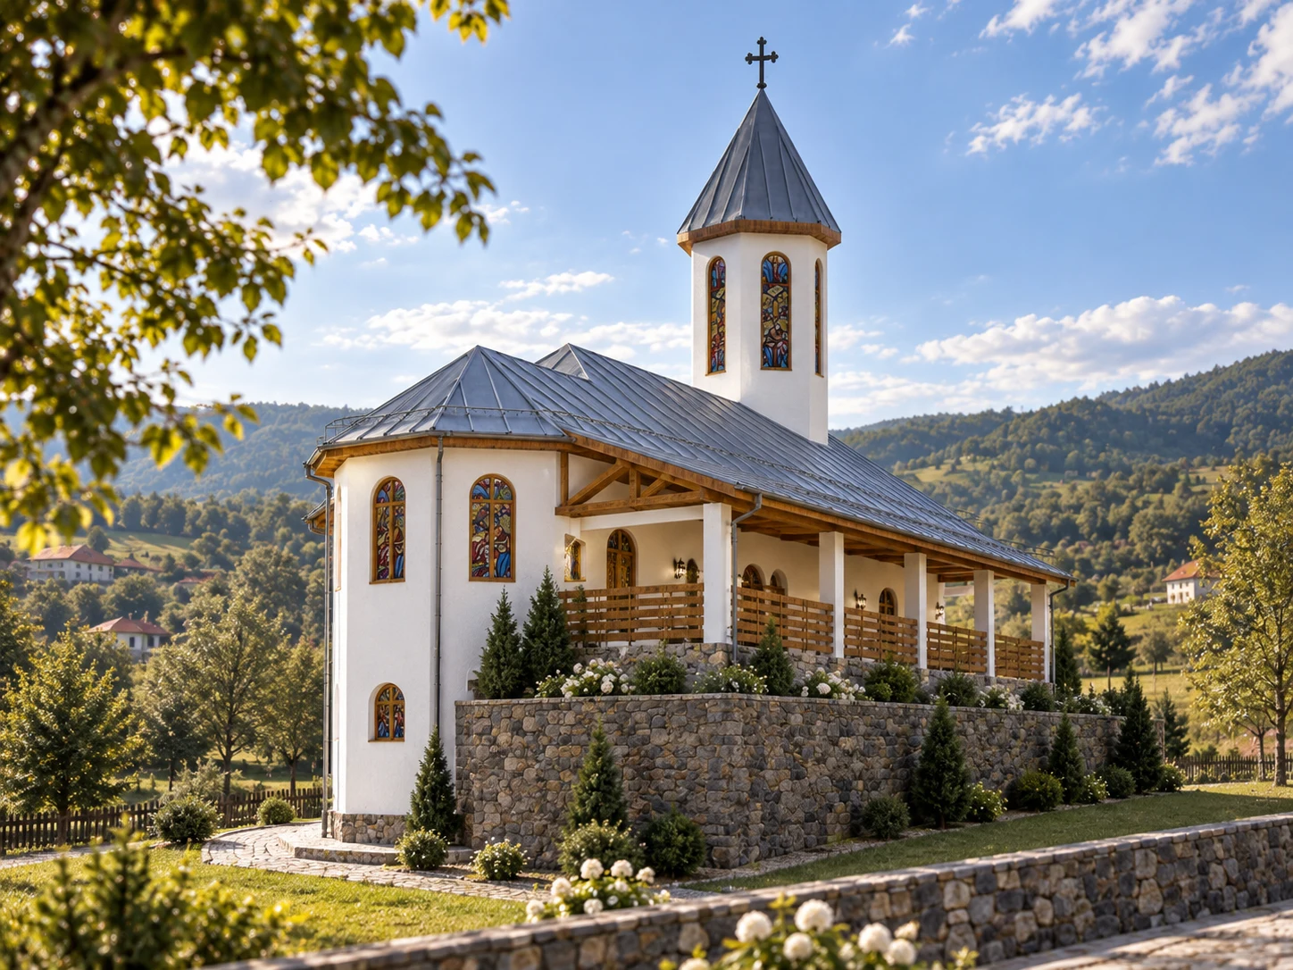
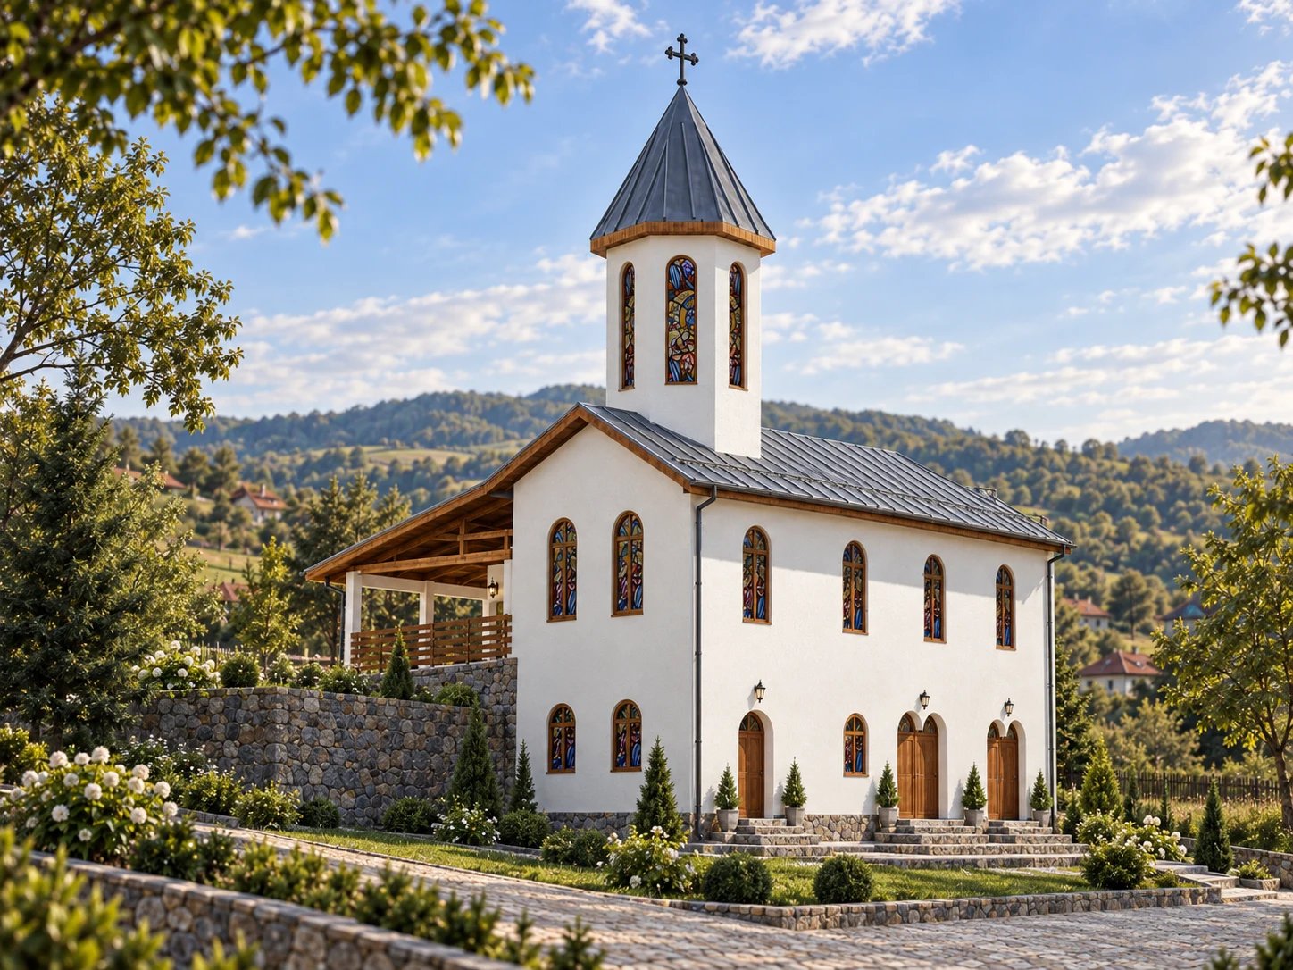
A church on sloping ground, with a timber porch, stained glass and terraces supported by stone walls.
- Programme
- Religious architecture
- Location
- Gorj
- Stage
- Design
About the project
This church design in Gorj explores the relationship between the place of worship and sloping ground. Changes in level are reflected in the building base, steps and terraces defined by stone walls.
White elevations, arched stained-glass windows and a tower shape the church silhouette. A covered porch with timber elements creates a transition between the interior and the landscape.
Three architectural visualizations show the entrances, porch and relationship between the building and the terrain. The images illustrate the design proposal.
In detail.
Select any image to enlarge it.