Gorj · Design
Clinic extension in Gorj
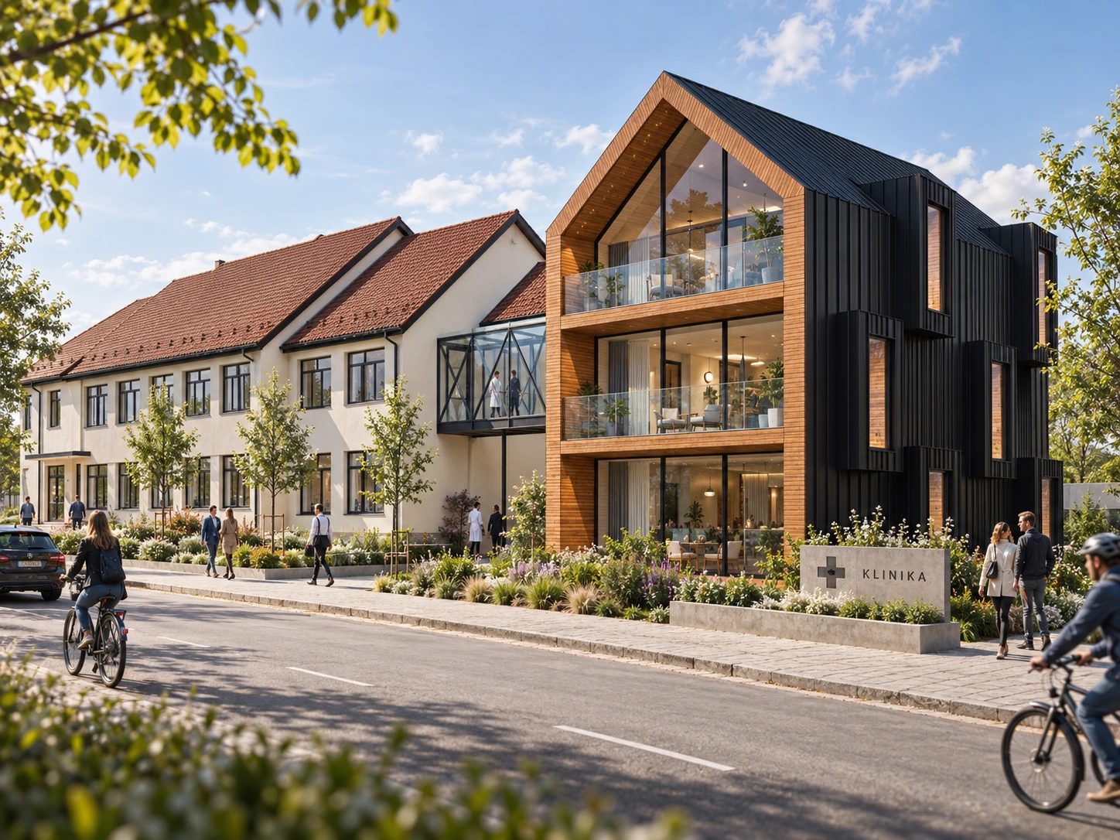
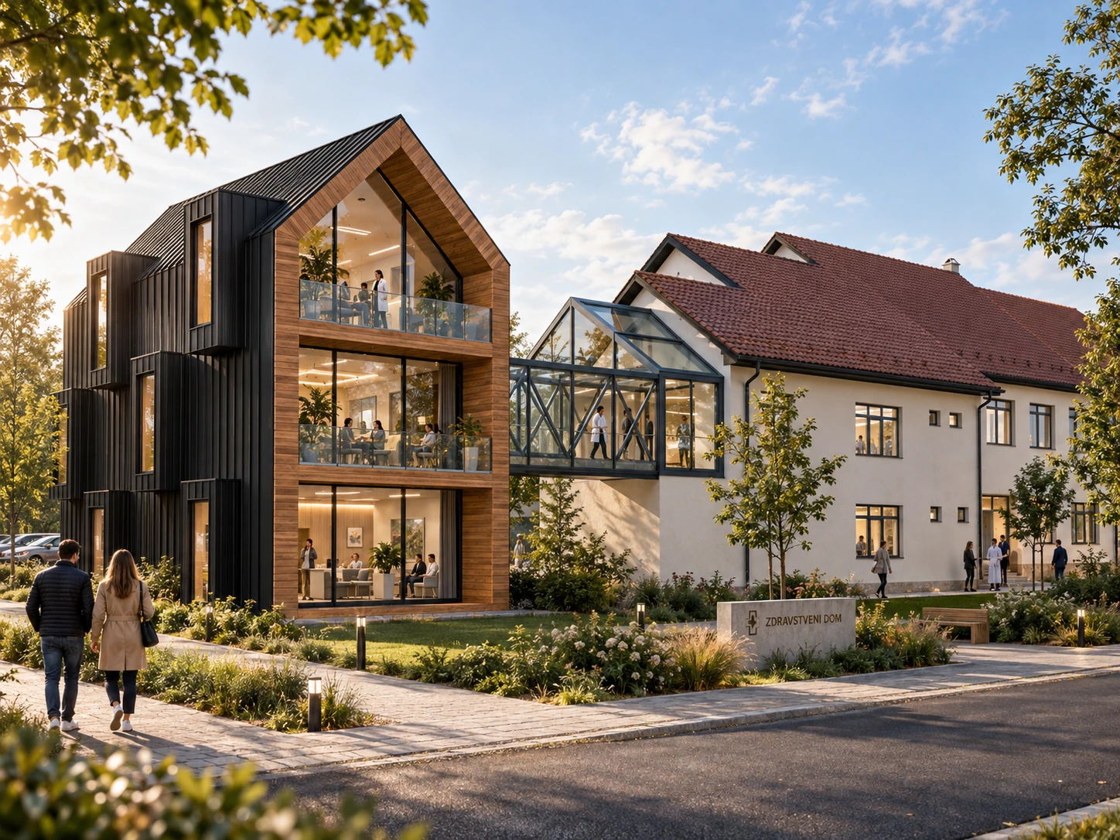
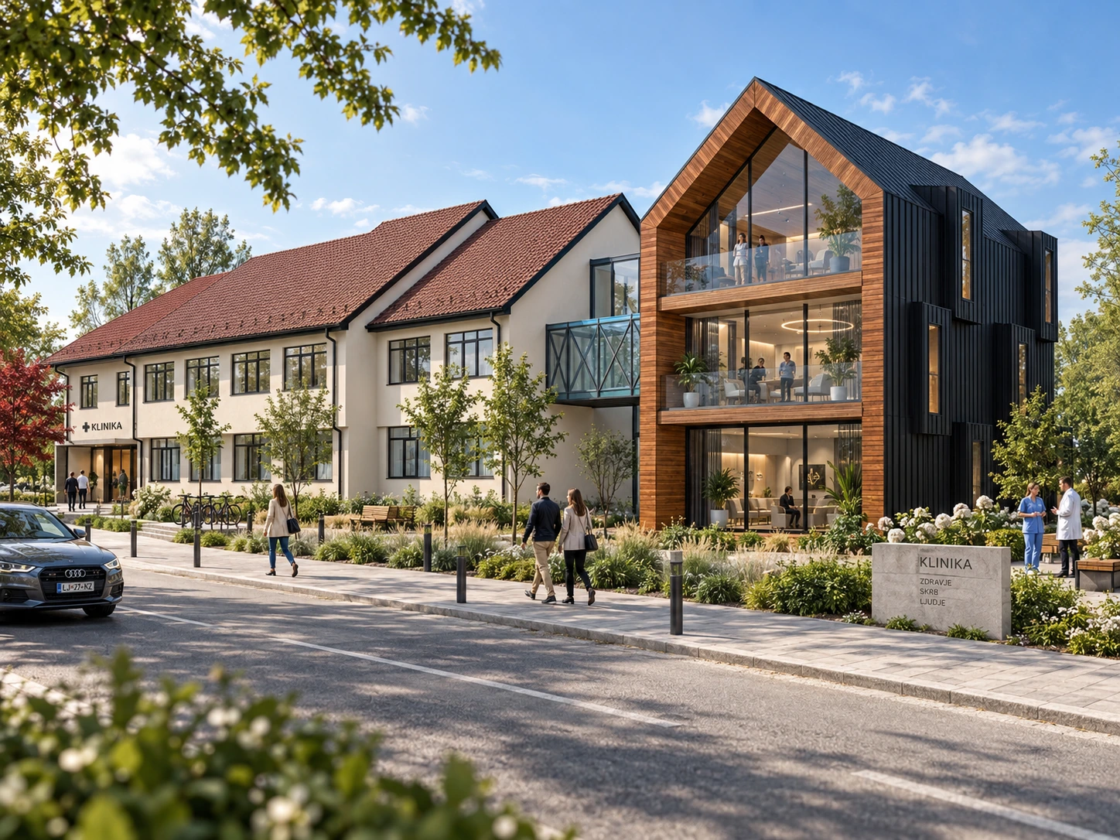
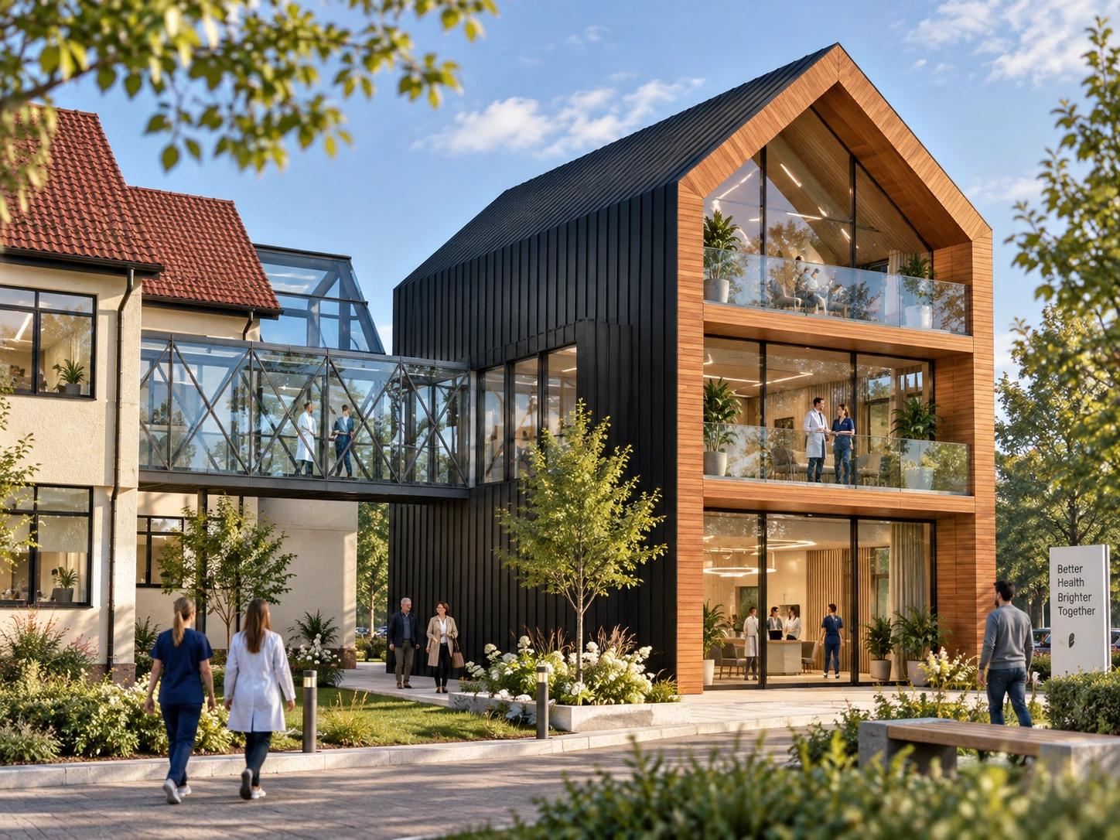
A clinic extension in Gorj, with a new wing connected to the existing building by a glazed bridge.
- Programme
- Clinic · Extension
- Location
- Gorj
- Stage
- Design
About the project
The project proposes an extension to a clinic in Gorj County. A new wing complements the existing building, with a glazed bridge expressing the connection between the two volumes.
The pitched roof echoes a geometry found in the existing building. Dark facades combine with timber accents and large glazed areas that define the gable and balconies.
Four architectural visualisations show the proposed wing, the bridge and their relationship with the existing complex. The landscape proposal defines the entrances and green spaces around the buildings.
In detail.
Select any image to enlarge it.