Gorj · Design
Gorj House — Remodelling
New proportions. A renewed identity.
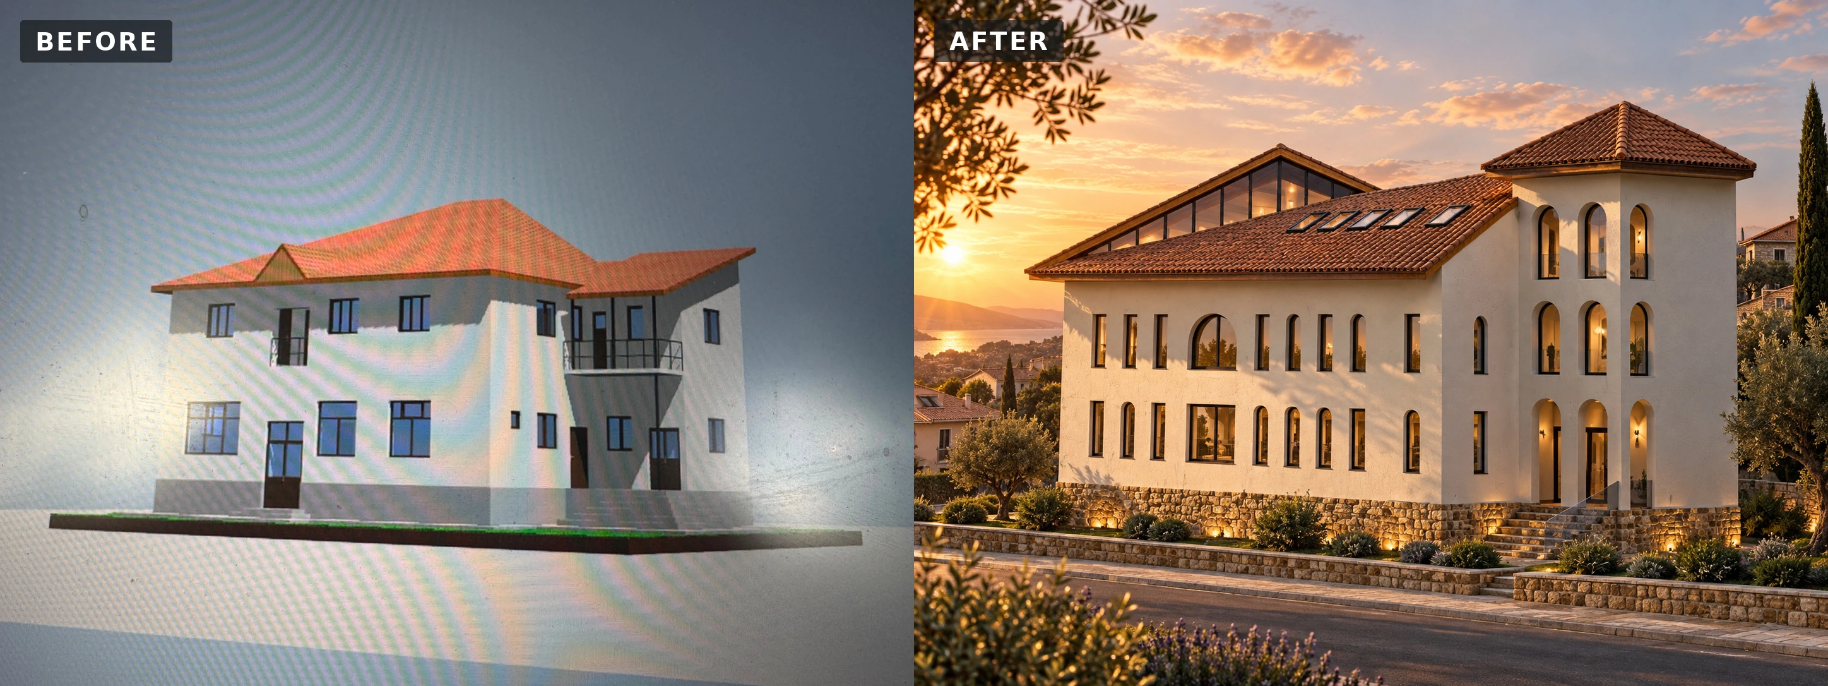
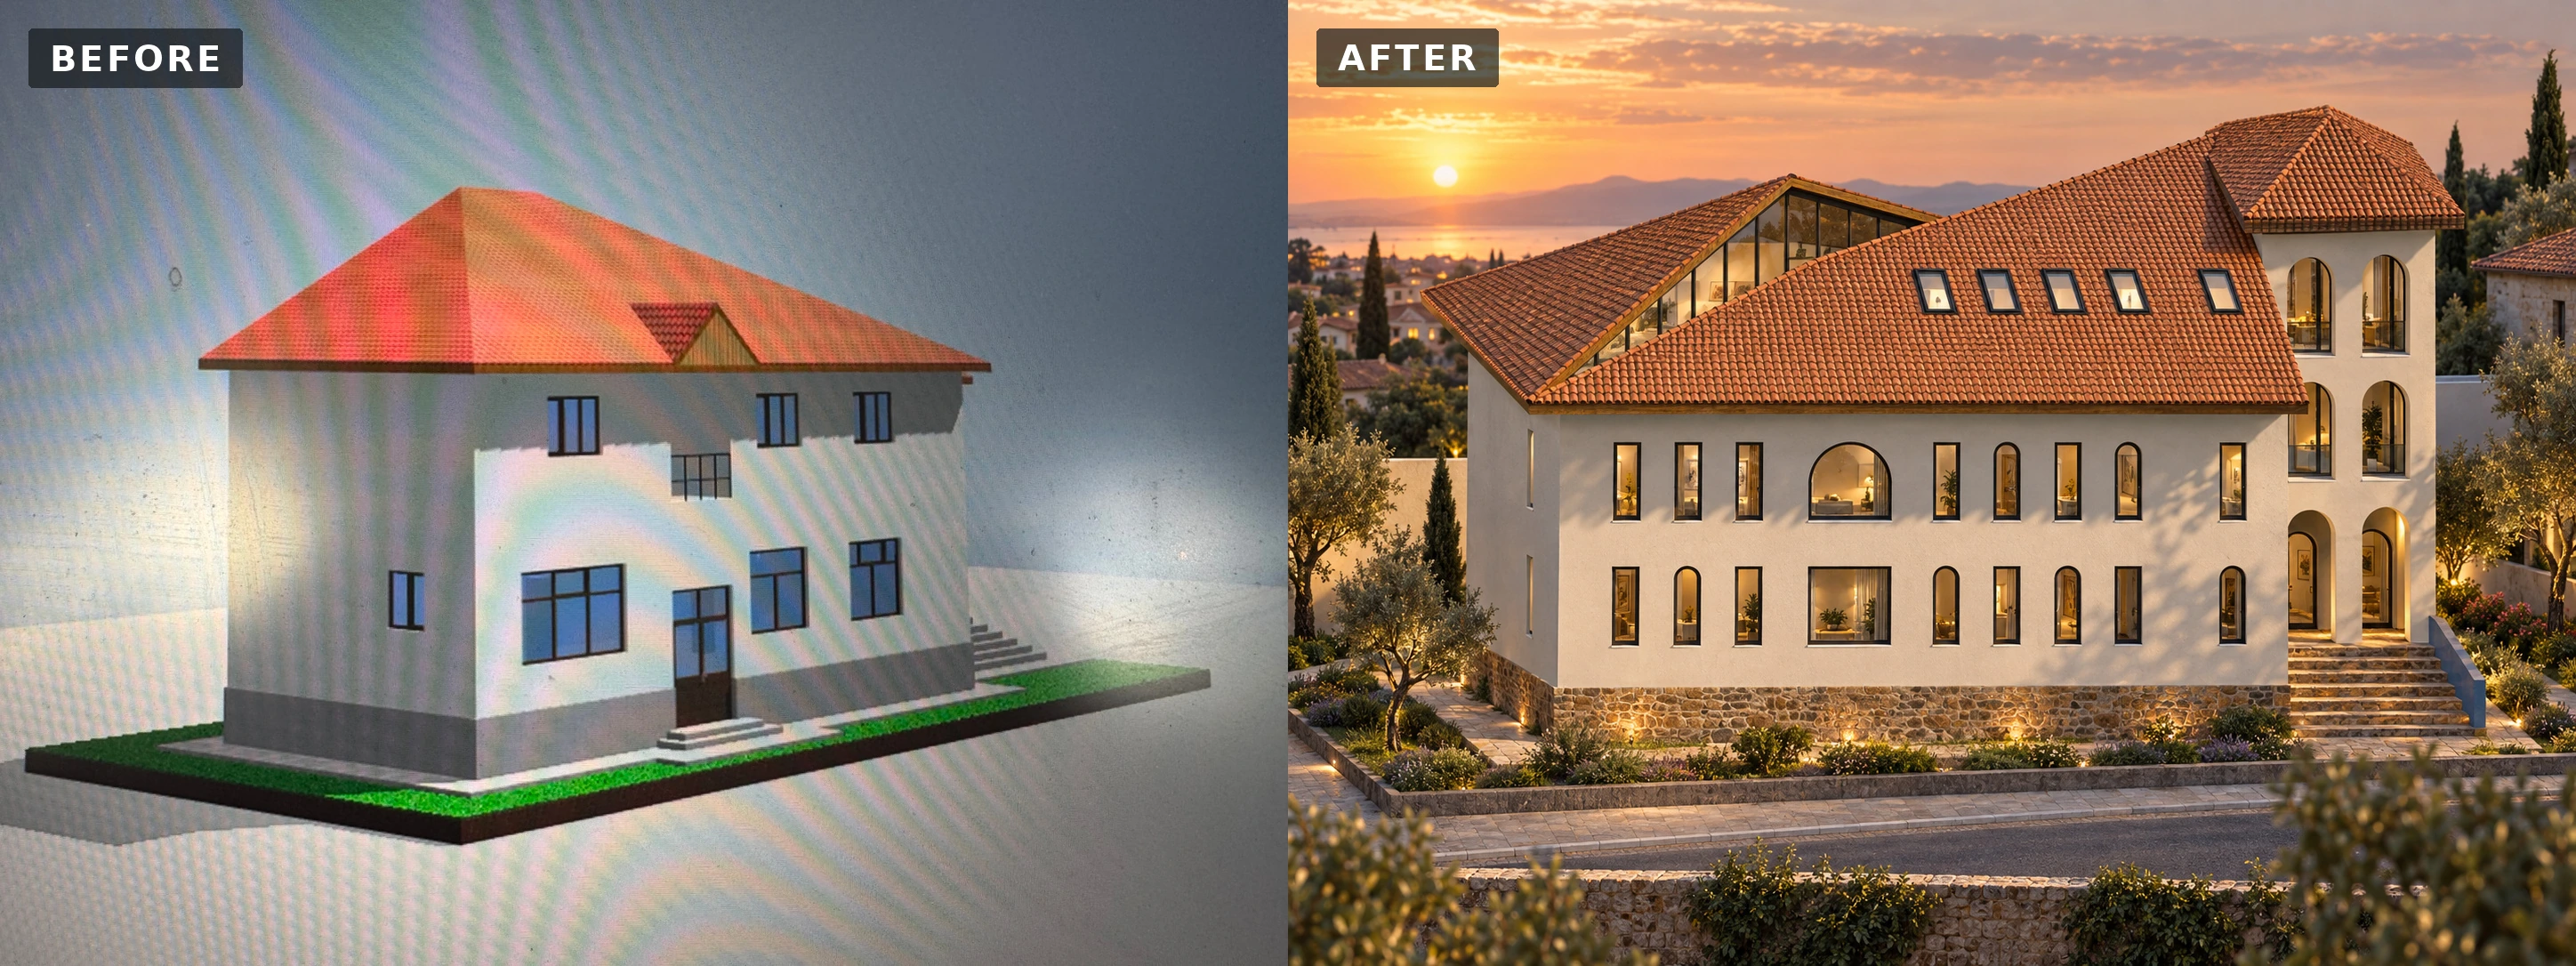
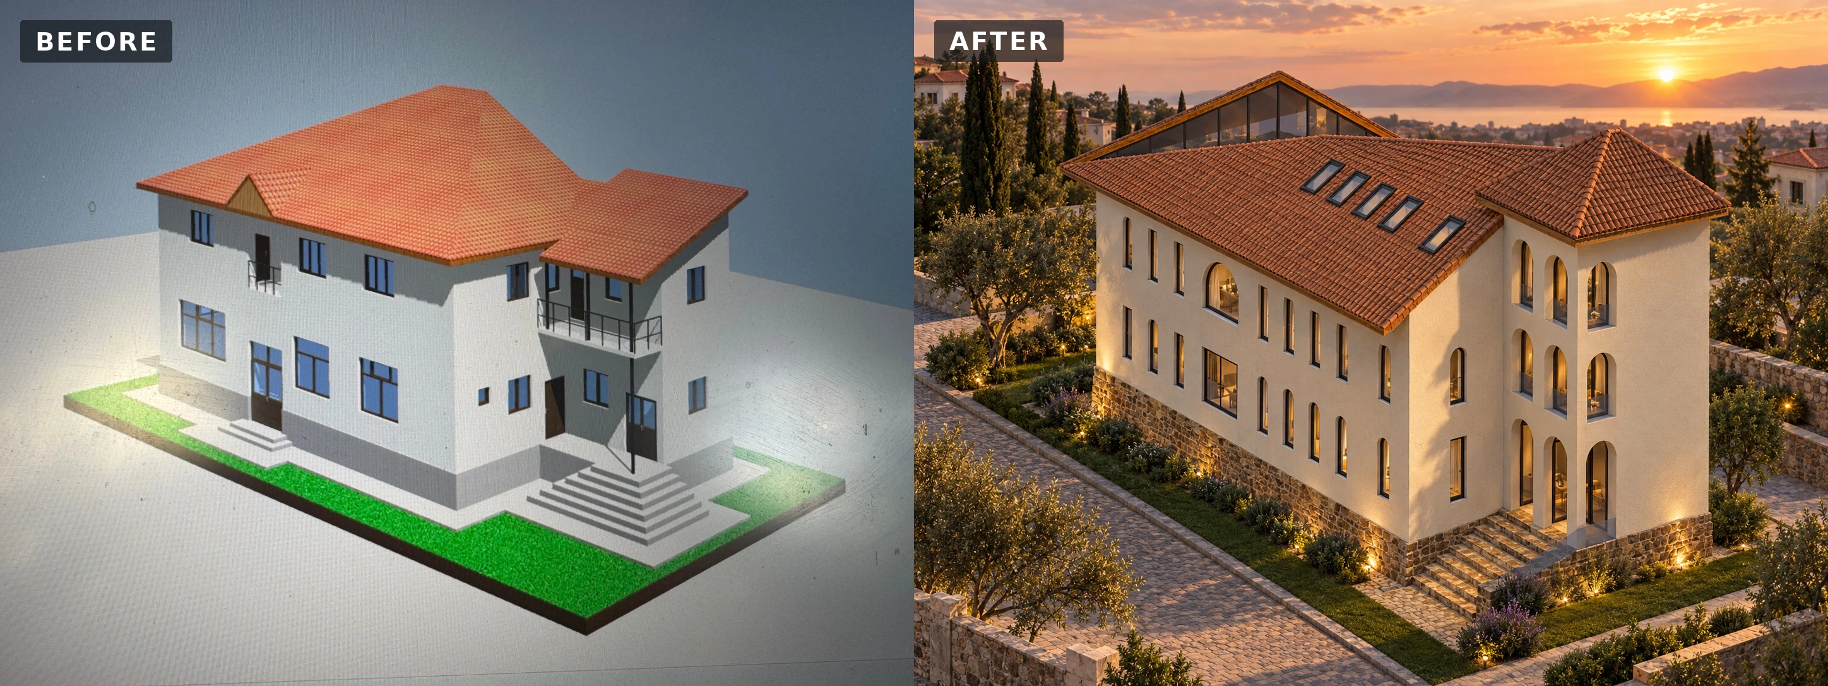
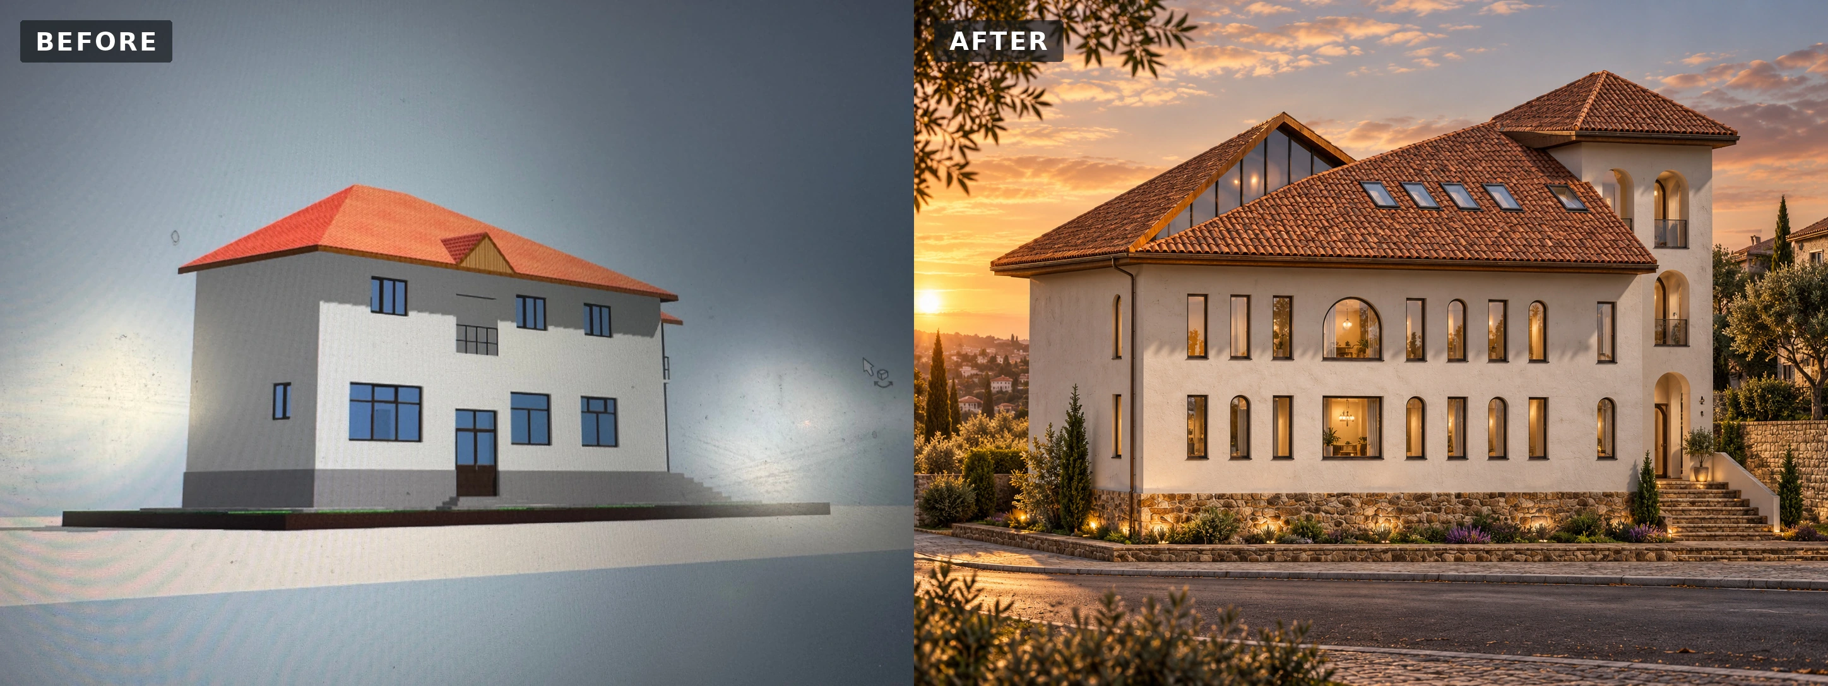
Before: the starting condition · After: the proposed design. Select an image to examine the full comparison.
- Programme
- Residential remodelling
- Location
- Gorj
- Stage
- Design
About the project
The house project in Gorj explores a new architectural expression through four comparisons between the initial design and the proposal.
Light-coloured surfaces, a stone base and a tiled roof define the proposed palette. Vertical and arched openings establish a rhythm across the façades, while the taller corner volume marks the entrance.
In the comparisons, “Before” shows the initial representation and “After” presents the proposed visualization. The images illustrate the design intention and are not photographs of a completed building.
In detail.
Select any image to enlarge it.