Târgu Jiu, Gorj · 2026 · Feasibility study with D.A.L.I. elements
Mental Health and Addiction Prevention Centre – Târgu Jiu
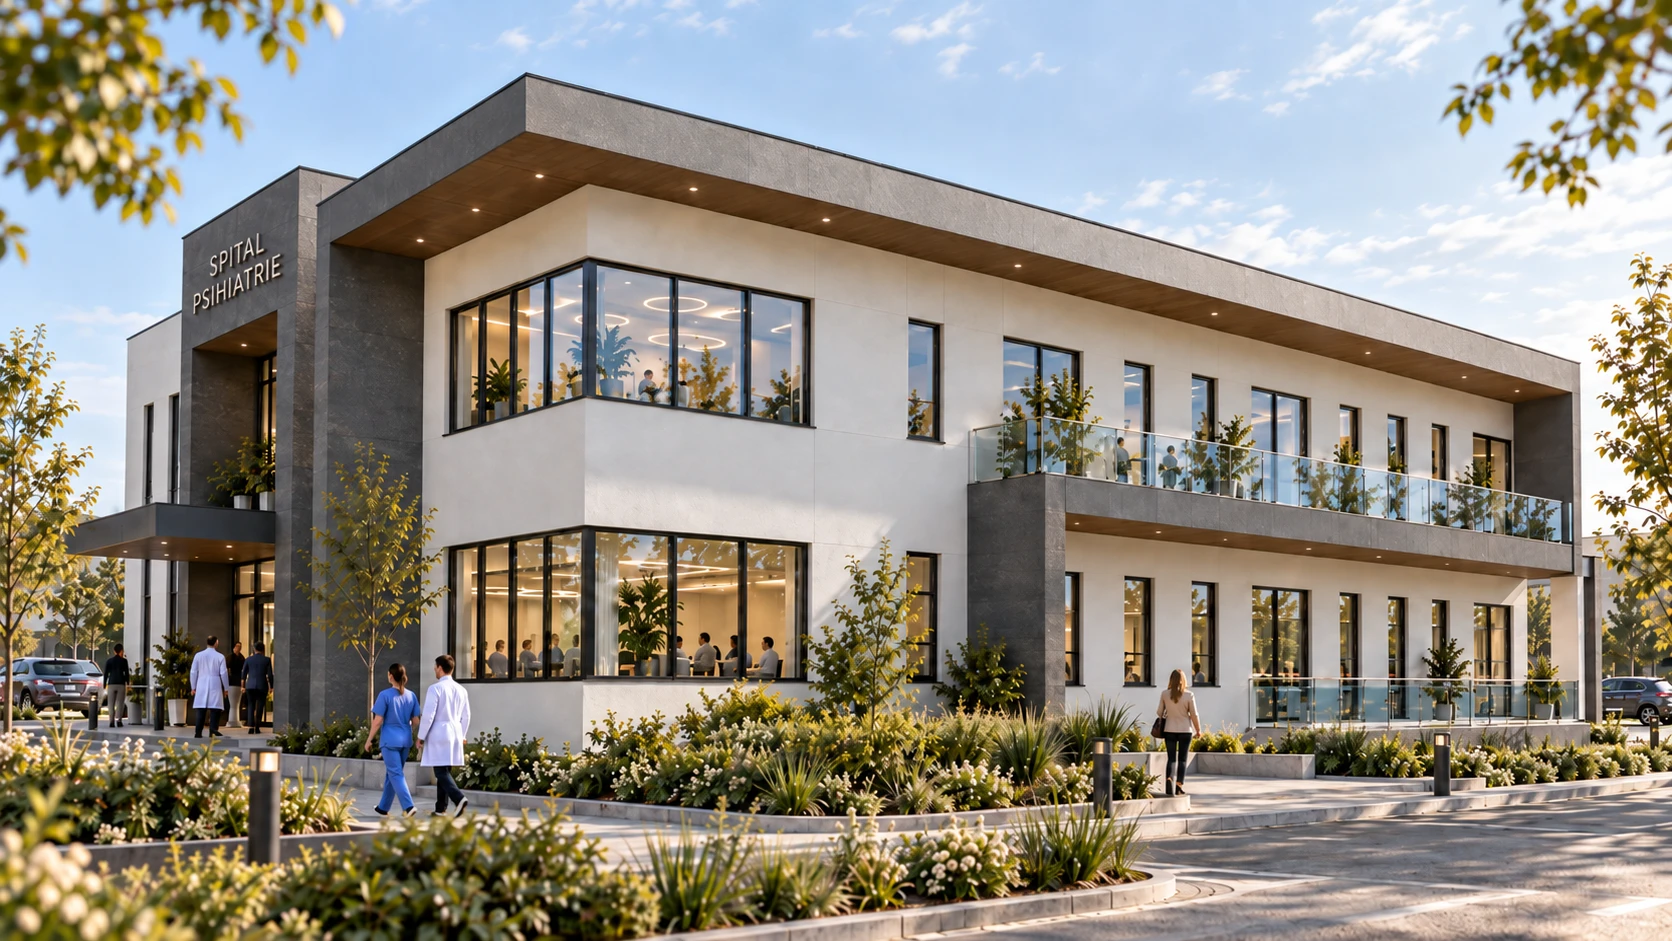
Daylight, clear entrances and planted outdoor spaces for adult and child outpatient care.
- Programme
- Healthcare architecture
- Location
- Târgu Jiu, Gorj · 2026
- Stage
- Feasibility study with D.A.L.I. elements
- Architecture author
- Zorlescu Alexandru
About the project
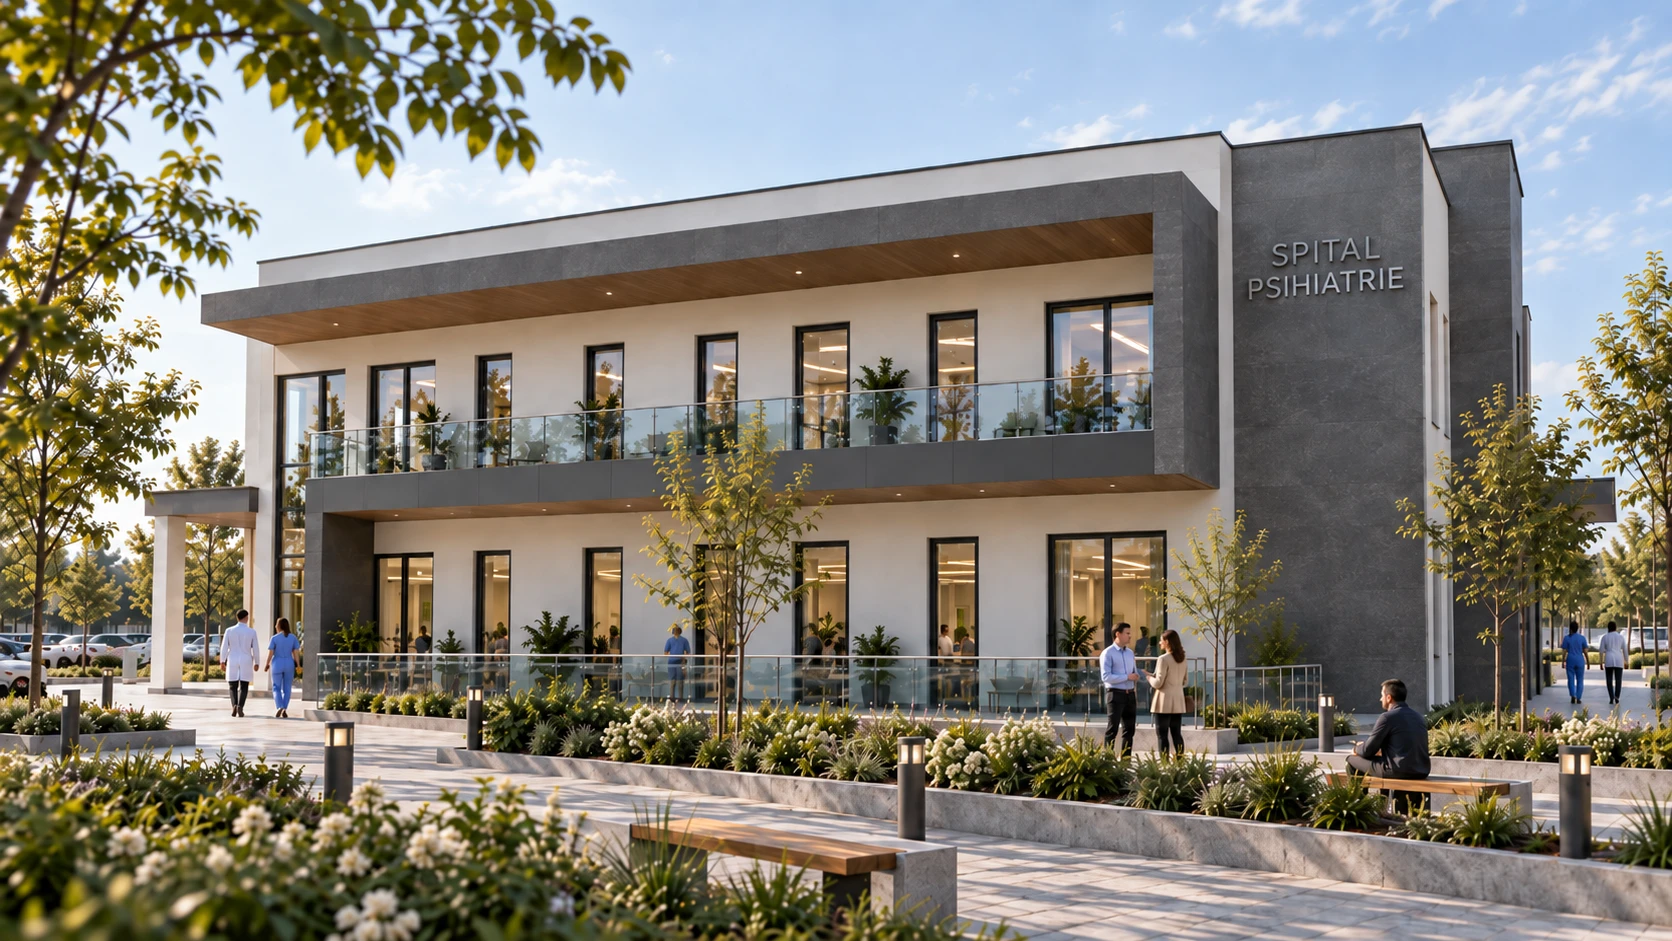
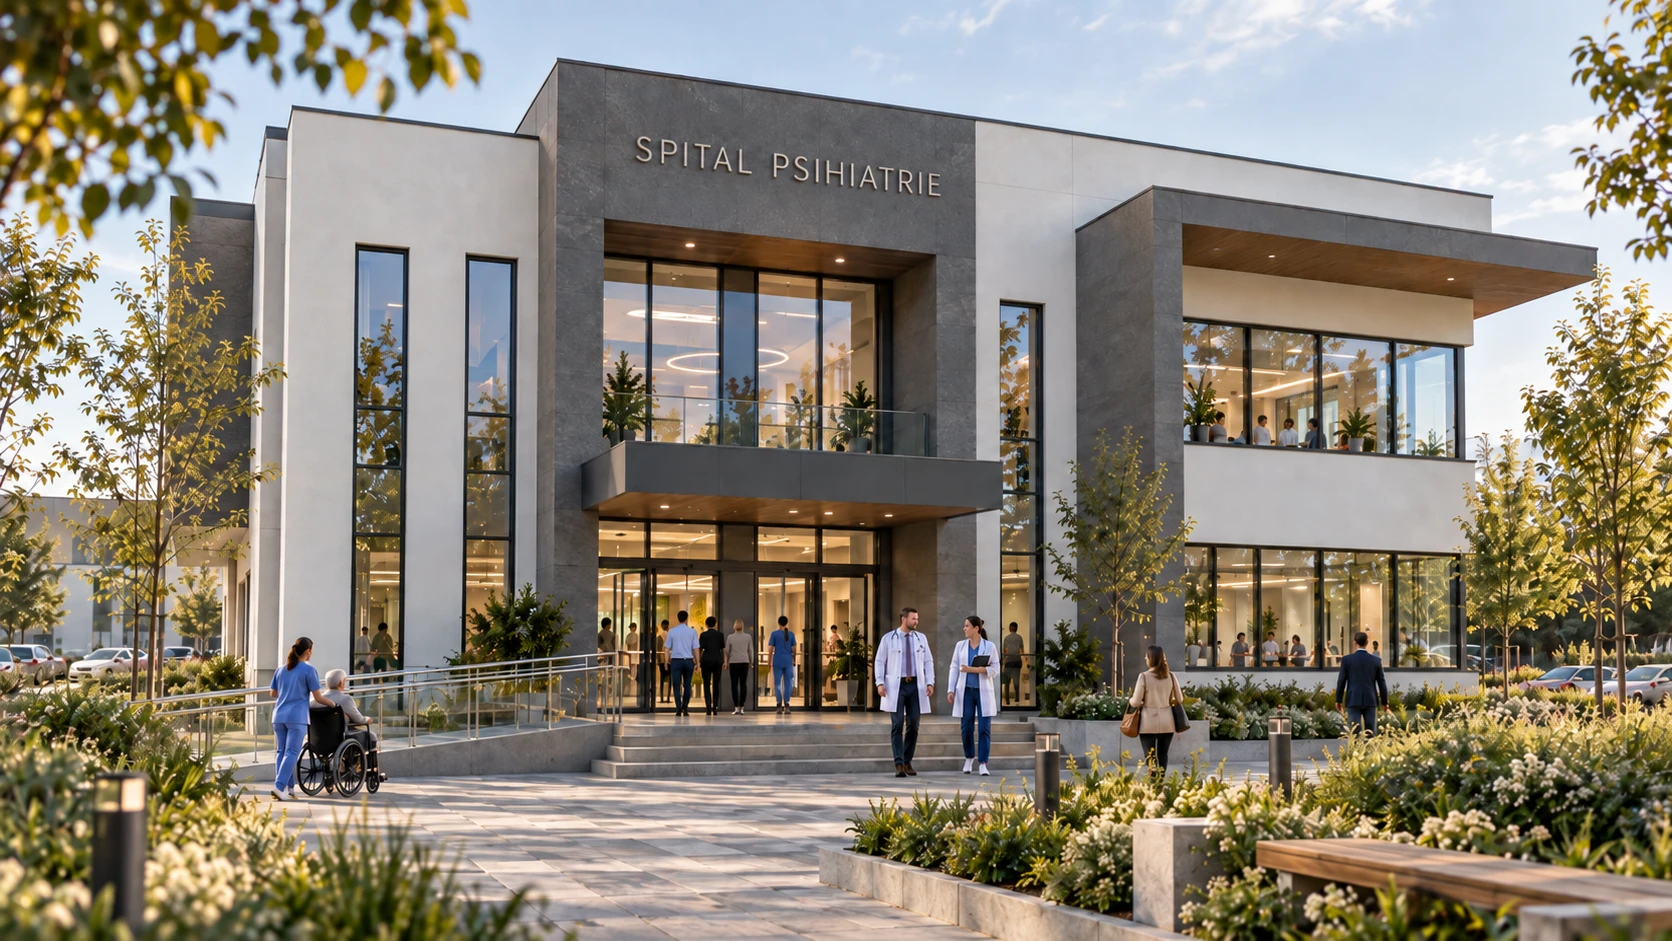
The proposed centre brings daylight, legible circulation and a considered relationship with outdoor space into a healthcare setting. Sheltered entrances, glazing and planting support the comfort of patients, families and staff.
A new building extends the C2 facilities of Târgu Jiu County Emergency Hospital at 56 Unirii Street. The programme provides outpatient mental health services, without continuous inpatient care.
Architectural expression
Light surfaces and dark frames define clear volumes, vertical openings and generous glazing. Recesses, balconies and warm soffits shelter the entrances and outdoor spaces.
Functional organisation
Adult services occupy the ground floor, child services the first floor, and technical spaces the basement. The new building is structurally independent from C2 and linked by a 3.15 m wide open external passage.
Project facts
2026. Client: Târgu Jiu County Emergency Hospital. Site: 56 Unirii Street. Basement, ground floor and one upper floor. Footprint: 608.36 m². Gross floor area: 1,227.83 m². Heated usable area: 798.17 m². Site area: 21,131.00 m².
In detail.
Select any image to enlarge it.