Cătunele, Gorj · Design proposal
Park in Cătunele, Gorj
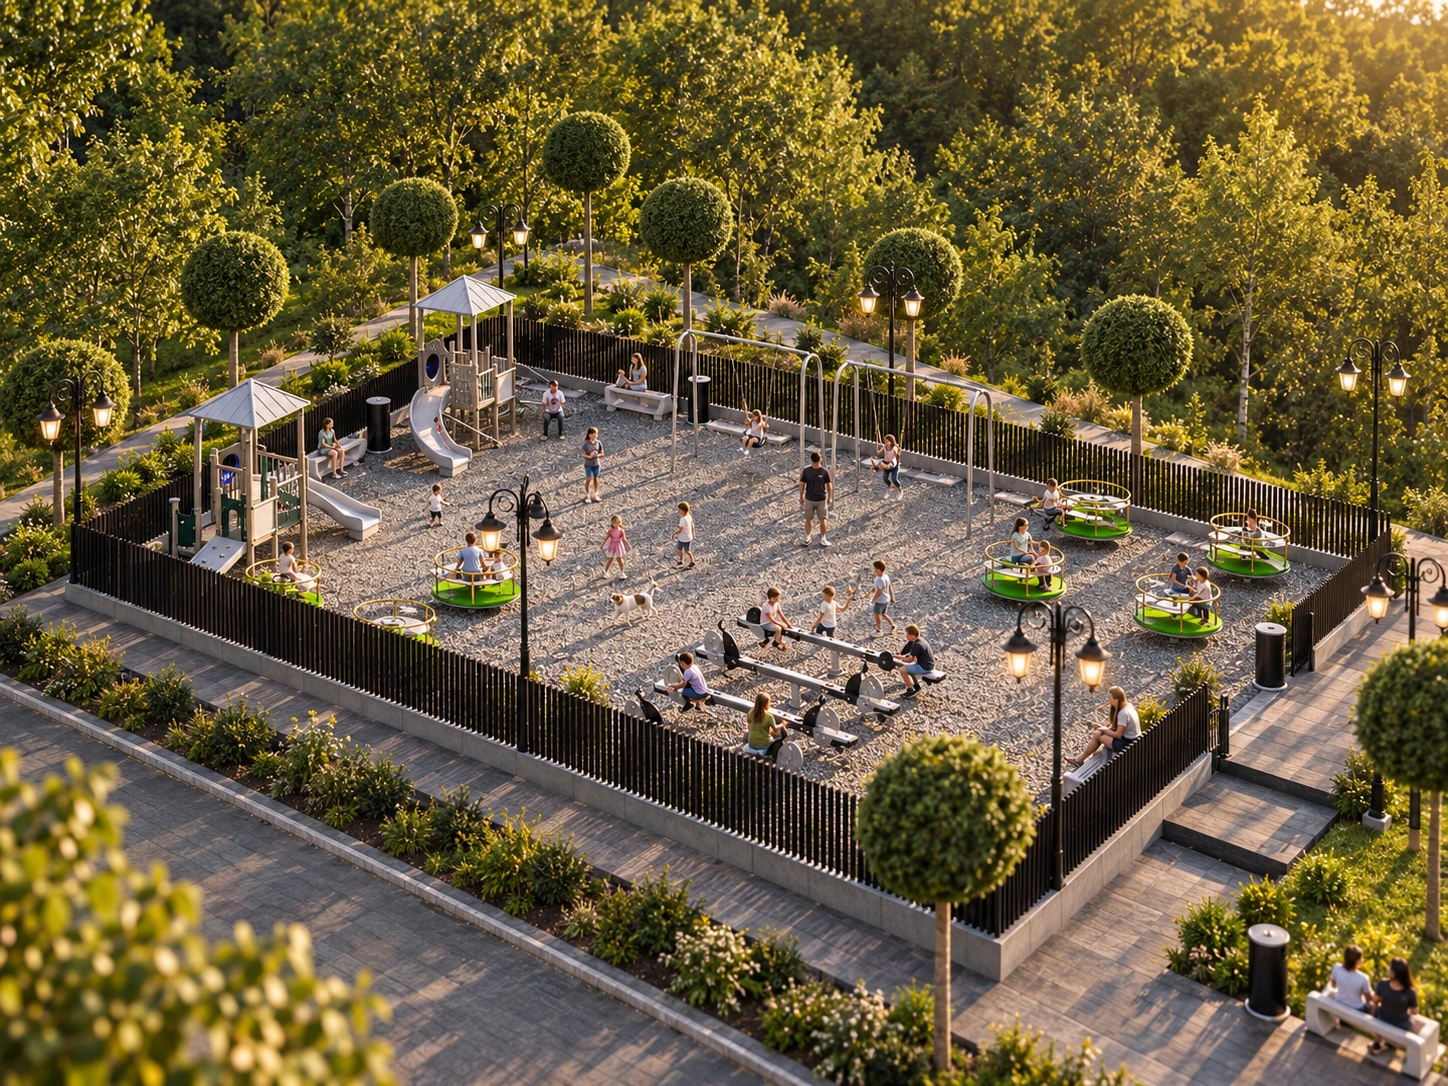
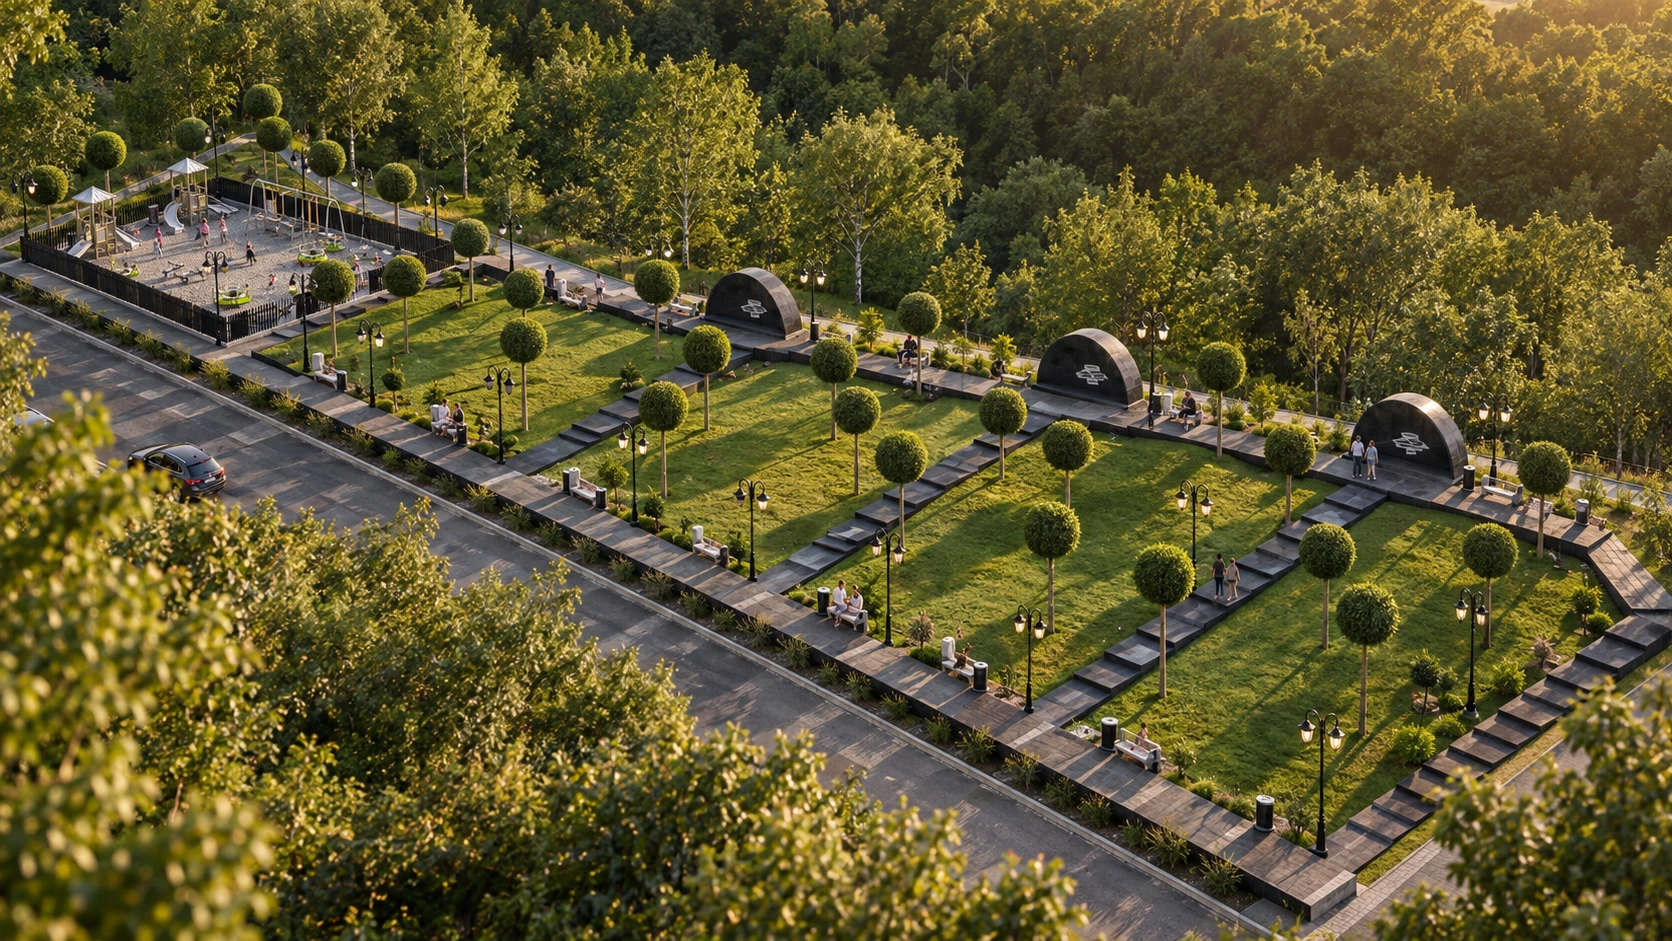
A park with paths, lawns and regularly spaced trees, complemented by seating areas and an enclosed playground.
- Programme
- Landscape design
- Location
- Cătunele, Gorj
- Stage
- Design proposal
About the project
The project proposes a park in Cătunele, Gorj County. Its linear arrangement follows the street edge, while transverse paths divide the green areas and connect the walking routes.
Round-canopied trees establish a rhythm across the lawns, accompanied by benches and lighting. Along the edge facing taller vegetation, dark arched elements mark distinct points on the path.
An enclosed playground completes the design, with slides, swings and rocking equipment. Two architectural visualisations present the overall park and the children’s play area.
In detail.
Select any image to enlarge it.