Dolj · Design
Church with side apses in Dolj
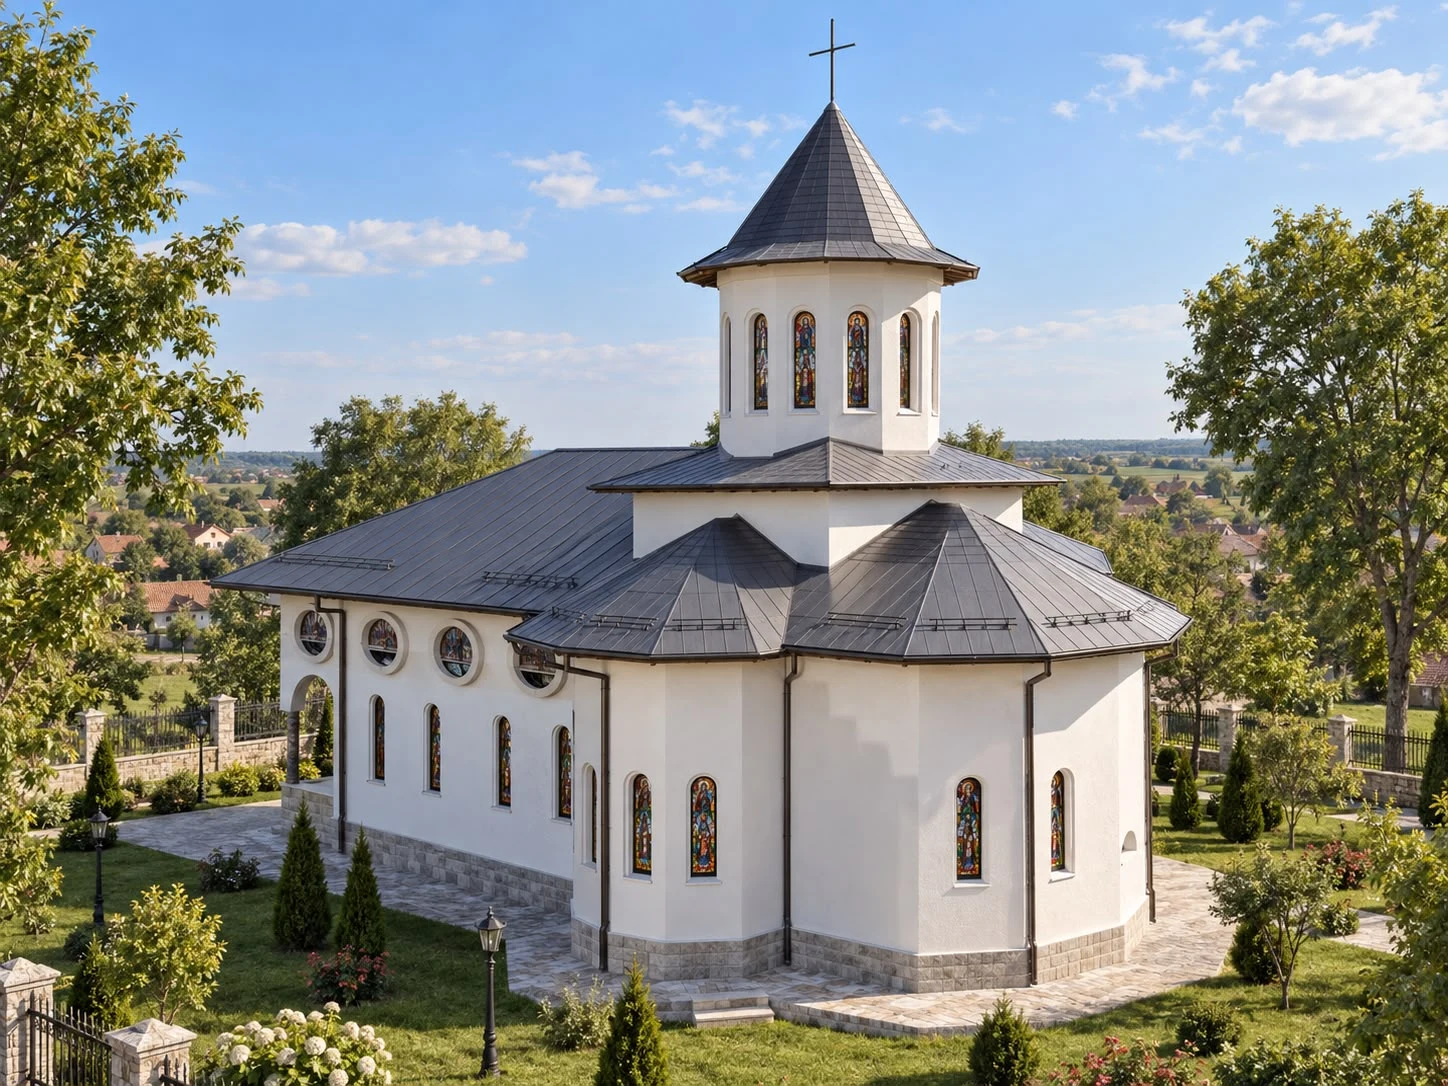
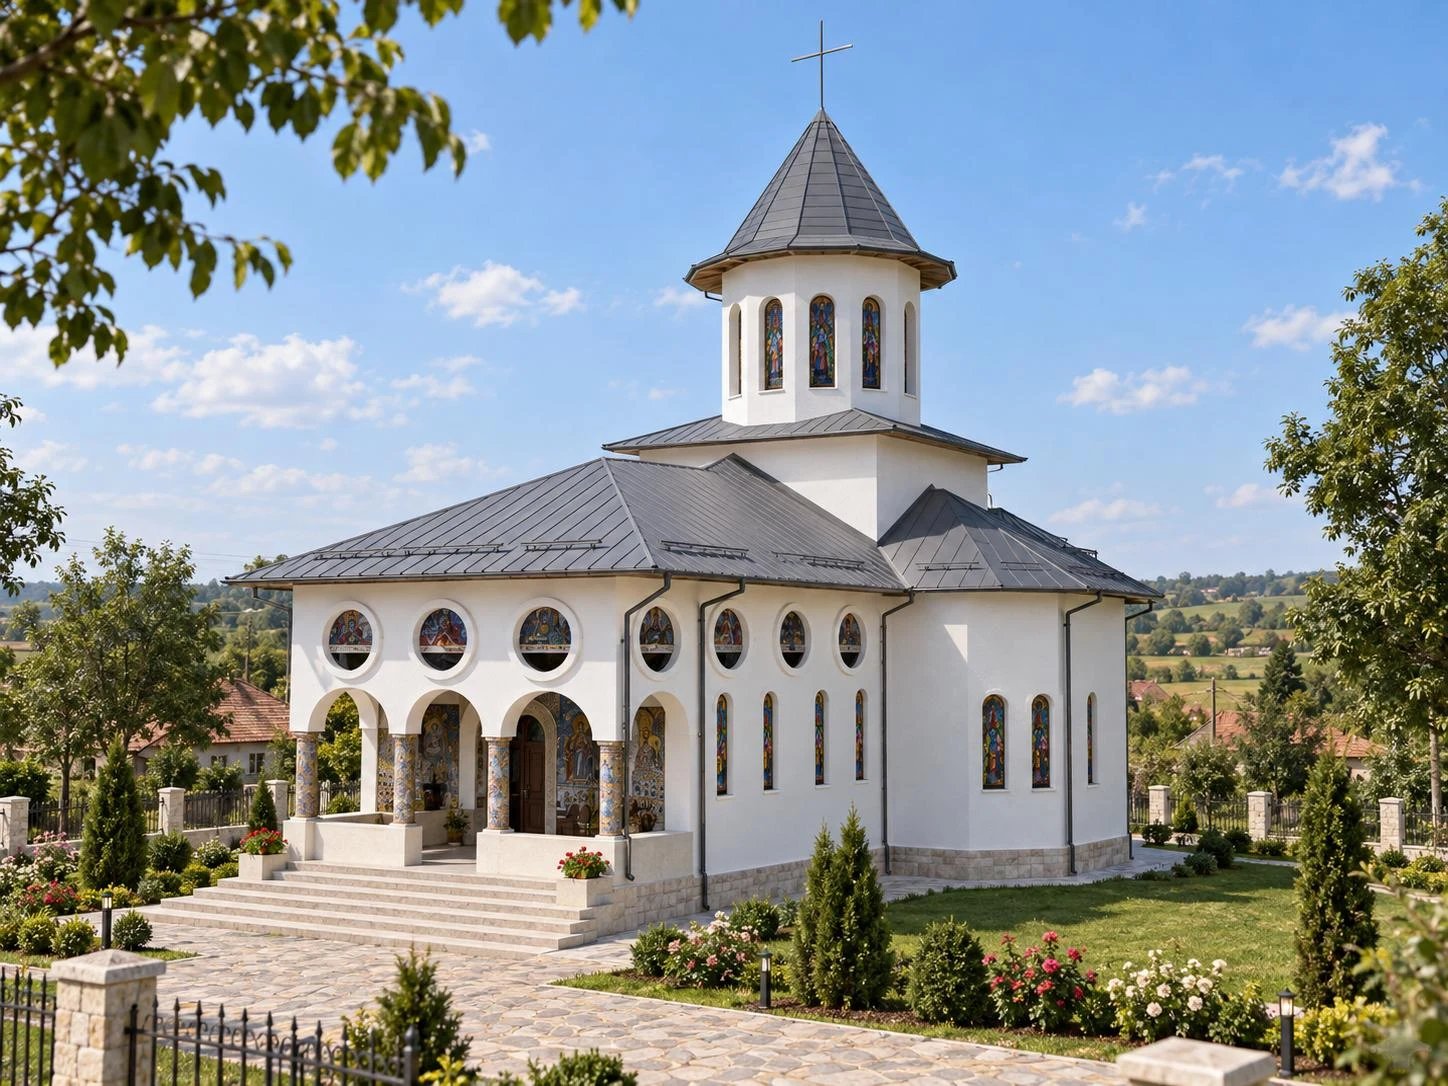
A church defined by side apses, a central tower and an arcaded porch with decorated columns.
- Programme
- Religious architecture
- Location
- Dolj
- Stage
- Design
About the project
This church design in Dolj features side apses and a central tower. Metal roofs follow the distinct volumes, while a stone plinth provides a visual base for the white elevations.
Steps lead to an arcaded entrance porch. Decorated columns and circular stained-glass windows define the entrance area, while narrow windows give rhythm to the side elevations.
Two architectural visualizations show the entrance and a view from the apses. Paths and planted areas illustrate the proposed relationship between the church and its grounds.
In detail.
Select any image to enlarge it.