Basarab, Bucharest · Design
Basarab Residential Complex
A rhythmic facade for collective housing.
- Programme
- Collective housing
- Location
- Basarab, Bucharest
- Stage
- Design
About the project
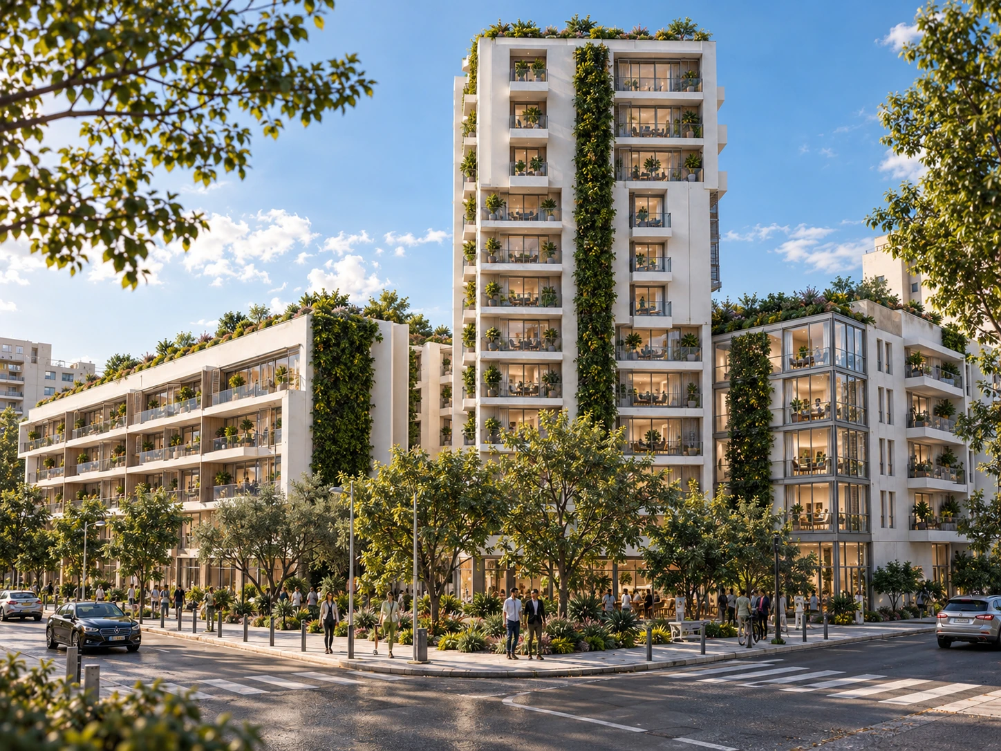
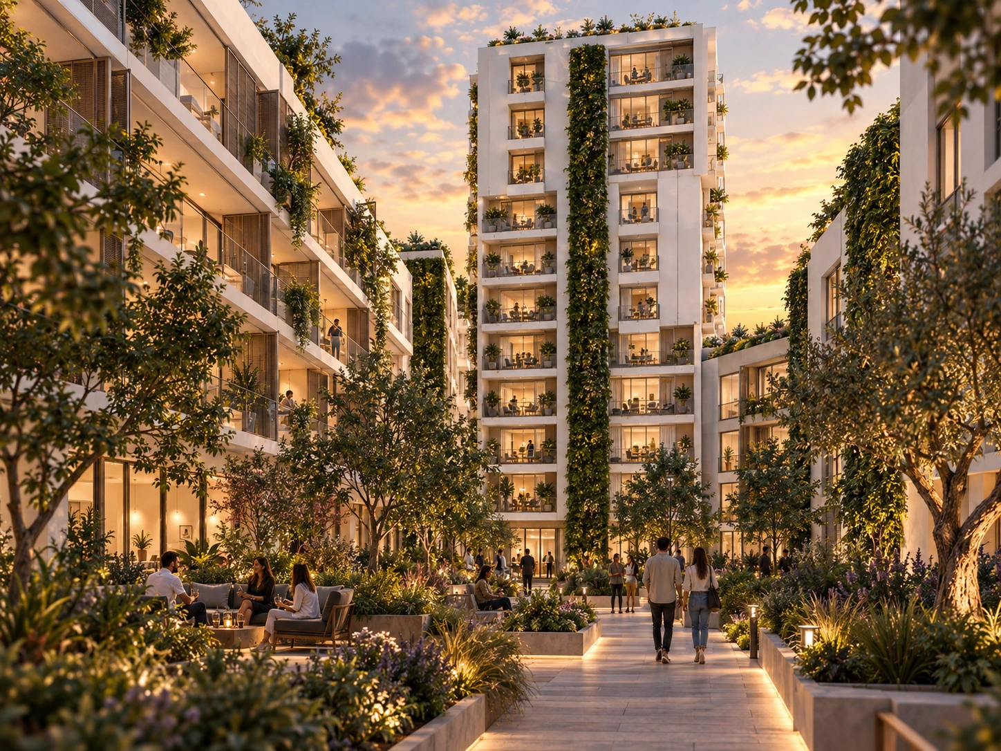
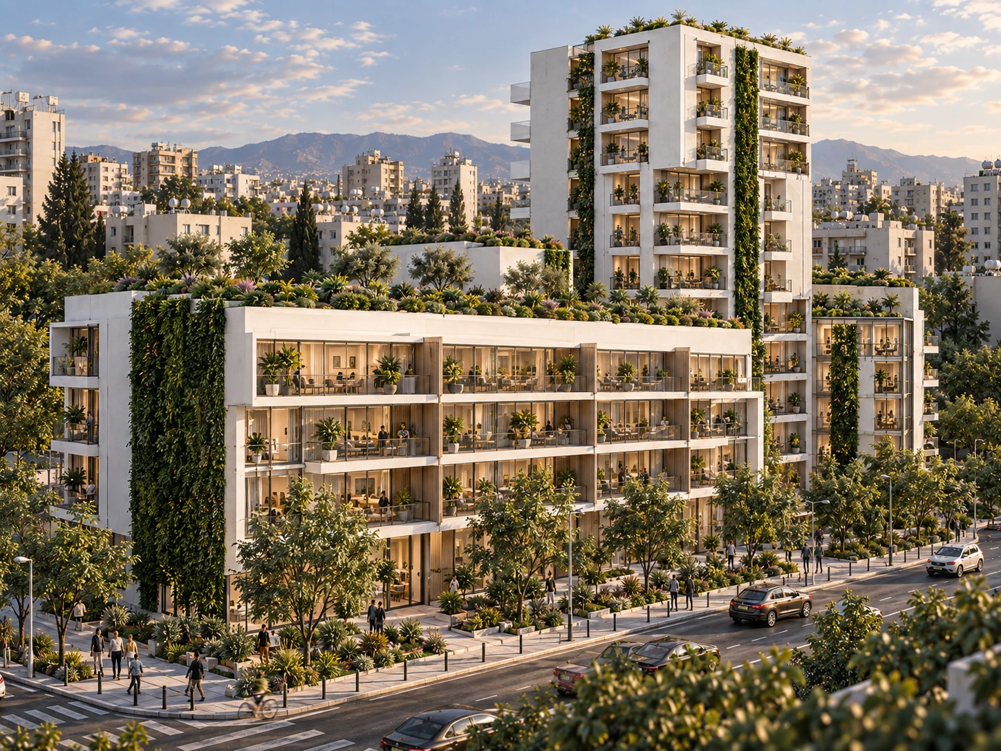
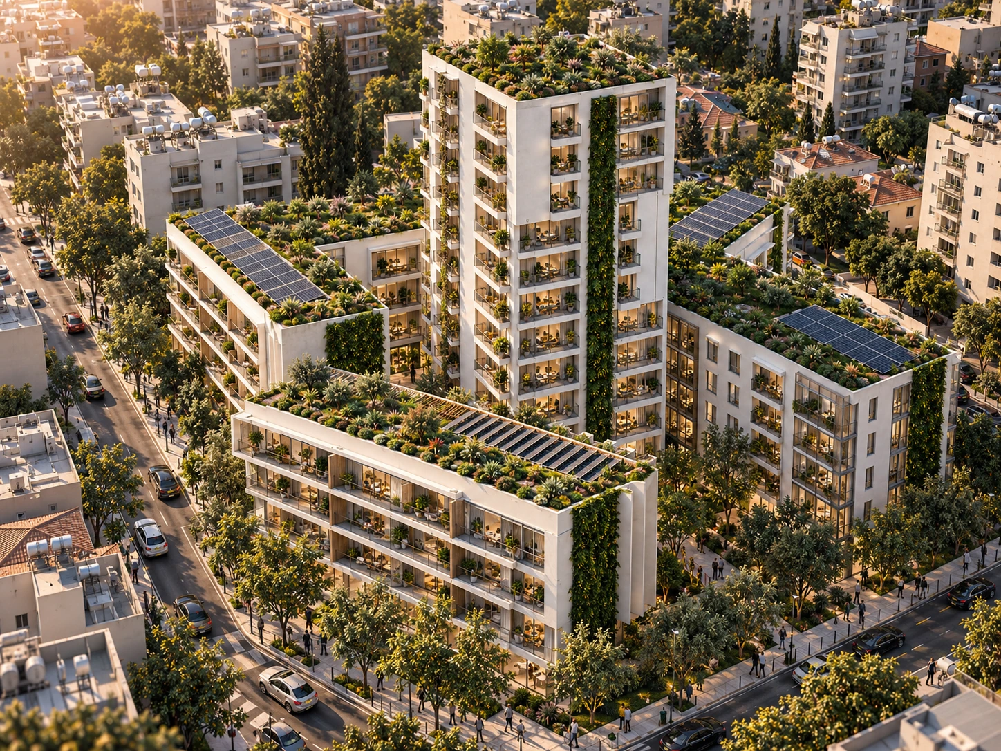
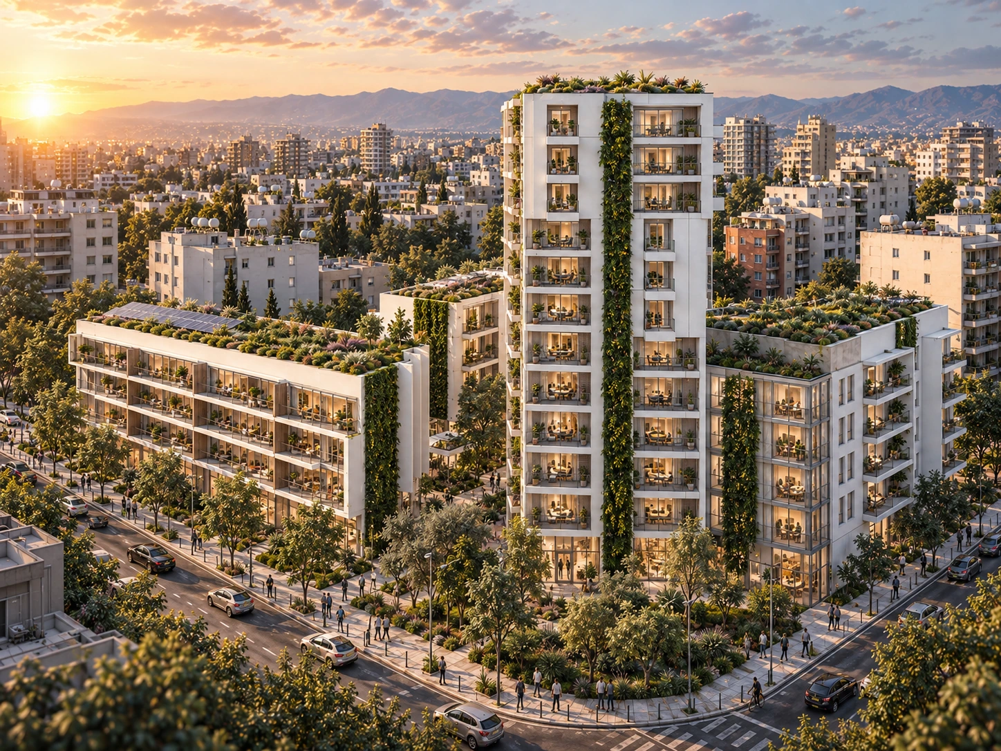
The residential complex in the Basarab area explores the relationship between collective housing and shared space. Buildings of different heights form the composition: a vertical volume marks the ensemble, while lower blocks define a planted courtyard.
Balconies, terraces and glazed elevations open the homes to the outdoors. Planting extends across several levels, from courtyard paths to façades and rooftops. Within the courtyard, pedestrian routes and seating areas create places to meet and pause.
The architectural visualizations present the design intention, from the arrangement of the buildings to the atmosphere of the spaces between them.
In detail.
Select any image to enlarge it.