Floreasca, Bucharest · Design
Floreasca Hotel
Sculptural volumes, glass and rooftop terraces.
- Programme
- Hospitality architecture
- Location
- Floreasca, Bucharest
- Stage
- Design
About the project
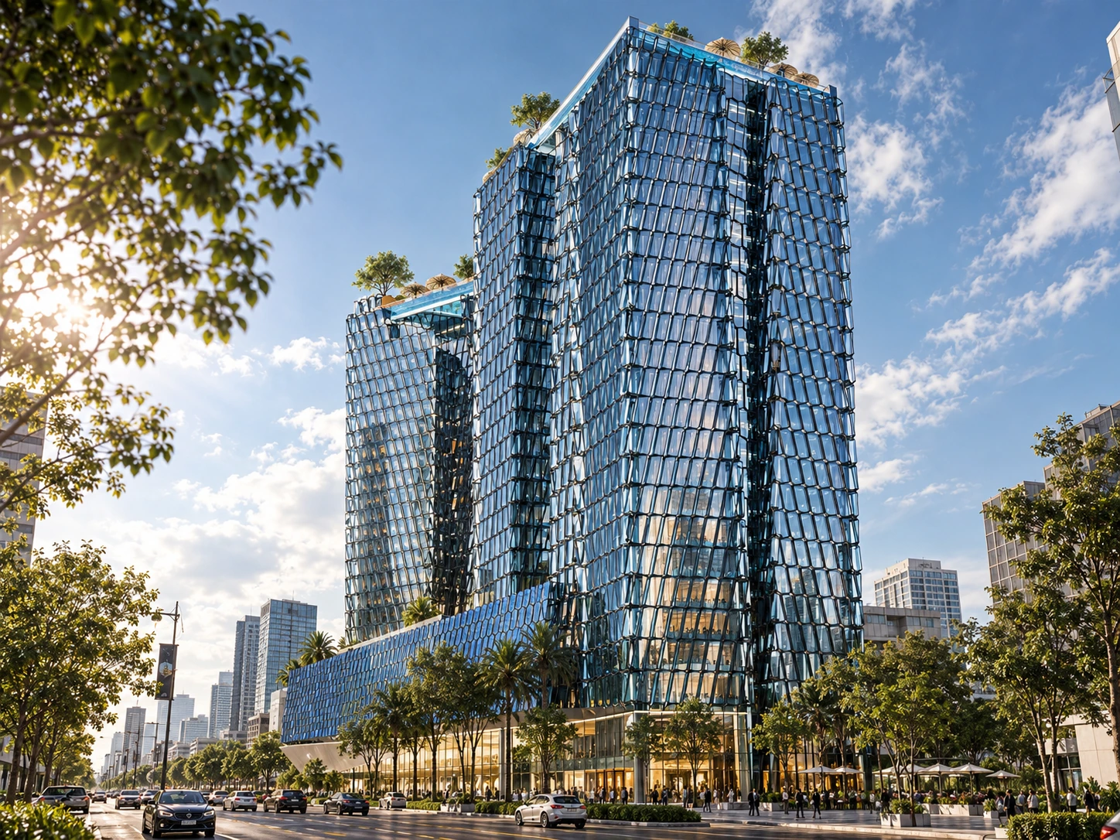
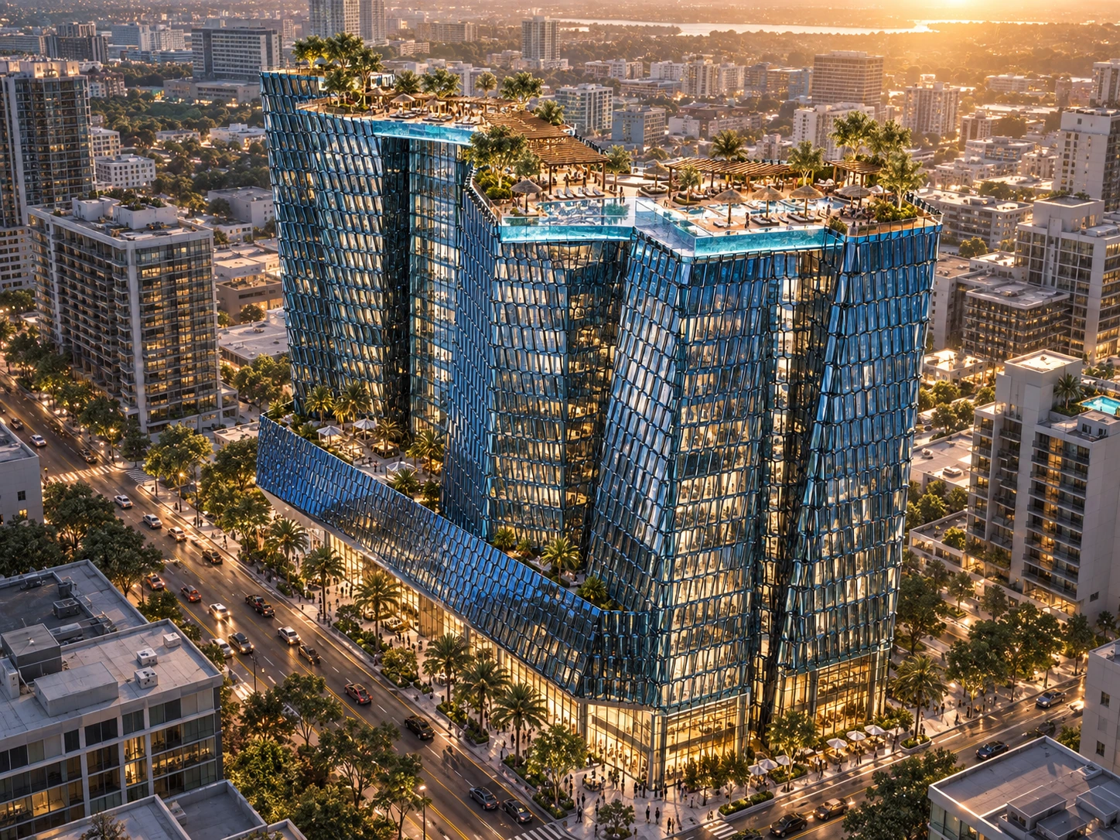
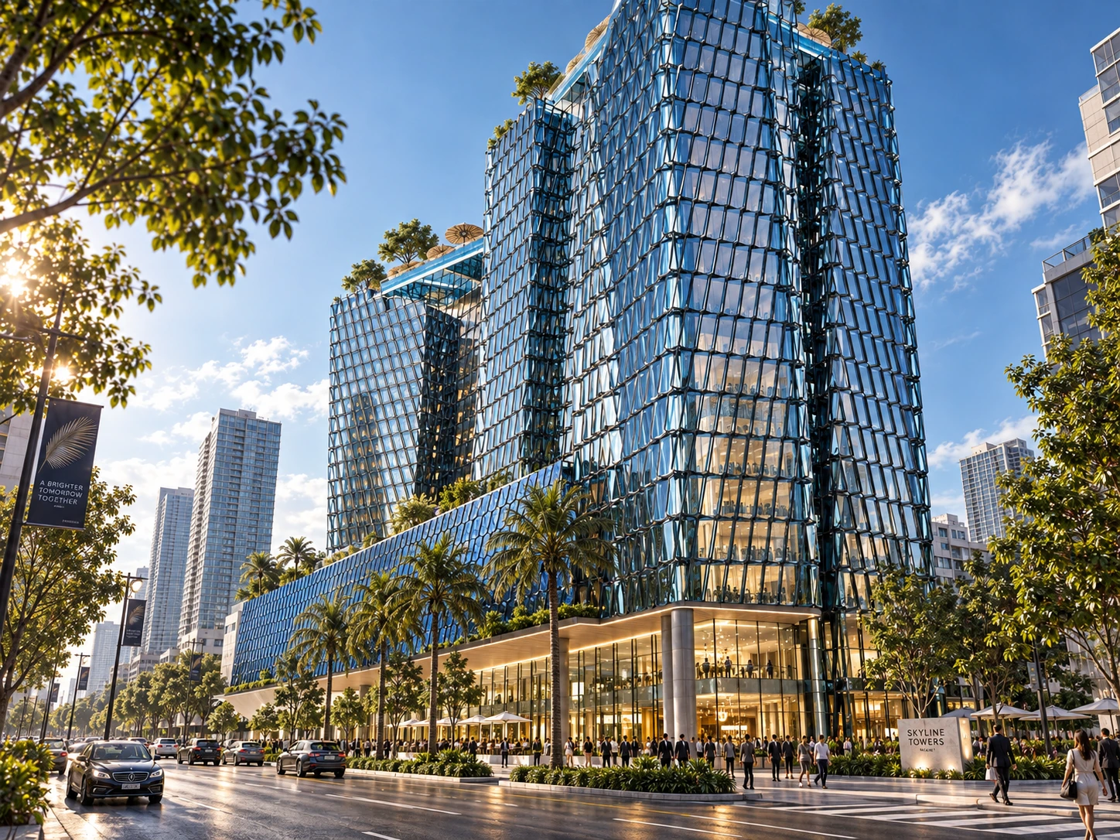
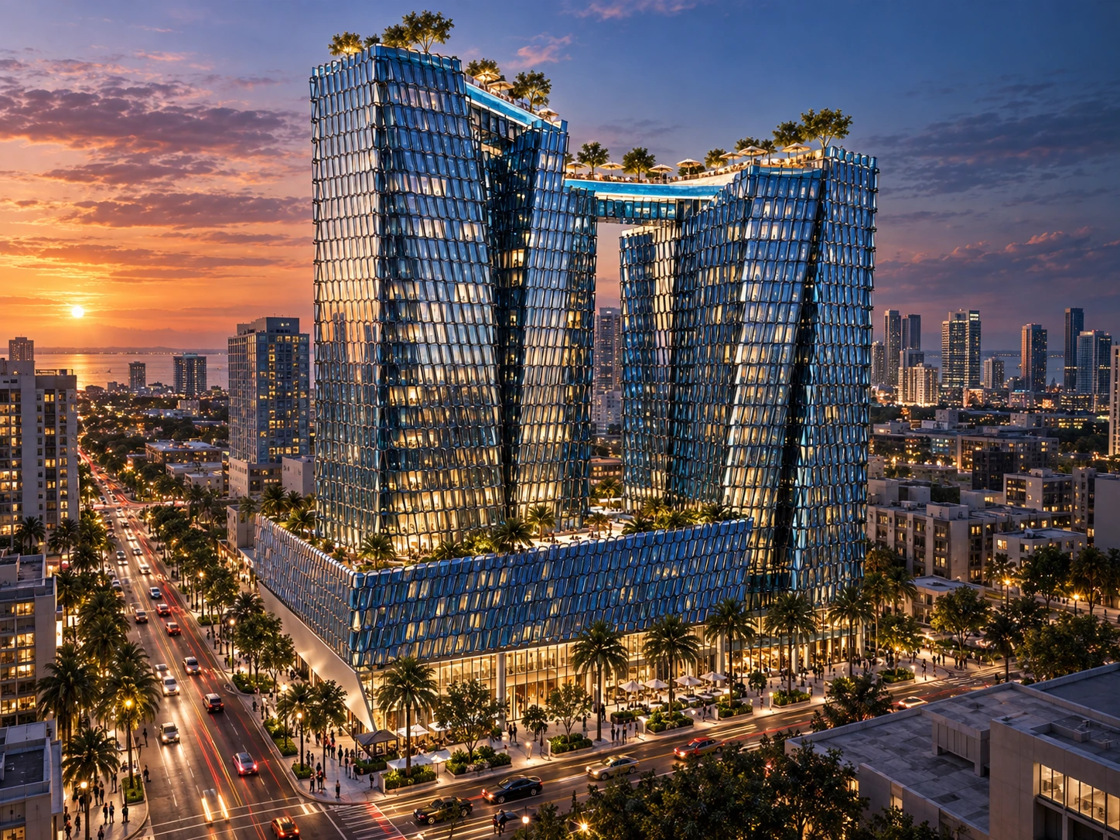
The hotel project for the Floreasca area explores a composition of vertical volumes connected by a shared base and communal spaces at the upper levels. Recesses and inclined façades create a silhouette that changes with the viewpoint.
A network of vertical and diagonal elements articulates the glazed envelope. Reflections of the sky and light from within reveal this geometry in both daytime and evening views.
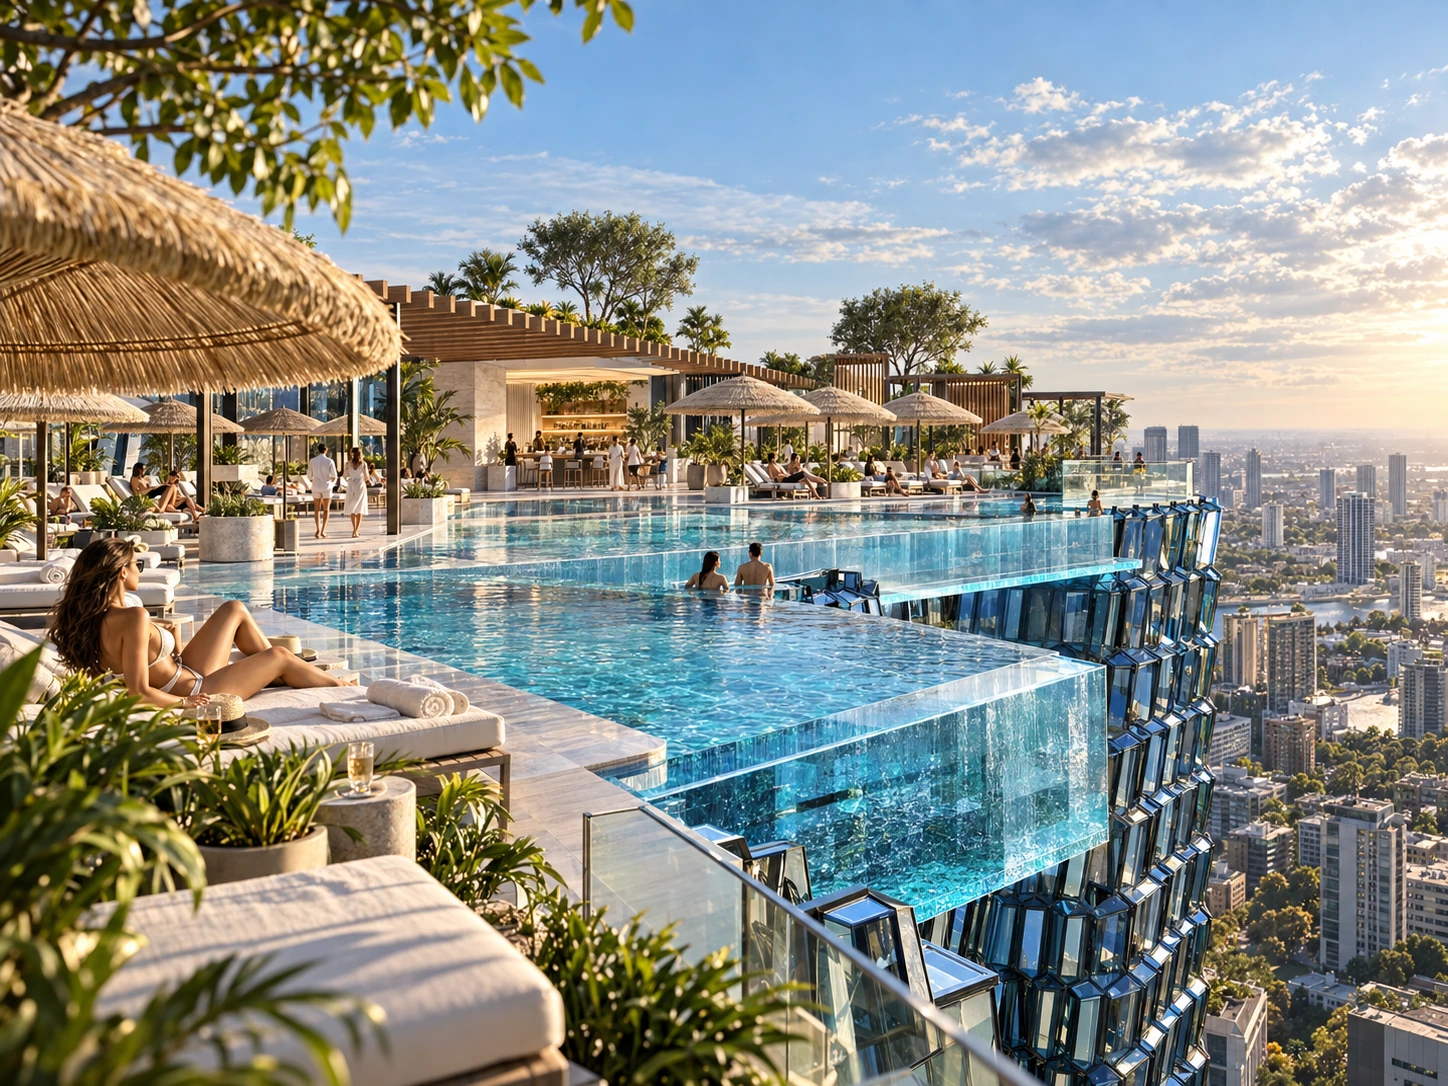
Planted terraces, relaxation areas and elevated swimming pools define the shared spaces of the proposal. The architectural visualizations present the design intention and the relationship between the volumes, façades and outdoor spaces.
In detail.
Select any image to enlarge it.