
Bucharest · Design
House in Bucharest
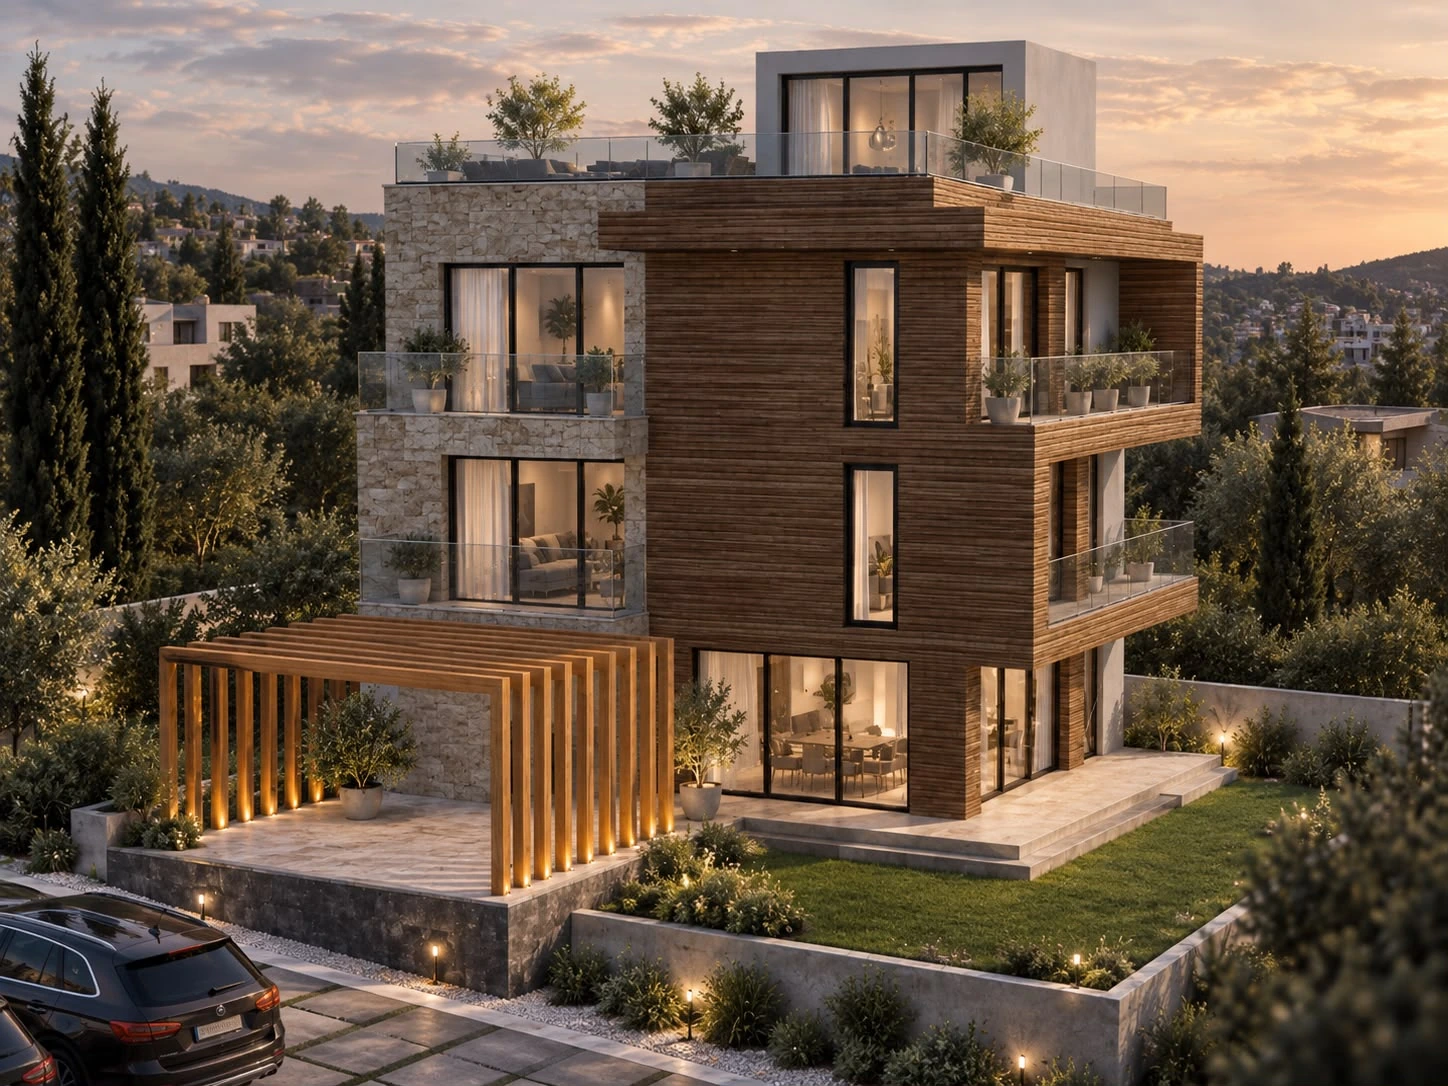
Stacked volumes, stone and timber, with terraces at each level.
- Programme
- Private house
- Location
- Bucharest
- Stage
- Design
About the project
The house in Bucharest is composed of simple geometric volumes articulated by balconies and terraces. Light-coloured stone and horizontal timber cladding form a facade composition with generous glazed openings.
At ground level, a timber pergola defines an outdoor space and extends the house towards the garden. Transparent balustrades preserve views from the balconies, while the upper terrace completes the sequence of outdoor spaces.
The architectural visualisation shows the relationship between volumes, materials and terraces in warm sunset light.