Gorj · Design
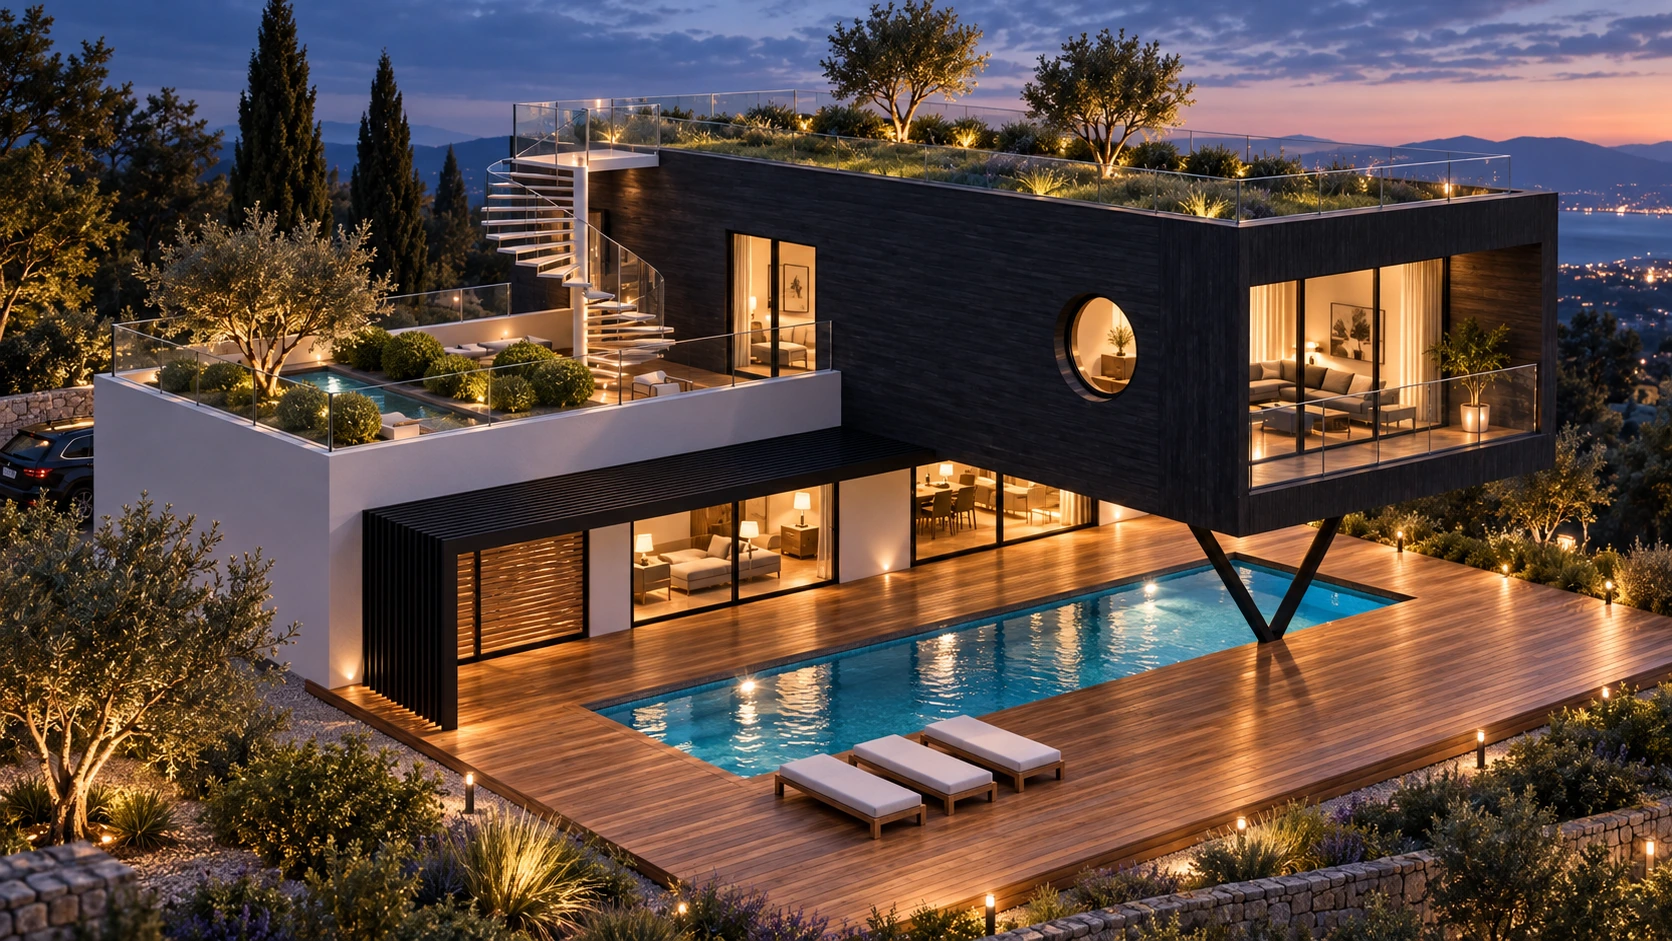
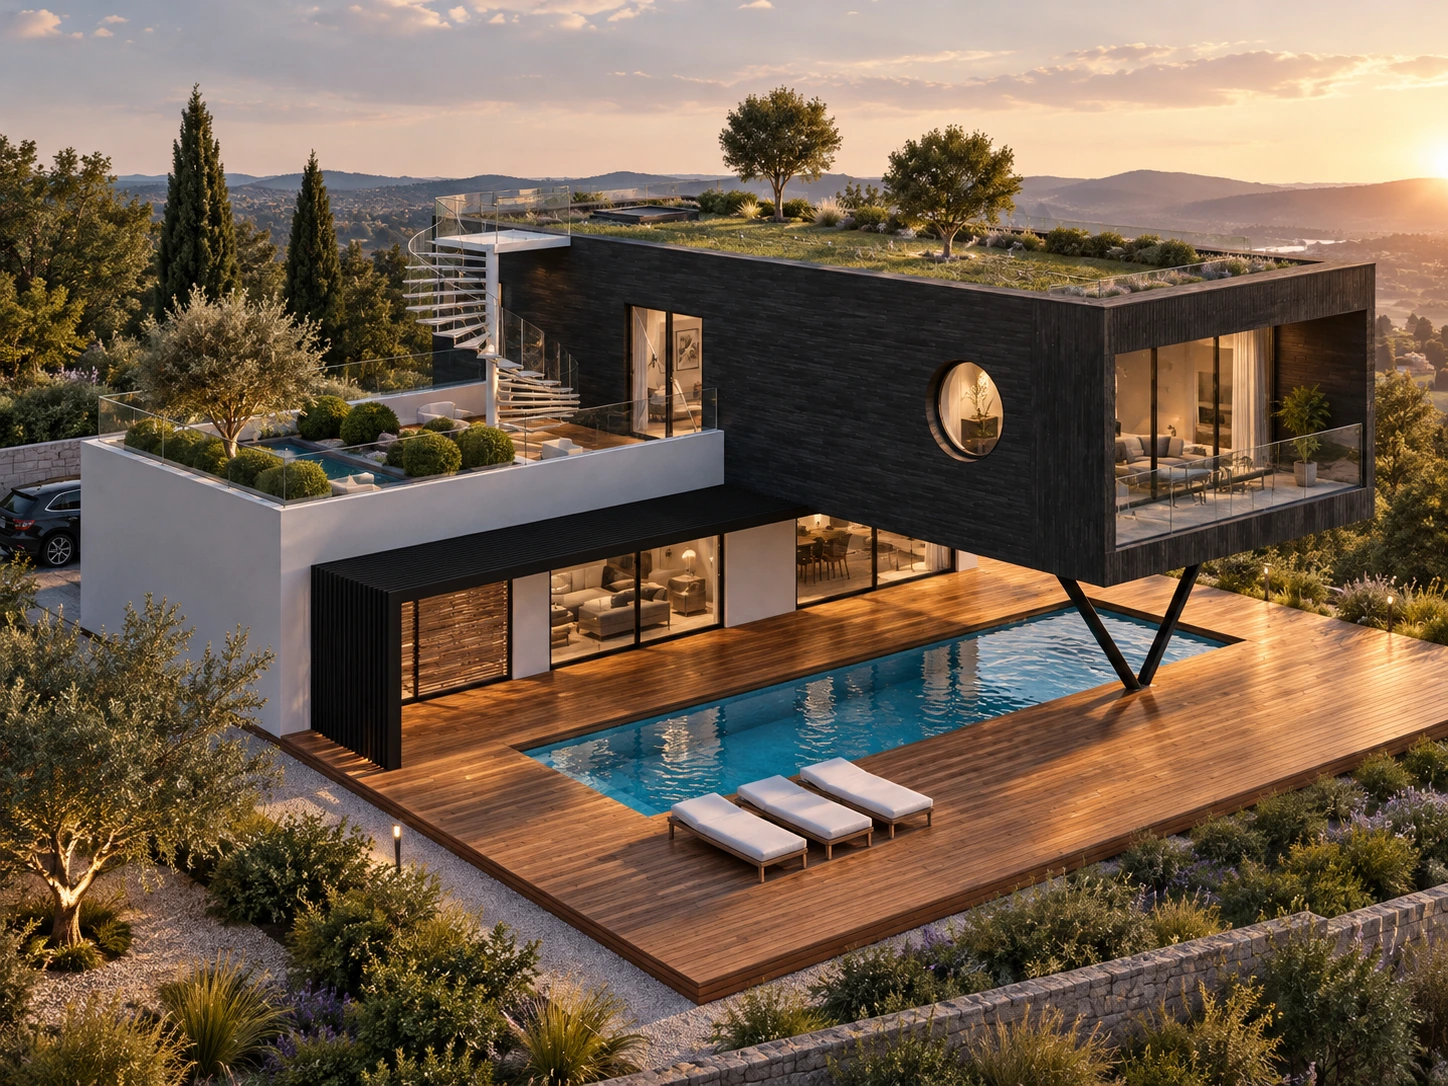
Green-roof house in Gorj
Contrasting volumes, planted terraces and a green roof above the pool.
- Programme
- Private house
- Location
- Gorj
- Stage
- Design
About the project
The house in Gorj combines two contrasting volumes: a light-coloured ground floor and a dark upper volume. The upper storey projects over the pool terrace, with V-shaped elements beneath it.
Planted terraces and a green roof bring vegetation to the upper levels. An external spiral staircase connects the intermediate terrace to the roof, while large glazed openings frame views of the landscape.
The architectural visualisation shows the relationship between the house, outdoor pool and timber terrace in warm sunset light.
In detail.
Select any image to enlarge it.