
Bucharest · Proposal
Faculty of Building Services Courtyard
A new building and courtyard for university life.
- Programme
- Campus architecture
- Location
- Bucharest
- Stage
- Proposal
About the project
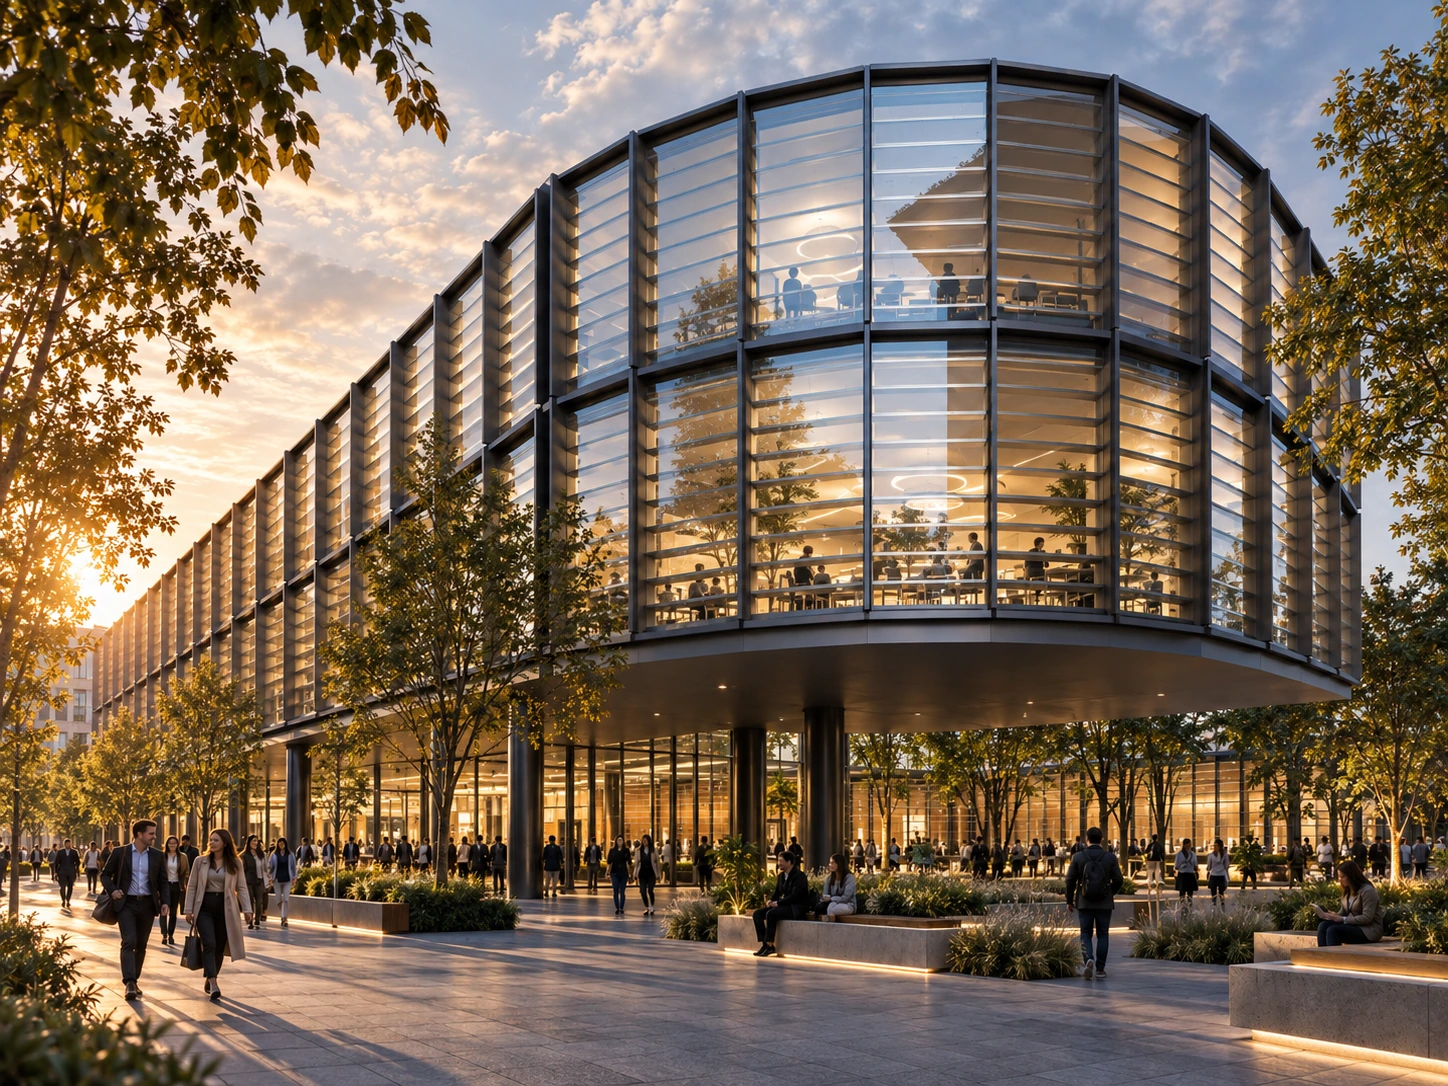
The proposal for the courtyard of the Faculty of Building Services in Bucharest explores the relationship between a glazed building and the shared spaces of the campus. An elongated volume with a curved end is partly raised on columns, allowing movement and gathering beneath it.
Vertical elements and horizontal louvres articulate the façade. Planting and seating areas complete the space between the building and pedestrian routes. The image presents an architectural proposal.