Constanța County · Design
High school thermal rehabilitation and modernisation — Constanța
Modernisation and thermal rehabilitation of an older high school building in Constanța County, aiming to improve energy efficiency and meet nZEB requirements.
- Programme
- Renovation · Education
- Location
- Constanța County
- Stage
- Design
About the project
The project concerns the modernisation and thermal rehabilitation of an existing high school in Constanța County. It starts with an older building and focuses on improving it; it is not a design for a new-build school.
The work was developed in collaboration with the town municipality across all design phases. The brief aimed to improve the existing building’s energy efficiency and meet nZEB requirements.
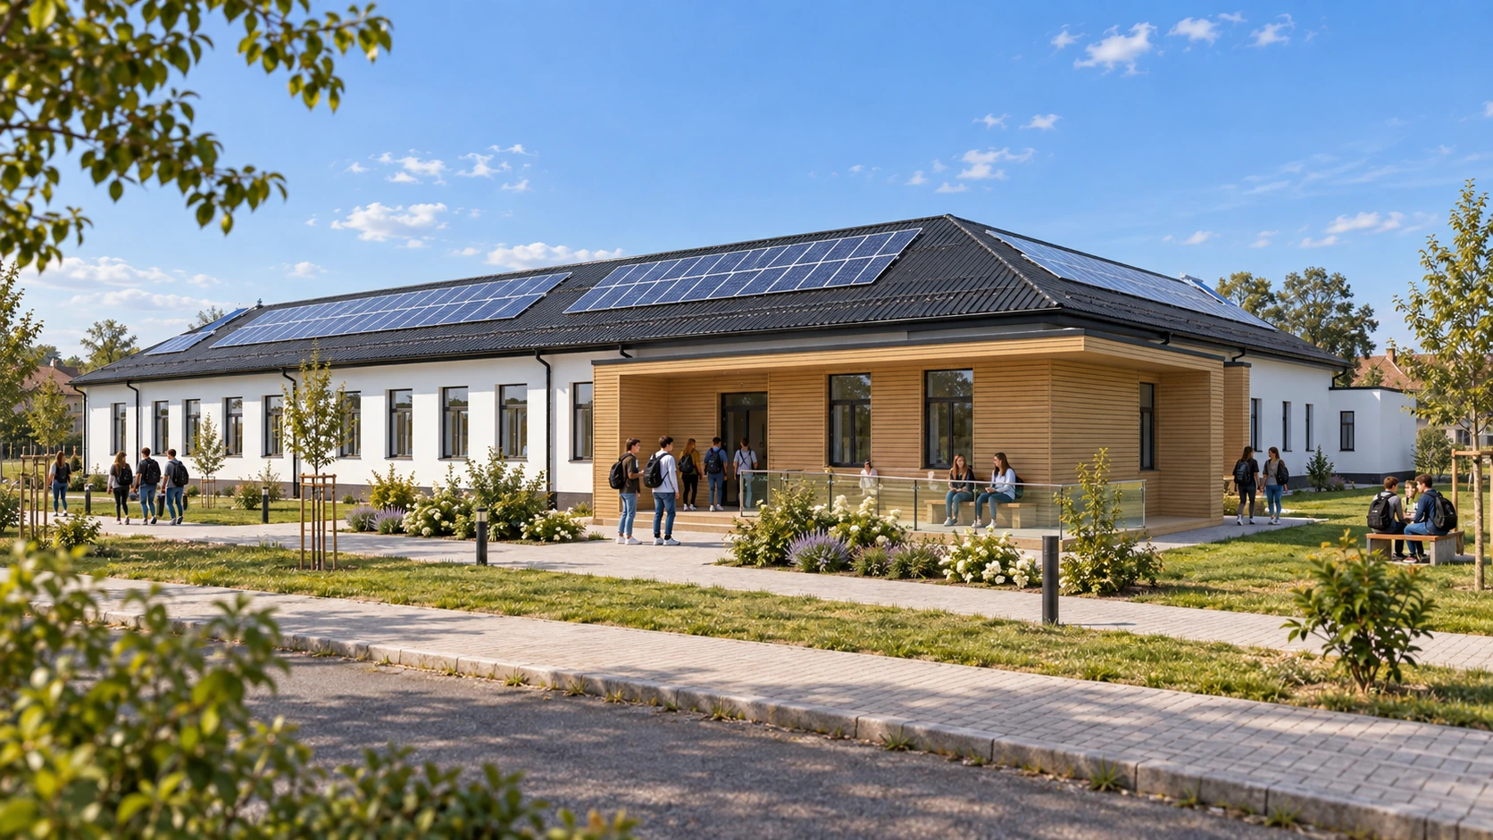
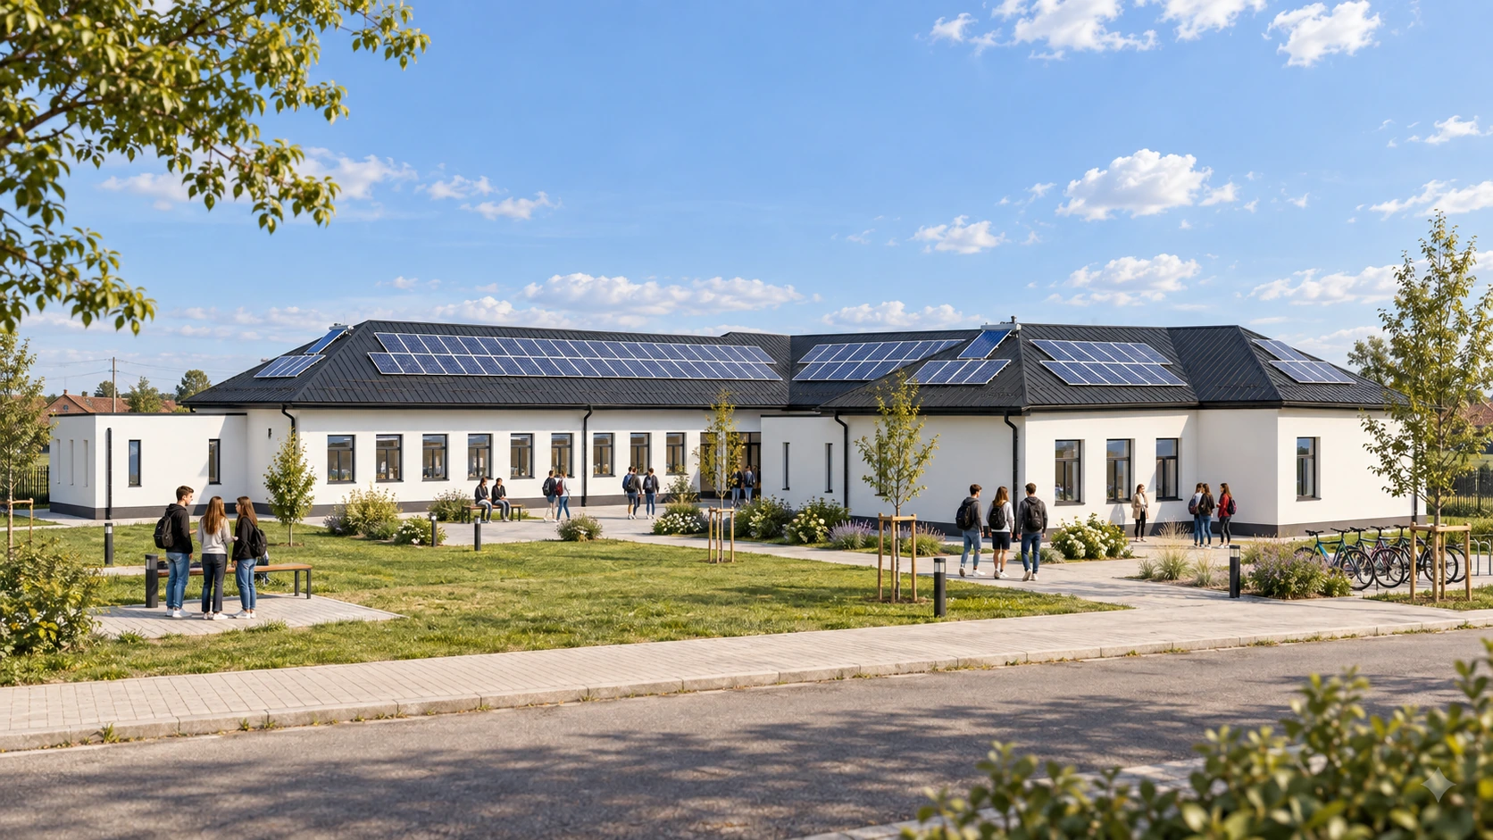
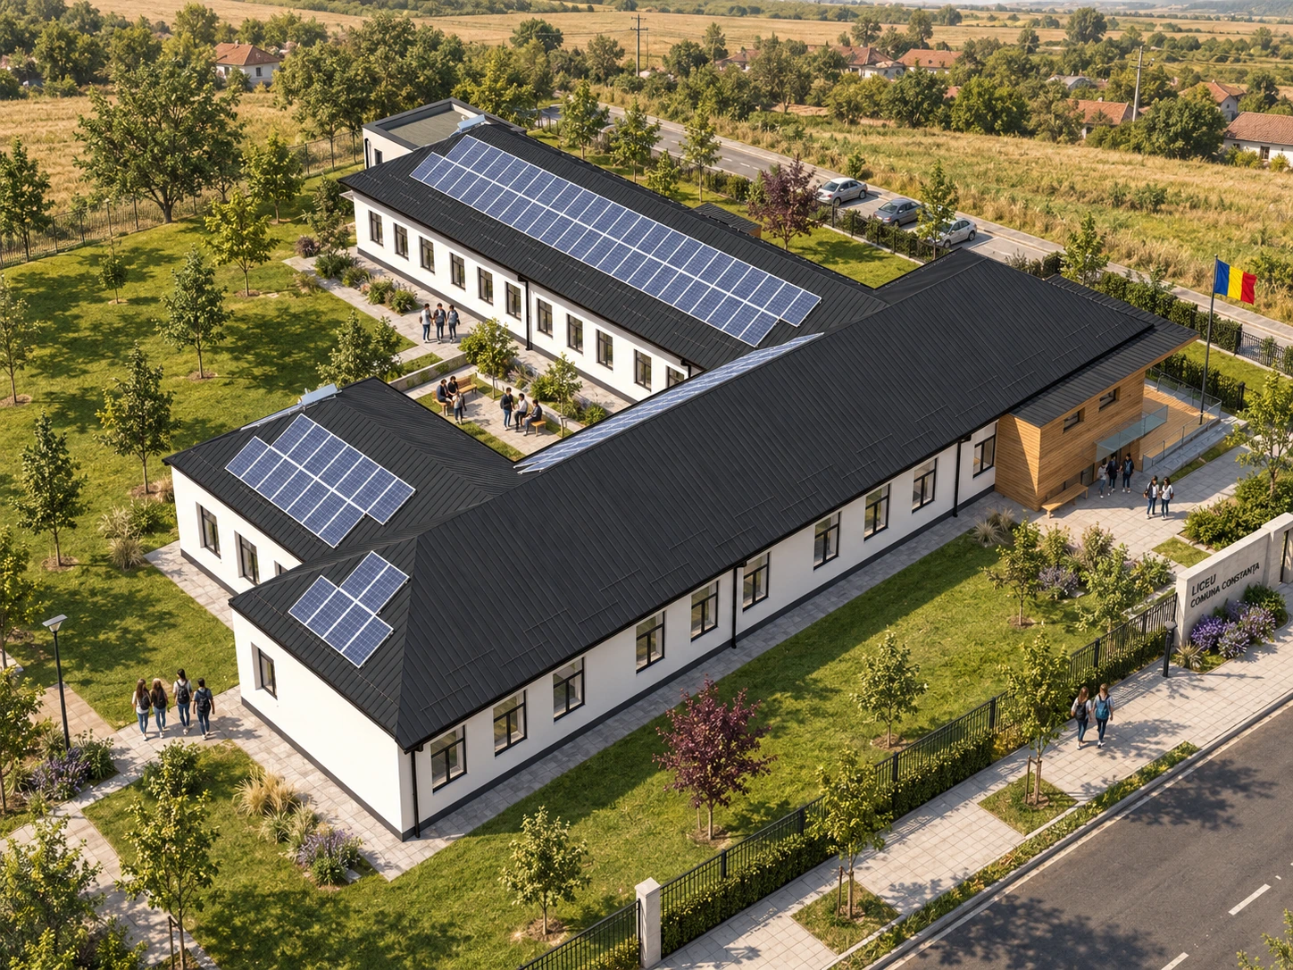
The architectural visualisations illustrate the proposed renovation: facade and entrance treatments, photovoltaic panels on the roof and improvements to the outdoor spaces. They show the proposed intervention on the existing school.
In detail.
Select any image to enlarge it.