Ilfov · Design proposal
Car wash and commercial space in Ilfov
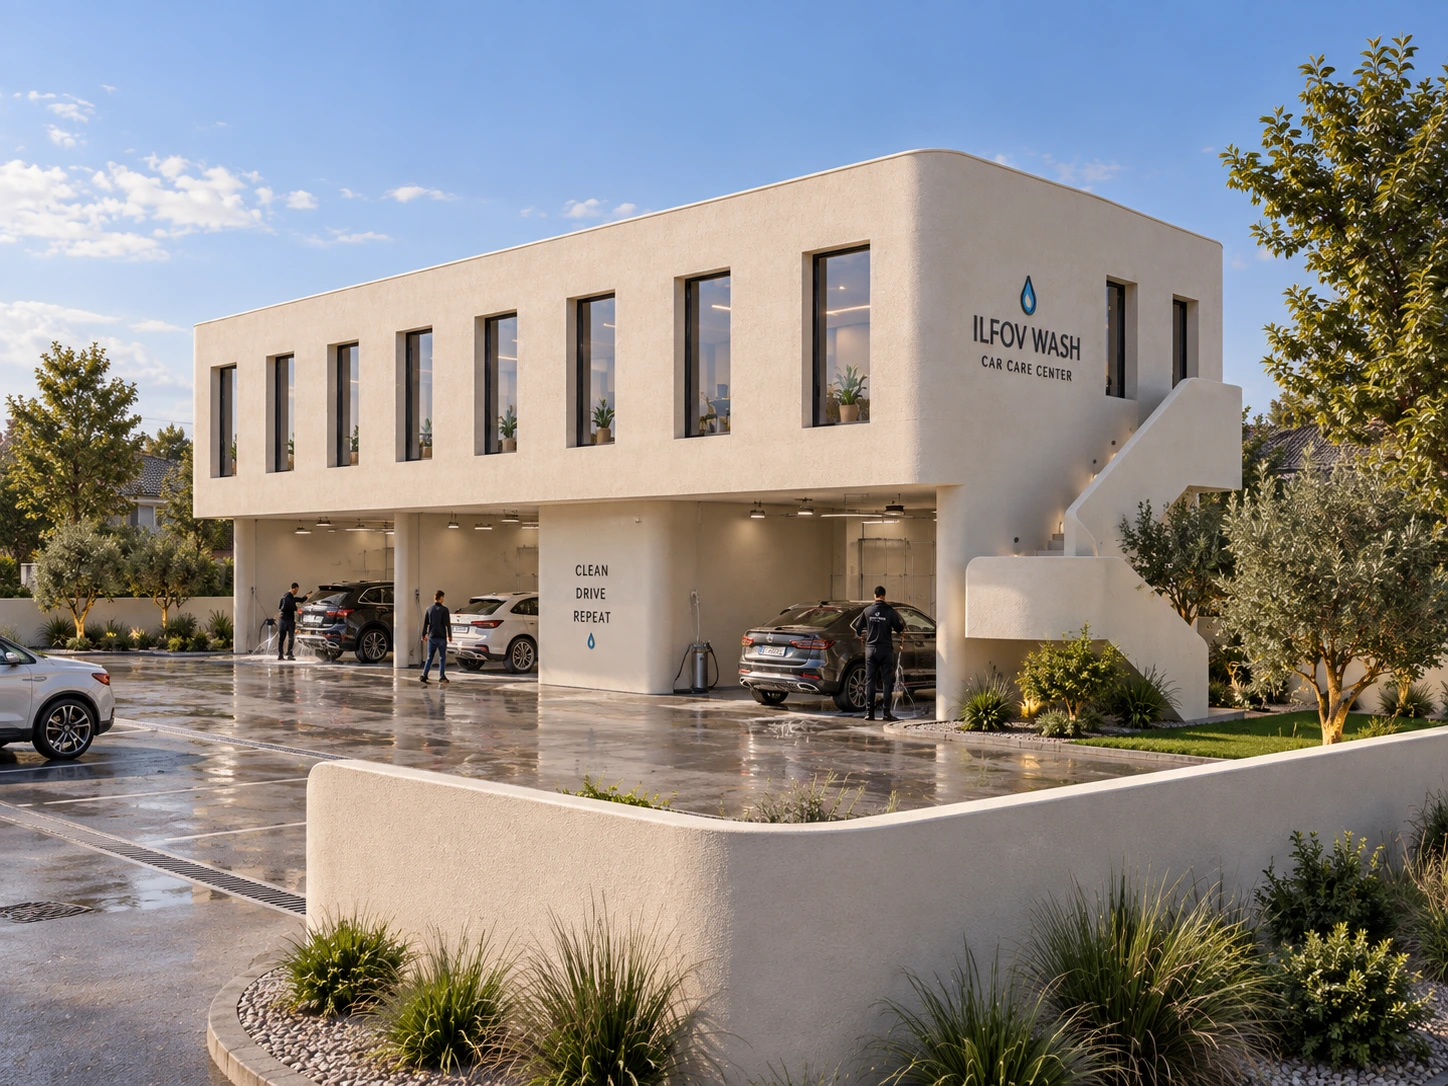
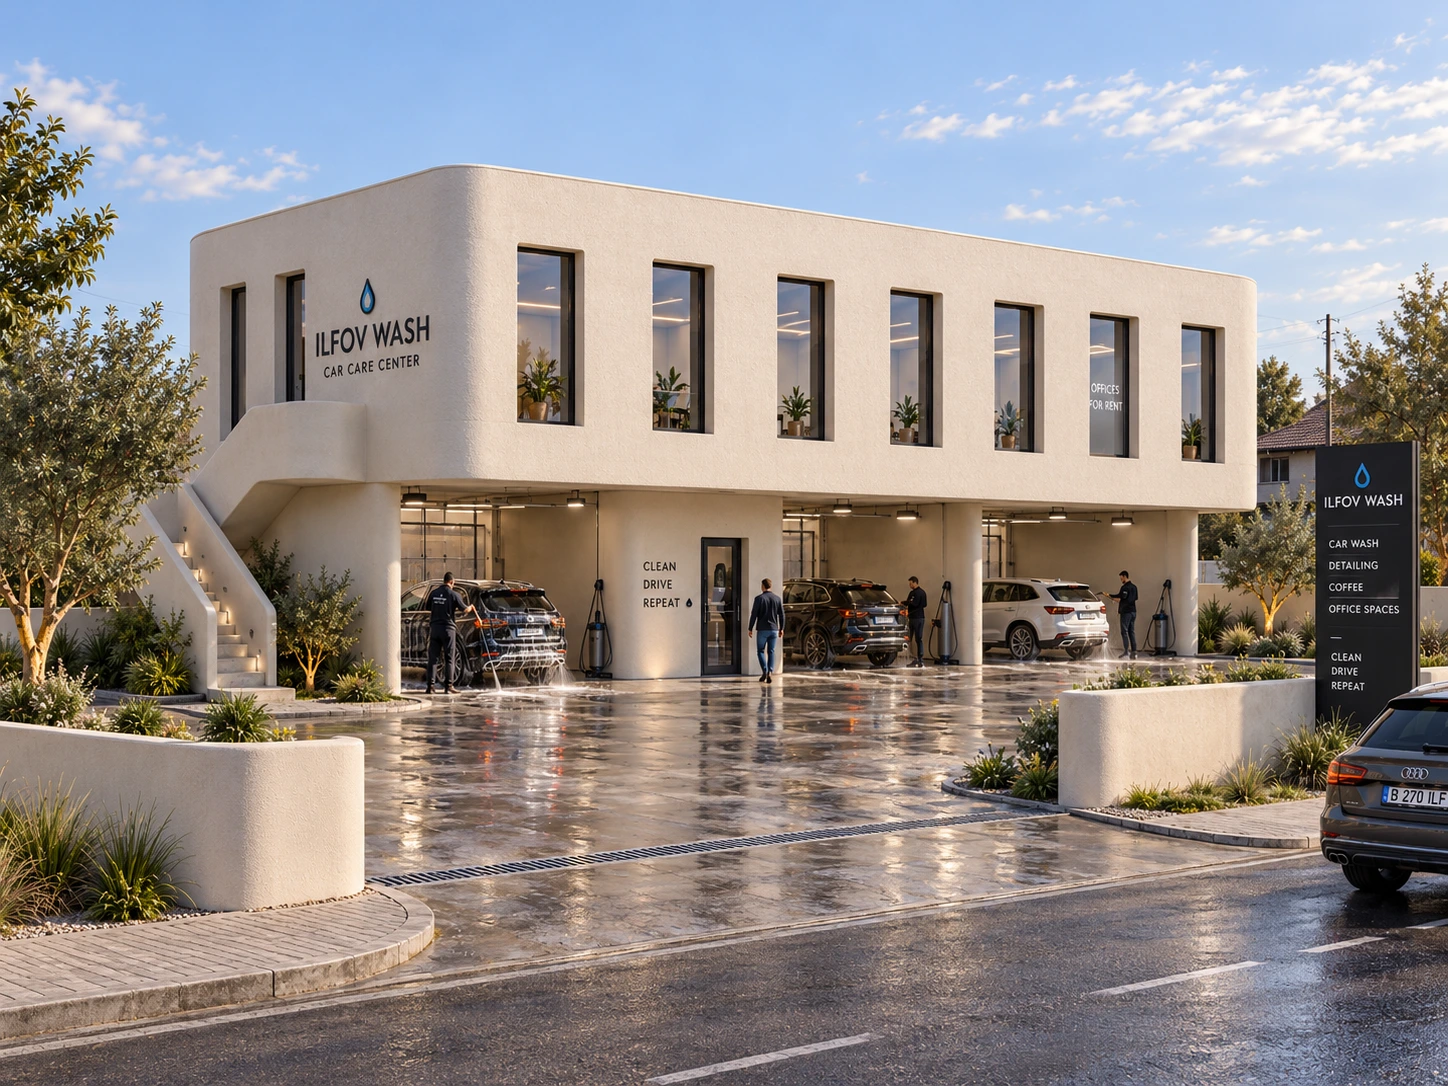
A building combining a ground-floor car wash with upper-floor commercial space accessed by an outdoor staircase.
- Programme
- Retail and services
- Location
- Ilfov
- Stage
- Design proposal
About the project
The project proposes a building in Ilfov combining a ground-floor car wash with commercial space on the upper floor. The washing area opens towards the vehicle access and manoeuvring forecourt.
An outdoor staircase provides access to the upper level. Vertical windows establish a rhythm across the upper facade, while rounded corners and a light-coloured finish unify the volume.
Two architectural visualisations show the relationship between the wash bays, commercial space and outdoor layout, with planted areas along the site edges.
In detail.
Select any image to enlarge it.