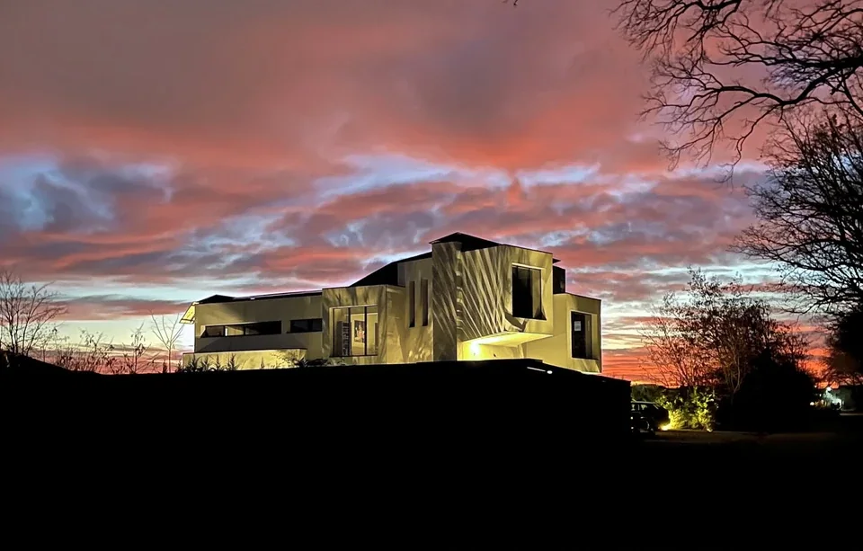
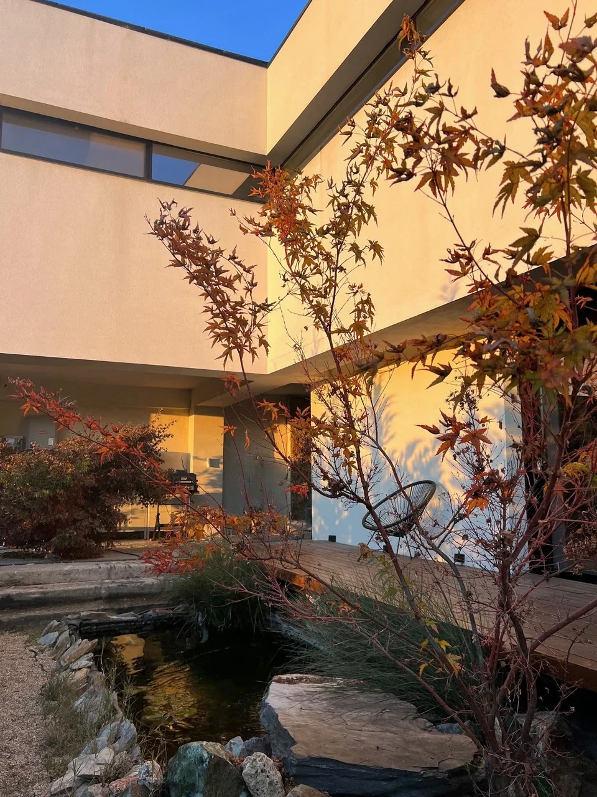
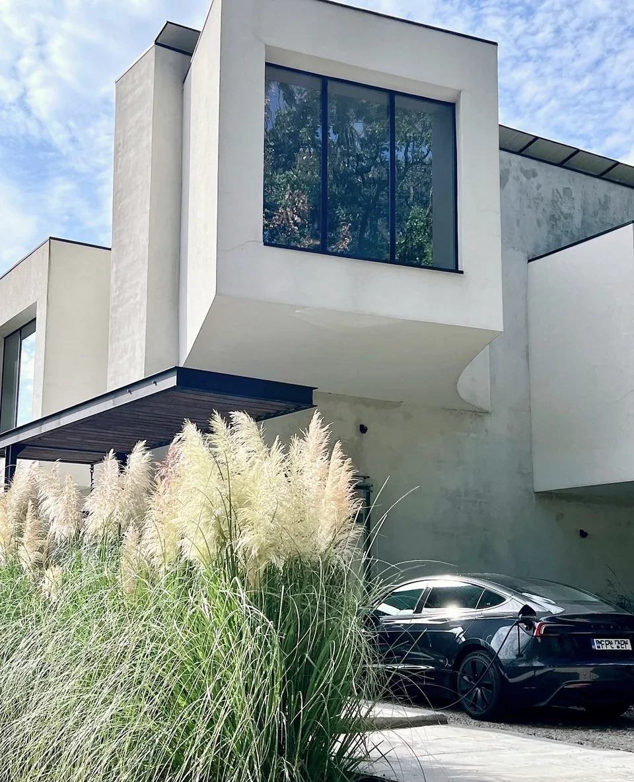
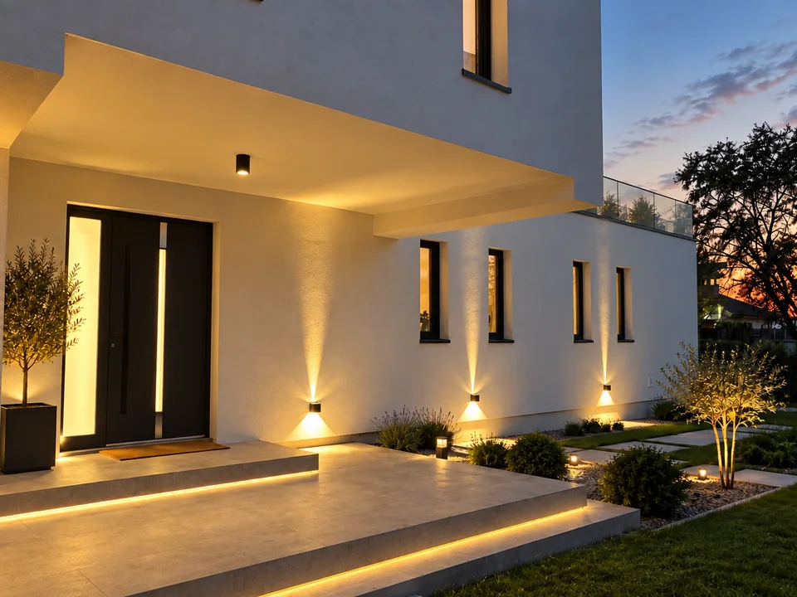
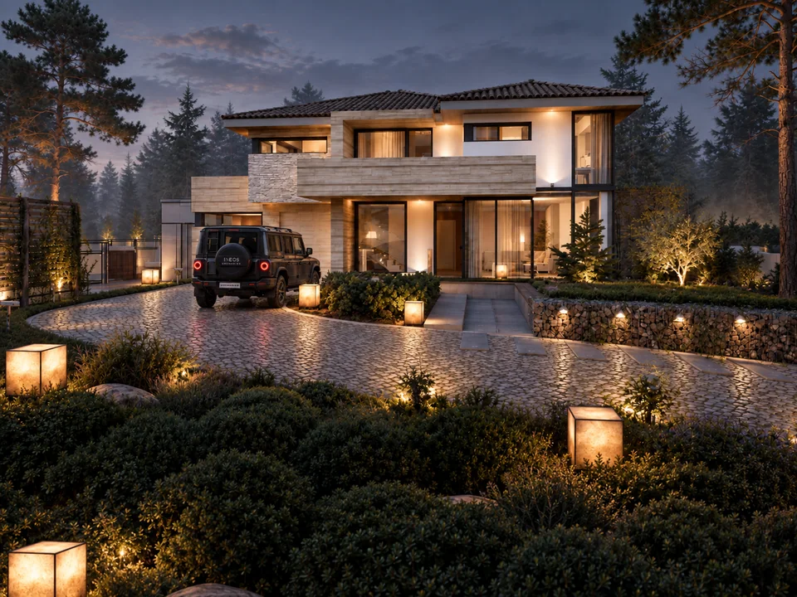
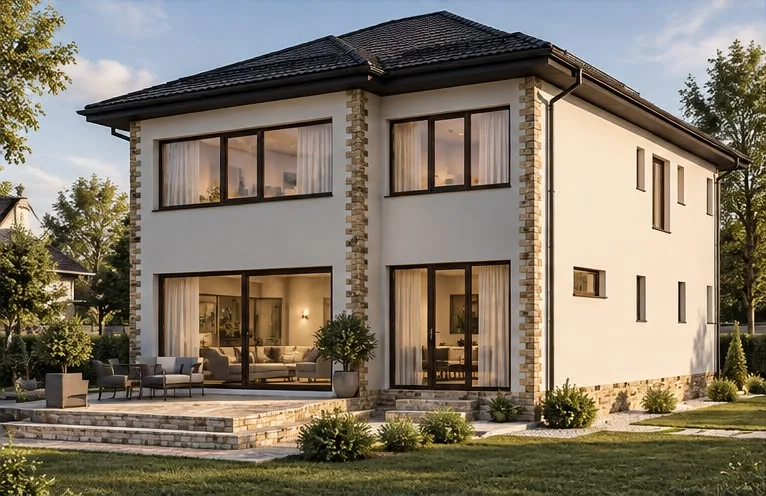
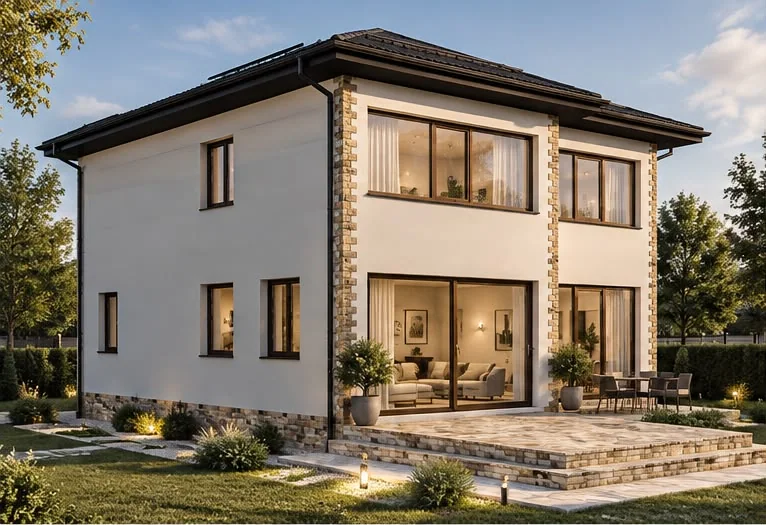
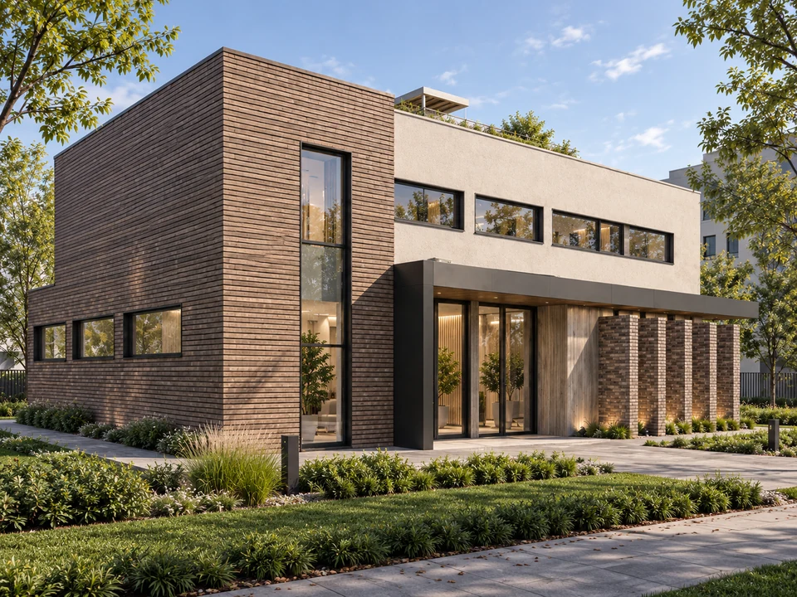
Built · Photo←01 / 03→Houses / CorbeancaM22 House — Corbeanca↗A courtyard house in Tămași, Corbeanca, beside an oak forest.
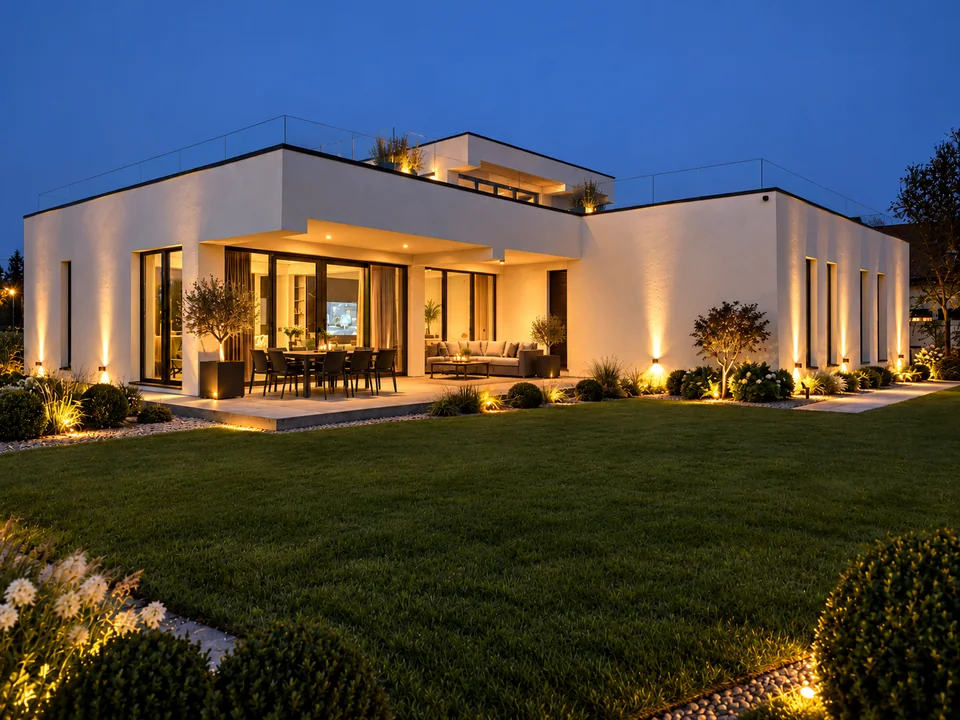
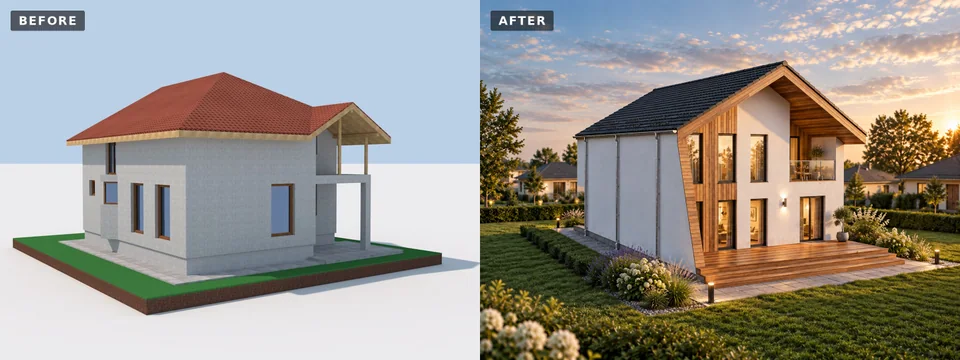
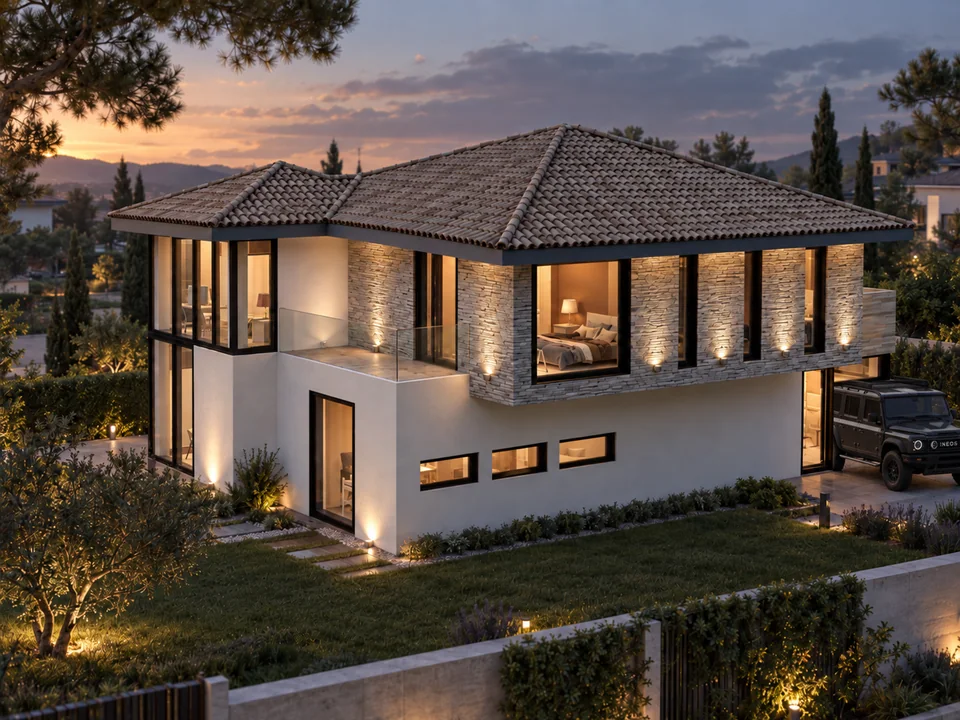
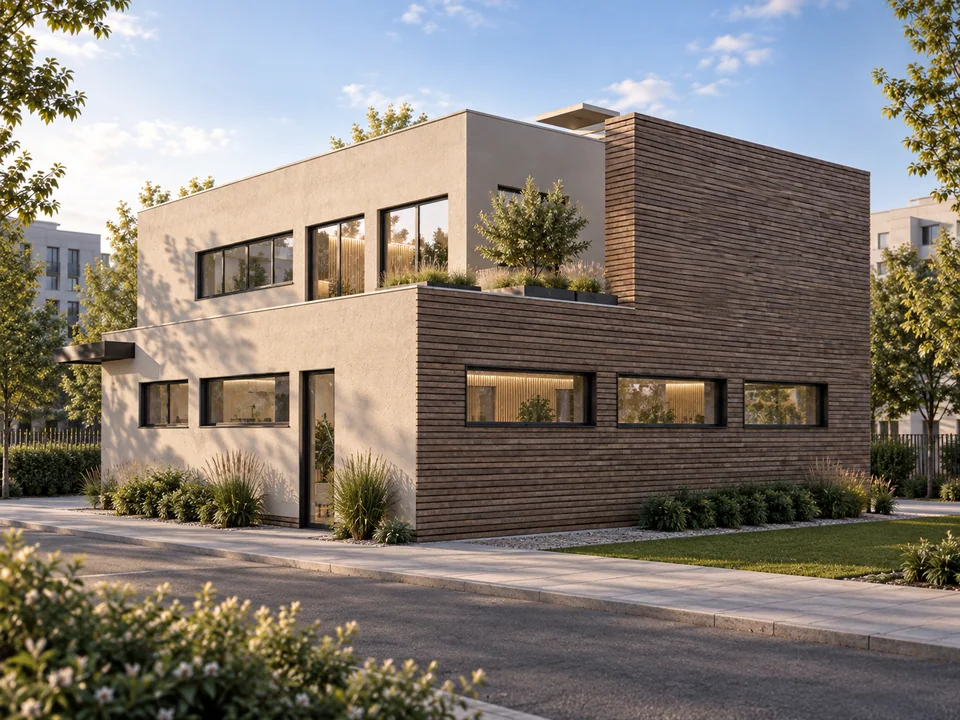
Built · Visualisation←01 / 03→Houses / BaloteștiHouse in Balotești, Ilfov↗White volumes and a covered terrace extending the home into the garden.
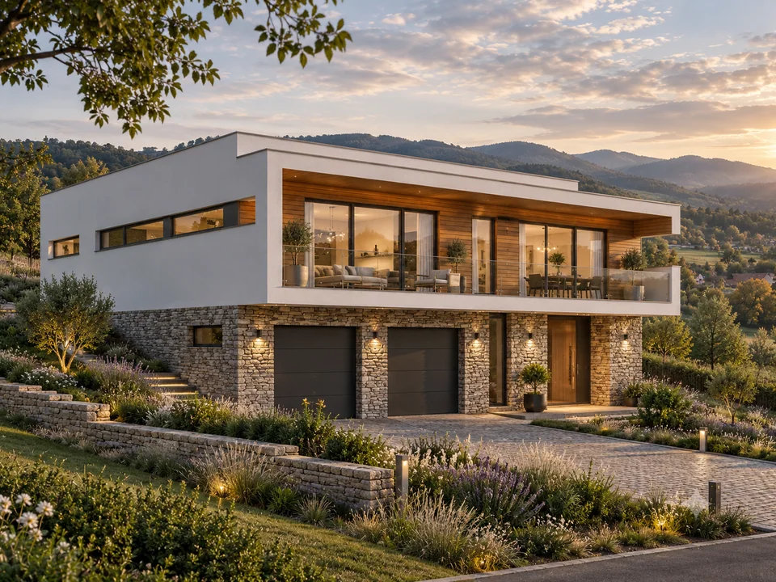
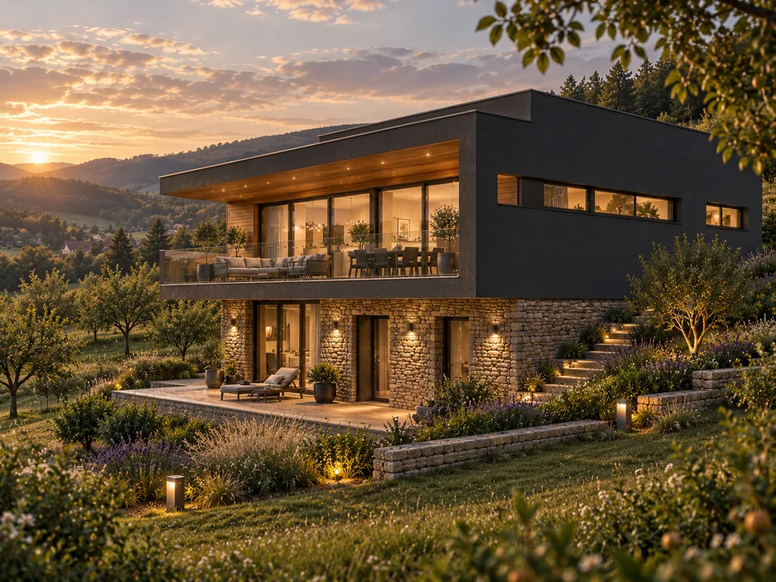
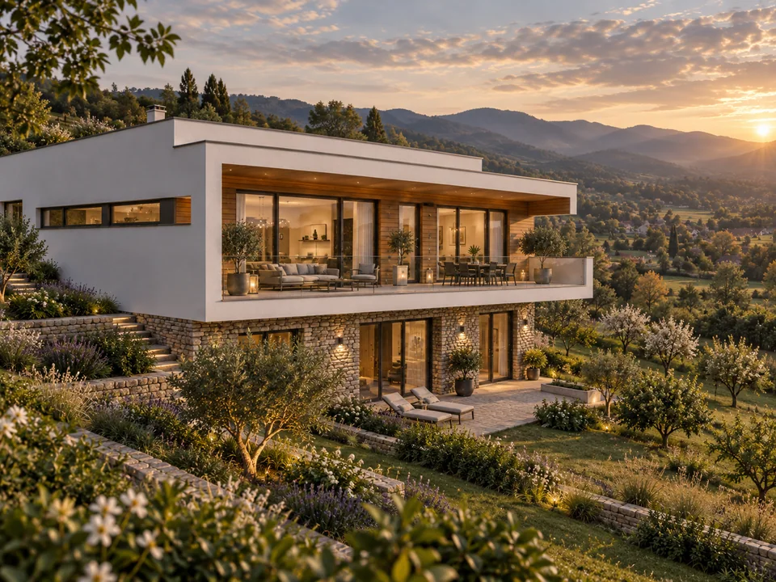
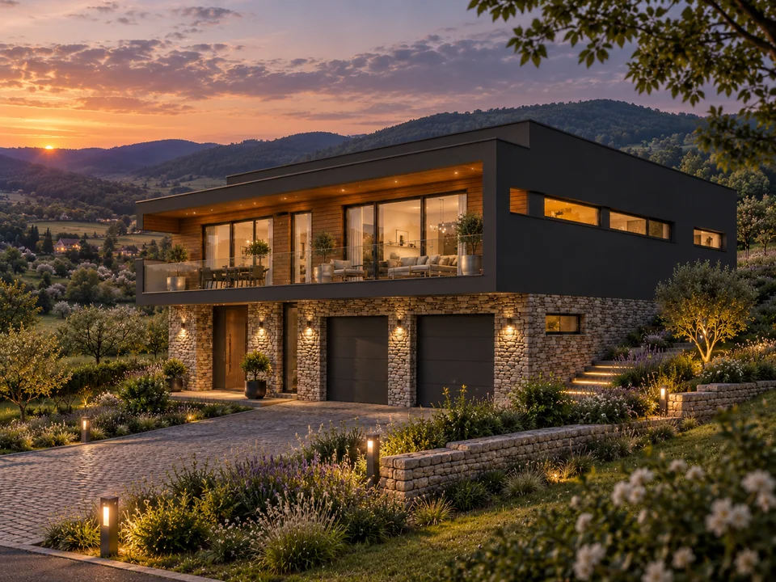
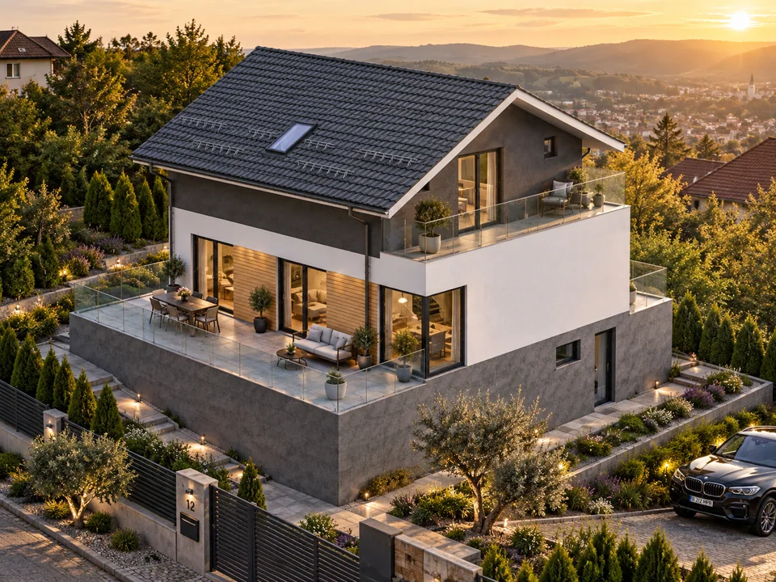
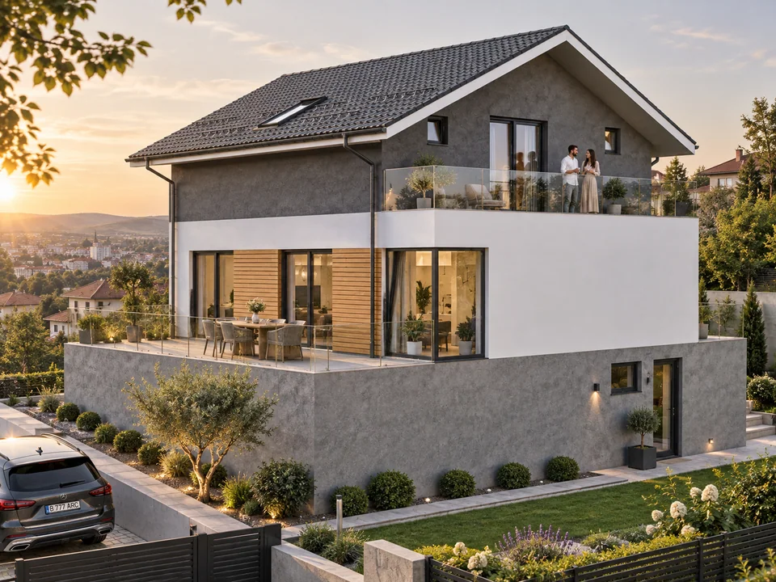
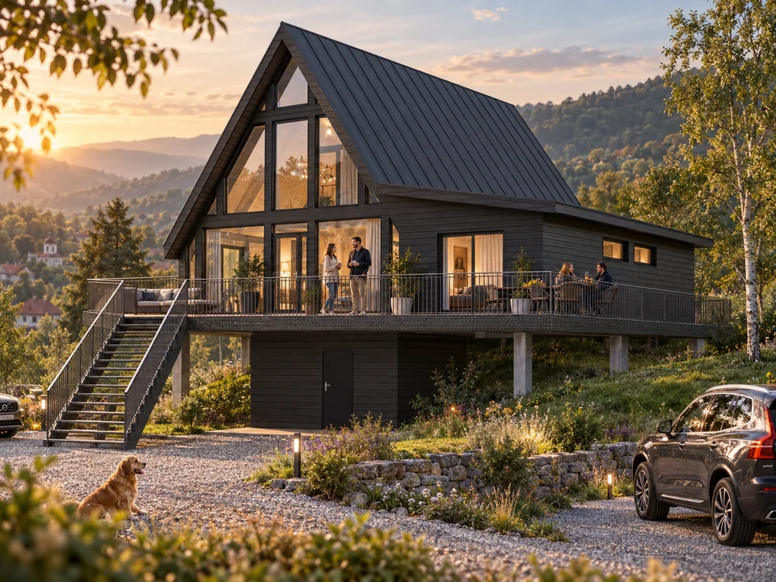
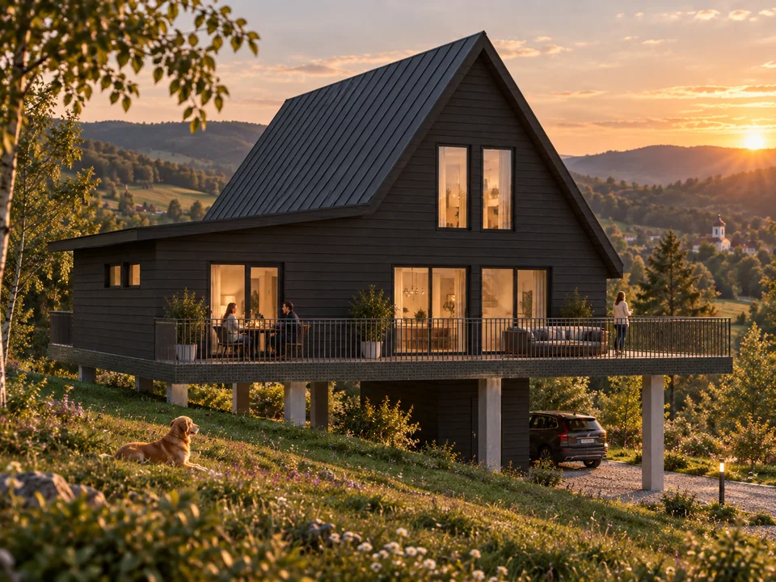
Built · Visualisation←01 / 05→Houses / PrahovaHouse in Prahova↗A house on sloping ground, with a continuous terrace and views across the landscape.
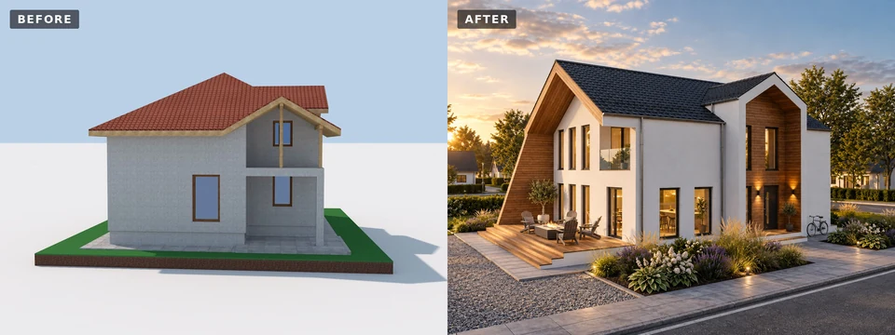
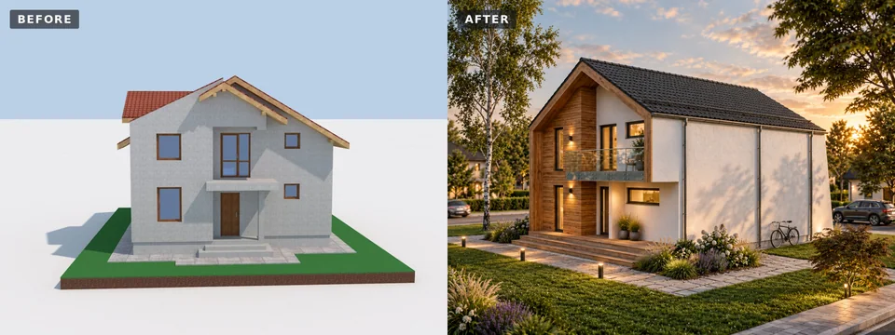
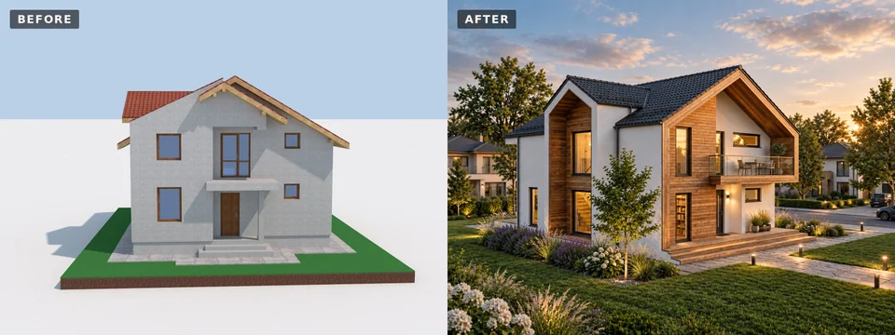
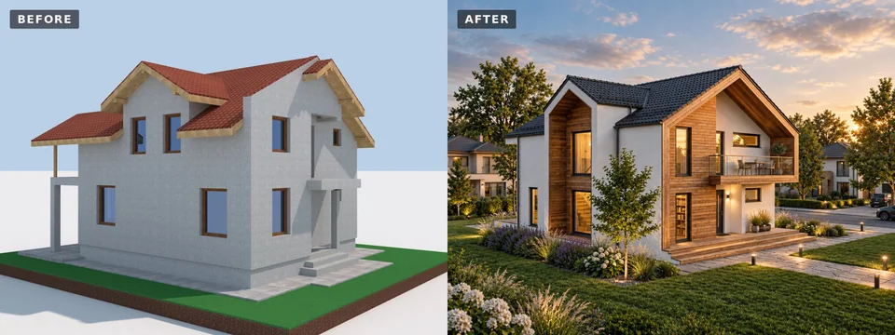
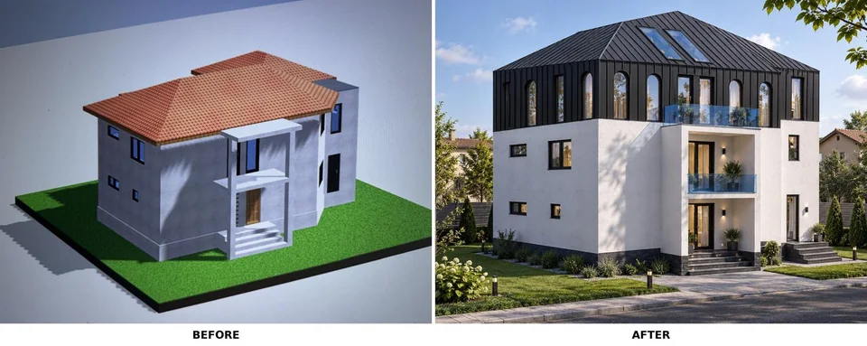
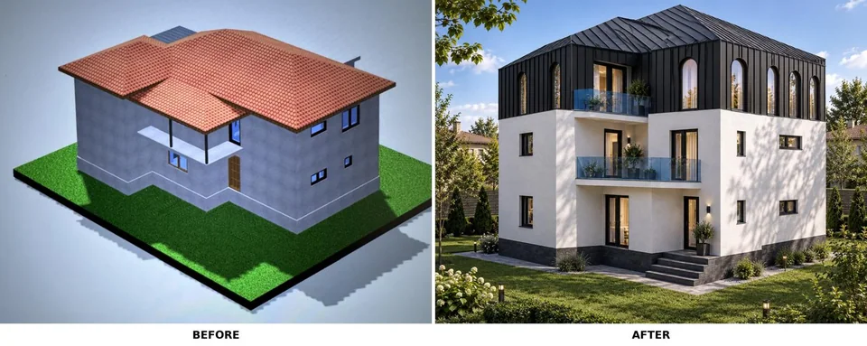
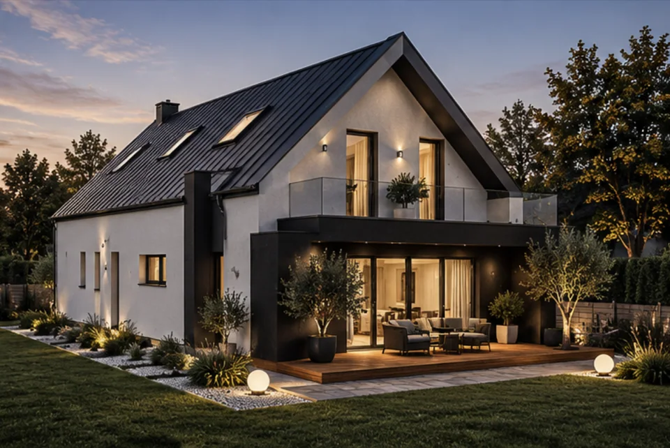
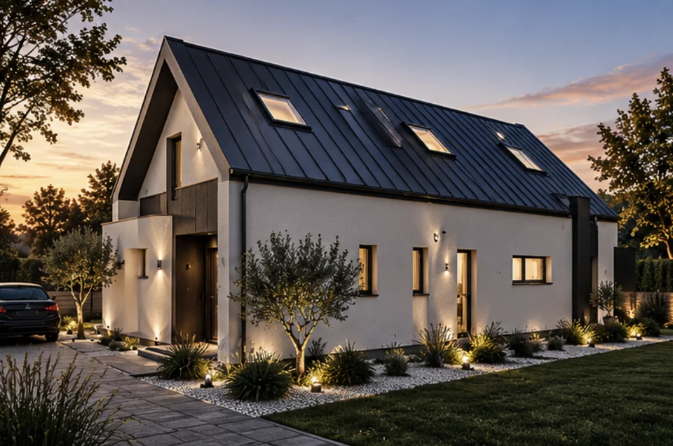
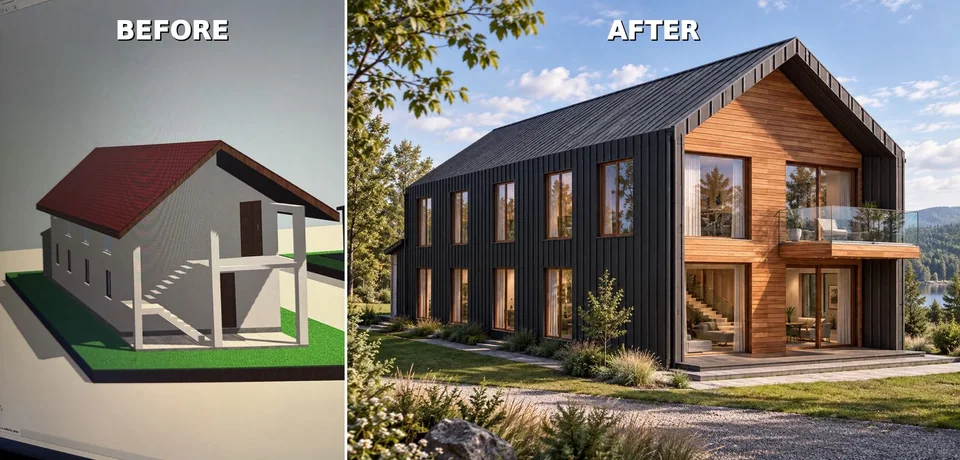
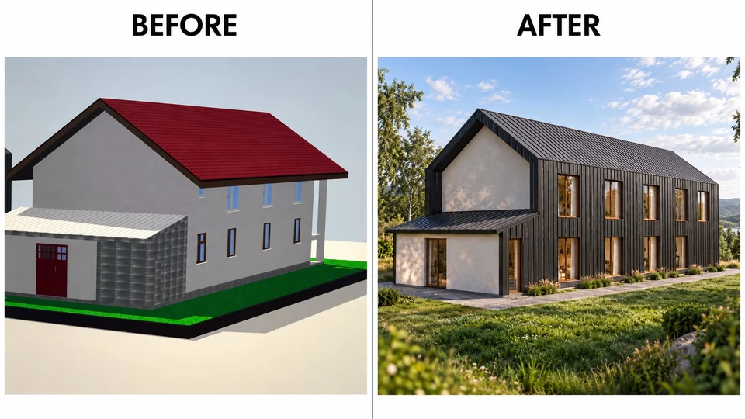
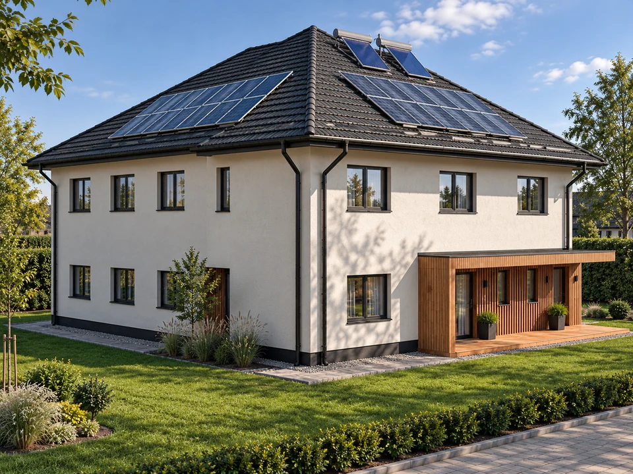
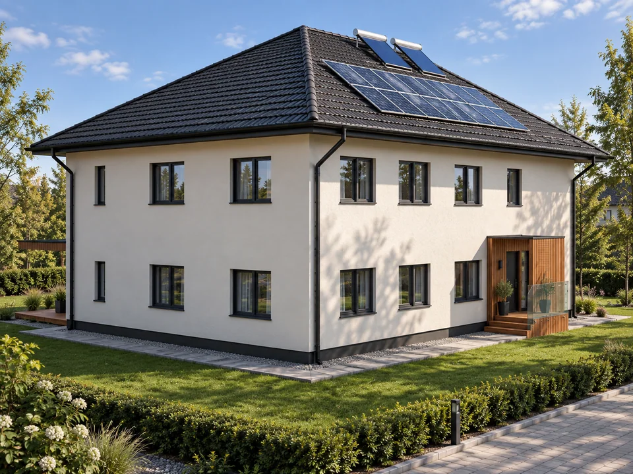
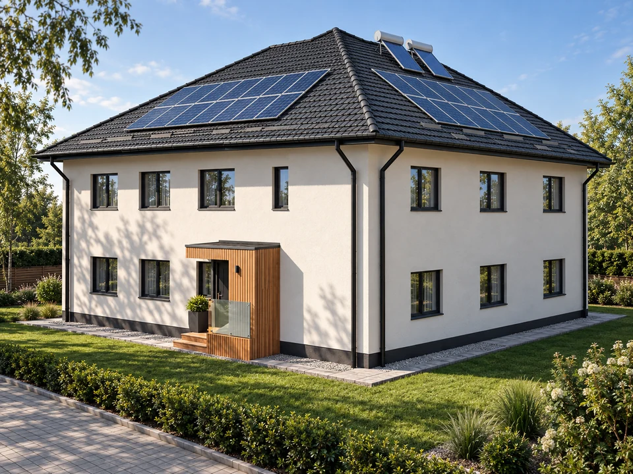
Under construction · Visualisation←01 / 05→Houses / PiperaPipera House — Remodelling↗Remodelling an existing house with white volumes, timber and a dark roof.
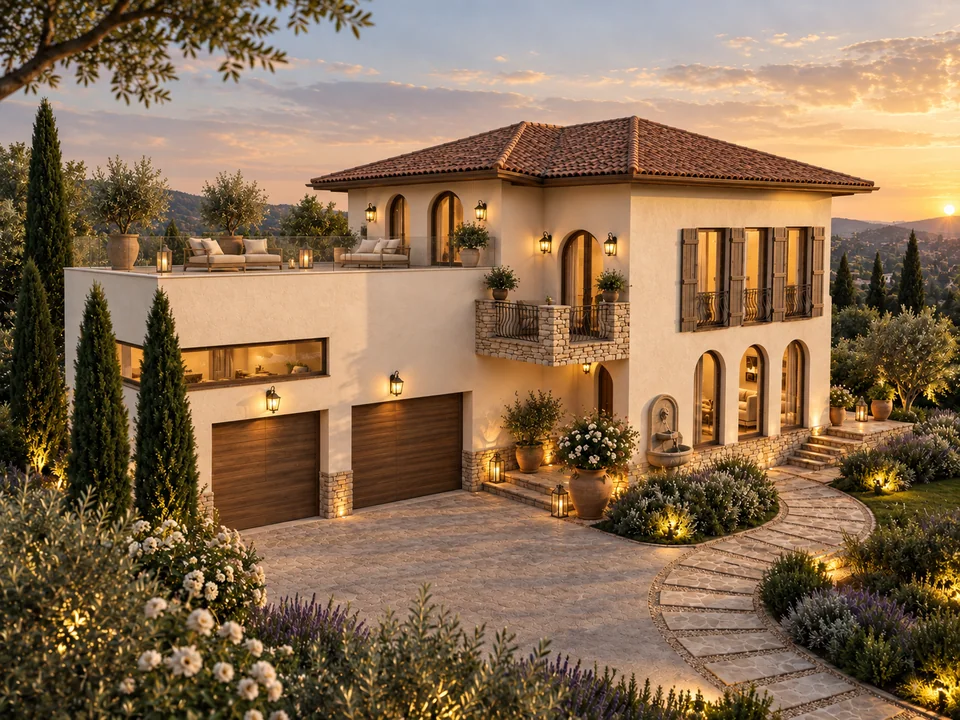
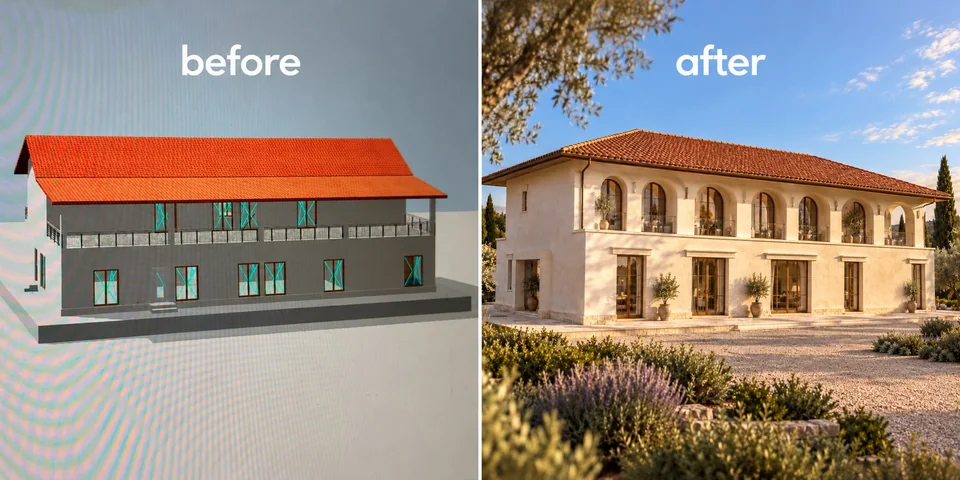
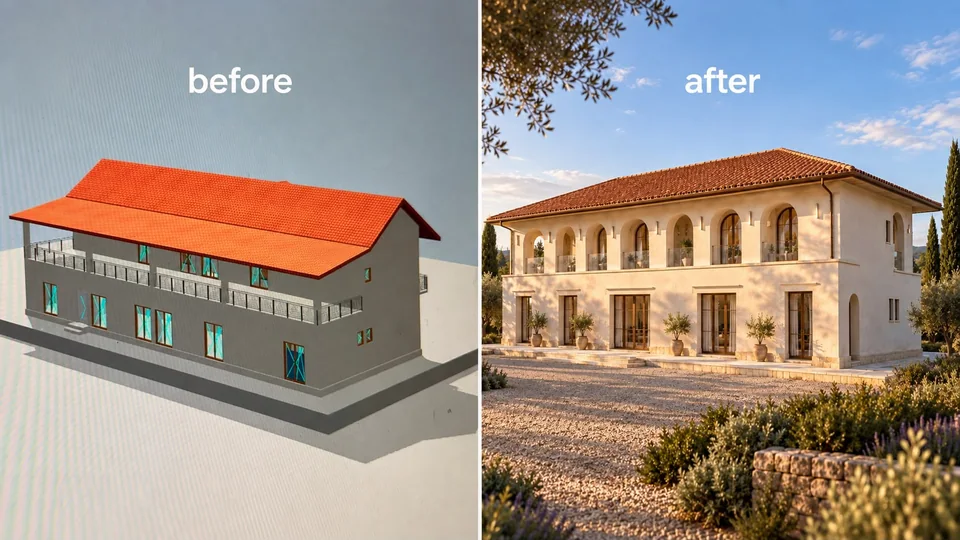
Built · Visualisation←01 / 02→Houses / CorbeancaHouse in Corbeanca↗Arches, stone and timber in a home with Mediterranean influences.
Design proposal · Visualisation←01 / 05→Houses3M House↗Compact living and an accessible green roof in a study of passive design.
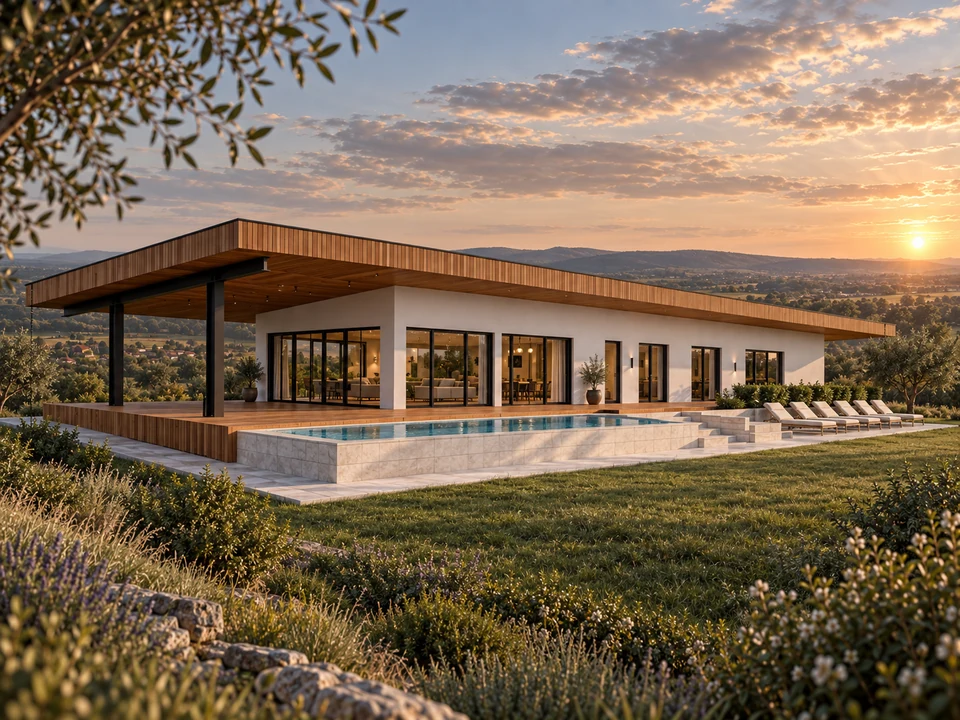
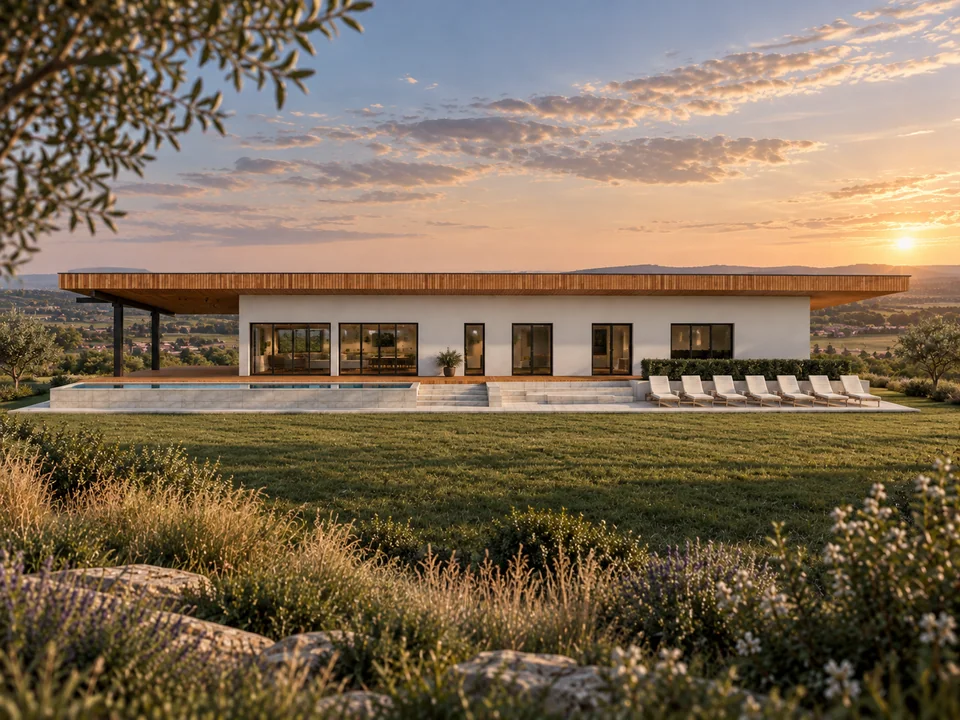
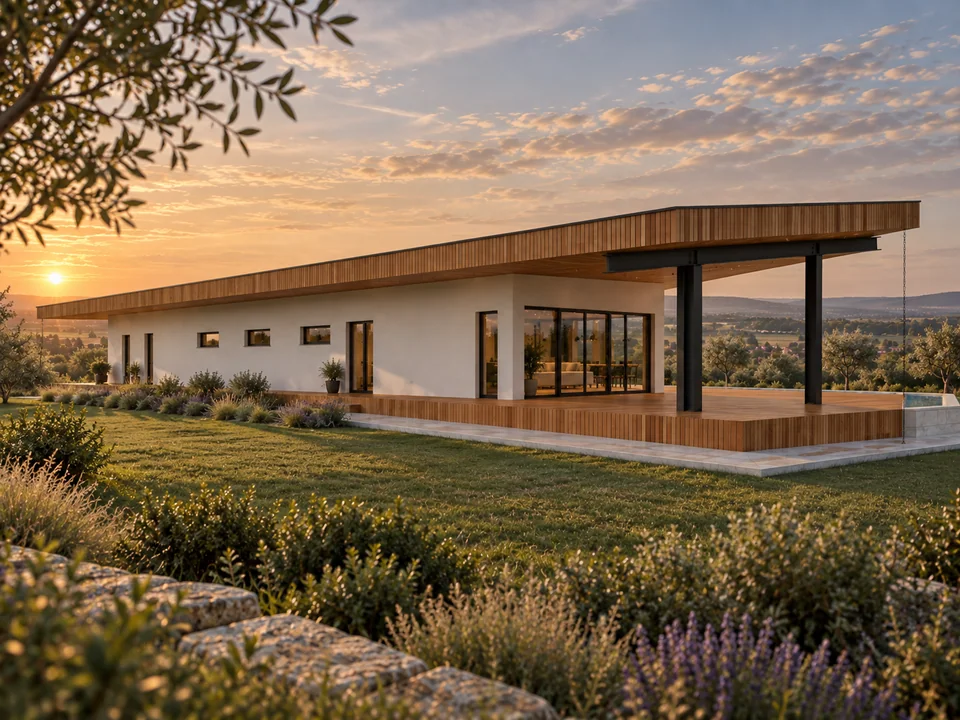
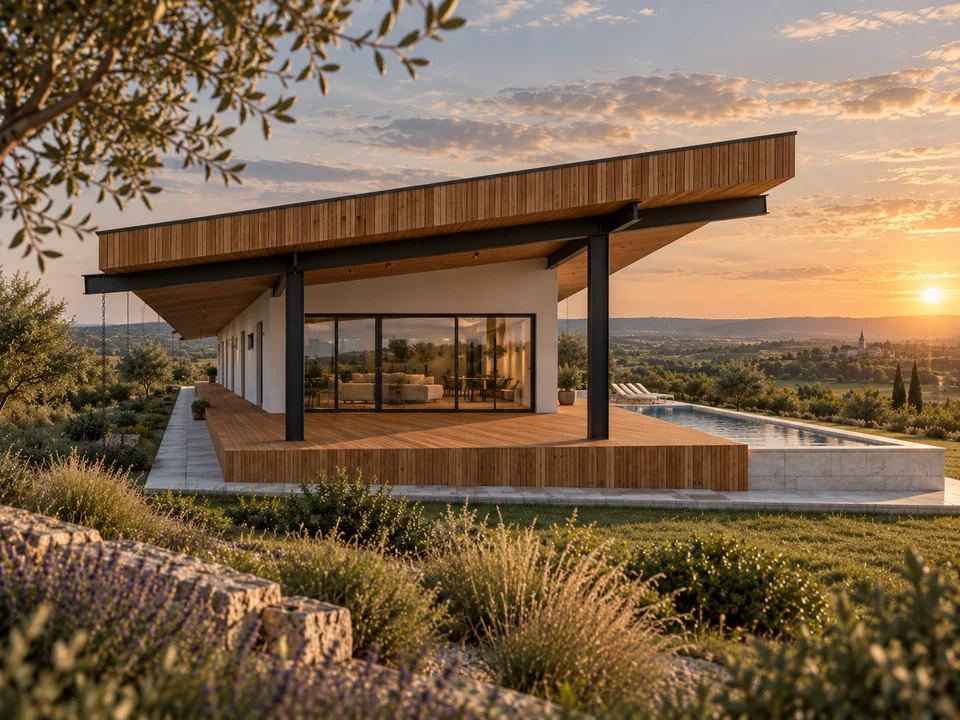
Design proposal · Visualisation←01 / 04→Houses / TimișHouse in Timiș↗A single-storey house with a terrace sheltered beneath the main roof.
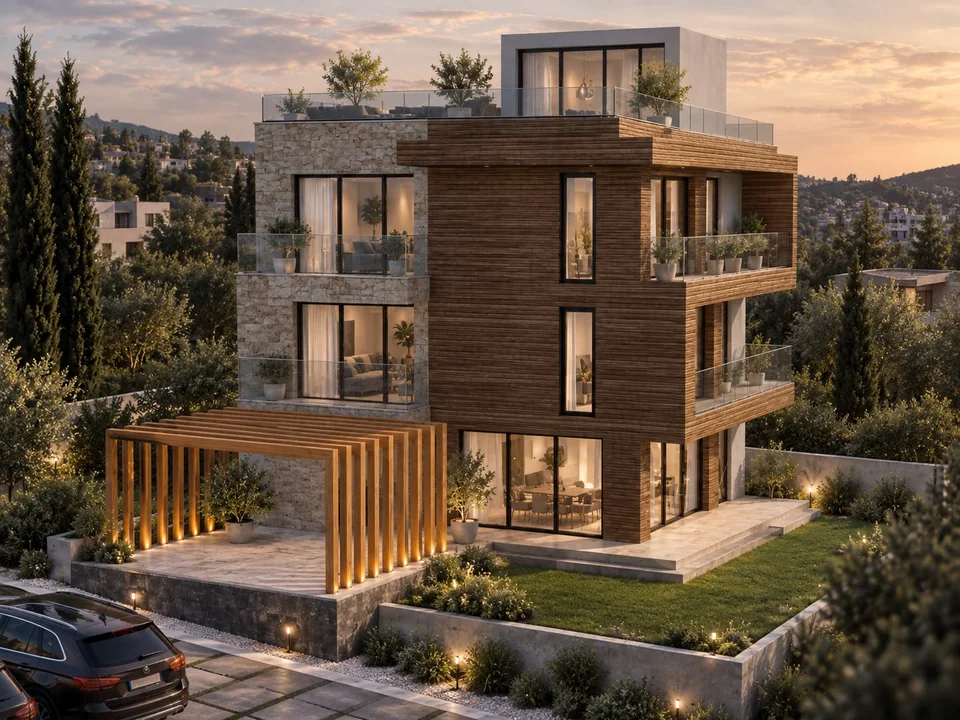
Design proposal · VisualisationHouses / BucharestHouse in Bucharest↗Timber and stone volumes, balconies and a rooftop terrace.
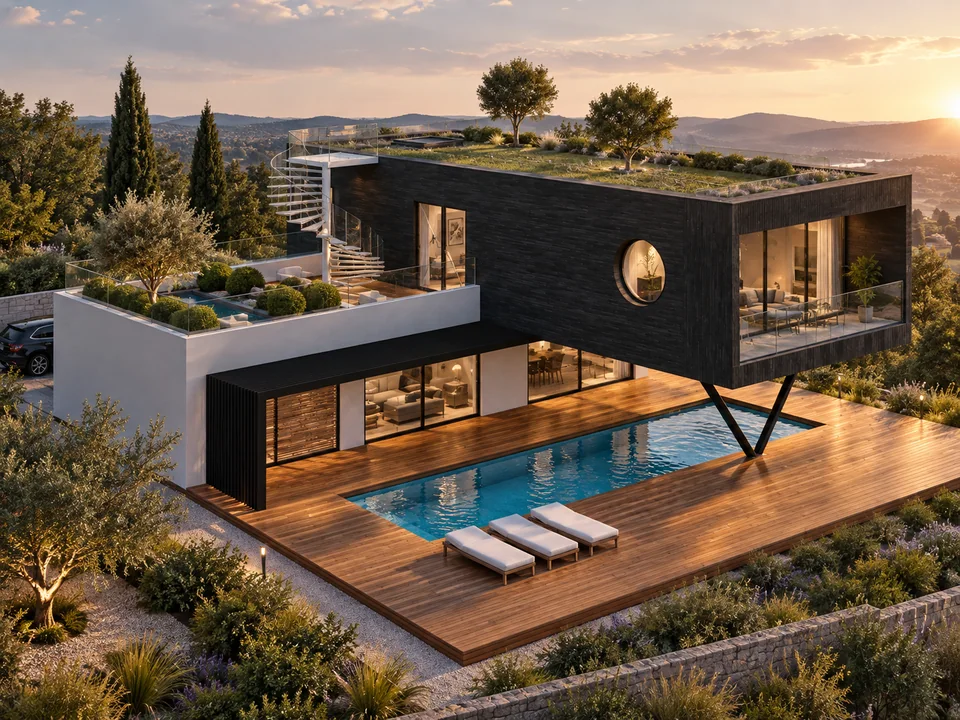
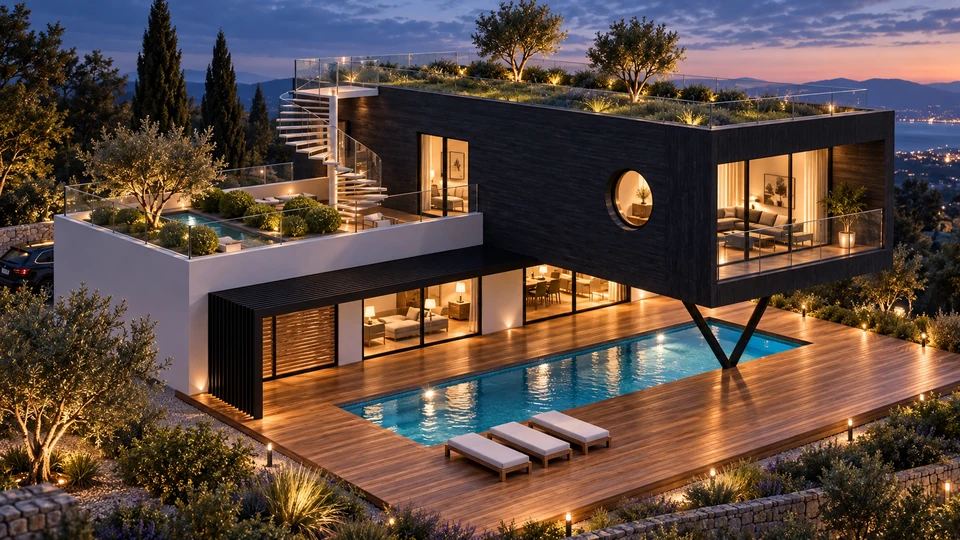
Design proposal · Visualisation←01 / 02→Houses / GorjGreen-roof house in Gorj↗A planted roof, outdoor terraces and a volume suspended above the pool.
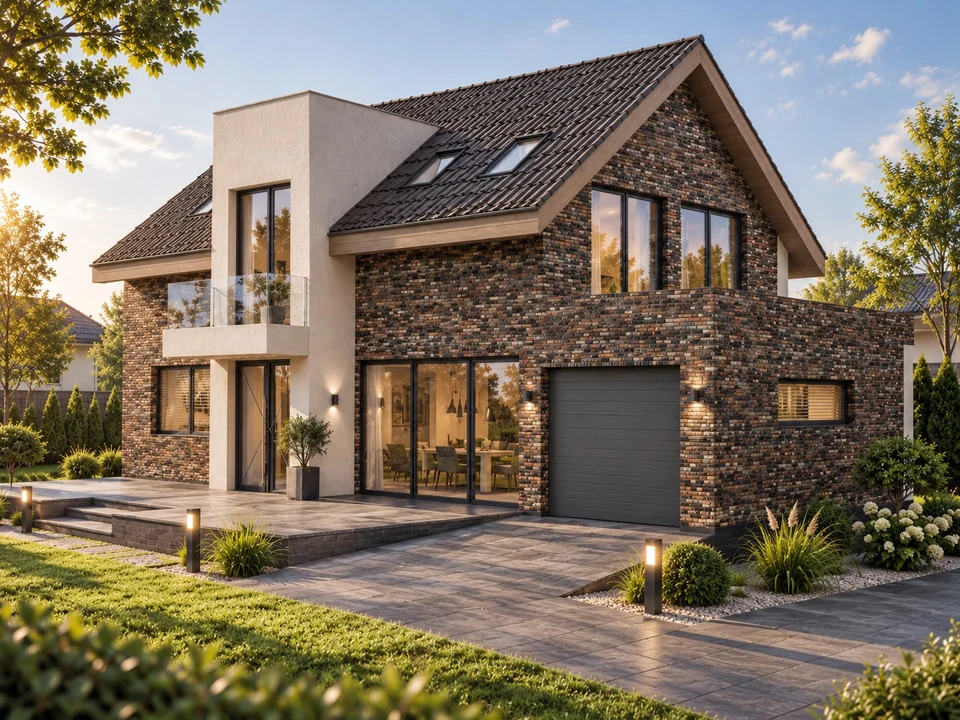
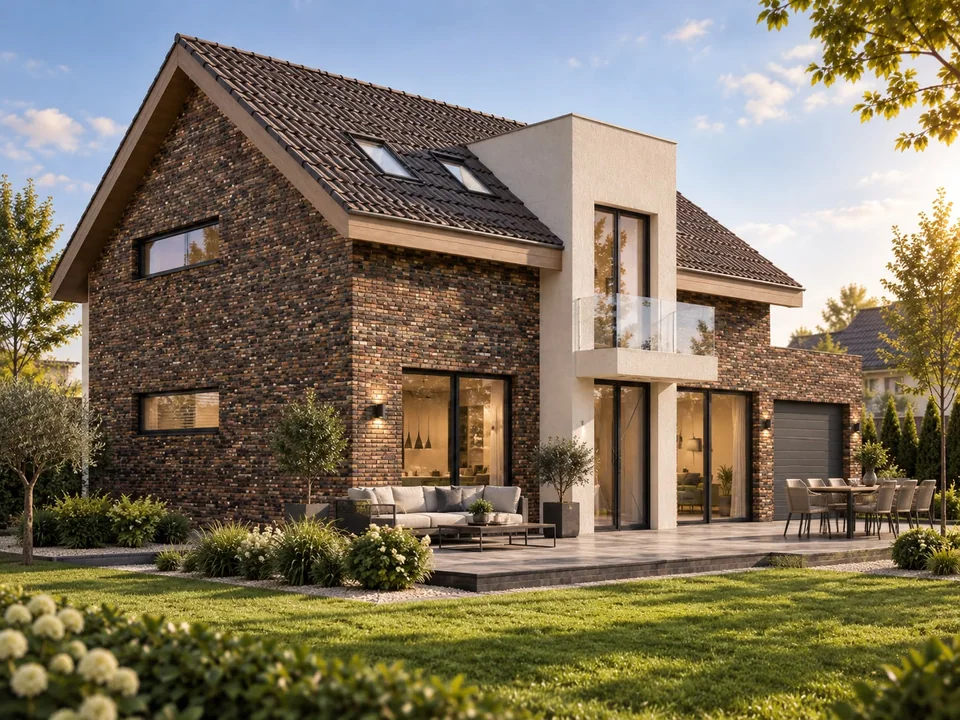
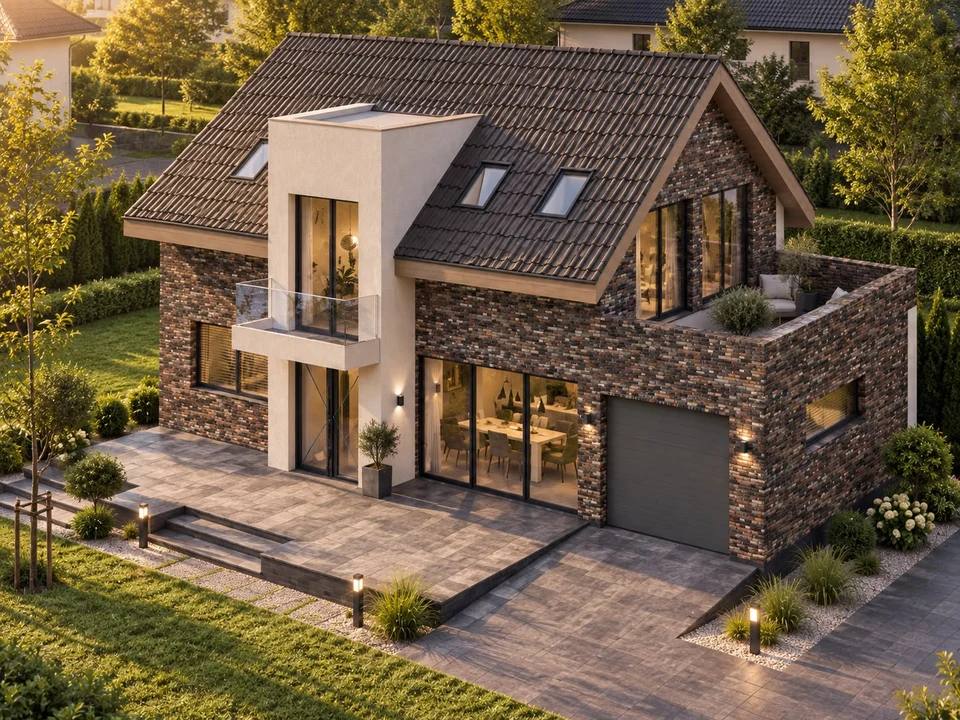
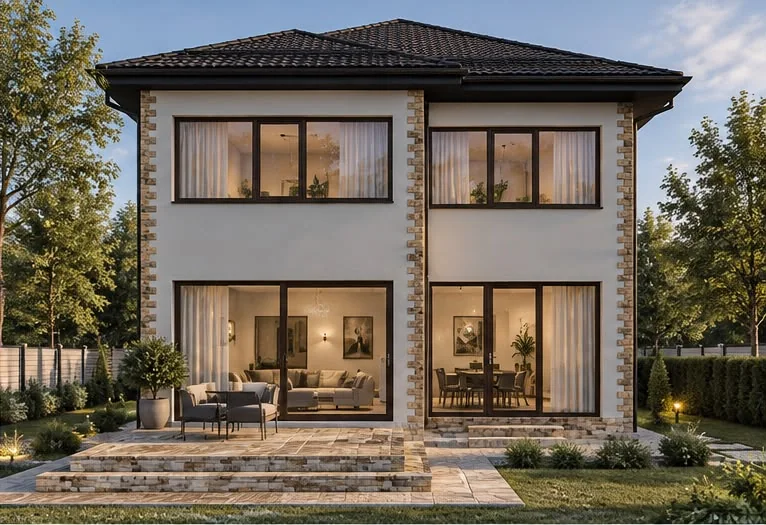
Design proposal · Visualisation←01 / 03→Houses / GorjBrick-clad house in Gorj↗Brick facades, a pitched roof and a terrace above the garage.
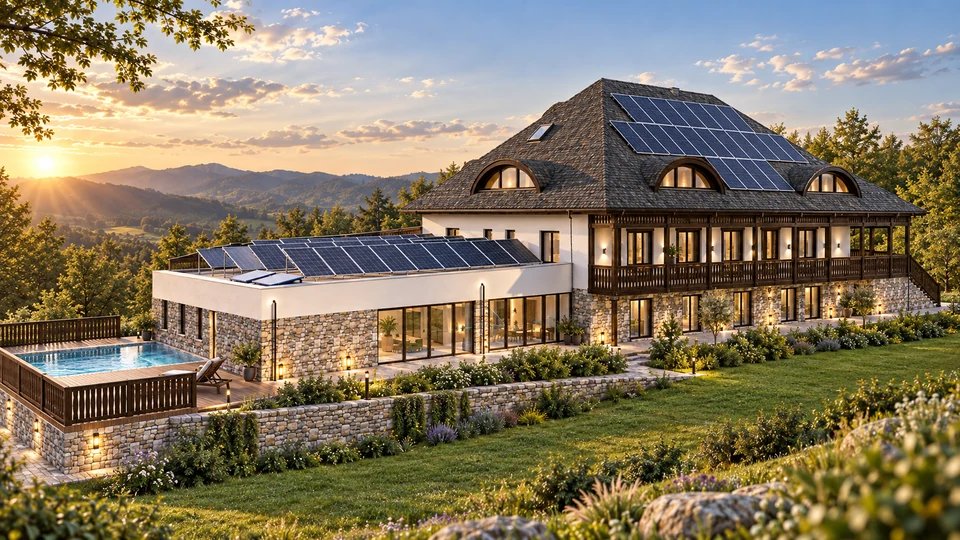
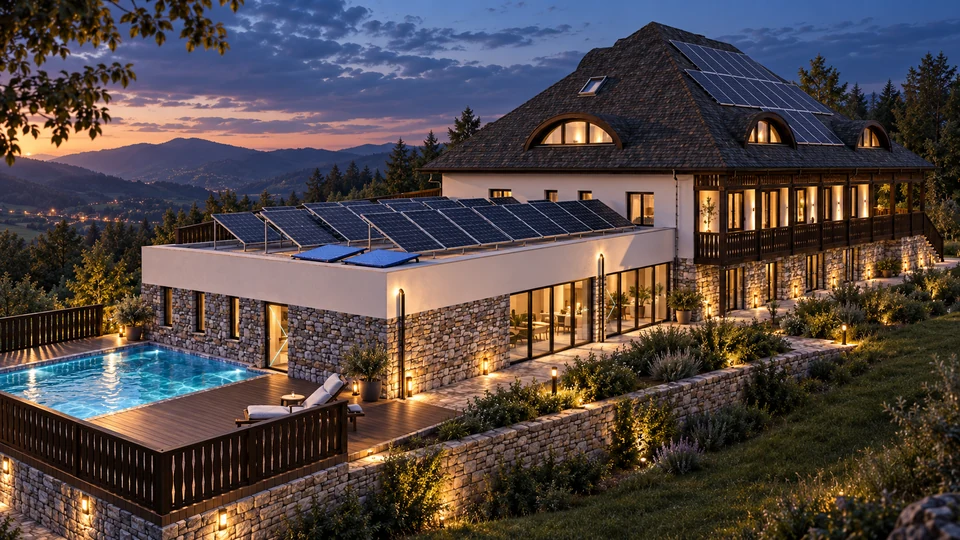
Design proposal · Visualisation←01 / 02→Houses / GorjManor house in Gorj↗Stone, timber galleries and a tall roof in a composition adapted to a sloping site.
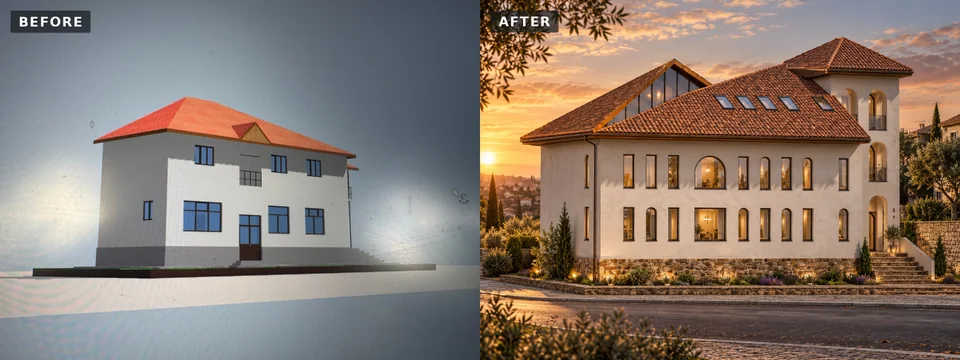
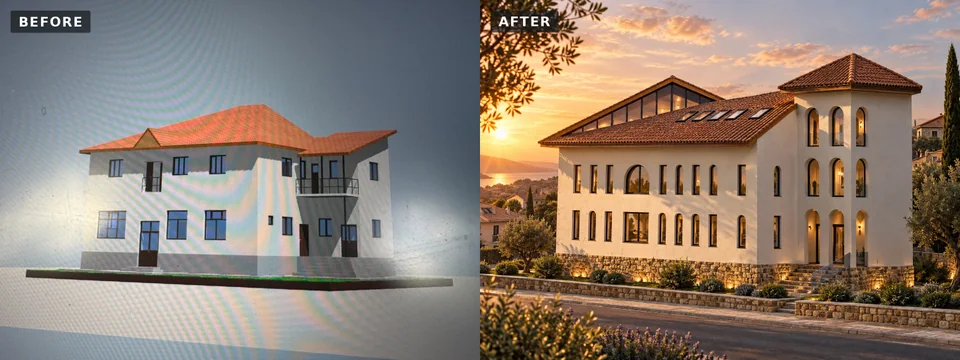
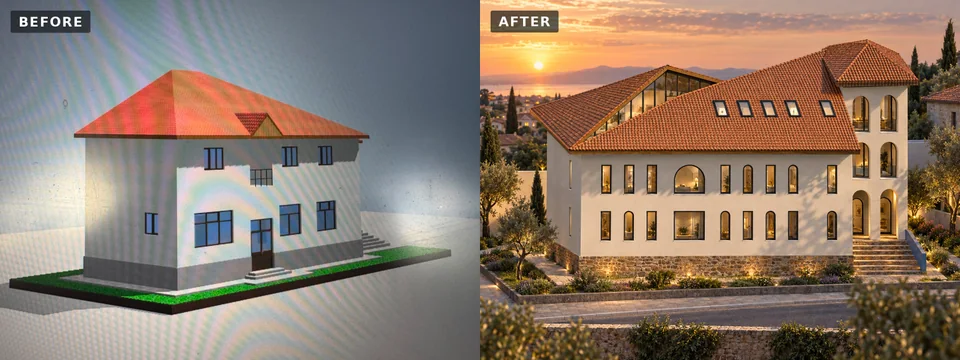
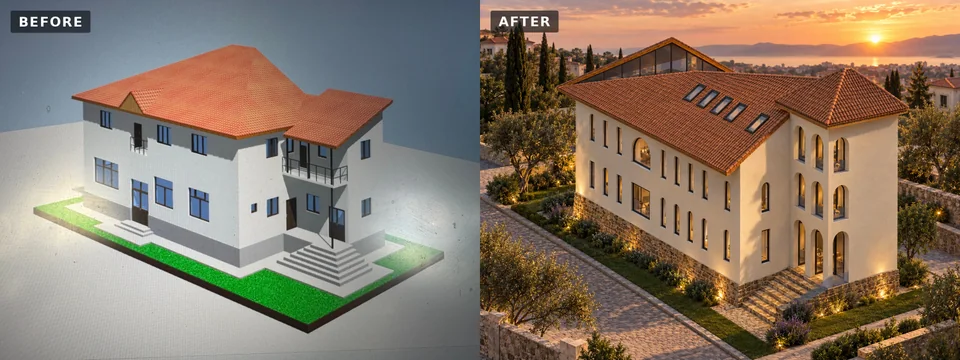
Design proposal · Visualisation←01 / 04→Houses / GorjGorj House — Remodelling↗Facade remodelling with a stone base, arched openings and a vertical accent.
Design proposal · Visualisation←01 / 02→Houses / GorjForest house — Gorj↗Pitched-roof volumes, timber and stone set among trees.
Proposal · Visualisation←01 / 04→HousesModern Country House↗An interpretation of the rural home, with generous glazing and sheltered outdoor spaces.
Design proposal · Visualisation←01 / 03→Houses / GorjHouse with a loggia — Gorj↗A loggia, galleries and deep eaves in a reinterpretation of the traditional house.
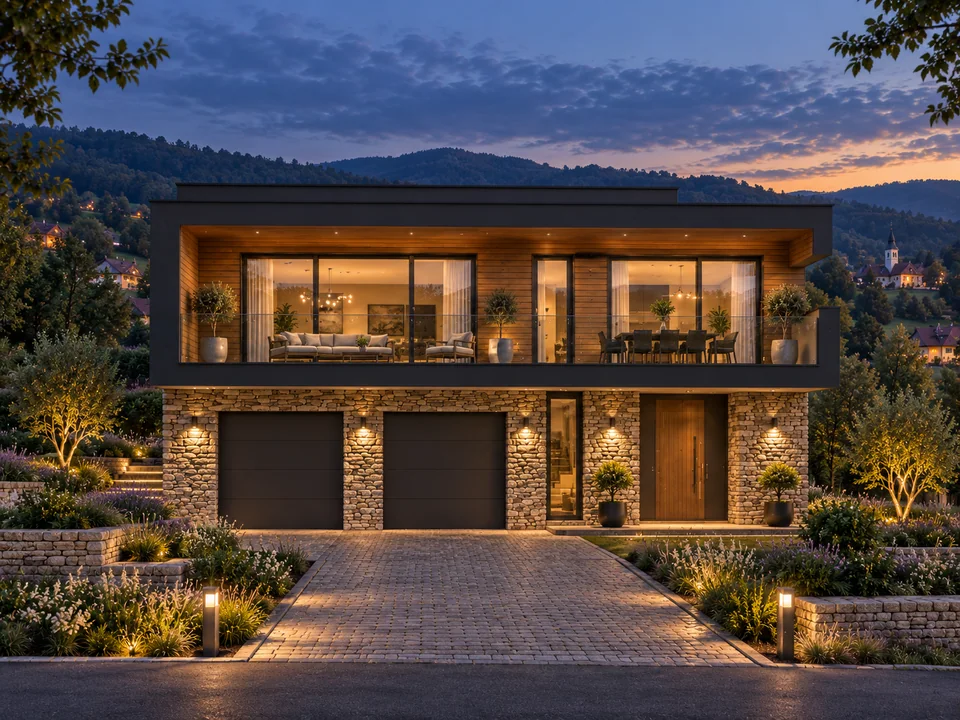
Design proposal · Visualisation←01 / 03→HousesHillside house↗A horizontal house opening towards the mountains, with a curved entrance canopy.
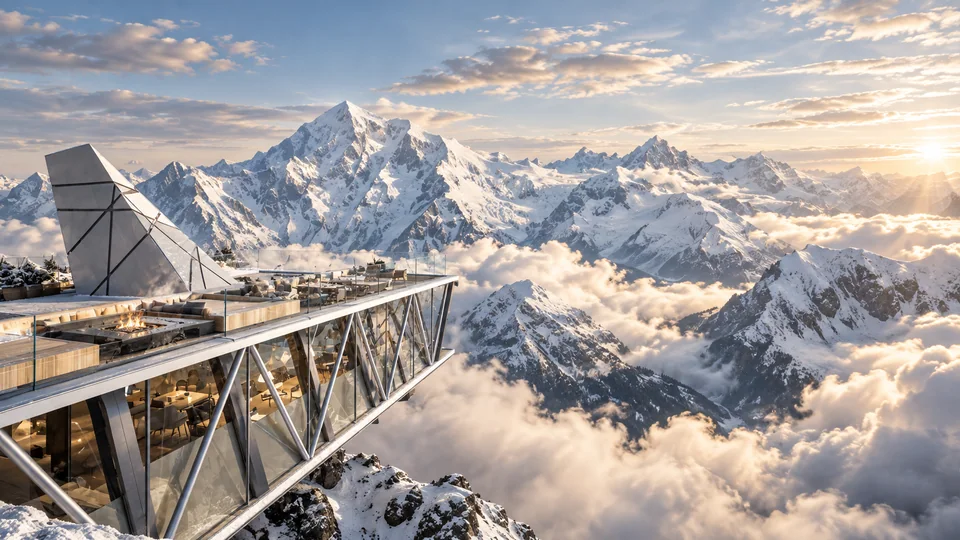
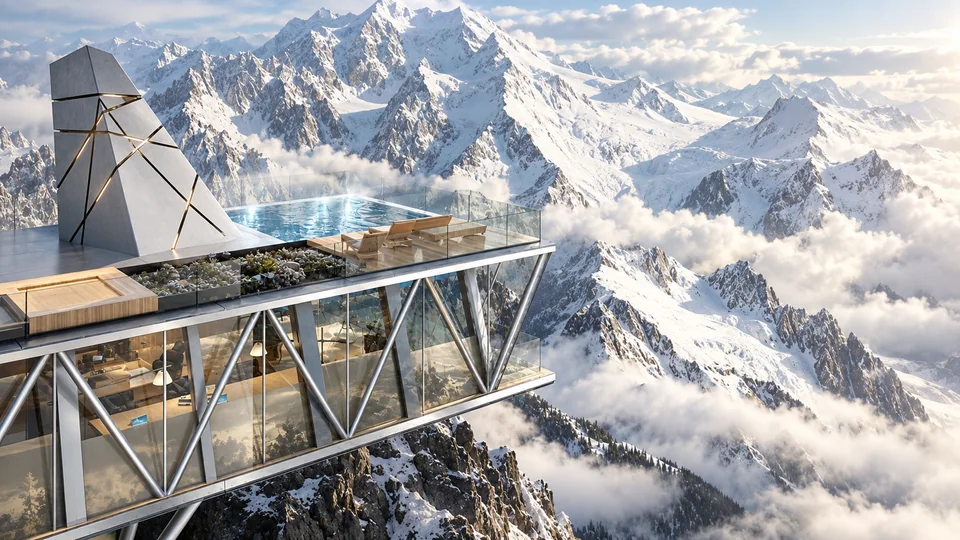
Design proposal · Visualisation←01 / 04→HousesSuspended house↗A volume raised above the ground, with glazed facades and a rooftop terrace.
Design proposal · Visualisation←01 / 02→Houses / Târgu Jiu, GorjHouse attic extension in Târgu Jiu, Gorj↗An attic extension to an existing house in Târgu Jiu: a new level and contemporary appearance, shown alongside the initial condition.
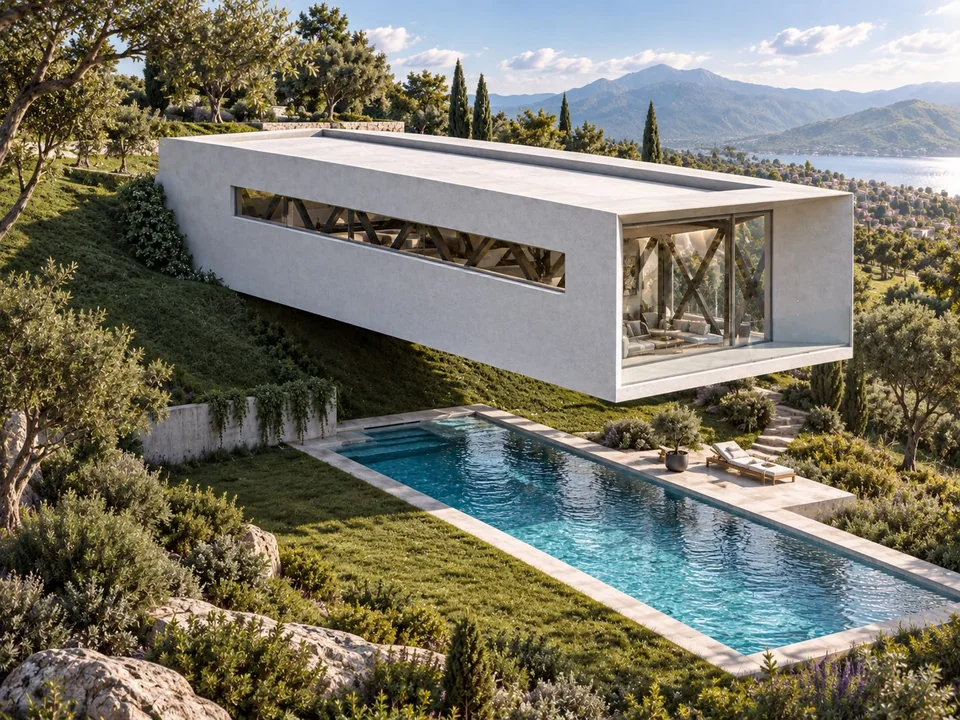
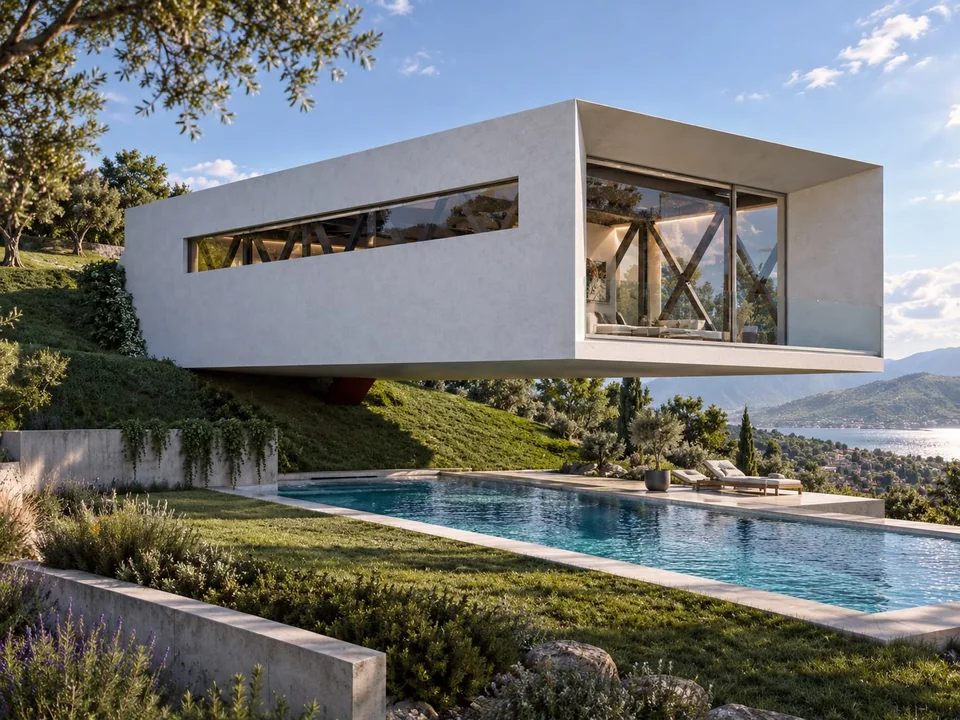
Proposal · Visualisation←01 / 02→Houses / IlfovSuspended house in Ilfov↗A proposed dwelling with a suspended volume, generous glazing and an open relationship with outdoor space.
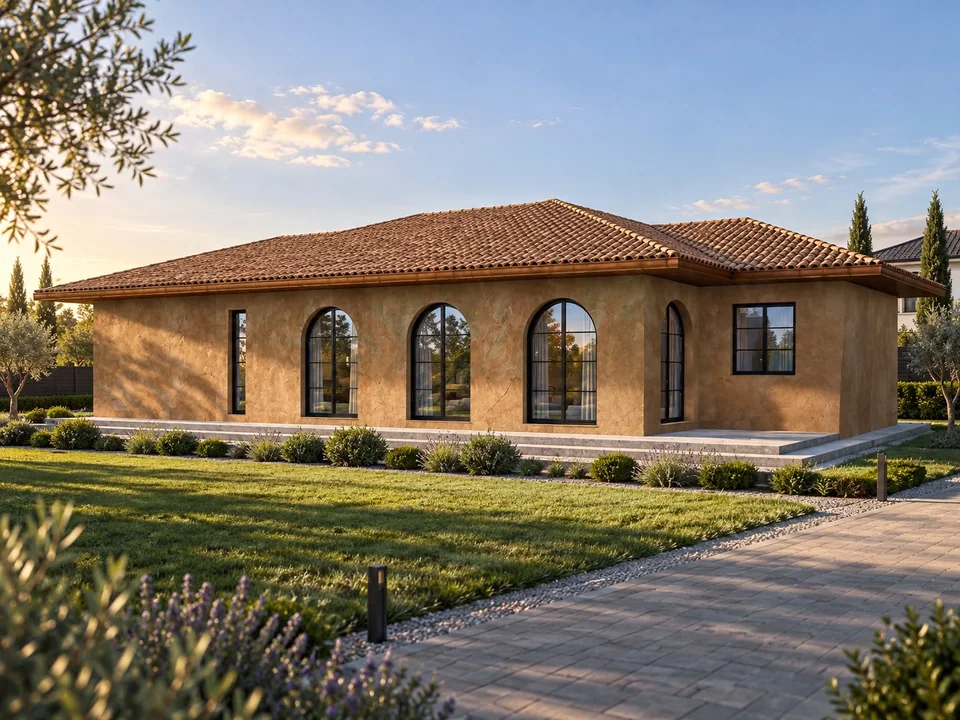
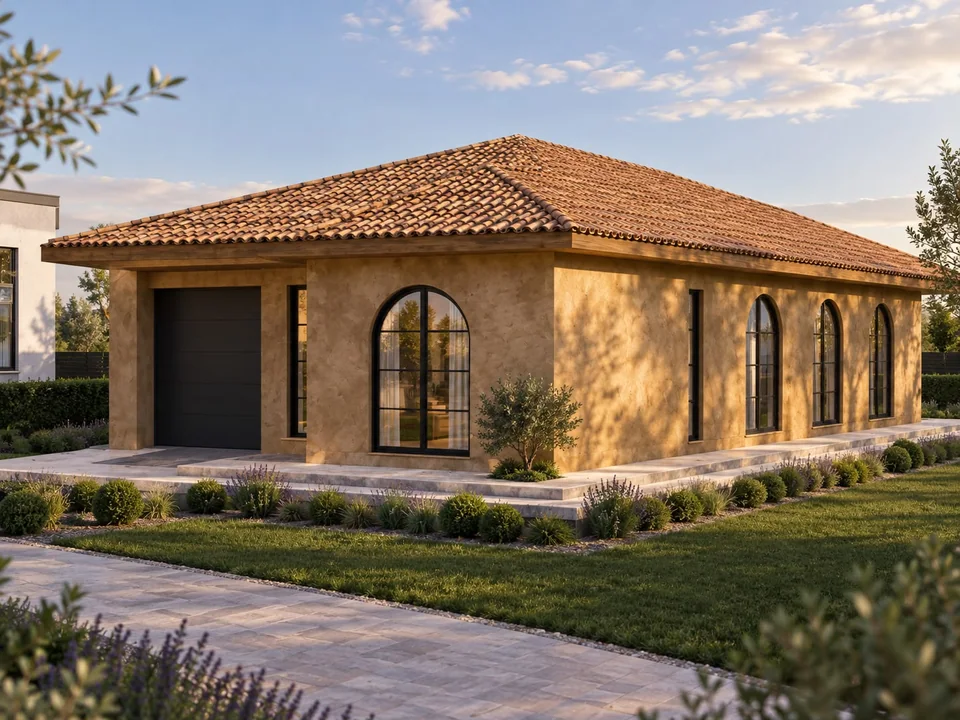
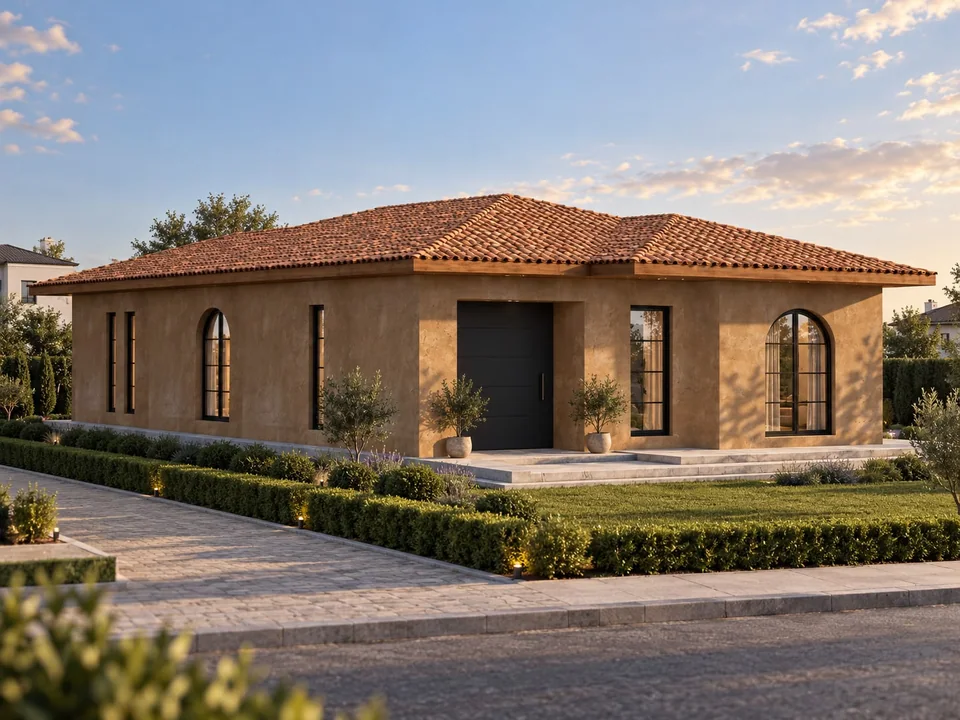
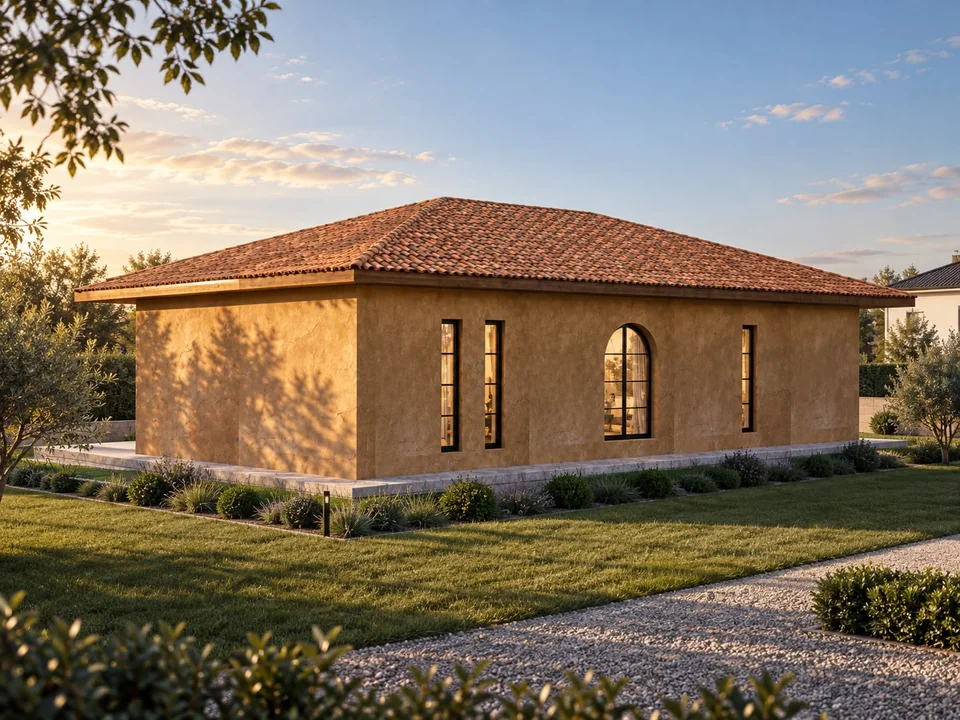
Design proposal · Visualisation←01 / 04→Houses / IlfovSingle-storey house in Ilfov↗A single-storey home with a pitched roof, warm tones and arched windows facing the garden.
Design proposal · Visualisation←01 / 04→Houses / GorjSingle-storey house in Gorj↗A single-storey home with a generous terrace, stone accents and glazing opening onto the garden.
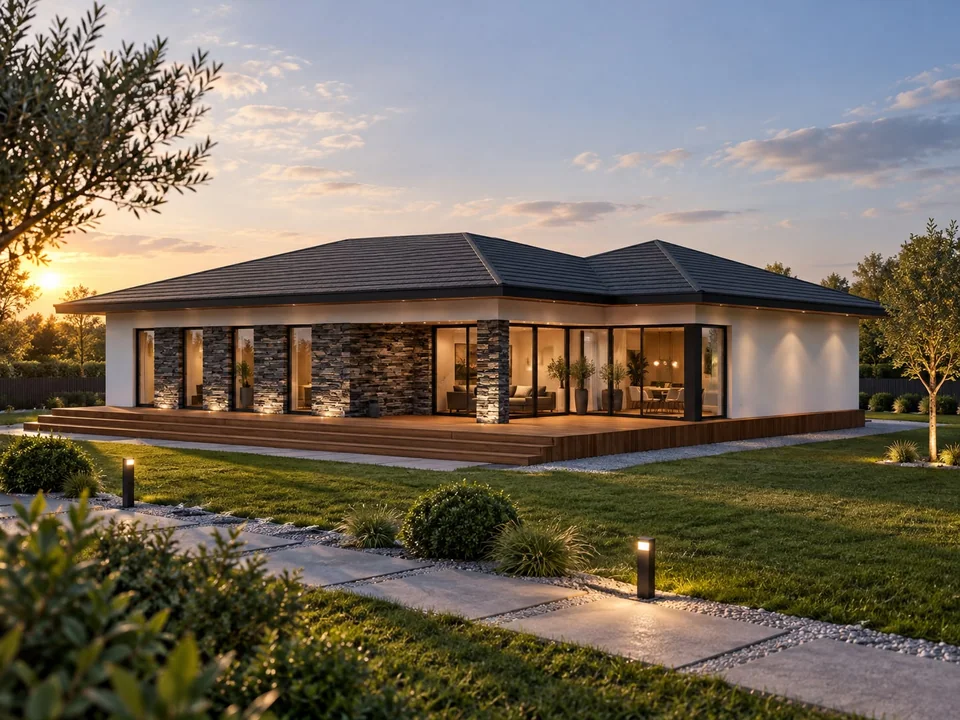
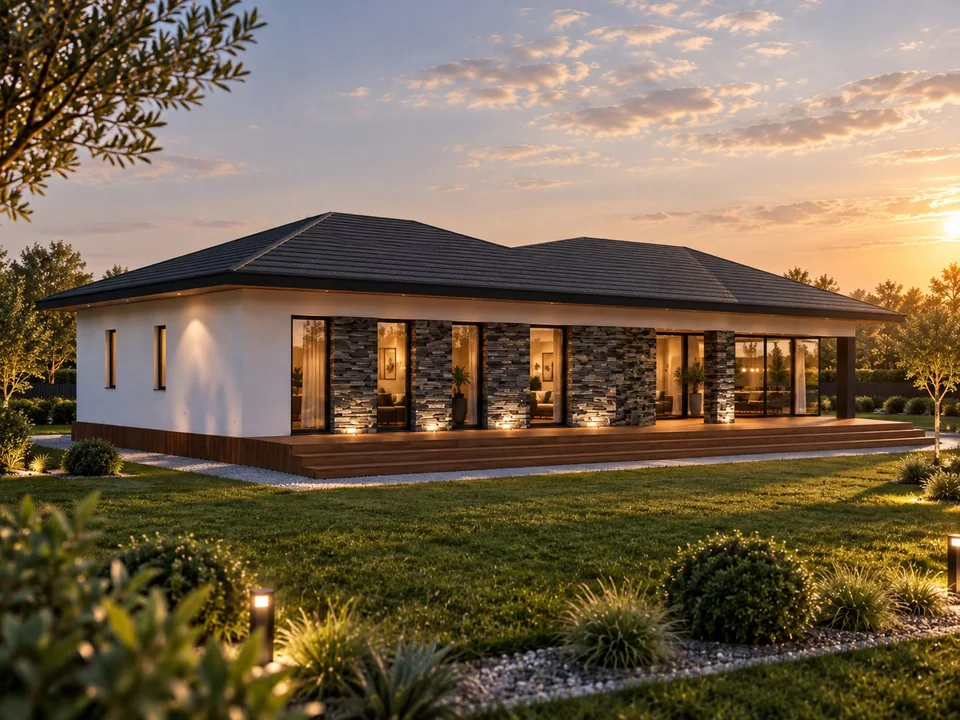
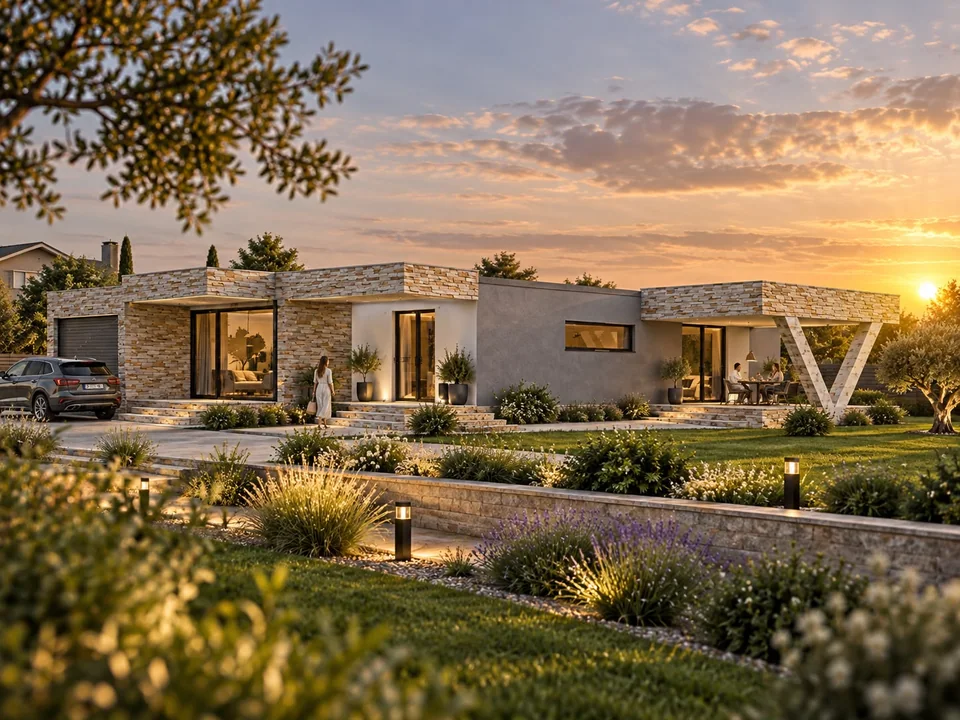
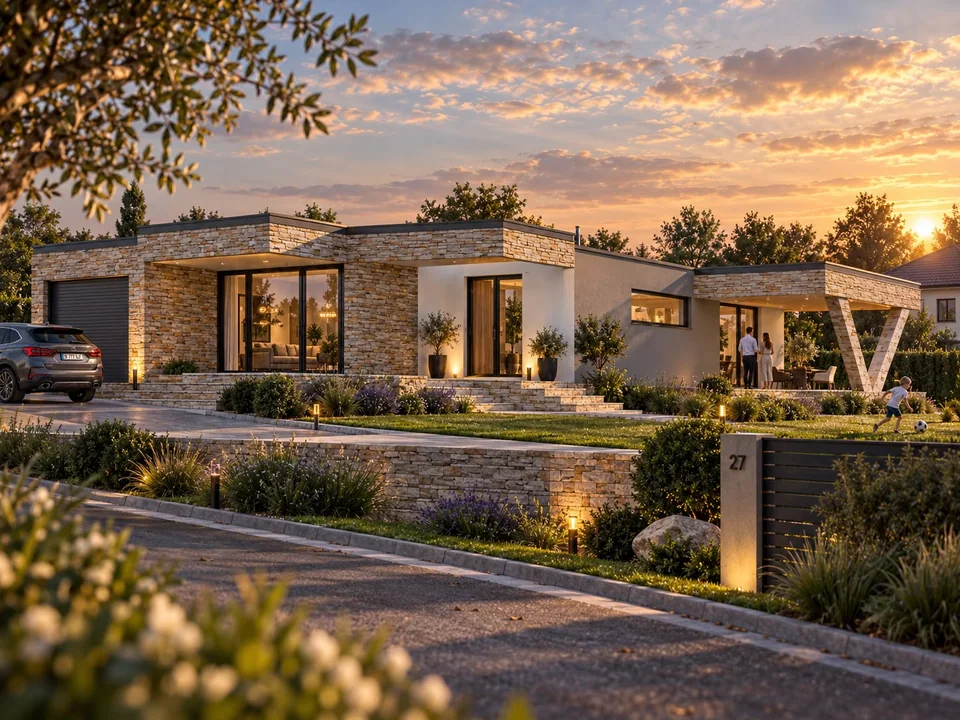
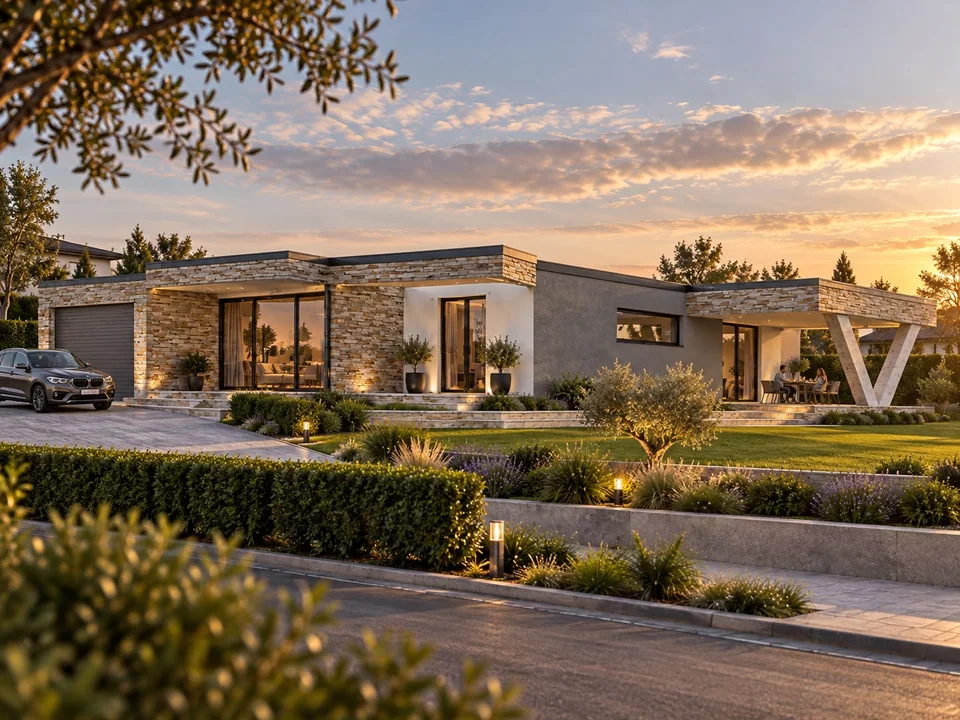
Design proposal · Visualisation←01 / 03→Houses / IlfovSingle-storey house with covered terrace in Ilfov↗Horizontal volumes, stone accents and a covered terrace with V-shaped supports define this single-storey house proposal.
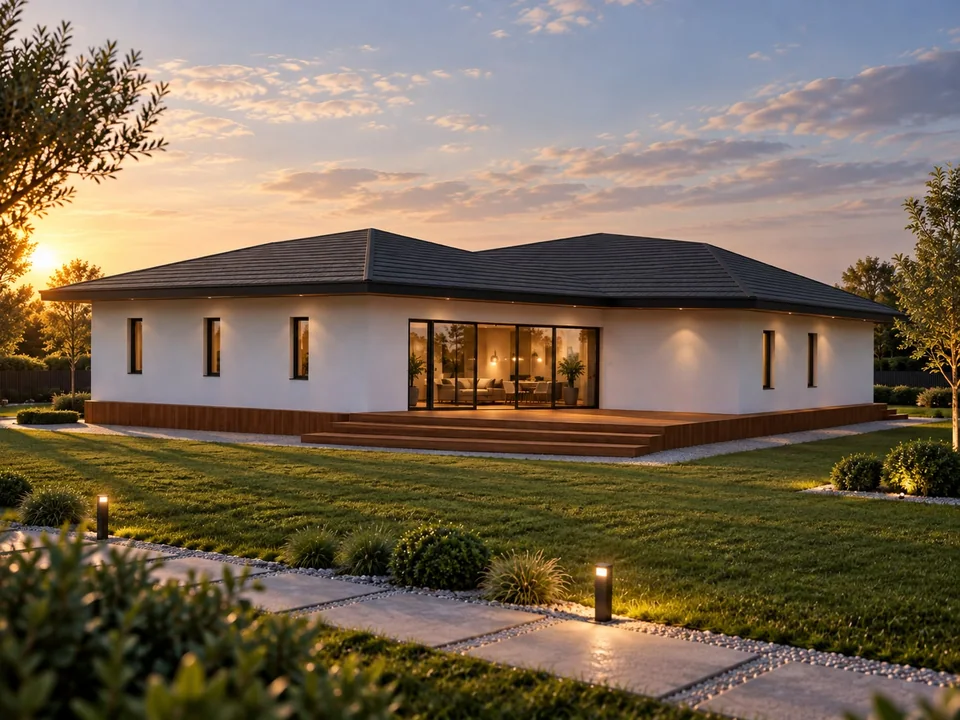
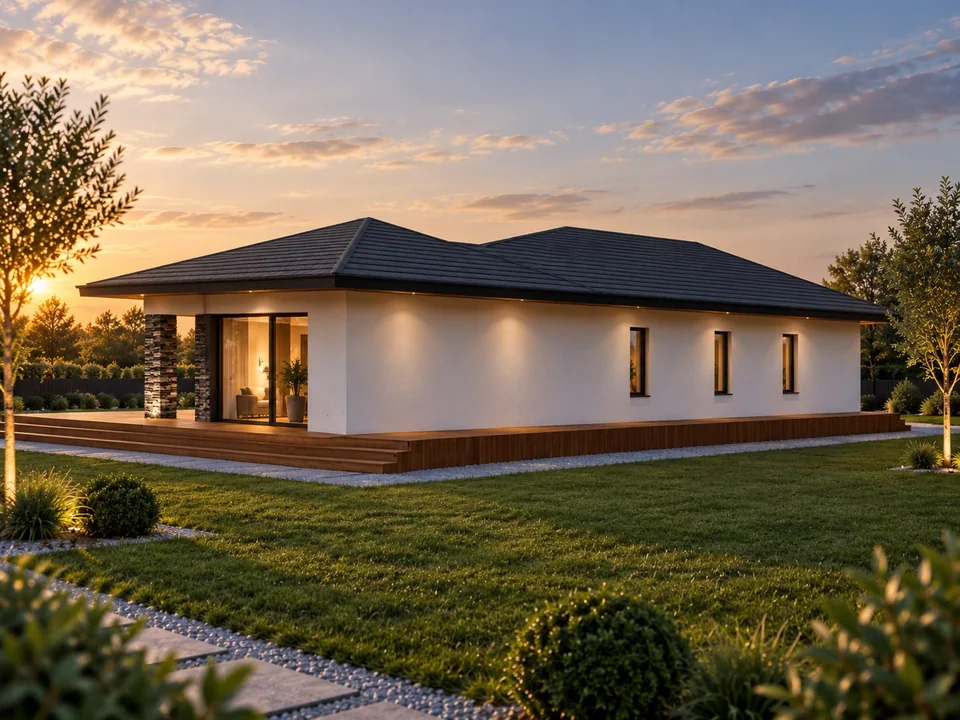
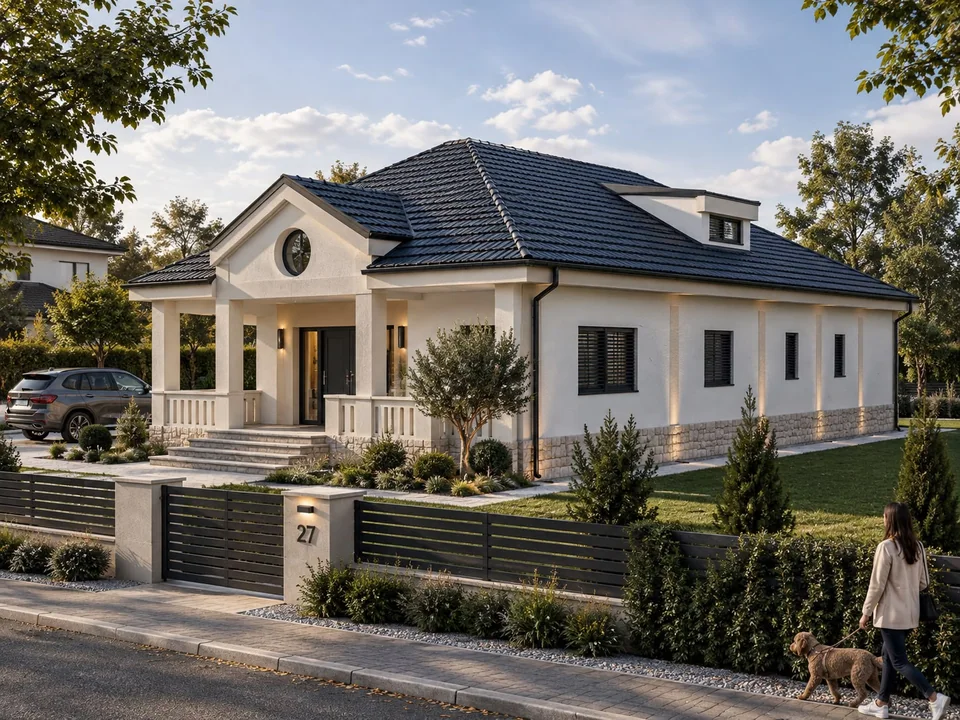
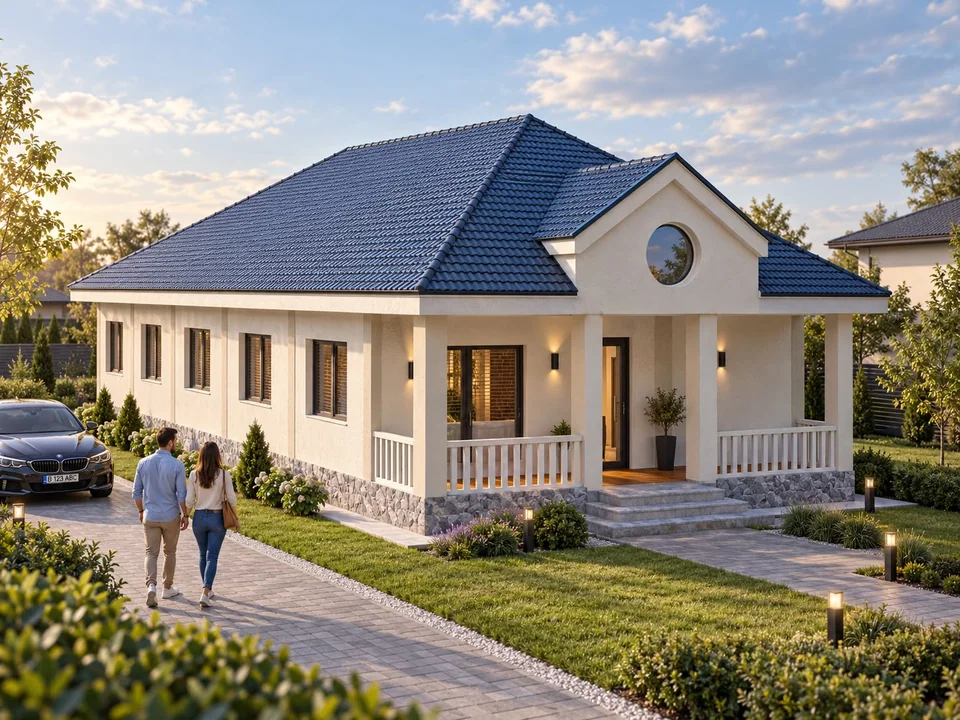
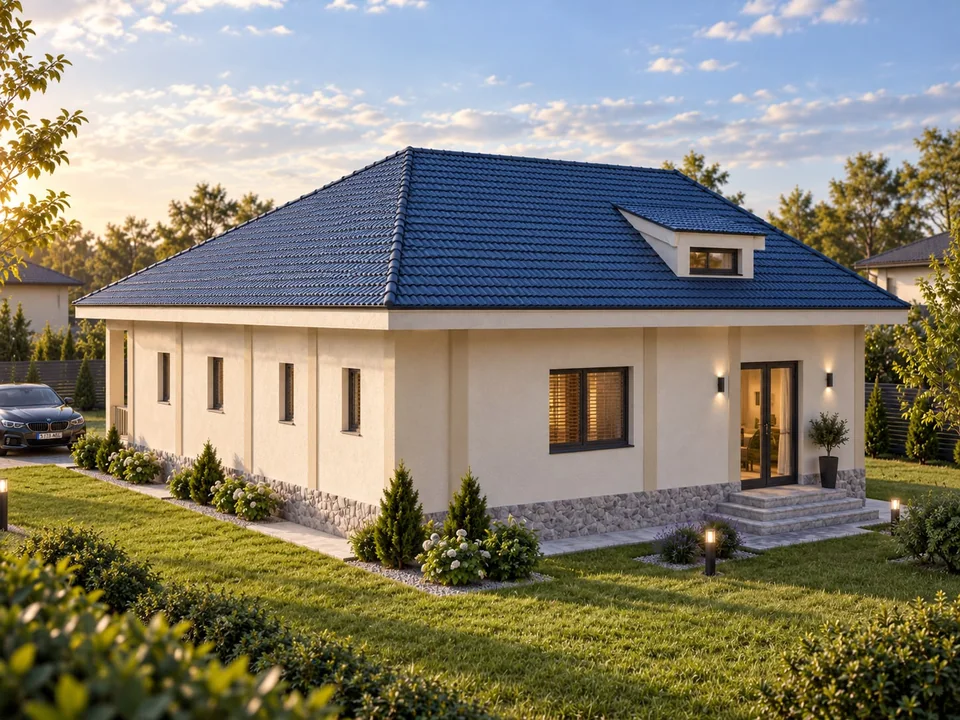
Design proposal · Visualisation←01 / 03→Houses / IlfovSingle-storey house with porch in Ilfov↗A single-storey home with a generous porch, white facades and a dark pitched roof.
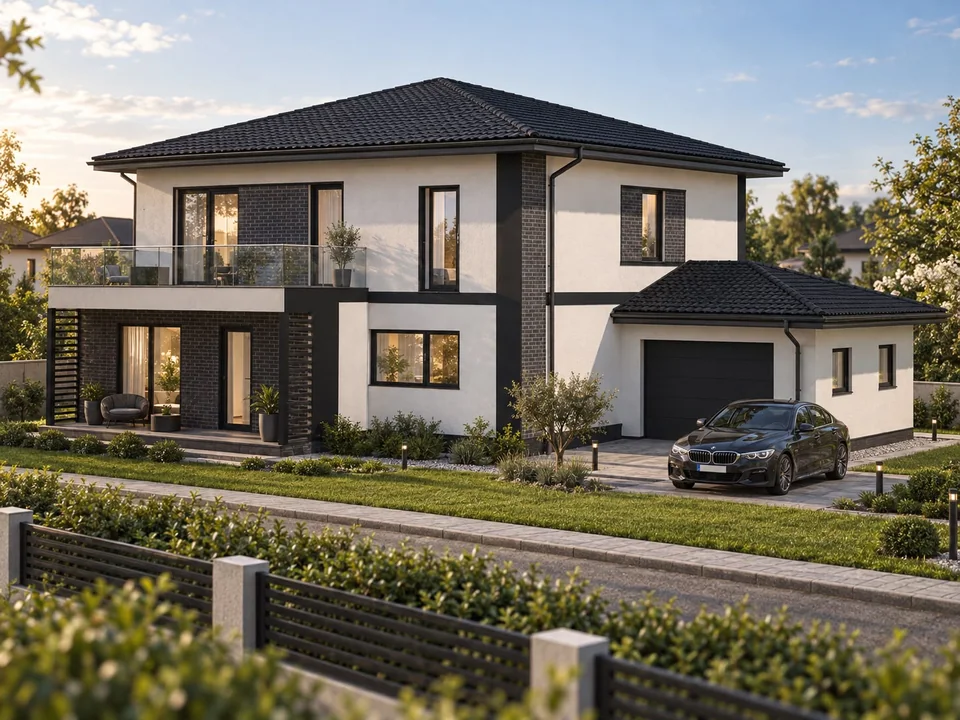
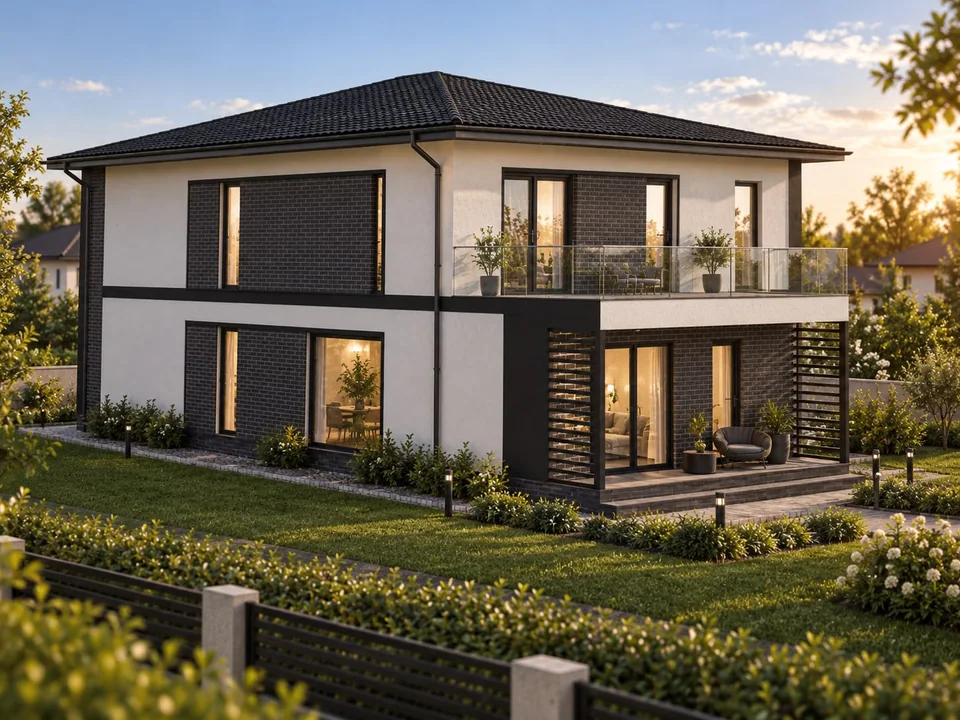
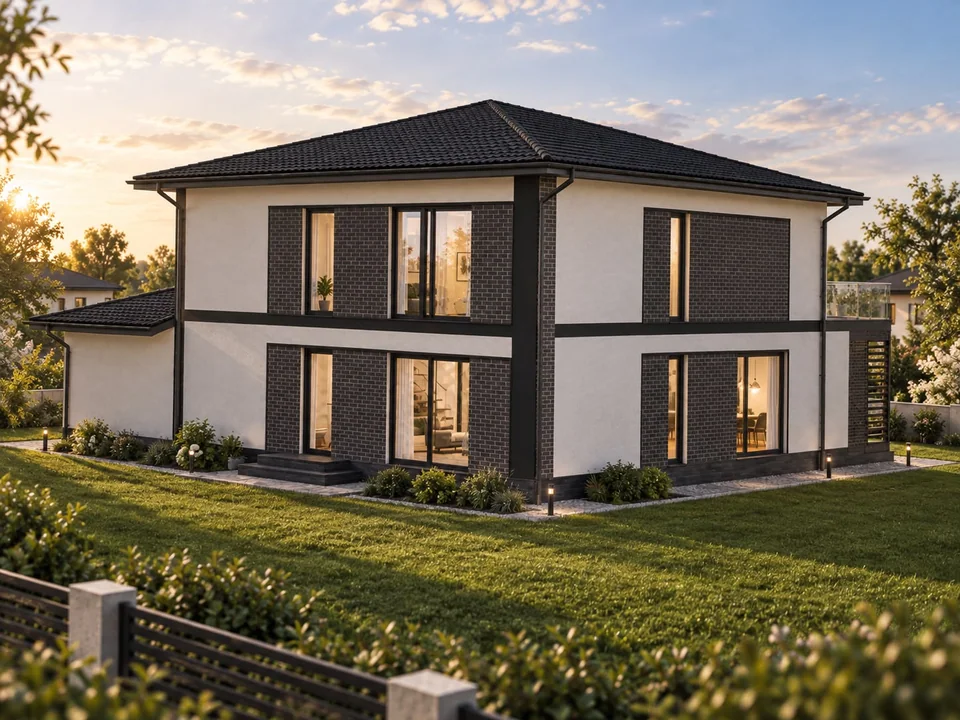
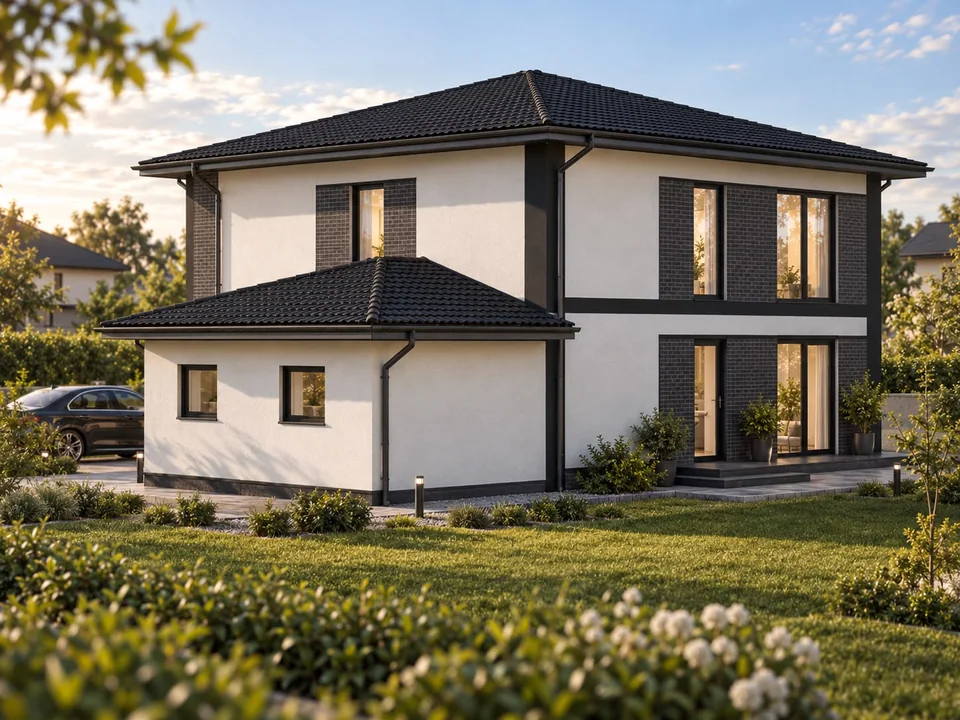
Design proposal · Visualisation←01 / 04→Houses / GorjHouse with attic and garage in Gorj↗A house with a ground floor and attic, adjoining garage and covered terrace, combining white facades with dark brick accents.
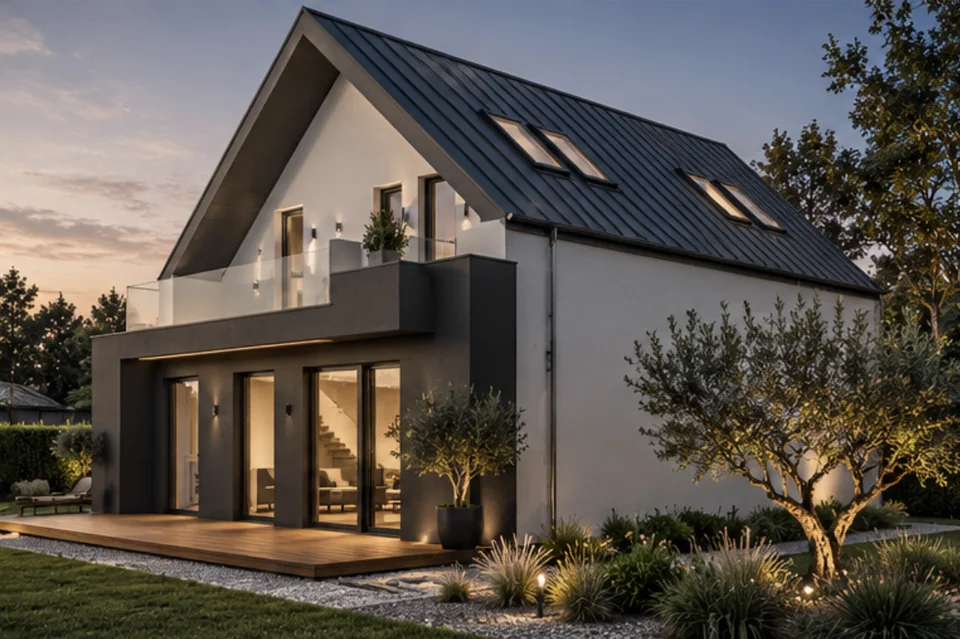
Design proposal · Visualisation←01 / 03→Houses / Târgu Jiu, GorjGabled-roof house in Târgu Jiu↗A gabled volume, white facades and a terrace opening onto the garden define this house proposal in Târgu Jiu.
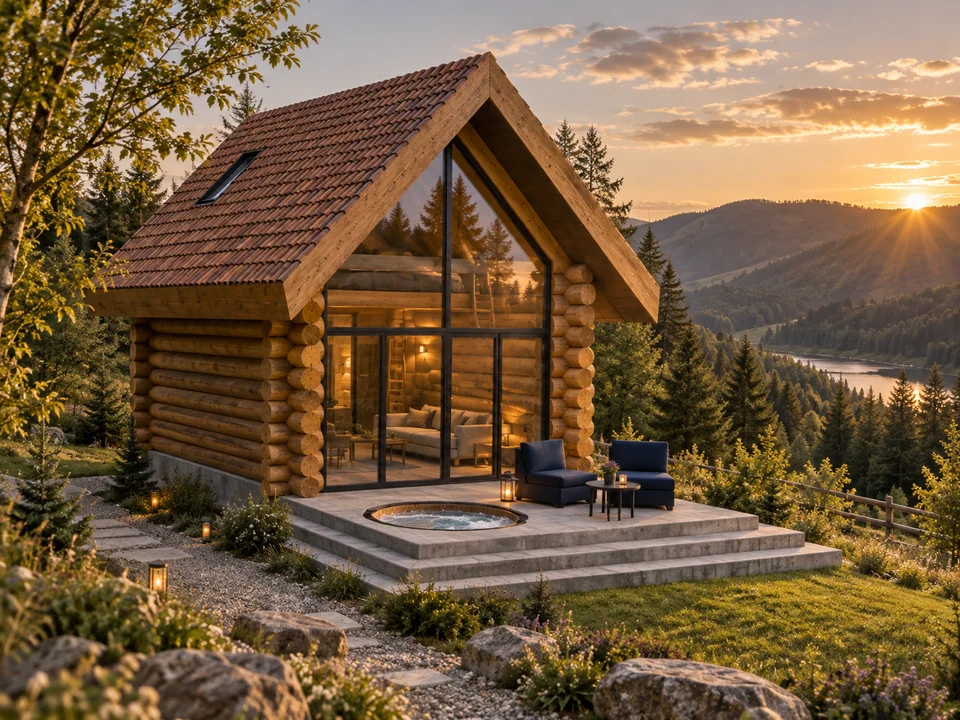
Design proposal · VisualisationHouses / Valea Doftanei, PrahovaTiny house in Valea Doftanei↗A compact timber-clad house with a gabled roof and a glazed front opening towards the landscape.
Design proposal · Visualisation←01 / 03→Houses / Popești-Leordeni, IlfovHouse in Popești-Leordeni, Ilfov↗A house with light-coloured facades, stone accents and generous glazing opening onto a garden terrace.
Design proposal · Visualisation←01 / 02→Houses / Cavnic, MaramureșHouse in Cavnic, Maramureș↗A house with a gabled roof and terraces on different levels, opening towards the landscape through glazed balustrades.
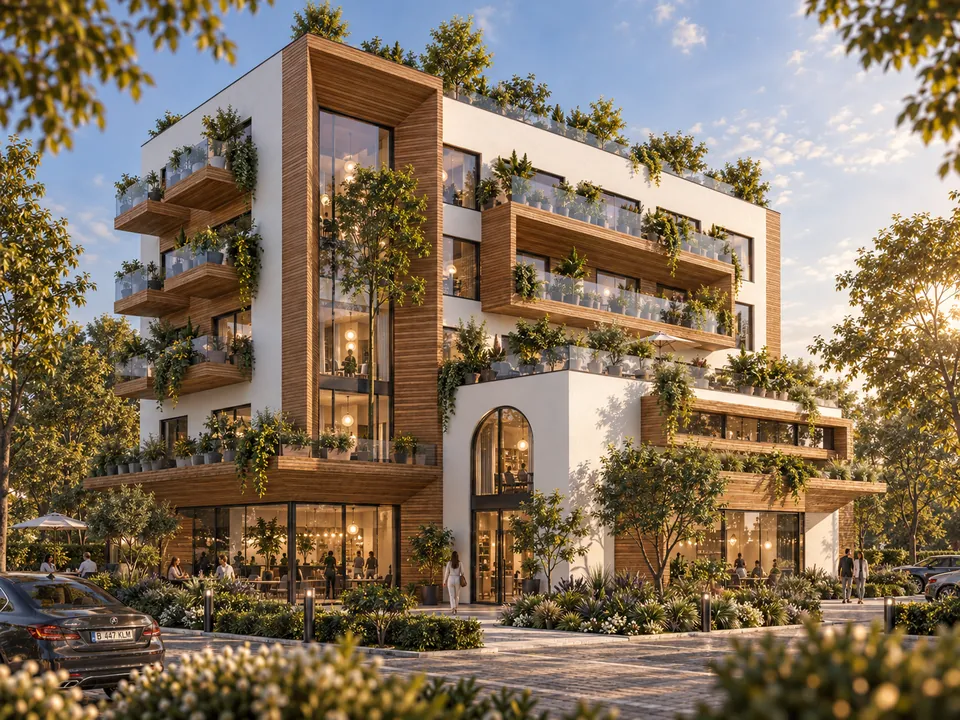
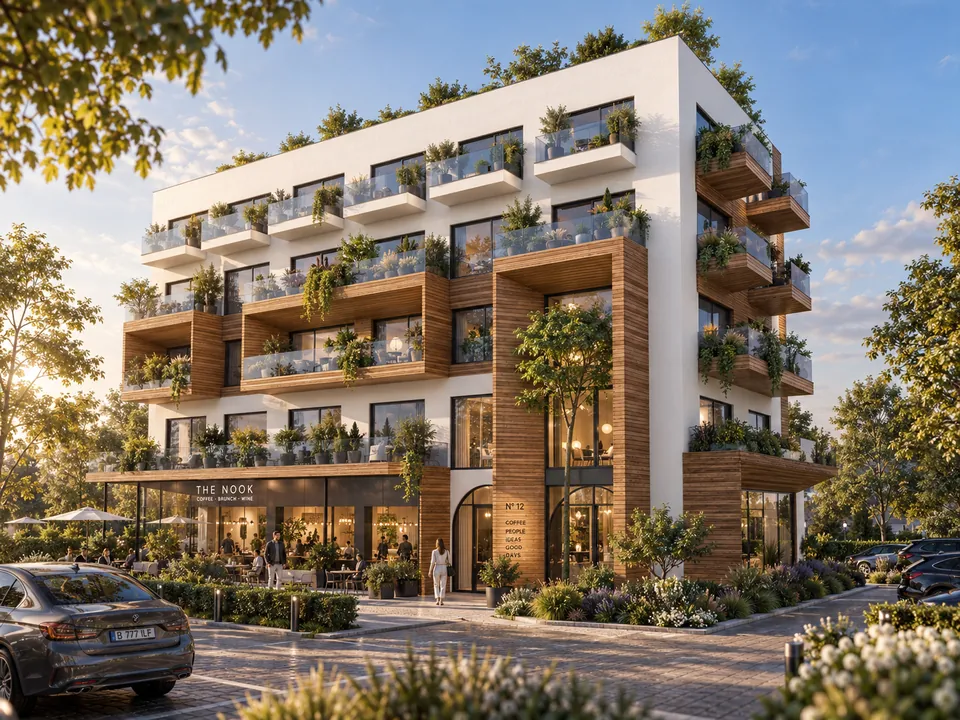
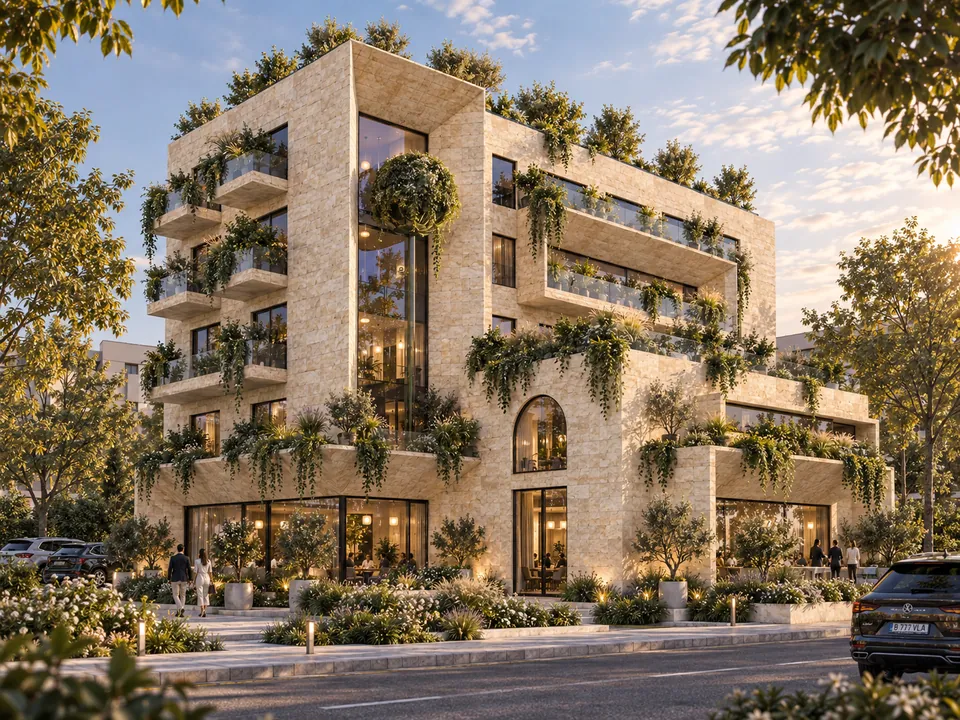
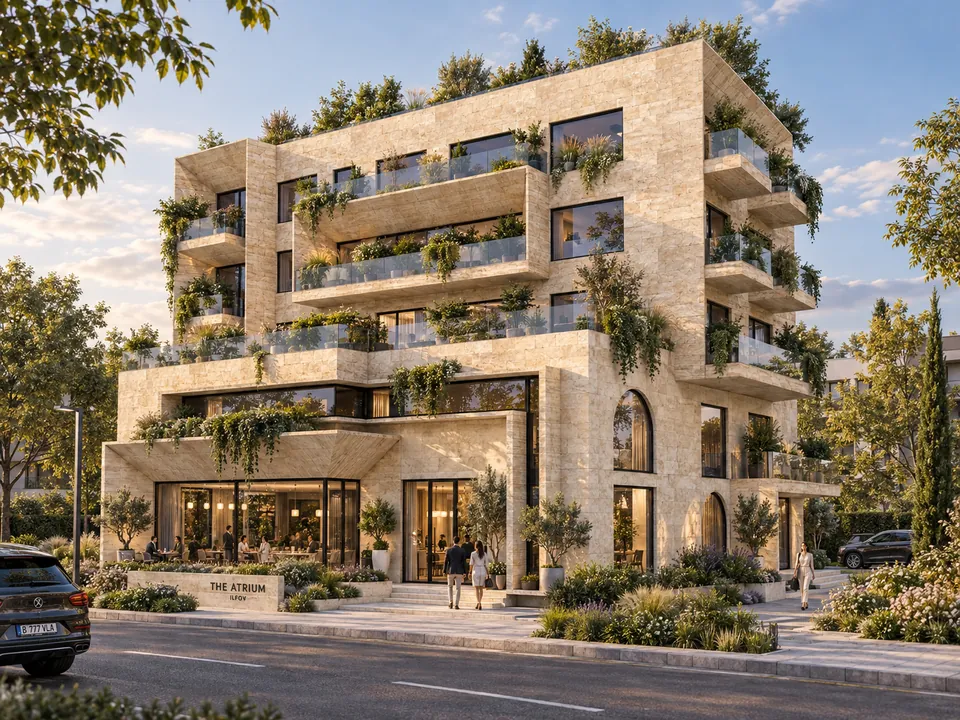
Design · Visualisation←01 / 04→Collective housing / GorjCollective Housing in Gorj↗Collective housing in Gorj with planted balconies and terraces. Two façade alternatives presented through architectural visualisations.
Design proposal · Visualisation←01 / 04→Collective housing / Târgu Jiu, GorjCollective housing — Târgu Jiu, Gorj↗Continuous balconies, curved corners and planted terraces for apartment living.
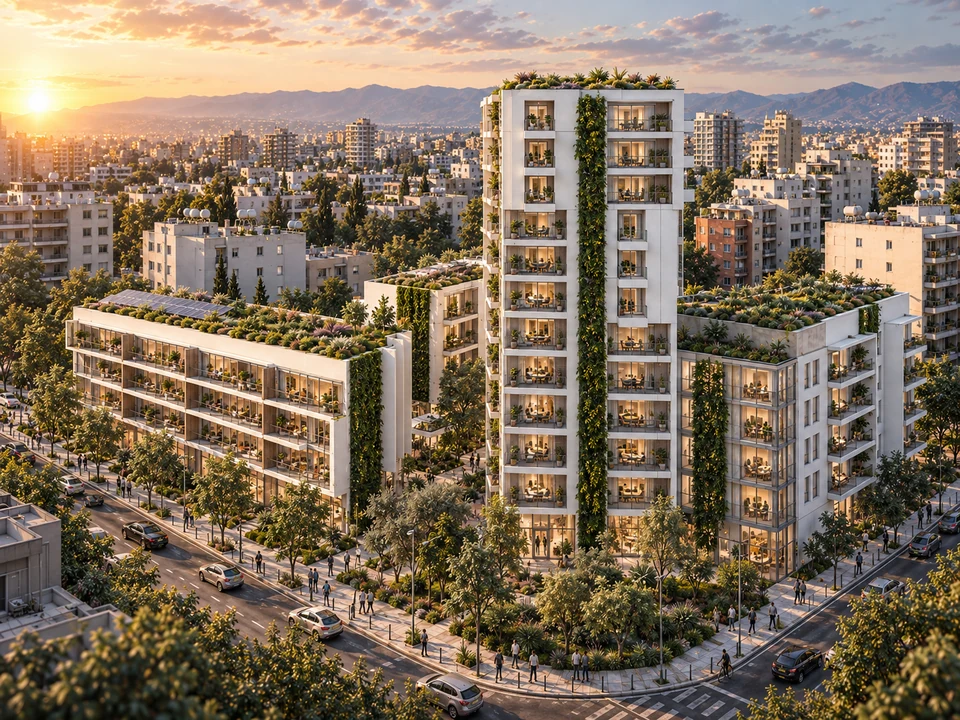
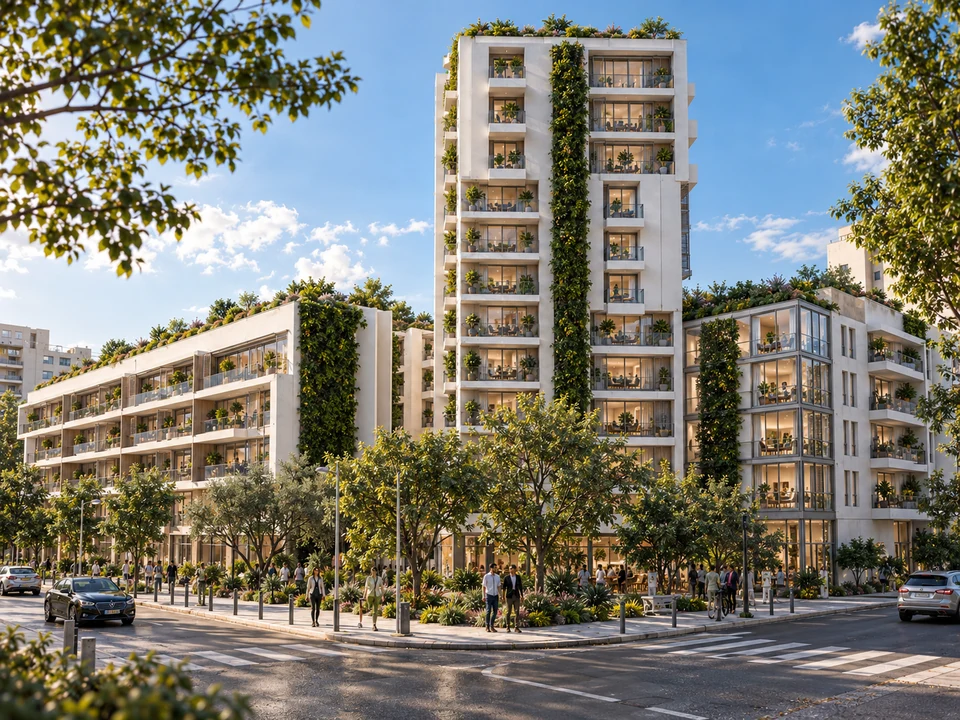
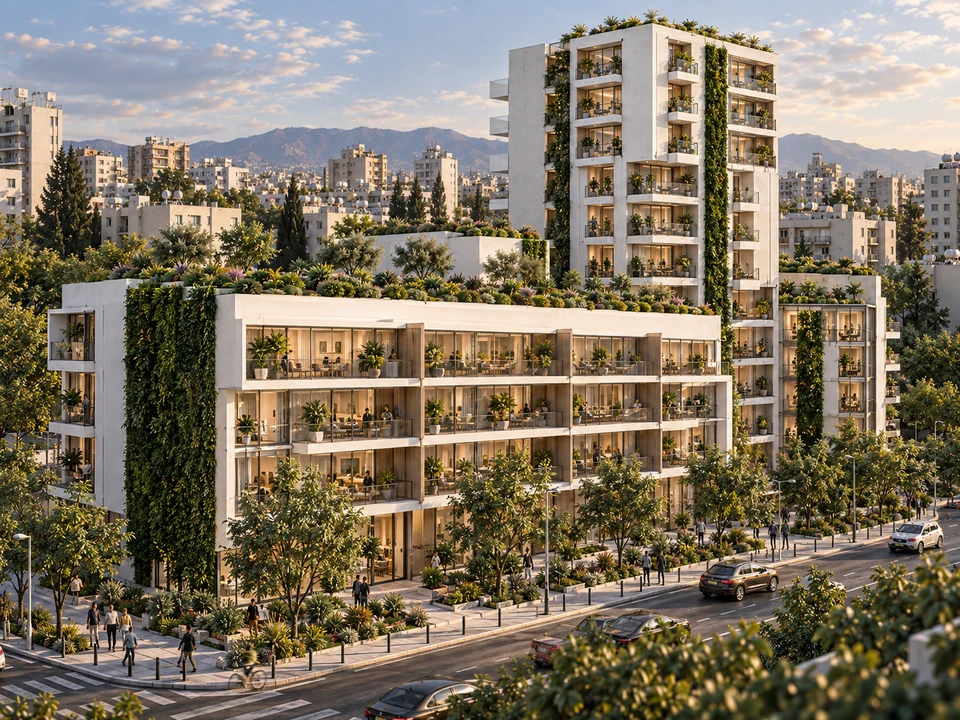
Proposal · Visualisation←01 / 03→Collective housing / BucharestFloreasca residential development — Bucharest↗A residential ensemble exploring its relationship with the park and shared spaces.
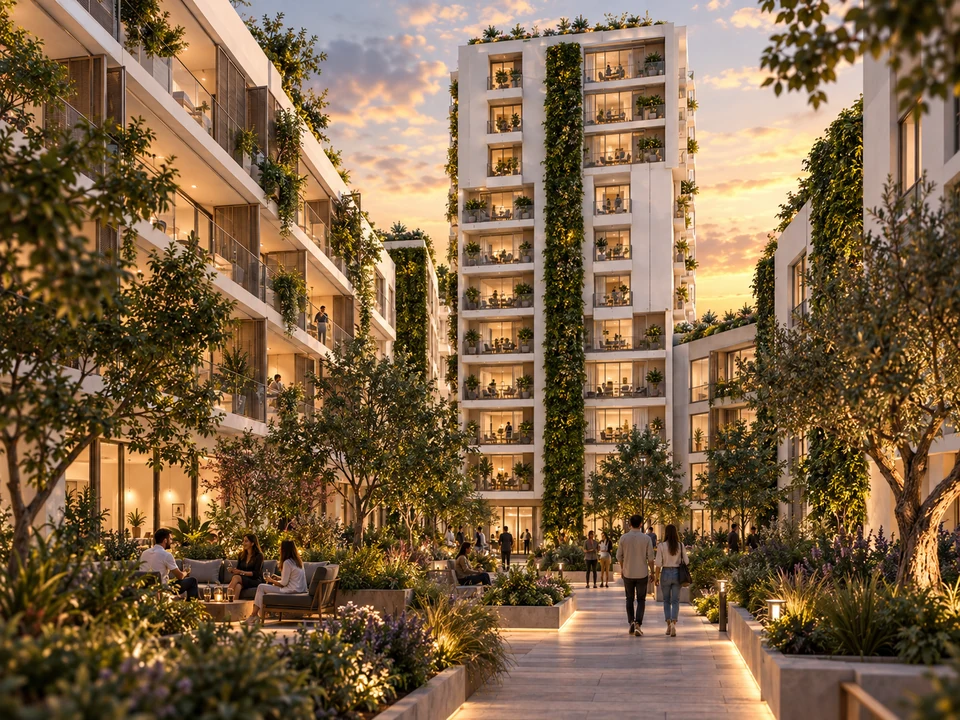
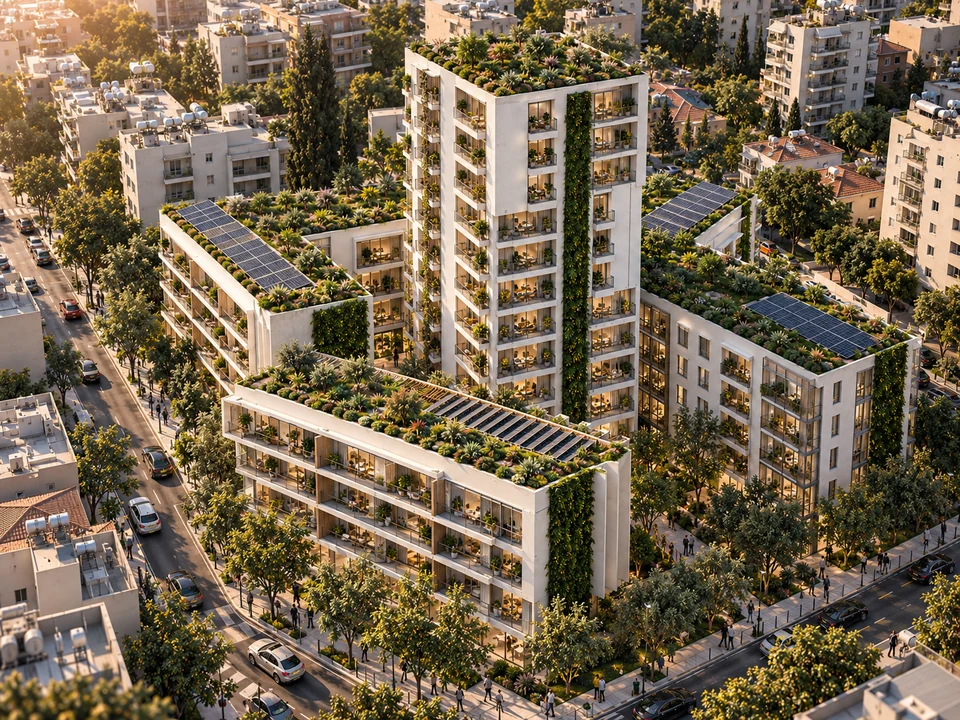
Design proposal · Visualisation←01 / 05→Collective housing / Basarab, BucharestBasarab residential complex — Bucharest↗Homes around a shared courtyard, with terraces and varying building heights.
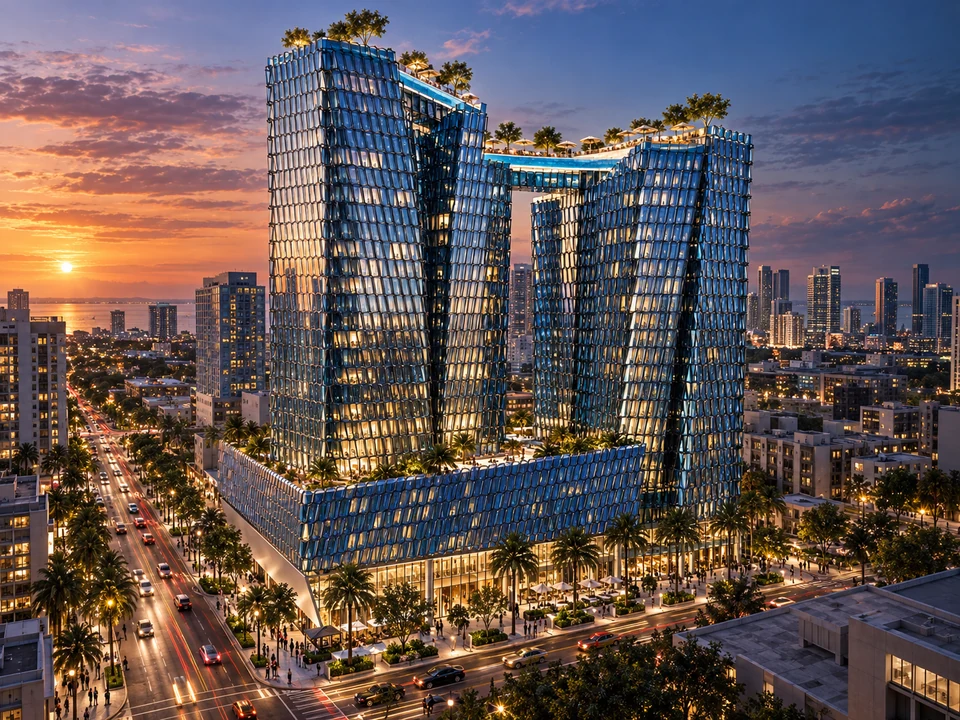
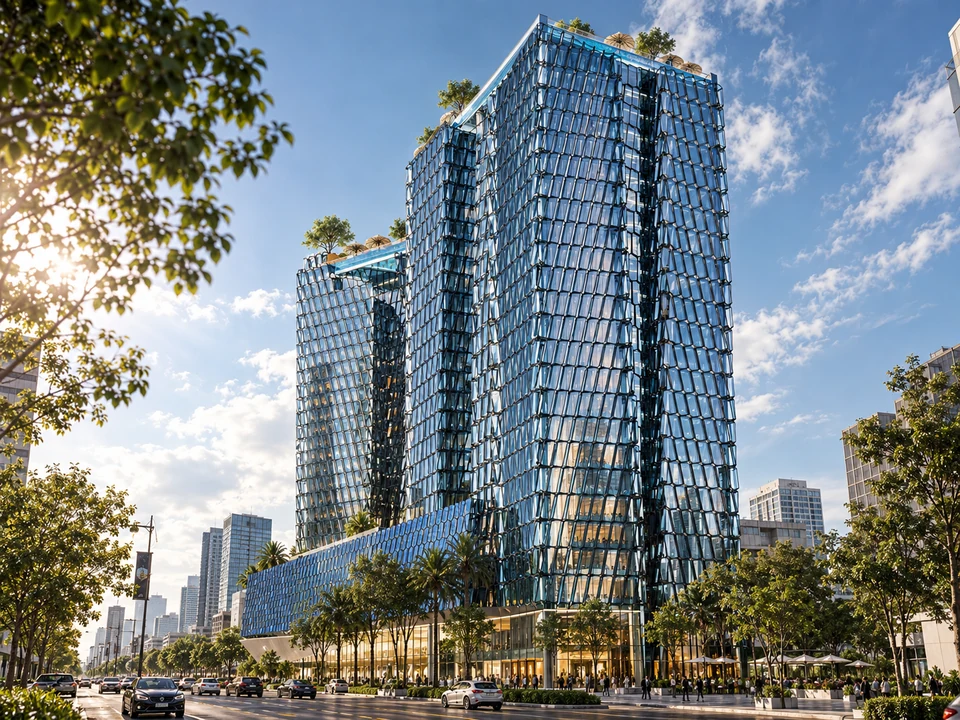
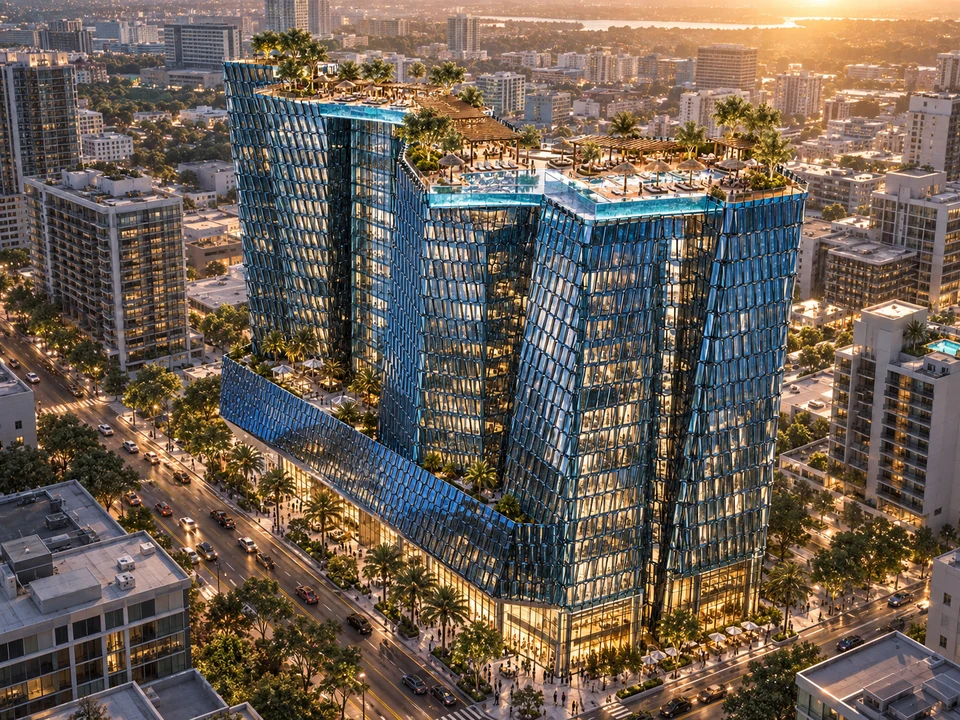
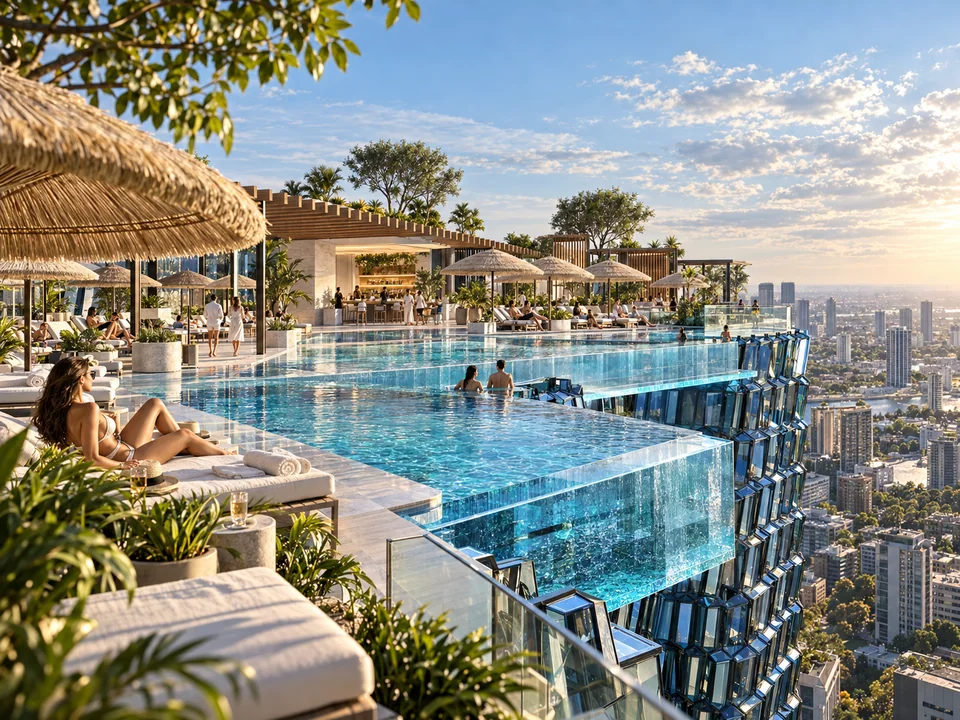
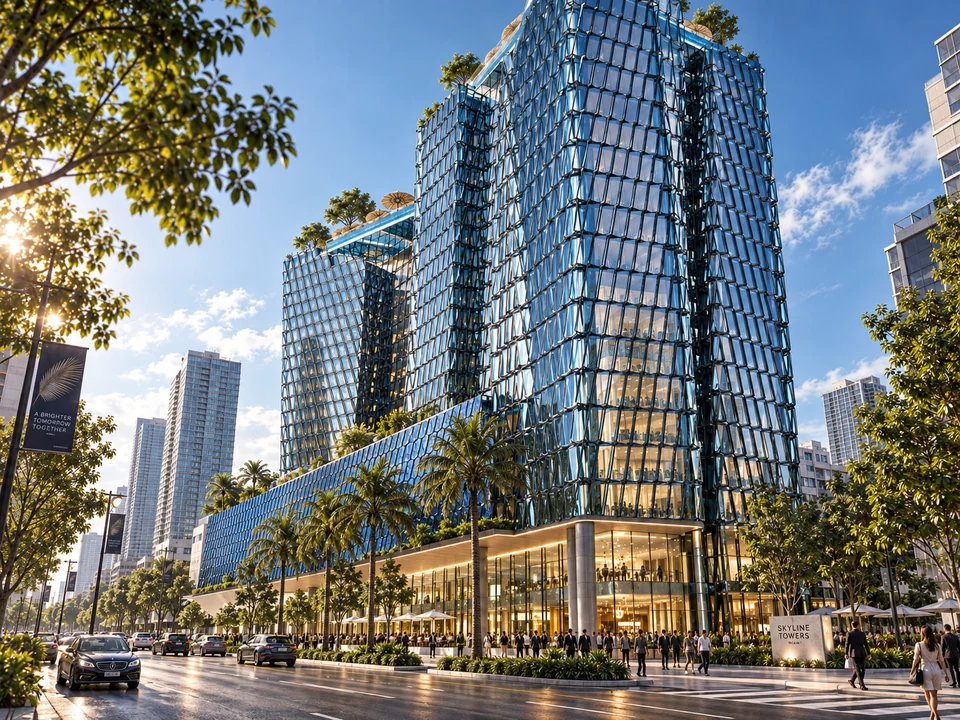
Design proposal · Visualisation←01 / 05→Hospitality / Floreasca, BucharestFloreasca Hotel — Bucharest↗Sculptural volumes, glazed facades and pool terraces above the city.
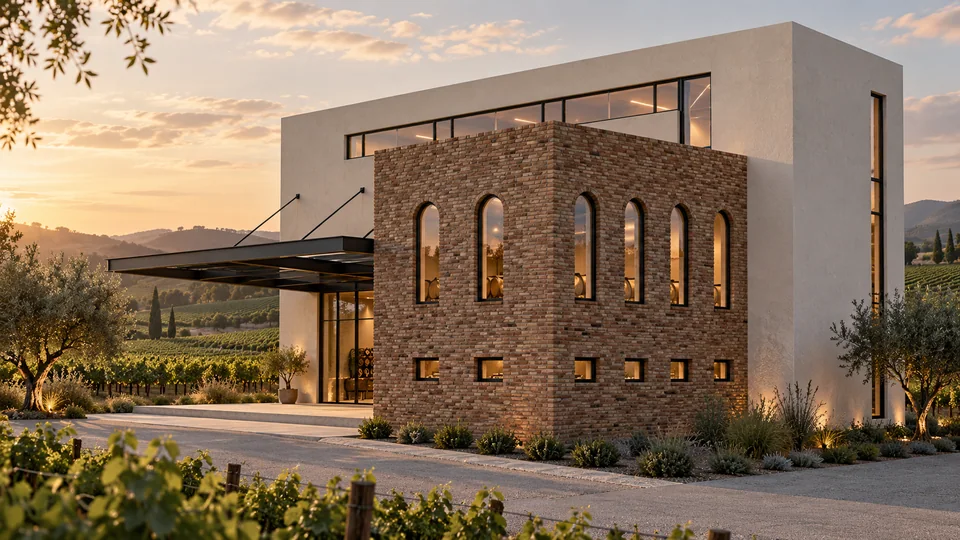
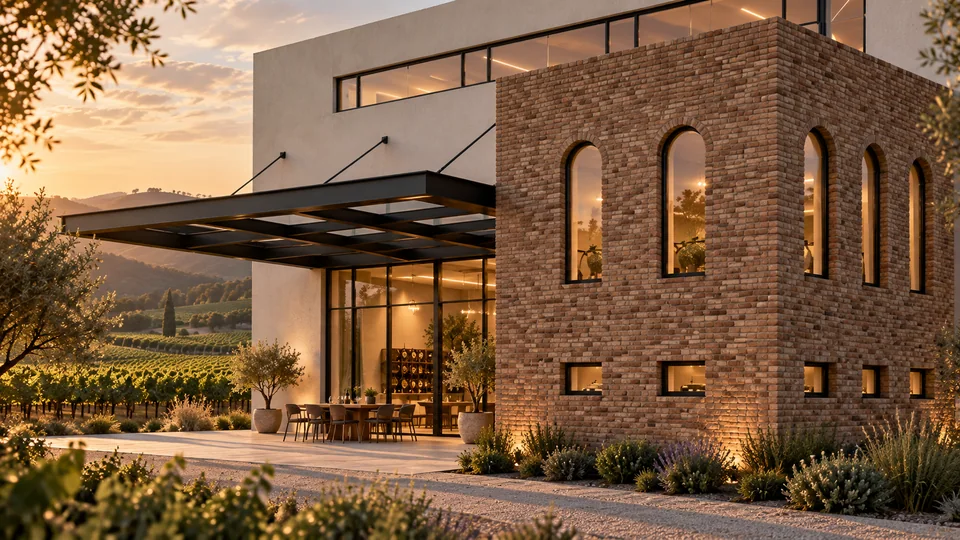
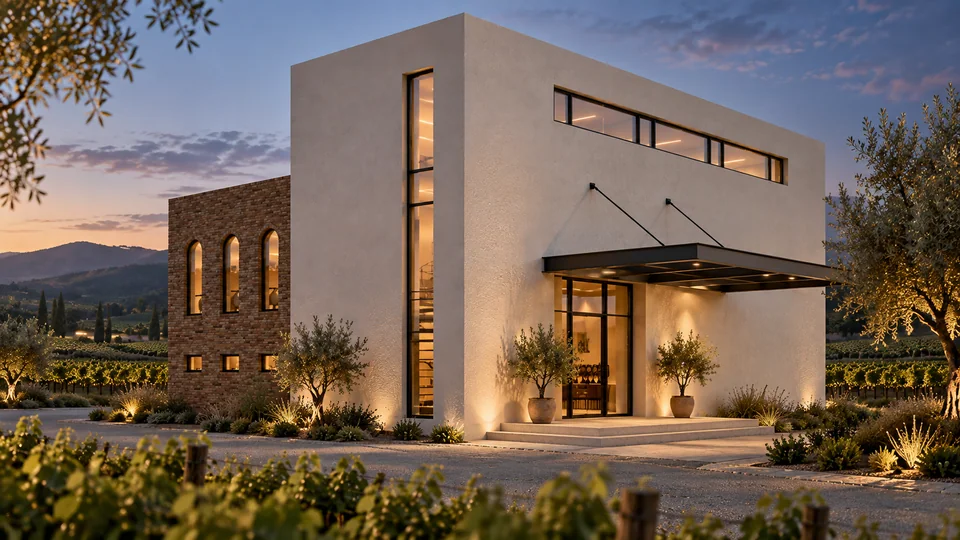
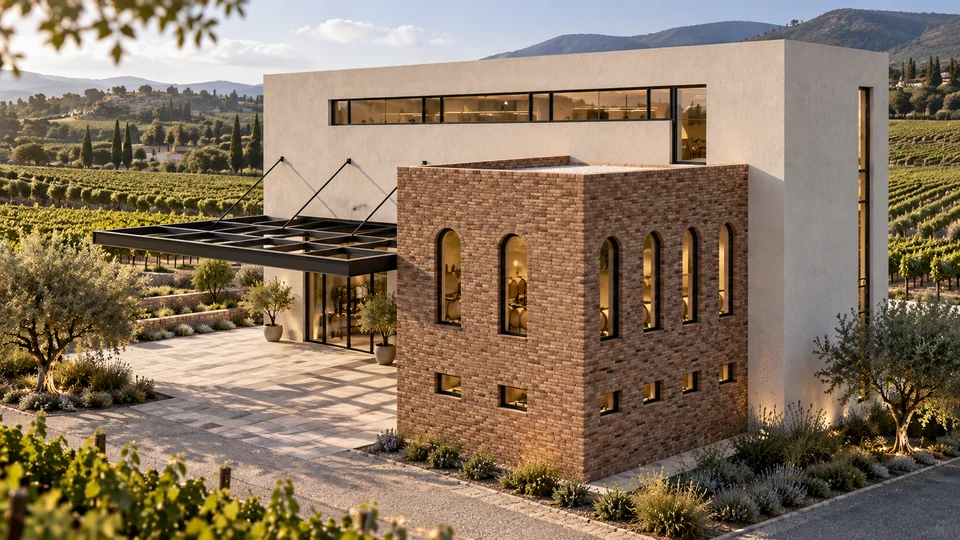
Design proposal · Visualisation←01 / 04→Hospitality / DobrogeaWinery in Dobrogea↗Brick, arched windows and a covered terrace facing the vineyard.
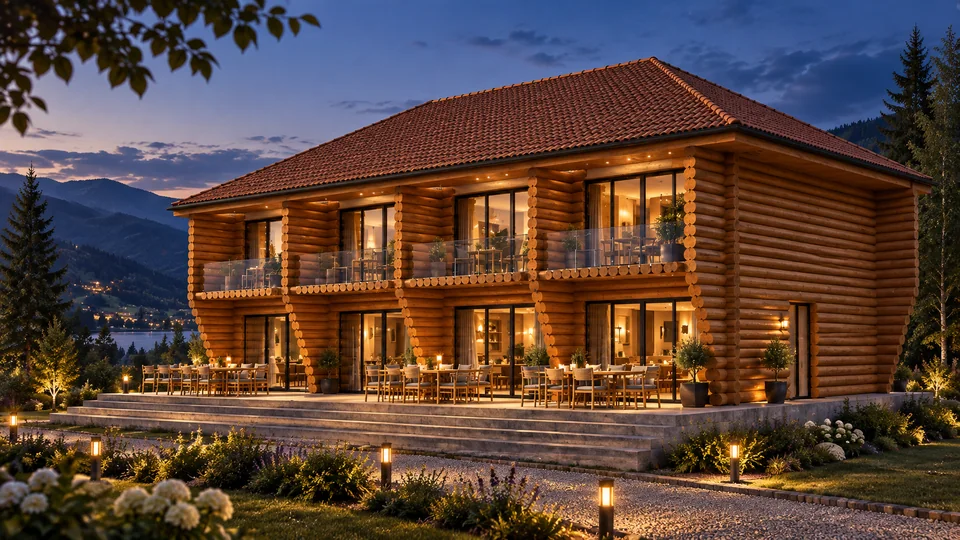
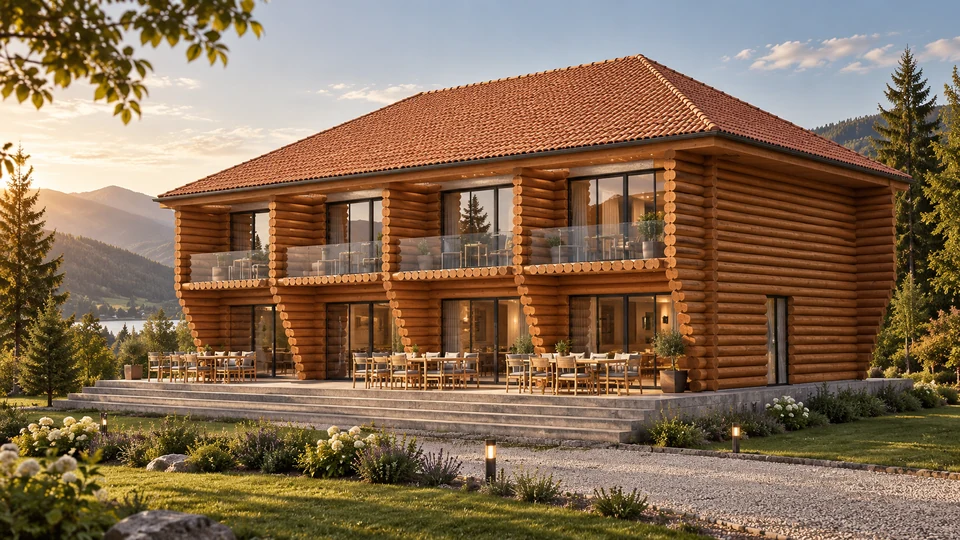
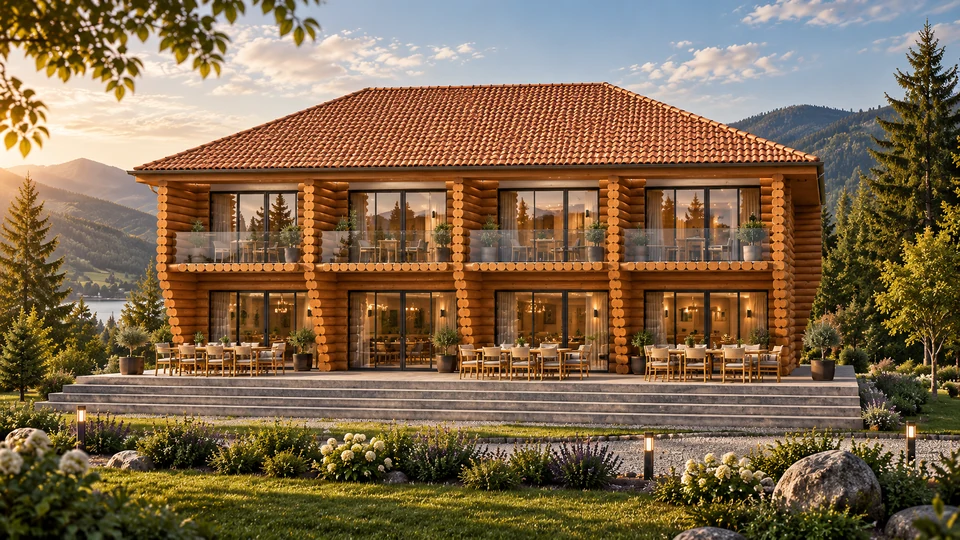
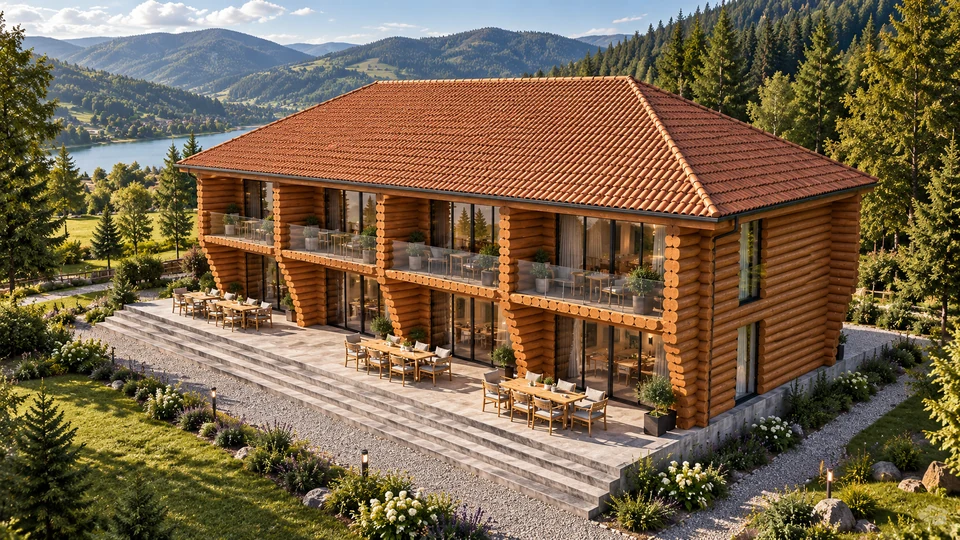
Design proposal · Visualisation←01 / 04→Hospitality / Valea Doftanei, PrahovaGuesthouse in Valea Doftanei, Prahova↗Log walls, glazed balconies and terraces opening towards the mountain landscape.
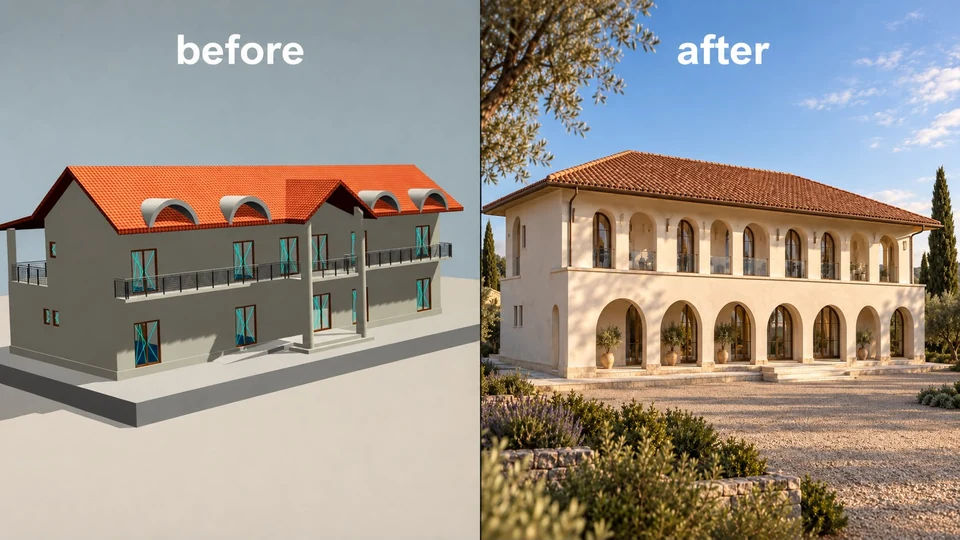
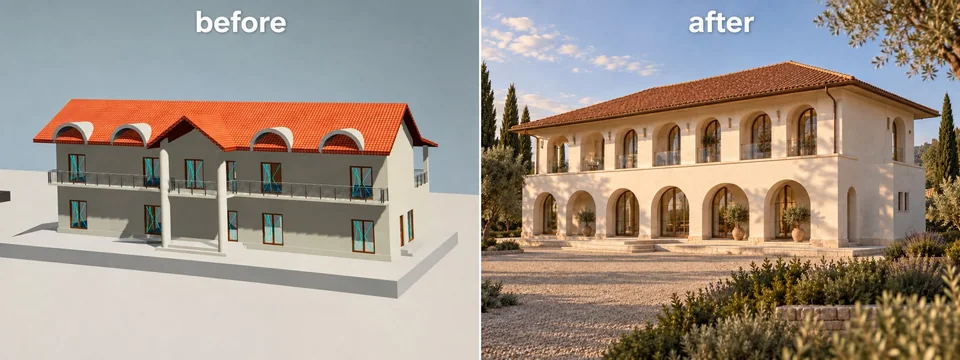
Design proposal · Visualisation←01 / 04→Hospitality / GorjGuesthouse in Gorj — Remodelling↗Guesthouse remodelling through arches, loggias and a warm material palette.
Design proposal · Visualisation←01 / 02→Hospitality / OltGuesthouse in Olt — remodelling↗A guesthouse remodelling proposal with dark cladding, timber and generous glazing.
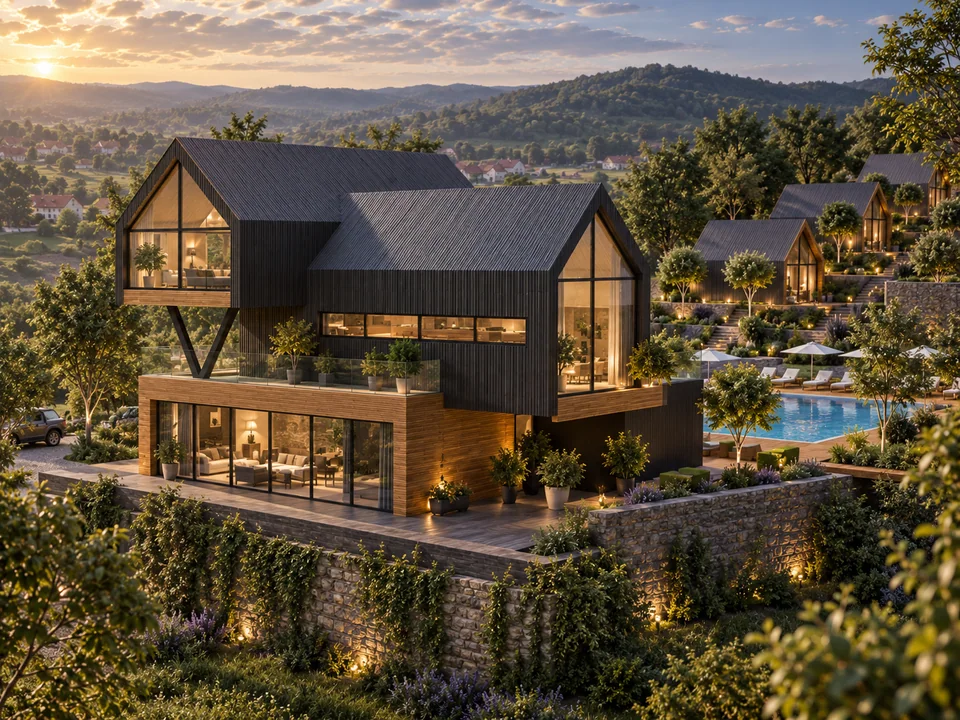
Planned · Visualisation←01 / 03→Hospitality / Săcelu, GorjTourism complex in Săcelu, Gorj↗Pitched-roof buildings, terraces and a pool arranged across sloping ground.
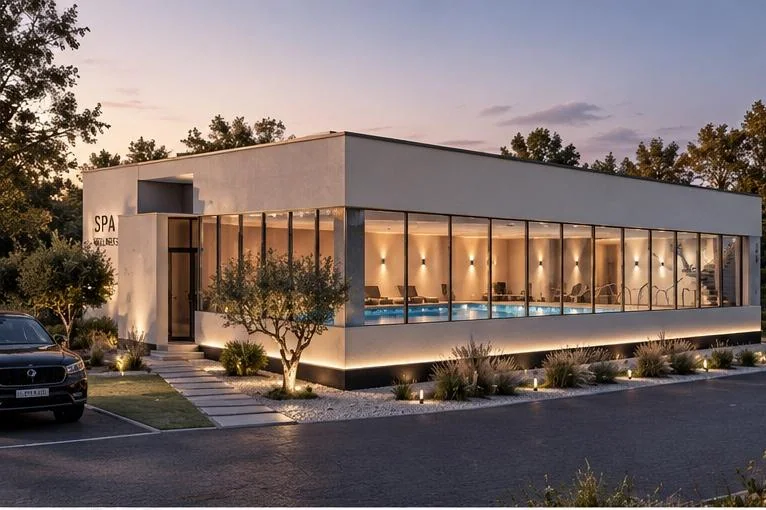
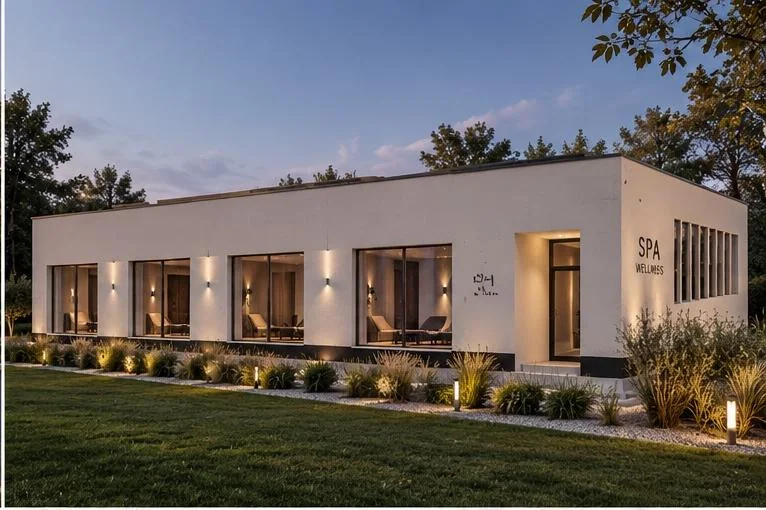
Design proposal · Visualisation←01 / 02→Hospitality / GorjSpa in Gorj↗A low horizontal spa building with generous glazing connecting the indoor pool and relaxation spaces to the garden.
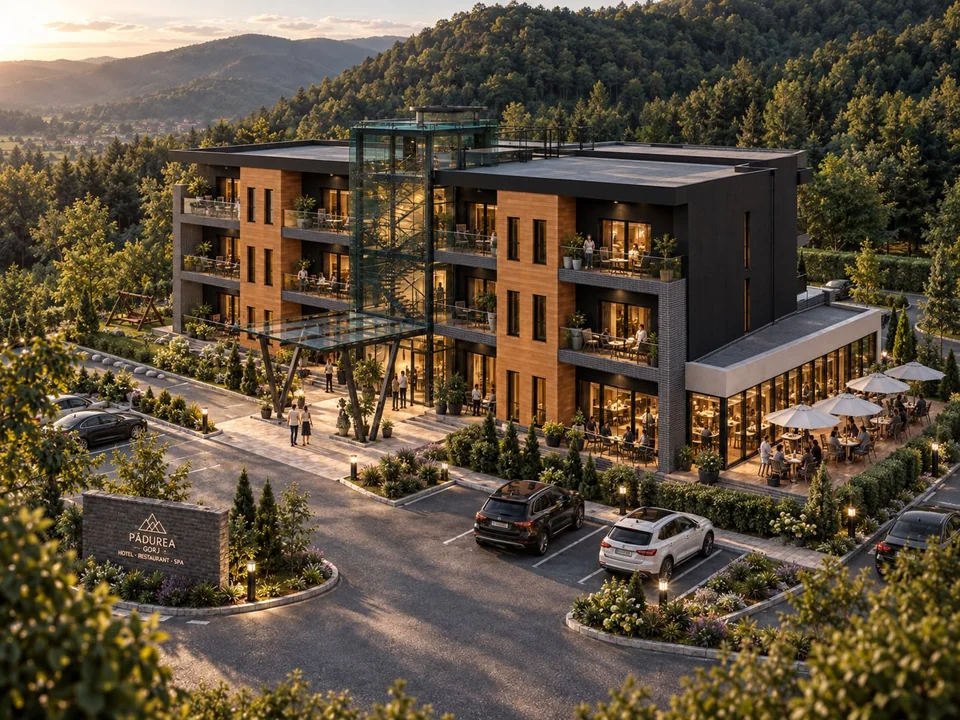
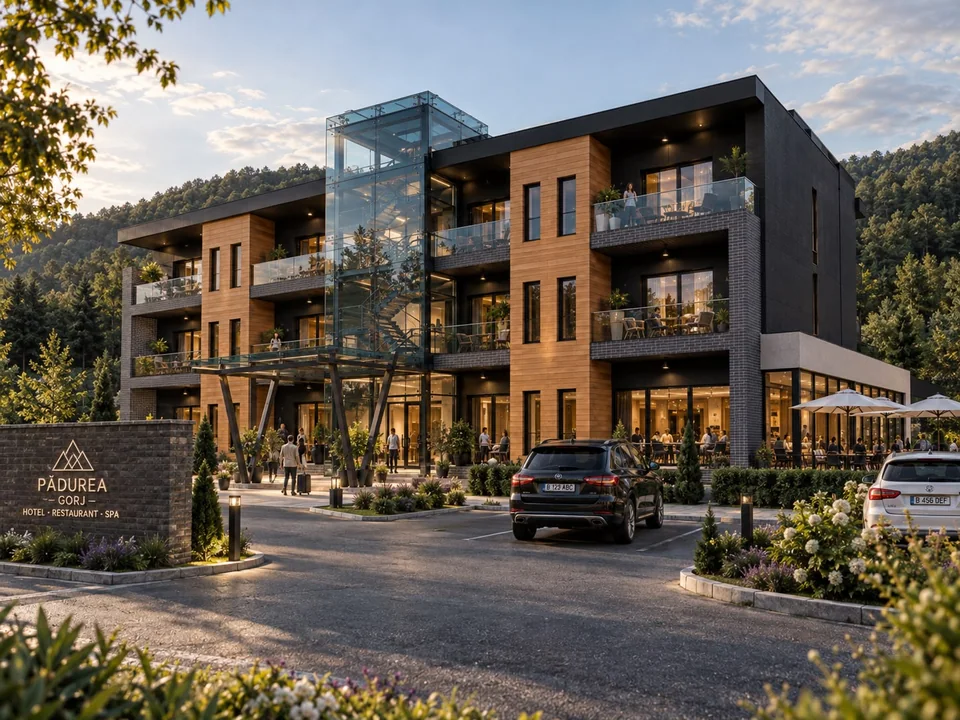
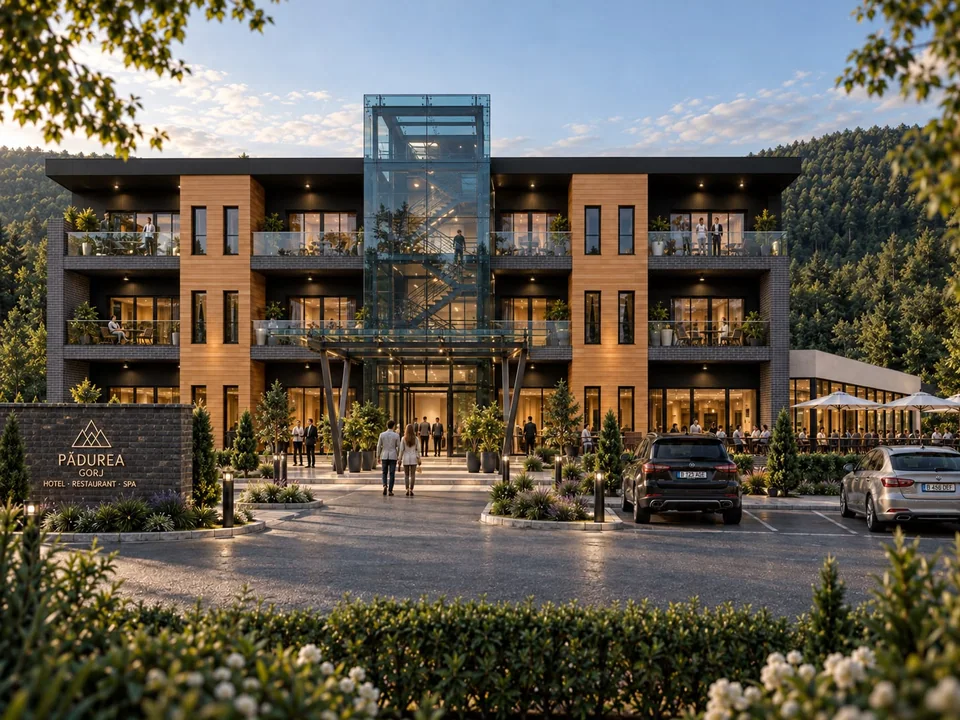
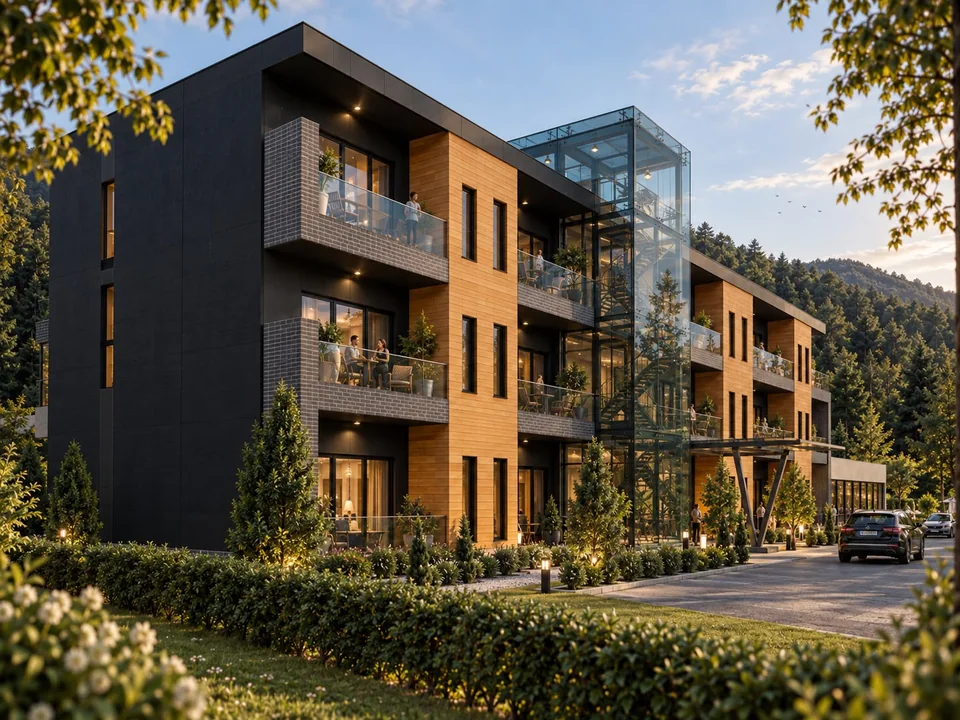
Design proposal · Visualisation←01 / 04→Hospitality / GorjHotel in Gorj↗A hotel with balconies opening towards the landscape, warm-toned accents and a central glazed volume marking the entrance.
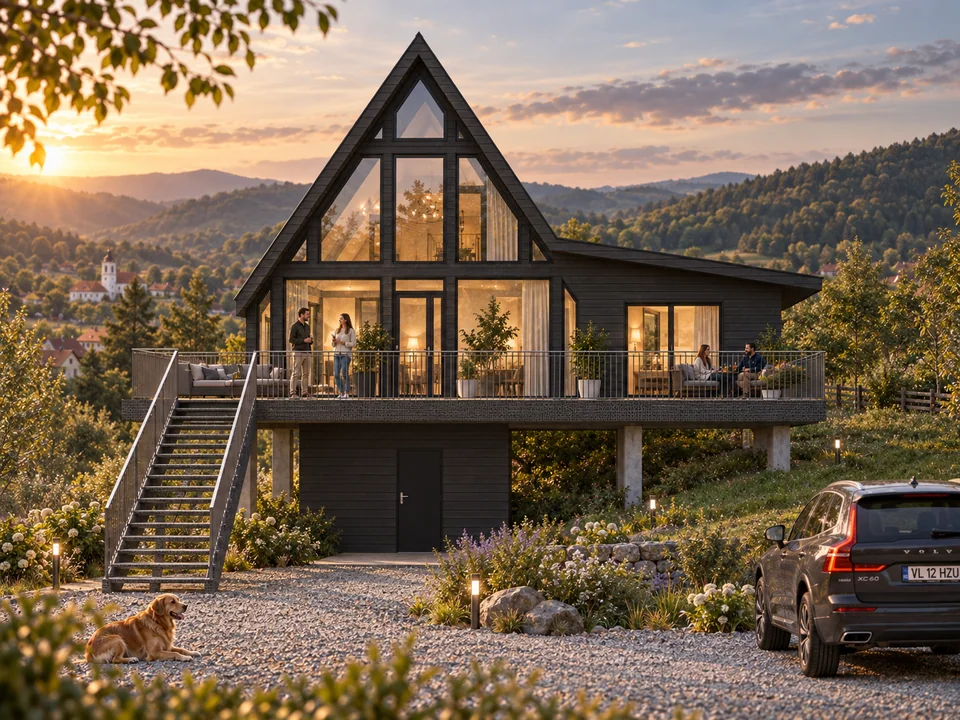
Design proposal · Visualisation←01 / 03→Hospitality / Horezu, VâlceaGuesthouse in Horezu, Vâlcea↗A guesthouse with a steep gabled roof, a glazed front and a terrace raised above a sloping site.
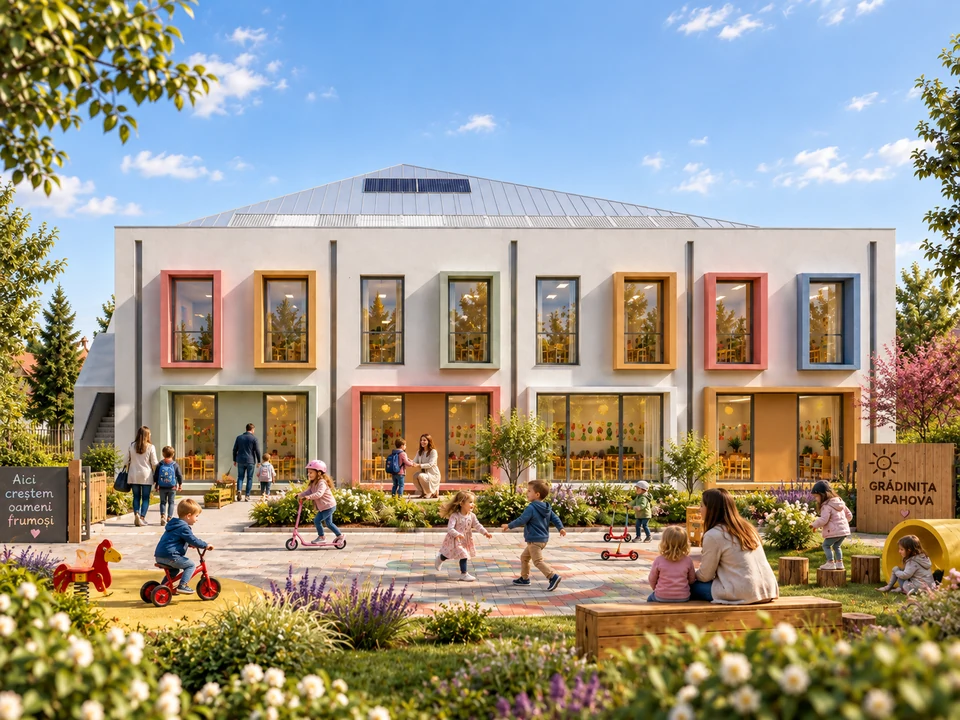
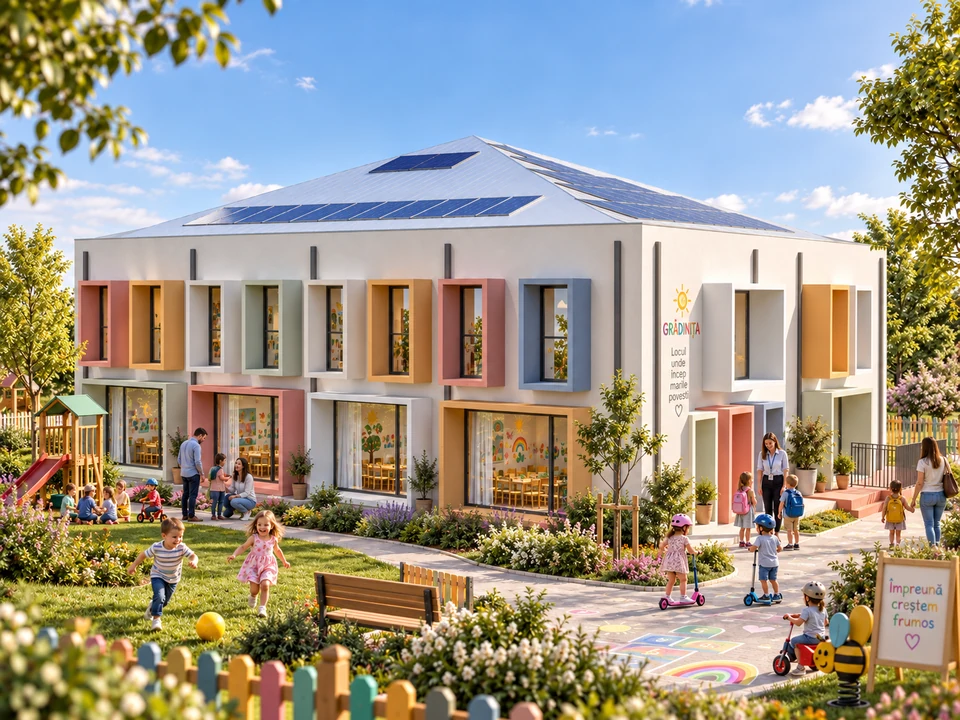
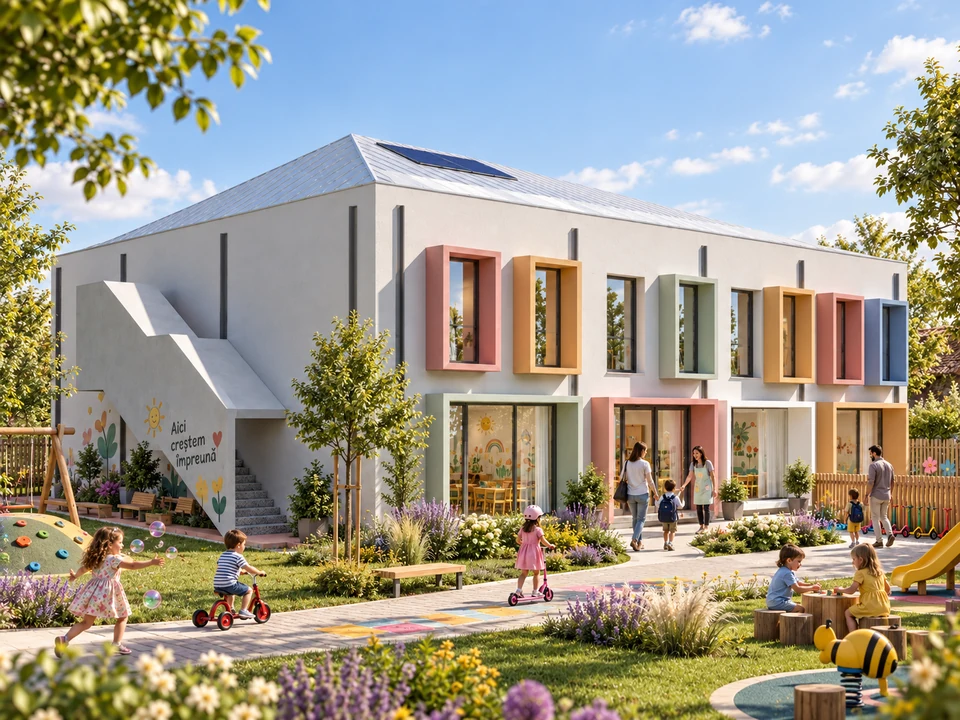
Design proposal · Visualisation←01 / 03→Public & cultural / Prahova CountyKindergarten in Prahova↗A new kindergarten with pastel window surrounds and a garden for children.
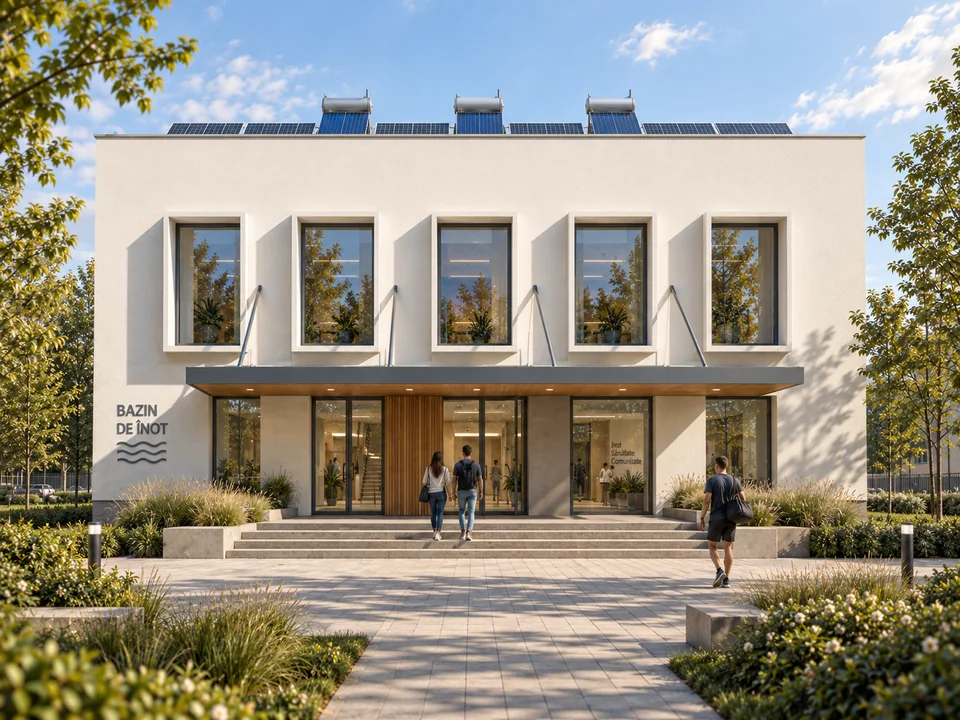
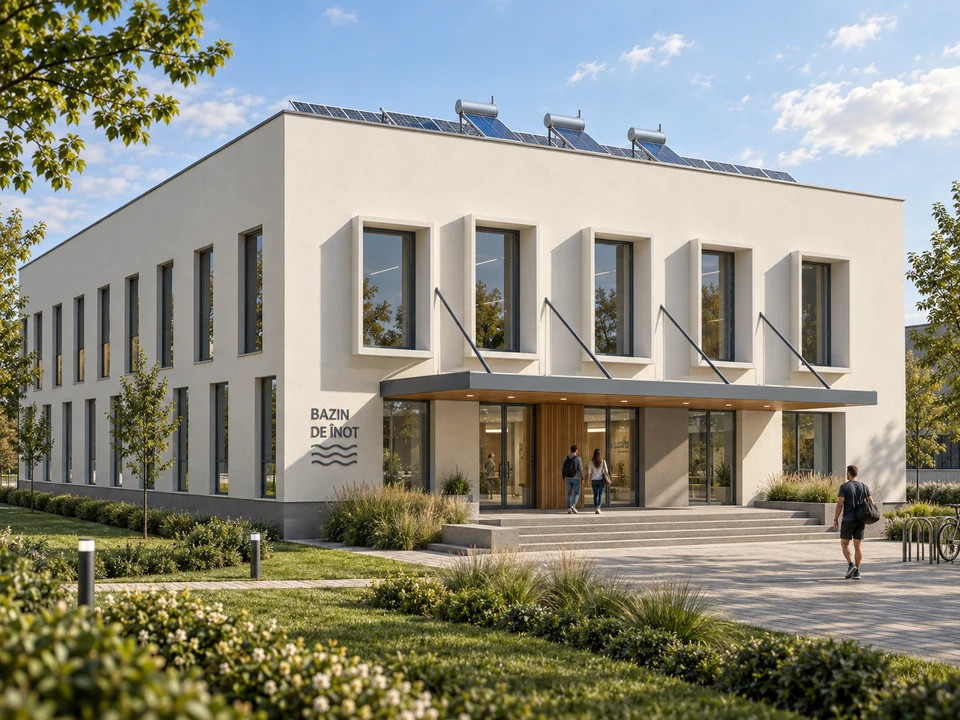
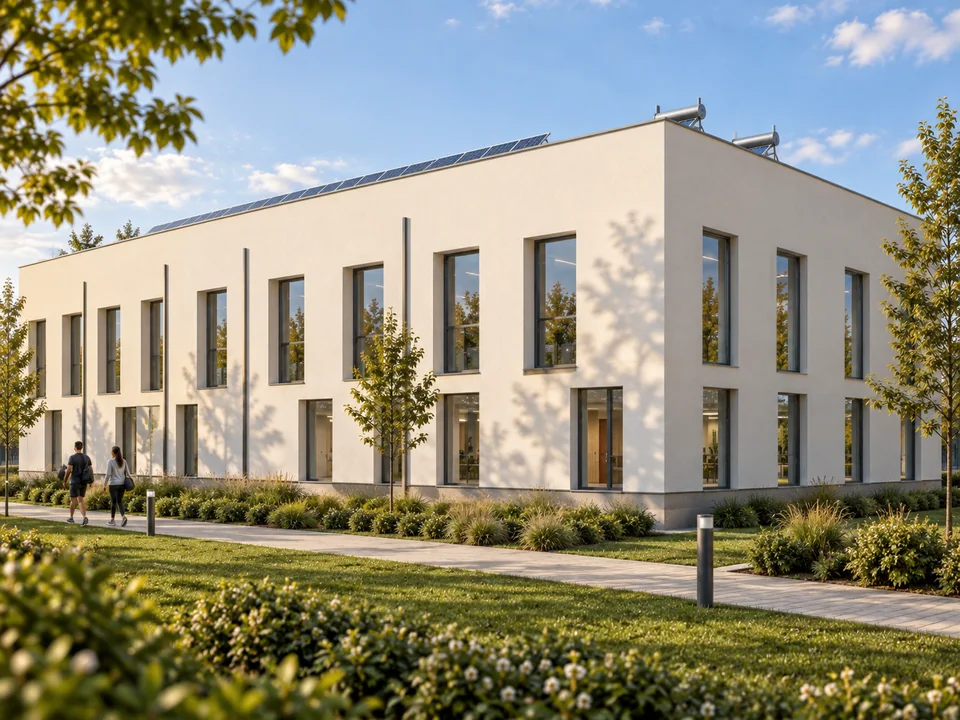
Design proposal · Visualisation←01 / 03→Public & cultural / Prahova CountySwimming pool in Prahova↗Light-coloured facades, tall windows and a sheltered entrance for a swimming pool.
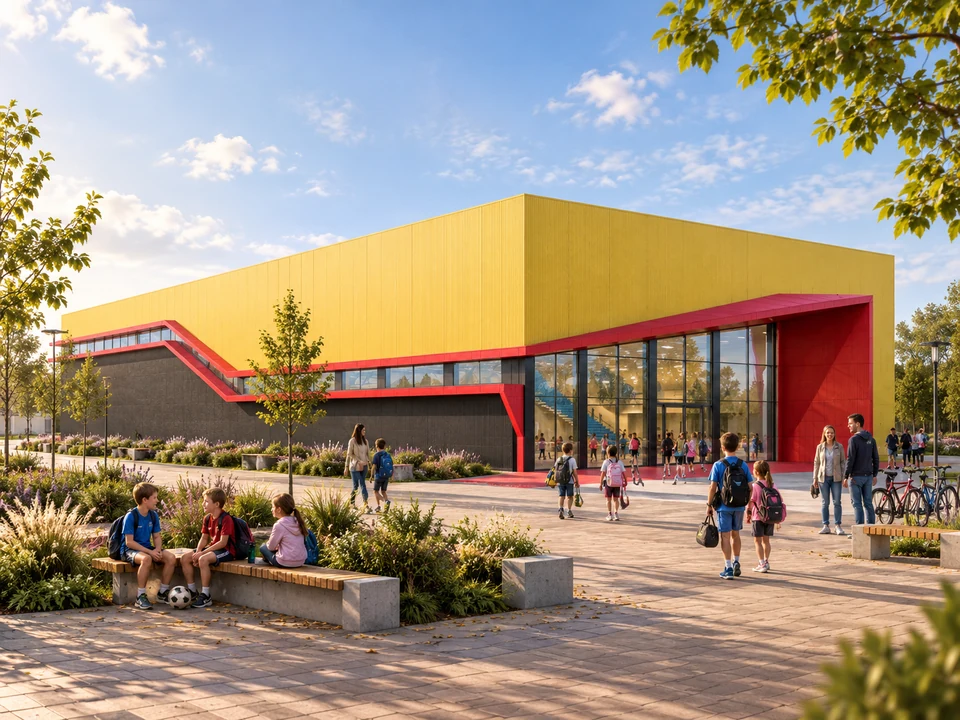
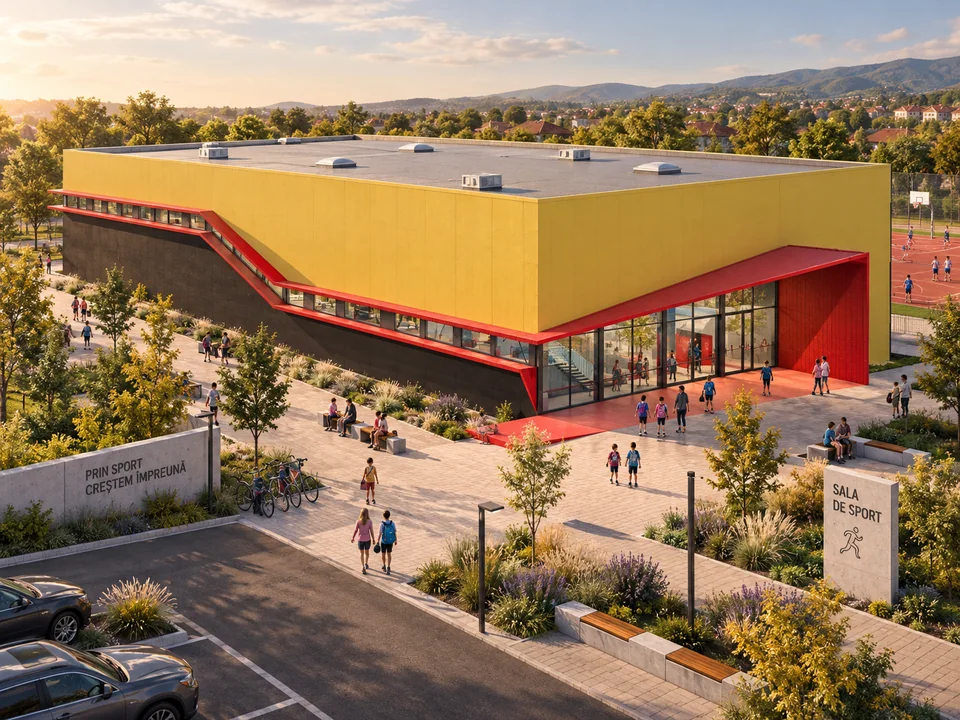
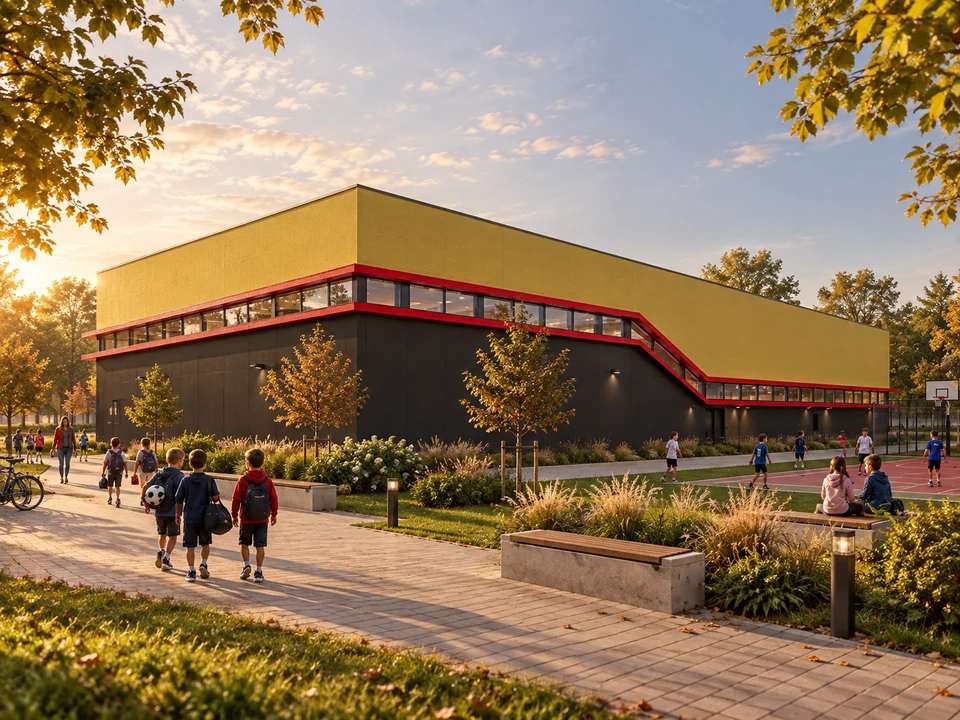
Design proposal · Visualisation←01 / 03→Public & cultural / Prahova CountySports hall in Prahova↗A yellow and charcoal volume with a red band defining the entrance.
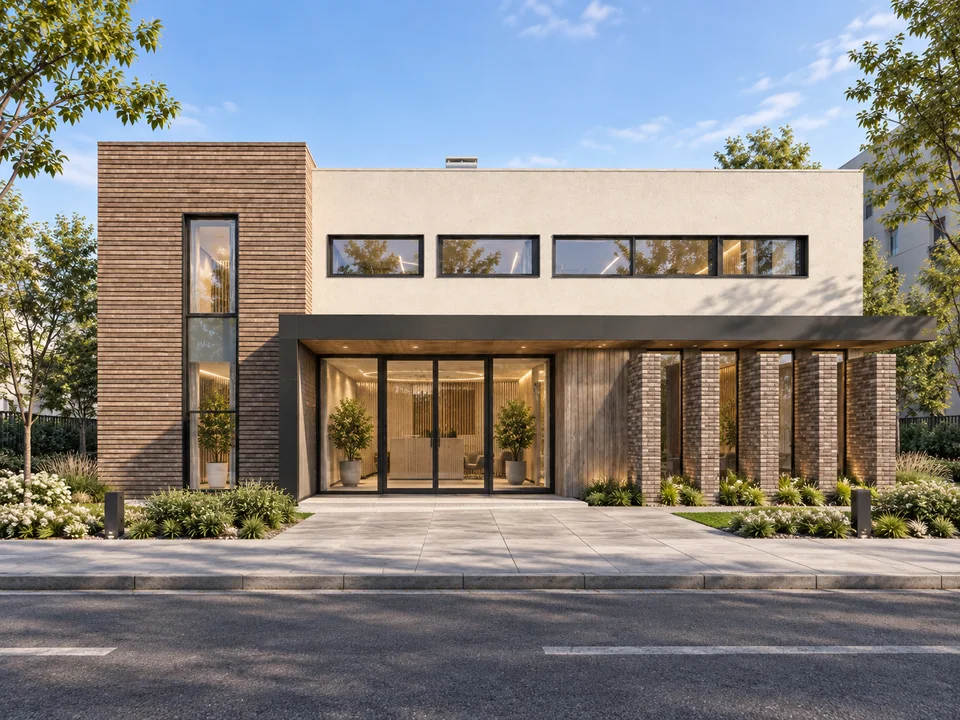
Design proposal · Visualisation←01 / 03→Public & cultural / Olt CountyMedical Clinic in Olt↗A sheltered entrance, glazing and a planted terrace for a medical clinic.
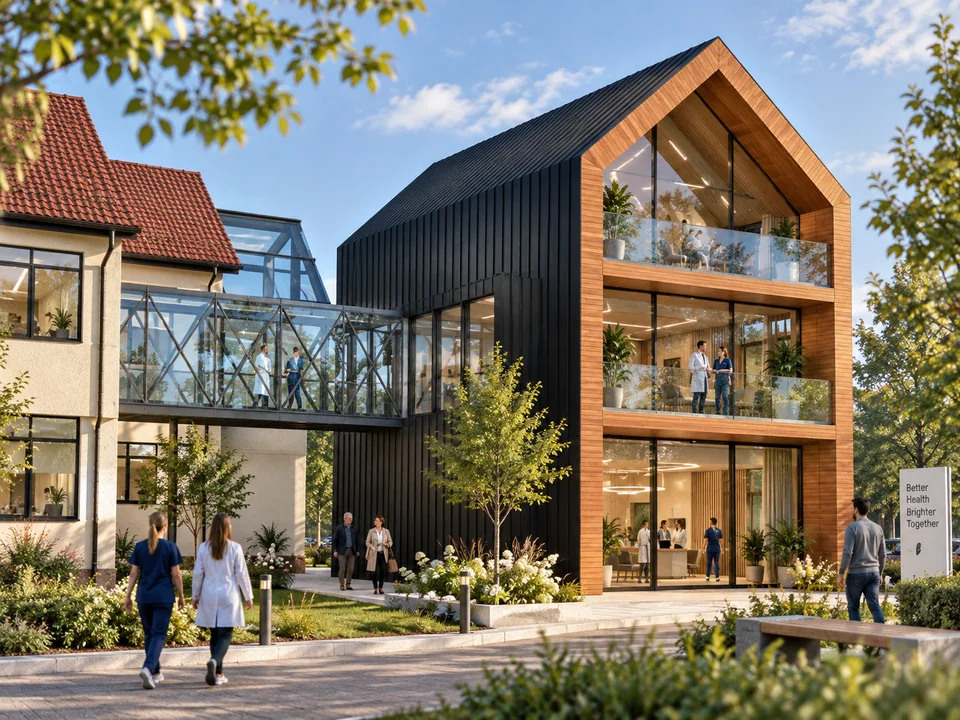
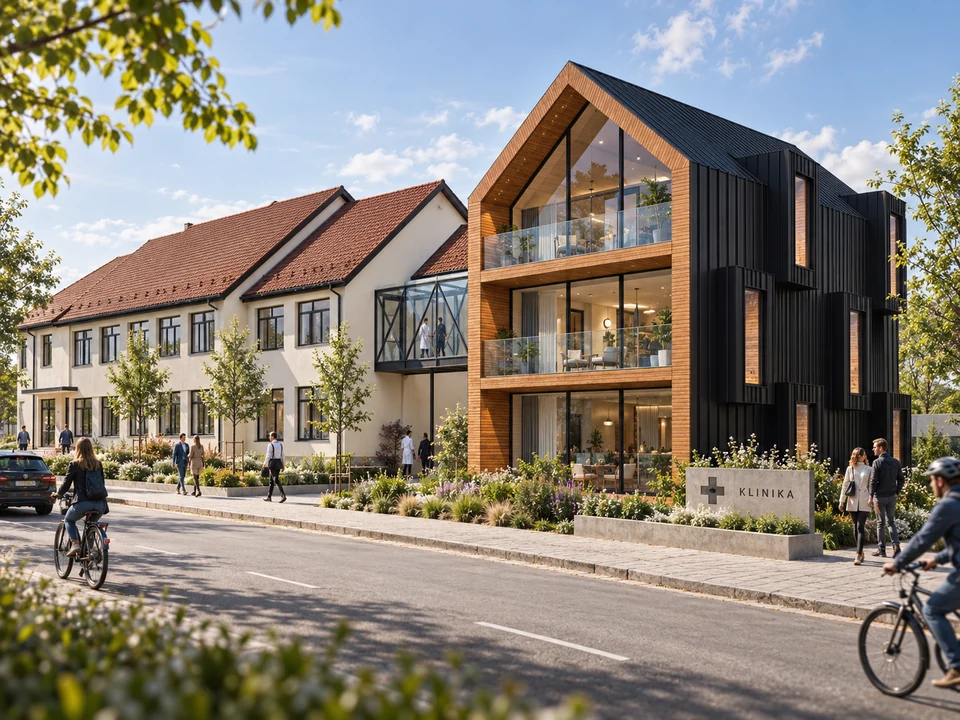
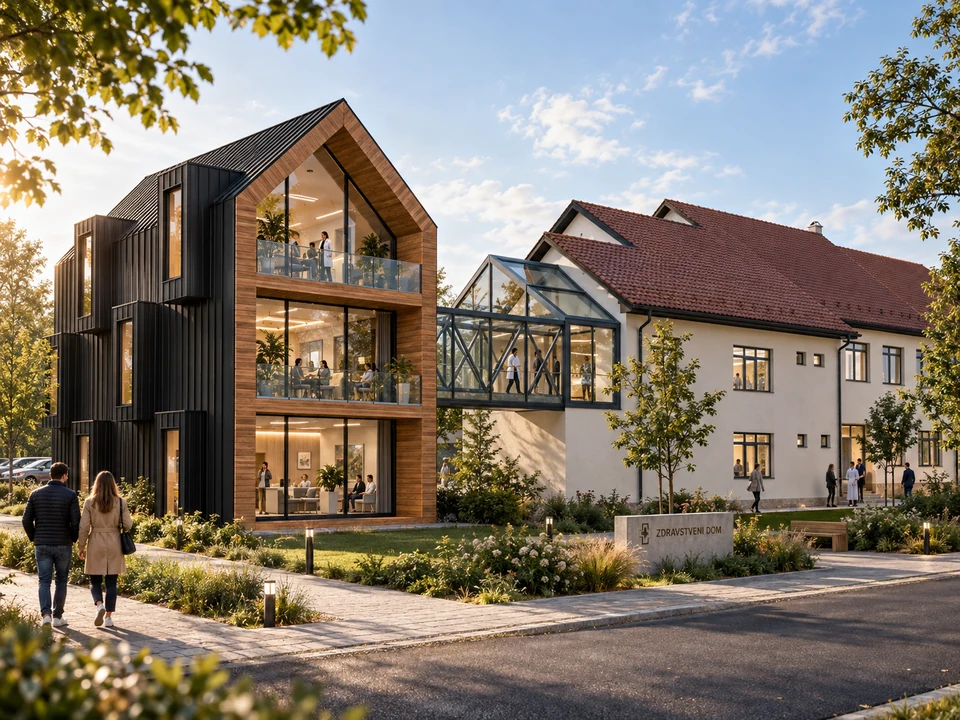
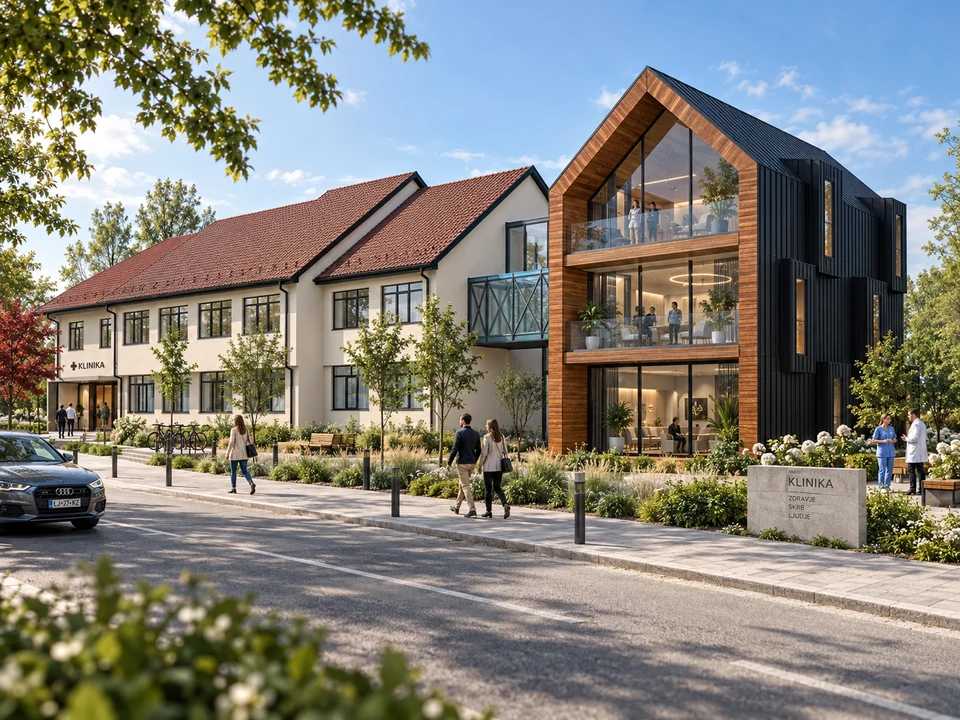
Design proposal · Visualisation←01 / 04→Public & cultural / GorjClinic extension in Gorj↗A new medical wing connected to the existing building by a glazed bridge.
Theoretical proposal · Visualisation←01 / 05→Public & cultural / BucharestArt and Technology cultural centre — Bucharest↗A study for converting Bucharest’s Casa Radio into an art and technology centre.
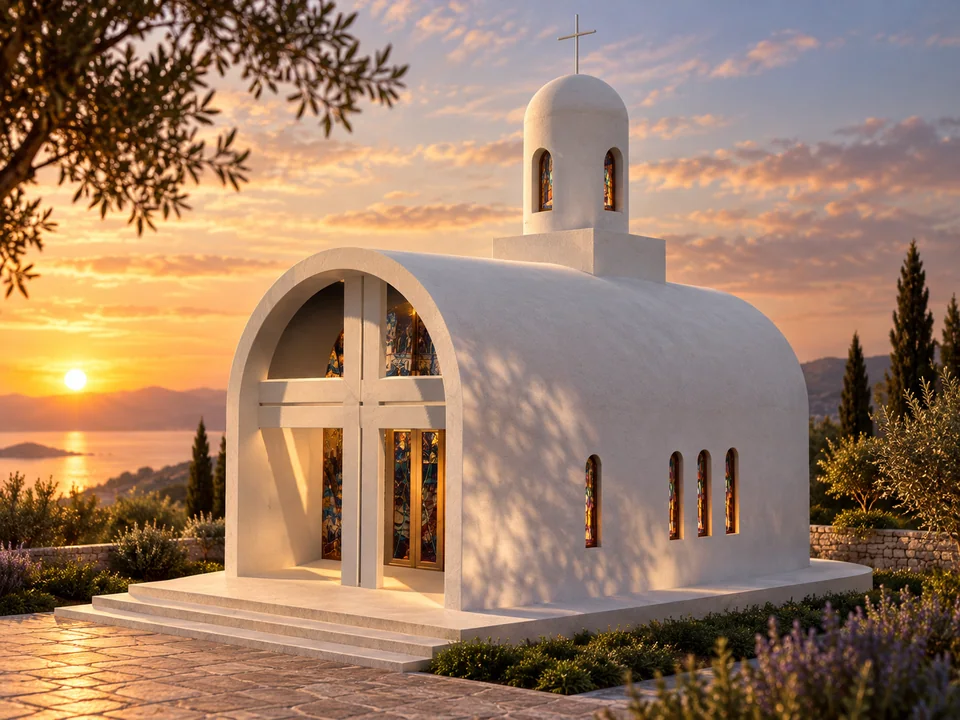
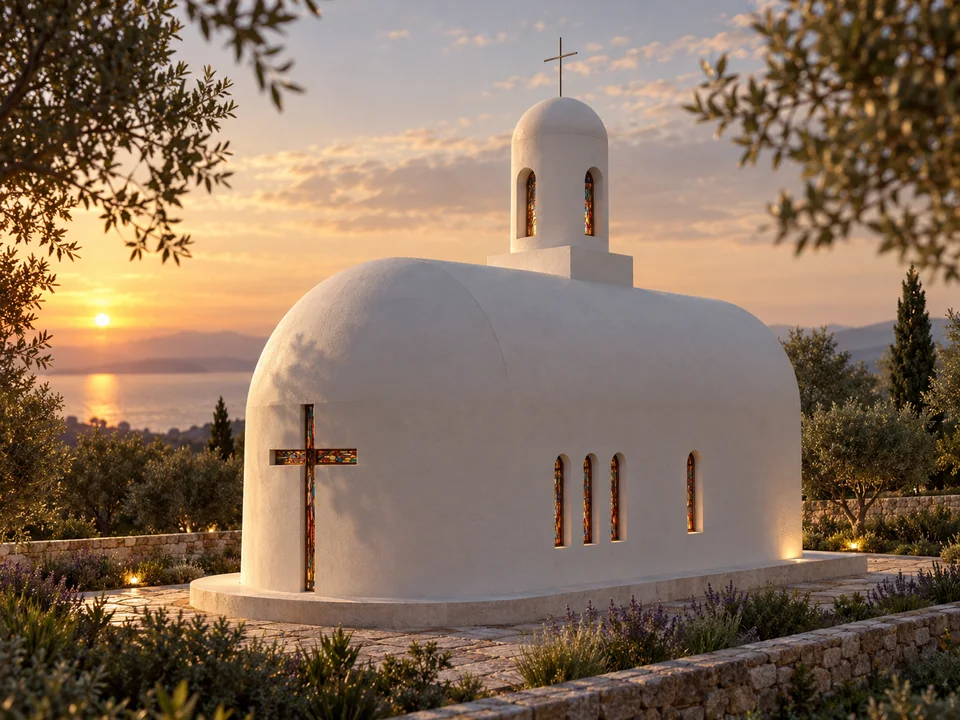
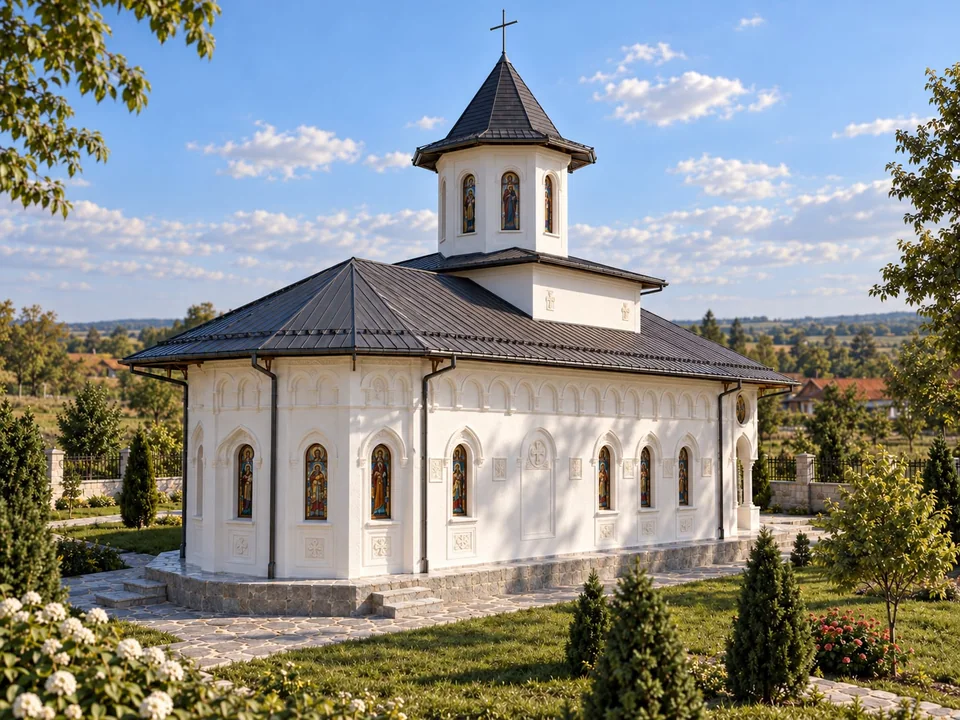
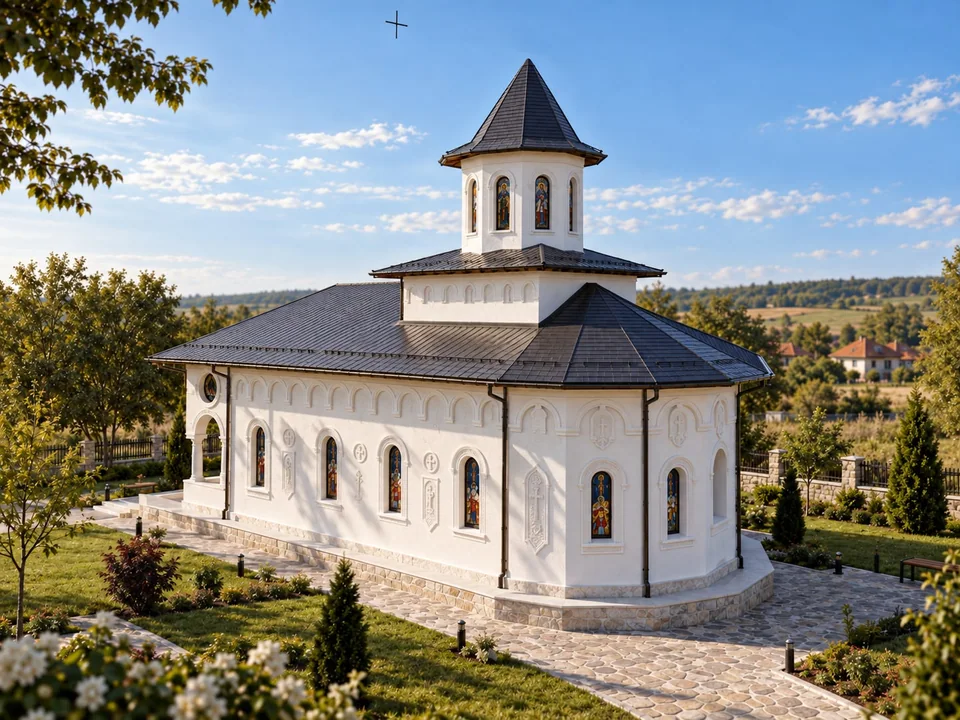
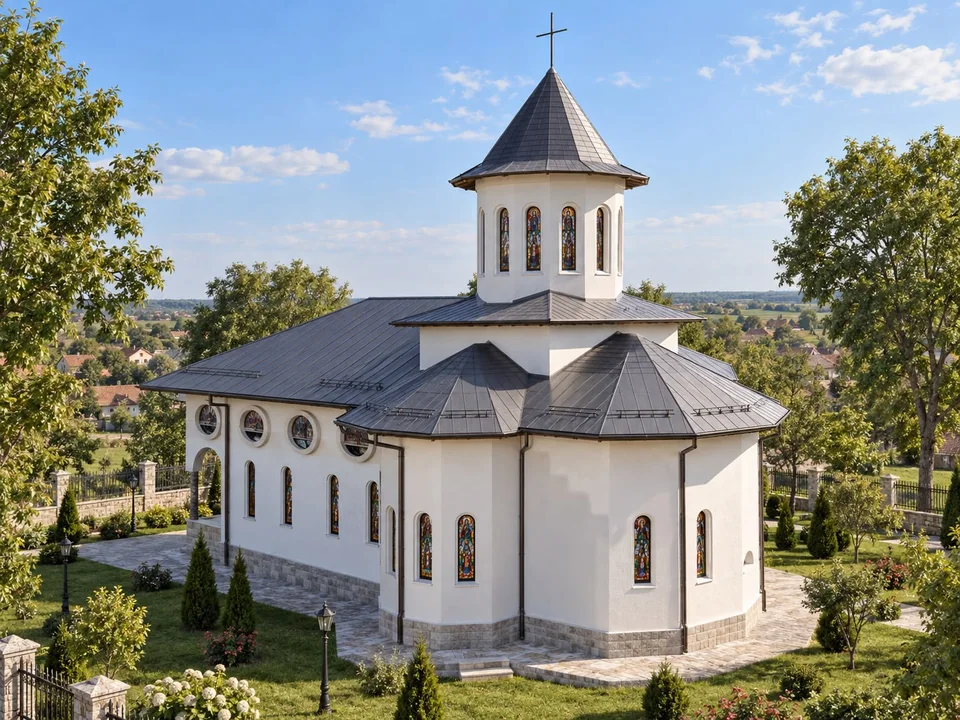
Design proposal · Visualisation←01 / 02→Public & cultural / DoljChurch in Dolj↗A church defined by vaulted forms, white surfaces and light filtered through stained glass.
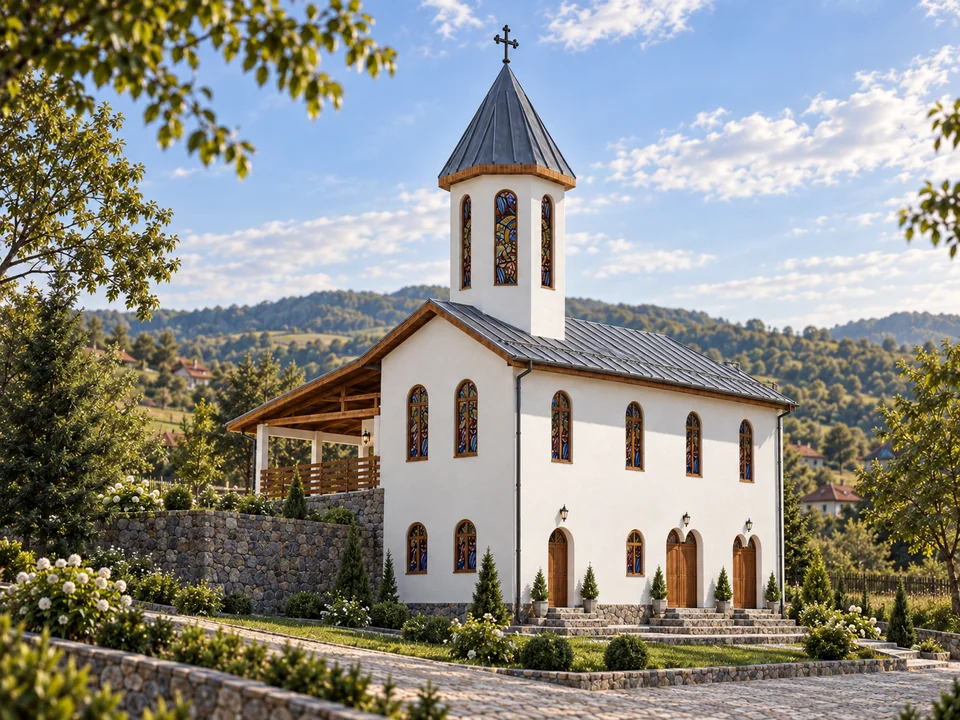
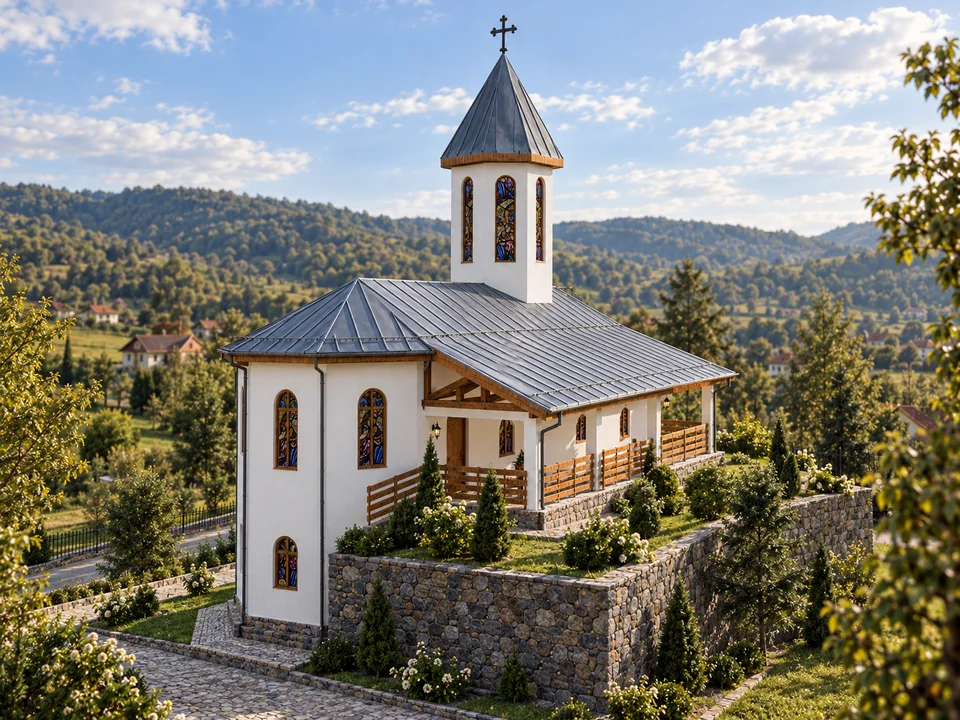
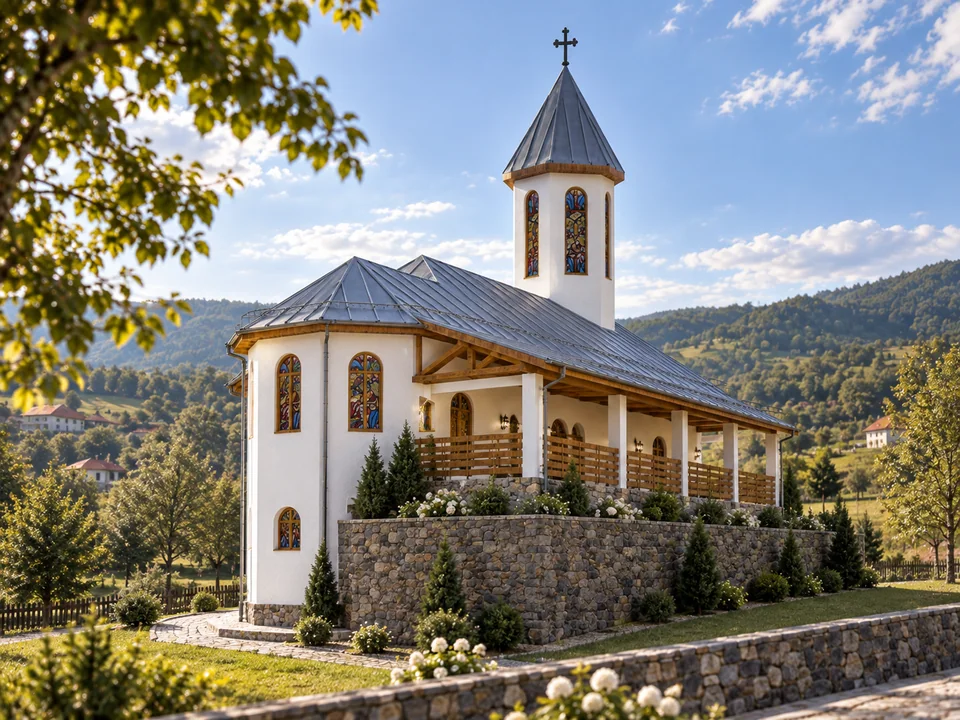
Design proposal · Visualisation←01 / 03→Public & cultural / GorjChurch in Gorj↗A church on sloping ground, with a timber porch, stained glass and terraces supported by stone walls.
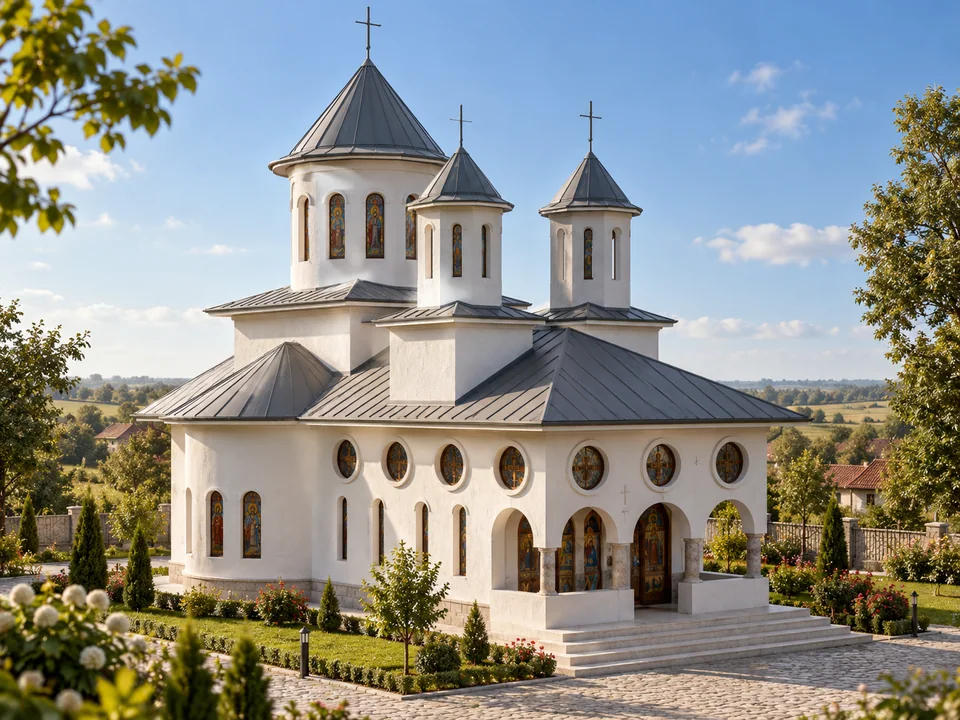
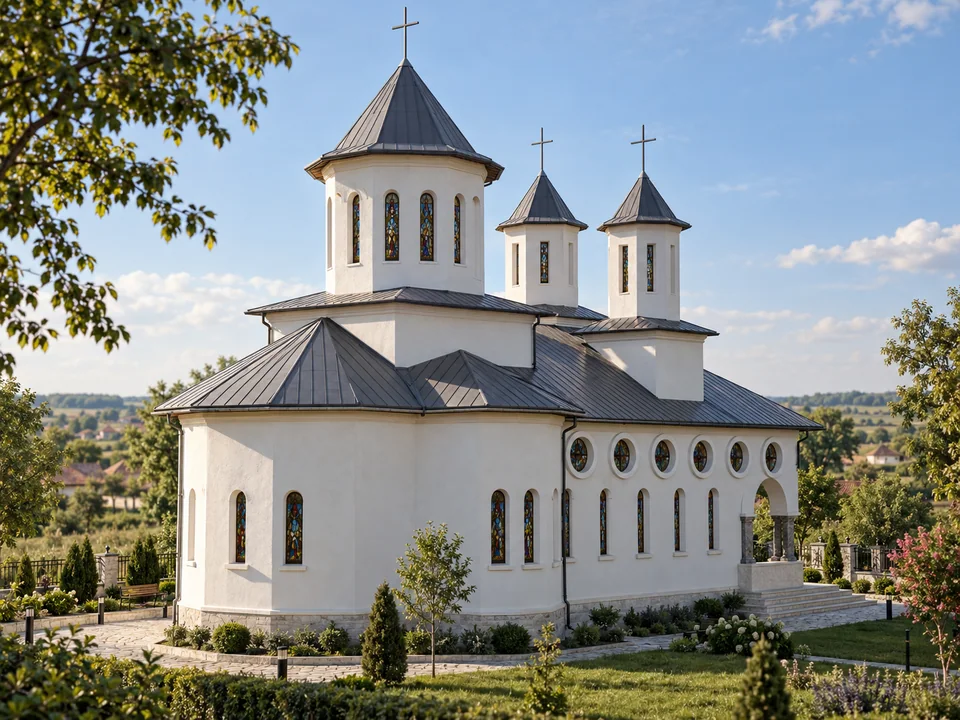
Design proposal · Visualisation←01 / 02→Public & cultural / DoljThree-tower church in Dolj↗Three towers, an arcaded porch and circular stained-glass windows define a church in Dolj.
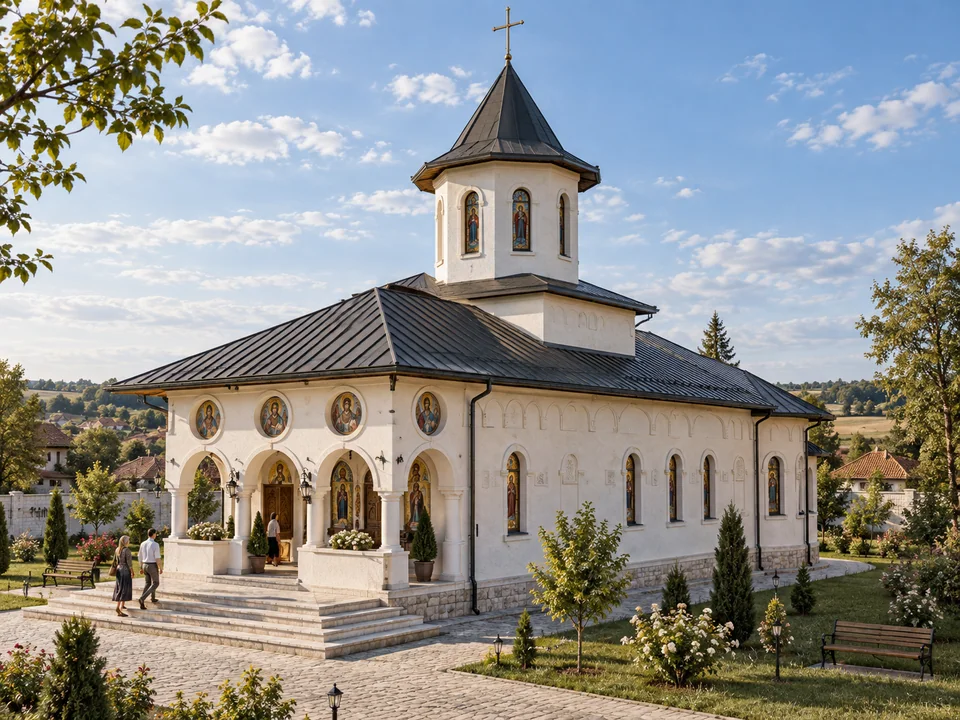
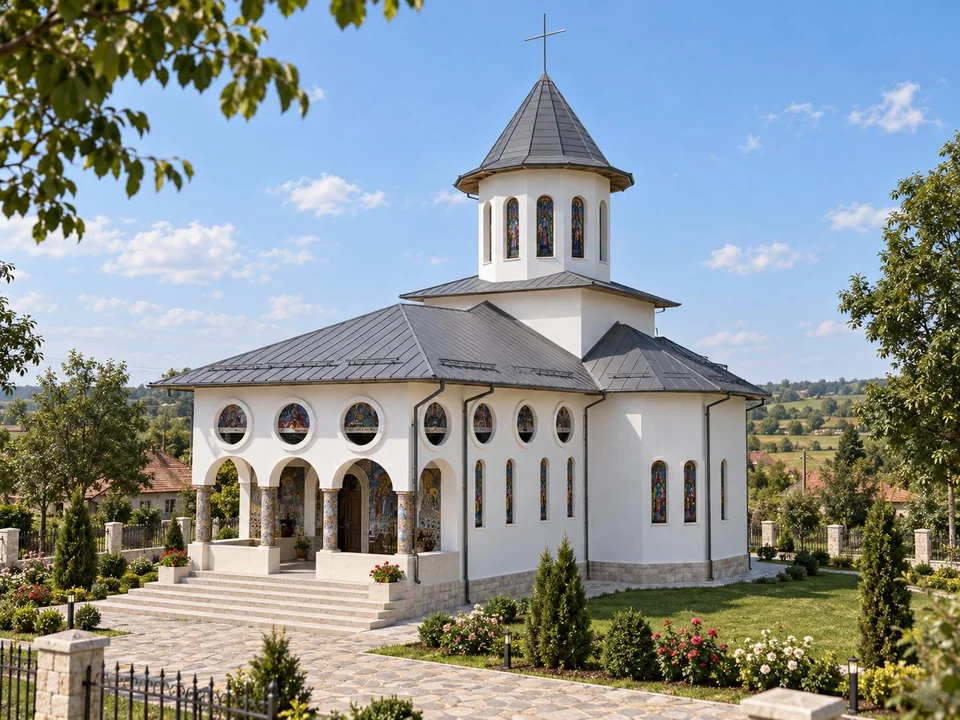
Design proposal · Visualisation←01 / 04→Public & cultural / DoljChurch with porch and tower in Dolj↗An arcaded porch, a central tower and white elevations with decorative reliefs.
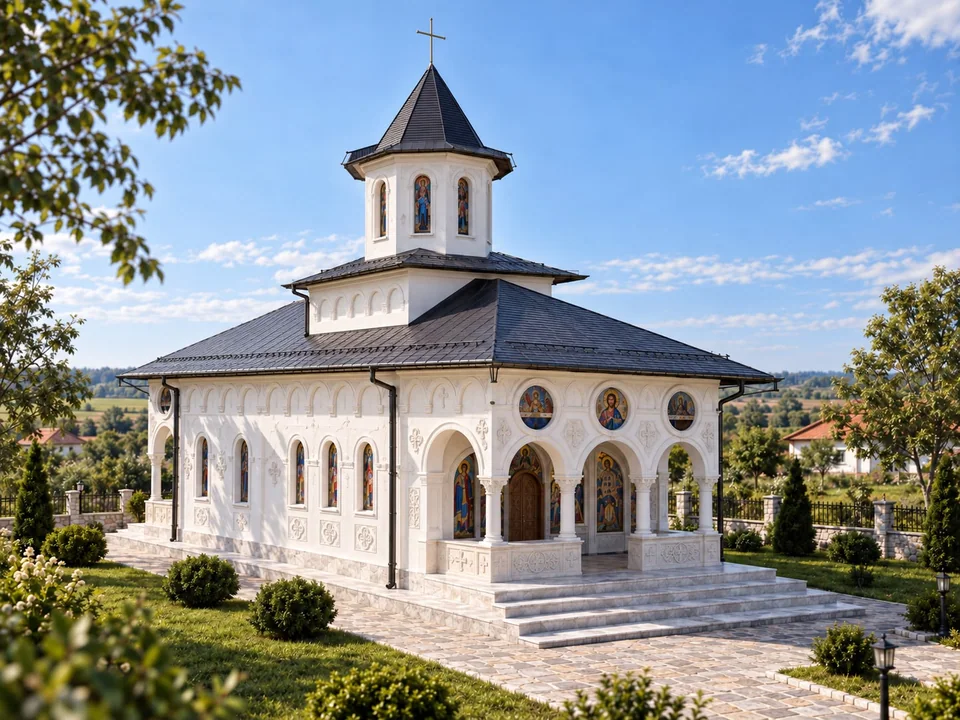
Design proposal · Visualisation←01 / 02→Public & cultural / DoljChurch with side apses in Dolj↗A church defined by side apses, a central tower and an arcaded porch with decorated columns.
Design proposal · VisualisationPublic & cultural / Calea Victoriei, BucharestTheatre on Calea Victoriei — Bucharest↗A theatre with planted terraces and gathering spaces on Calea Victoriei.
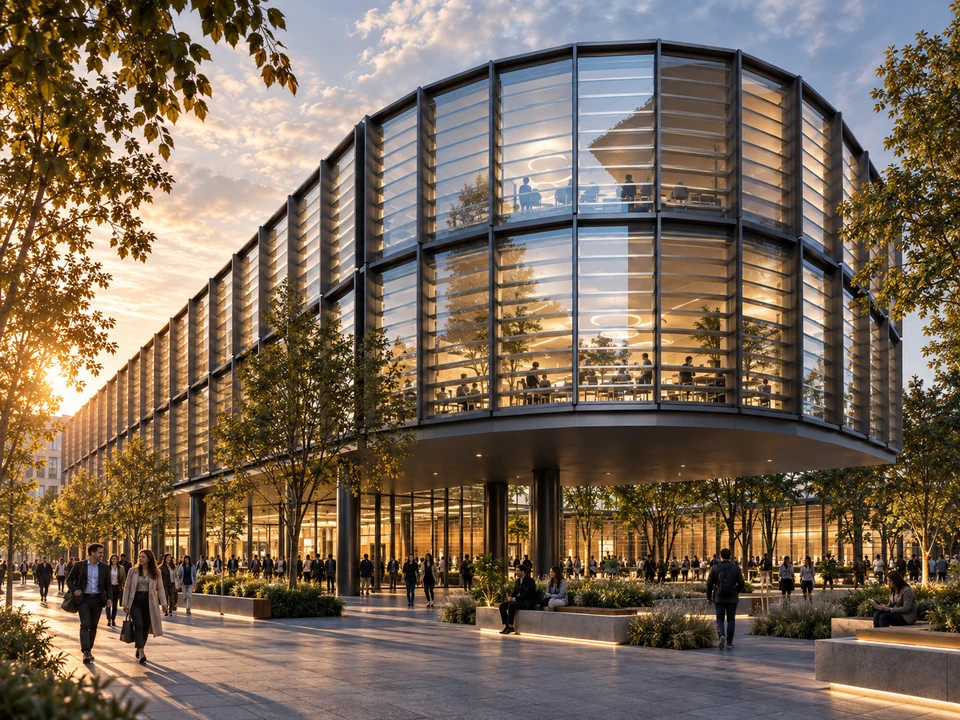
Proposal · VisualisationPublic & cultural / BucharestBuilding Services Faculty courtyard — Bucharest↗A glazed university building and an inner courtyard for gathering and circulation.
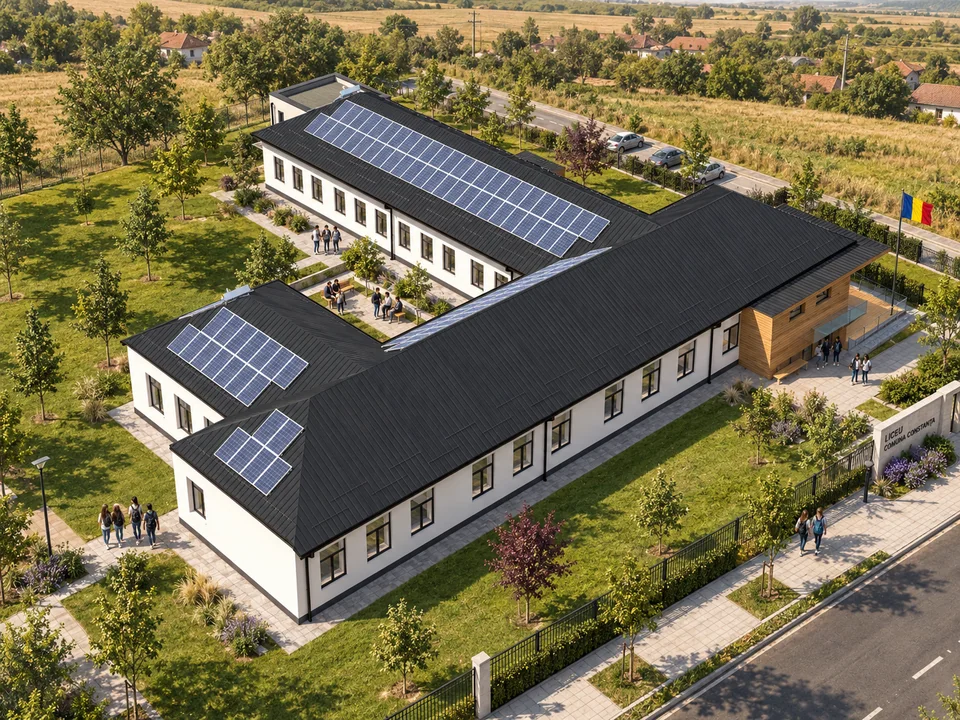
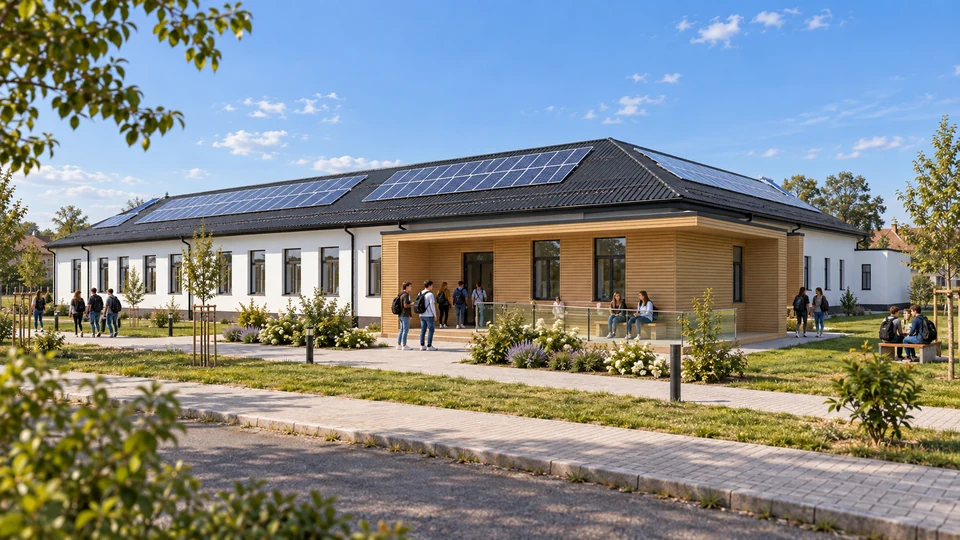
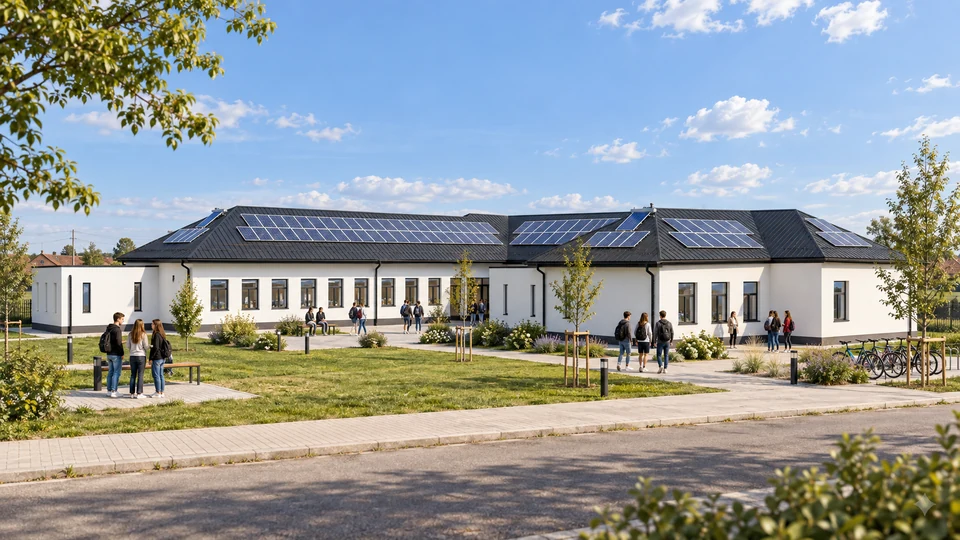
Design proposal · Visualisation←01 / 03→Public & cultural / Constanța CountySchool in Constanța — thermal rehabilitation↗Modernising an existing school building with energy efficiency as a design objective.
Design proposal · Visualisation←01 / 04→Public & cultural / PrahovaDispensary in Prahova — thermal rehabilitation↗Thermal rehabilitation of an existing medical building and a renewed facade treatment.
Design proposal · VisualisationPublic & cultural / BucharestTechnology museum — Bucharest↗A technology museum proposal in Bucharest with a facade of coloured modules.
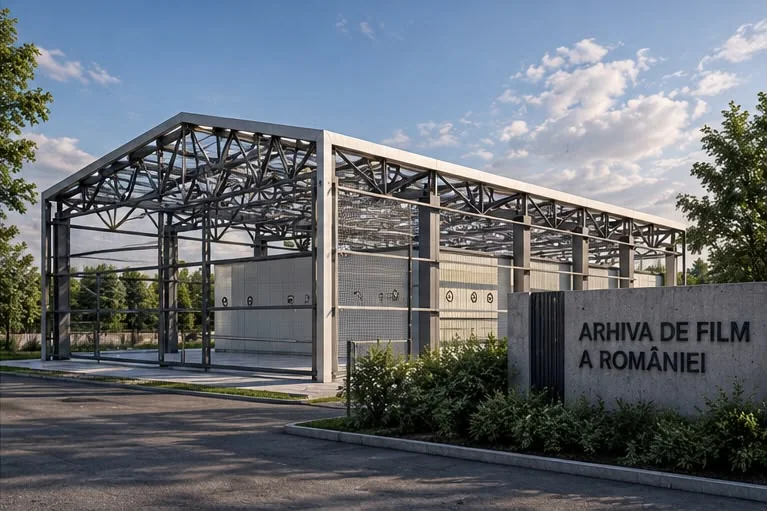
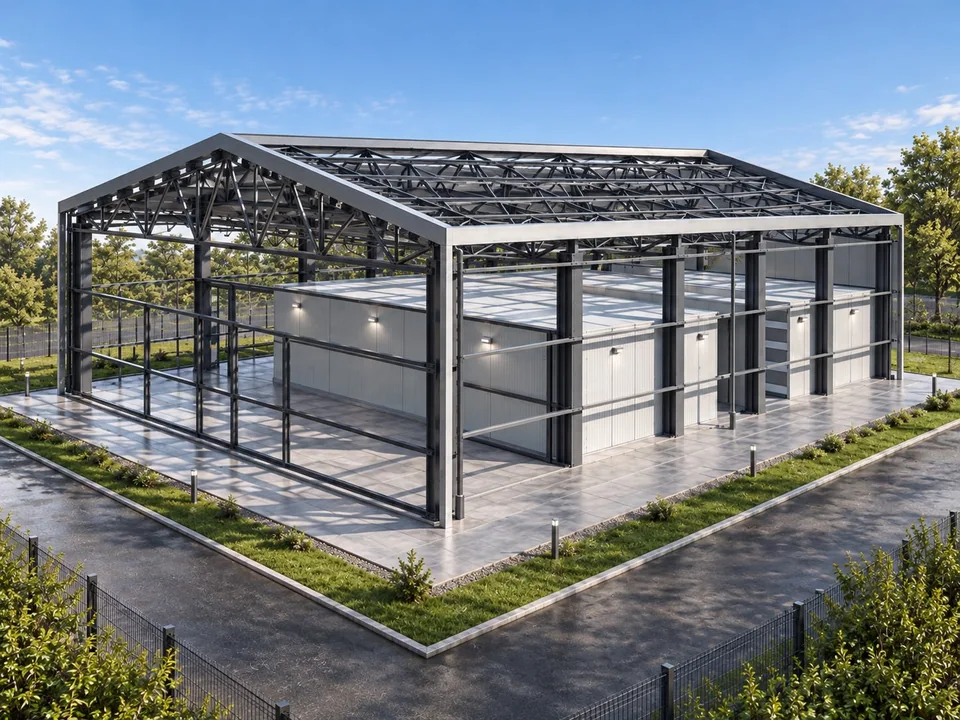
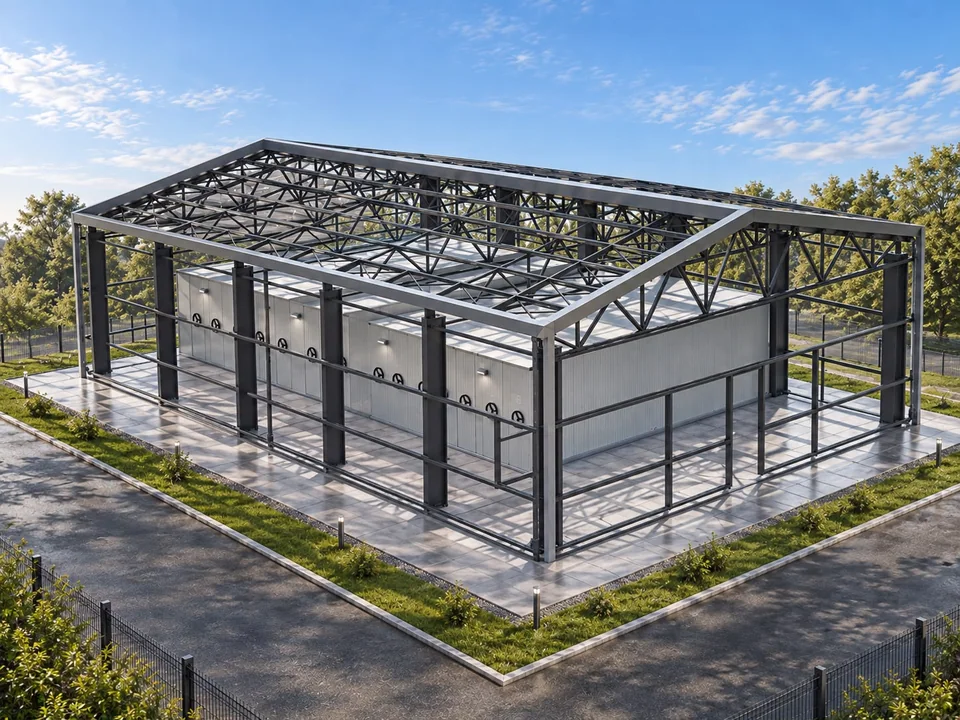
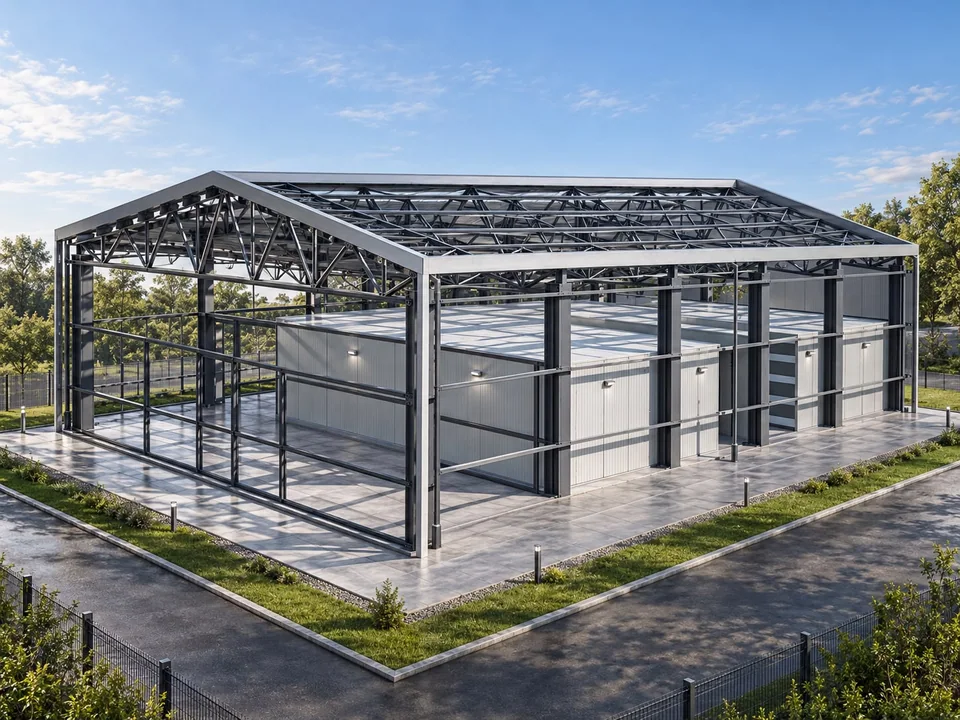
Design proposal · Visualisation←01 / 04→Public & culturalFilm storage — National Film Archive↗A film storage project for the National Film Archive, with storage volumes arranged within a steel structure.
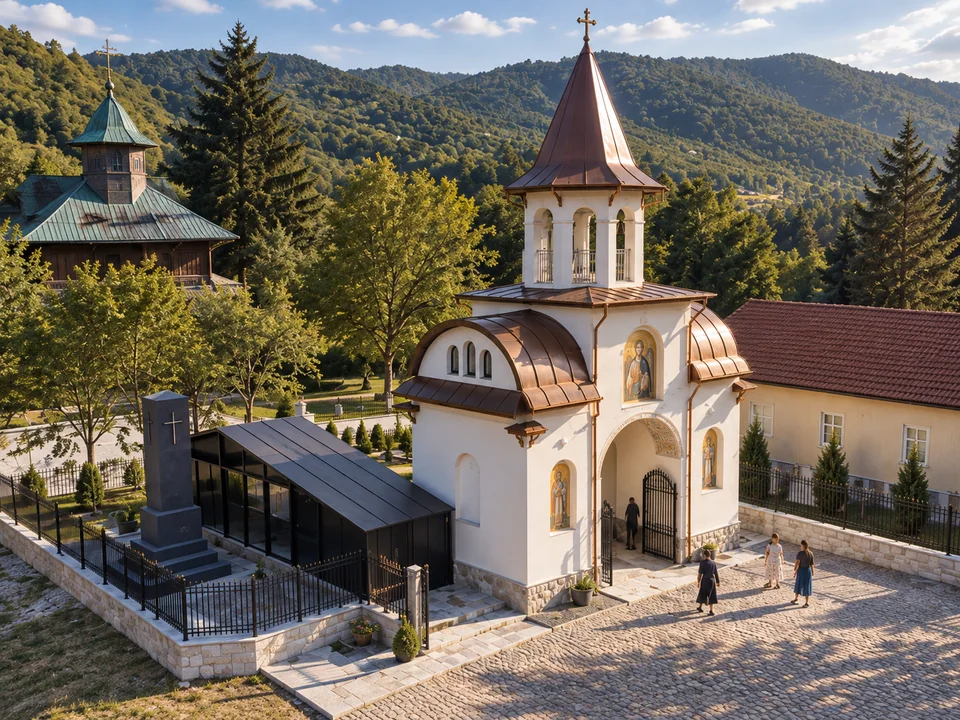
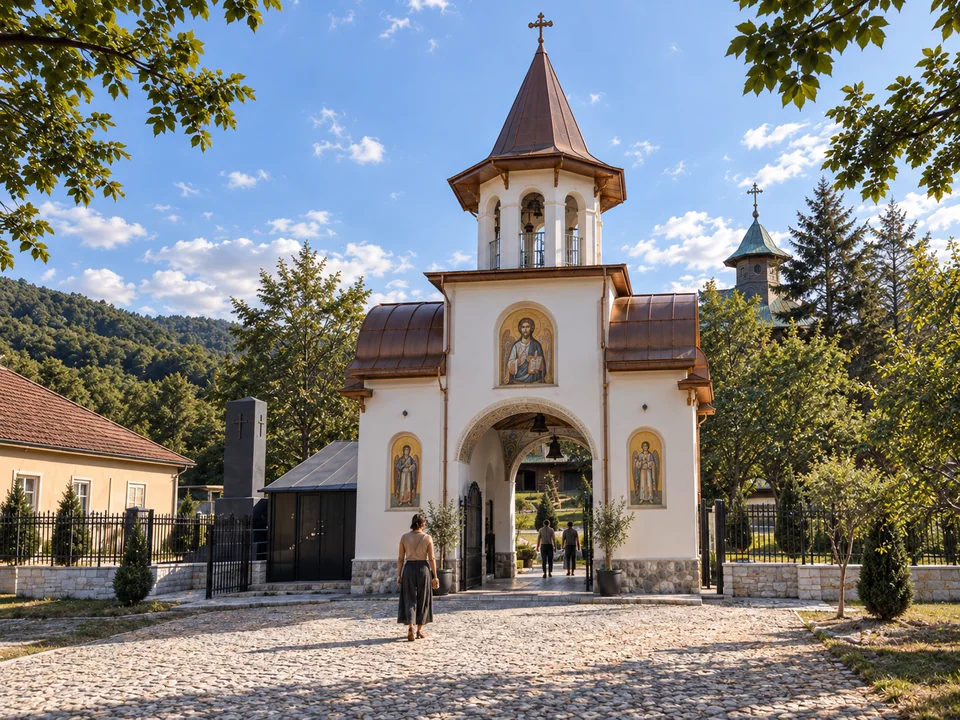
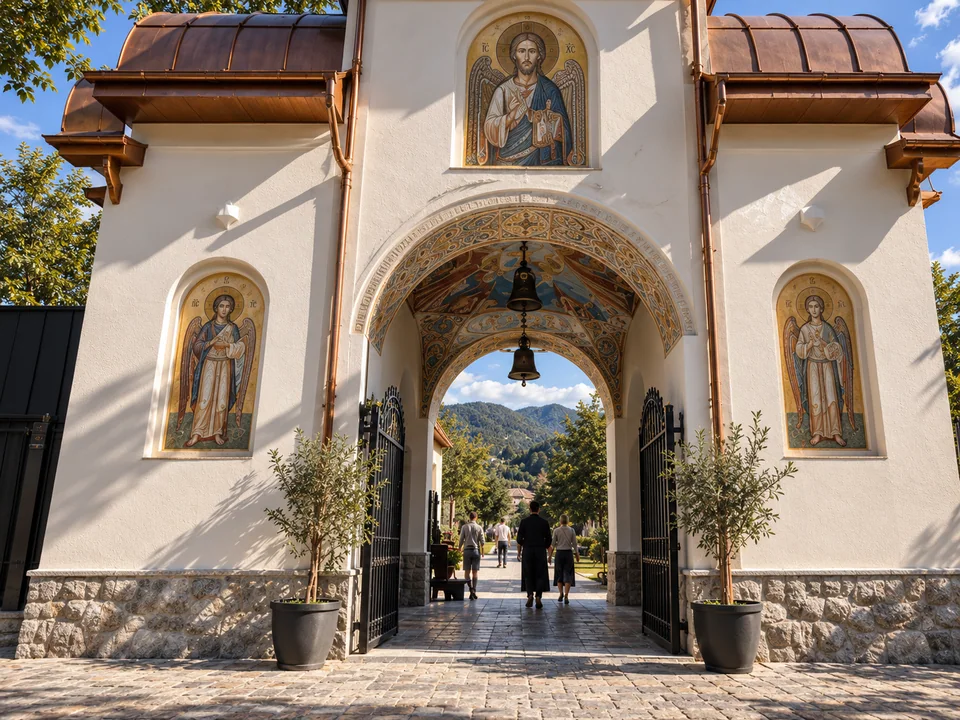
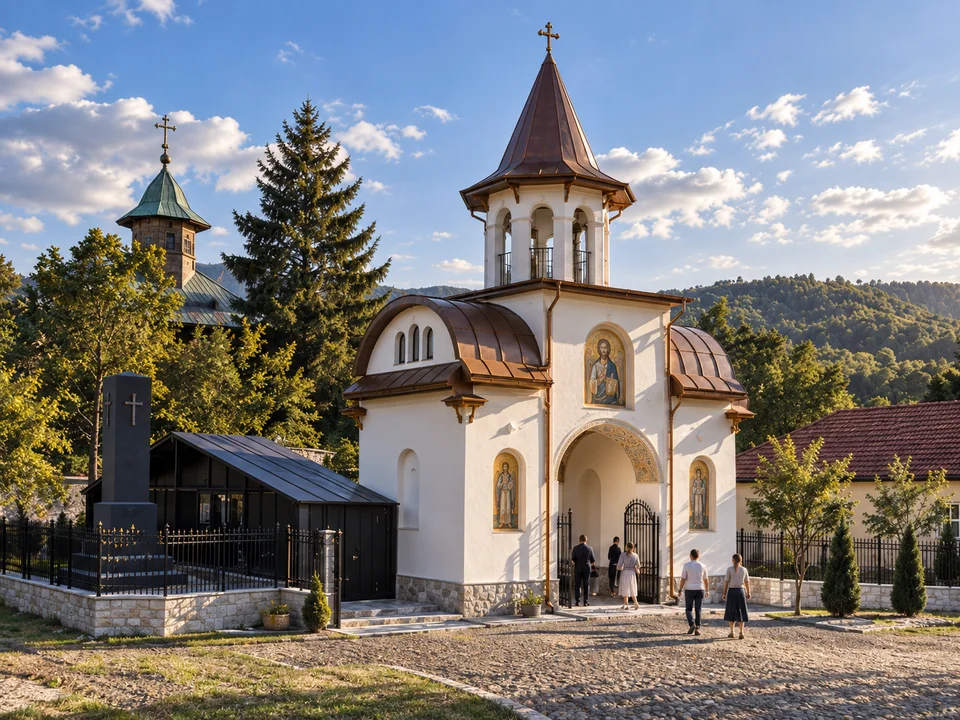
Design proposal · Visualisation←01 / 04→Public & cultural / GorjBell tower in Gorj↗A bell tower marking the entrance to church grounds, with a vaulted passage, white facades and an upper level opened by arches.
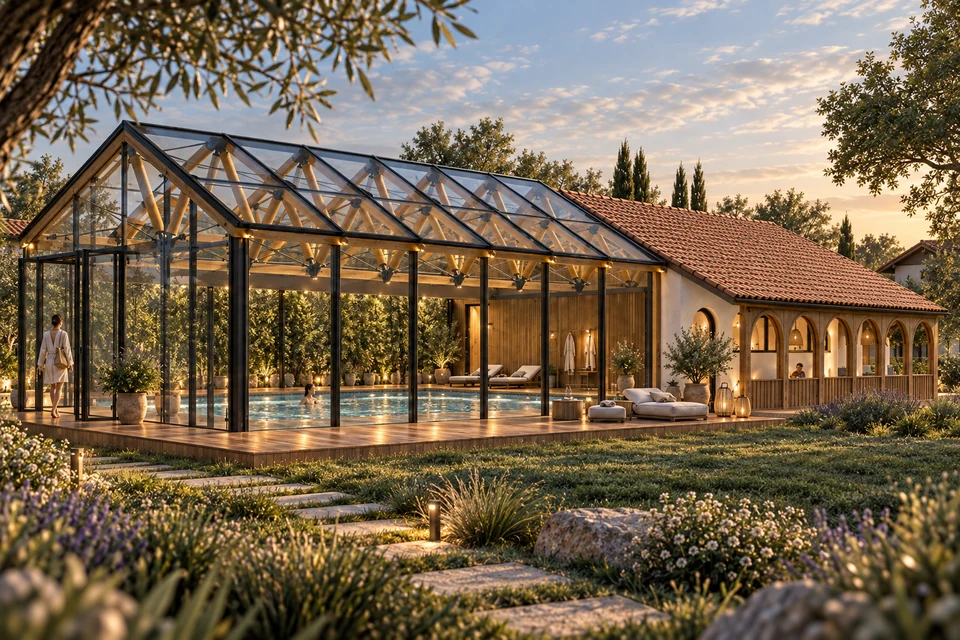
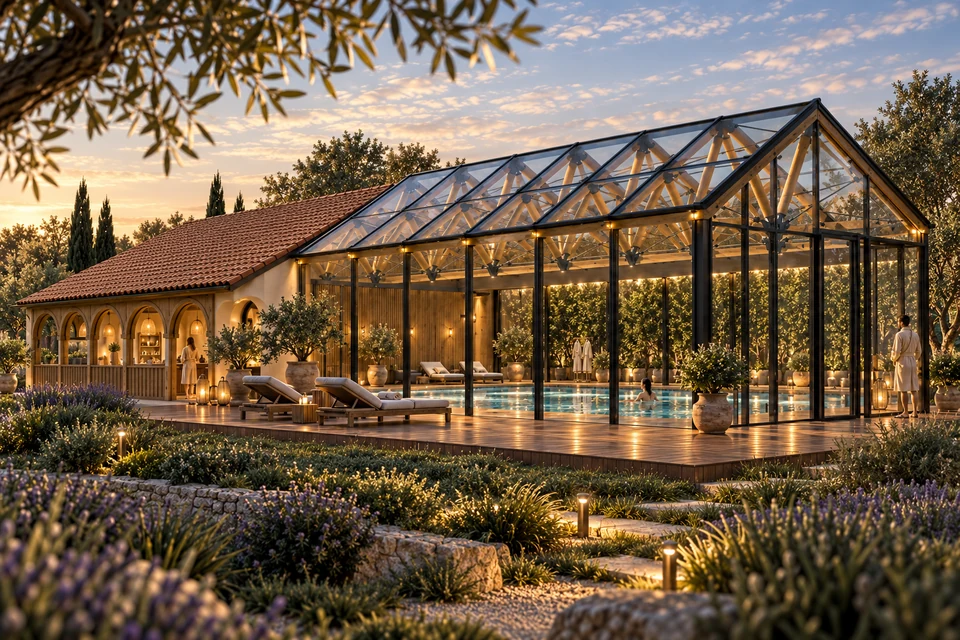
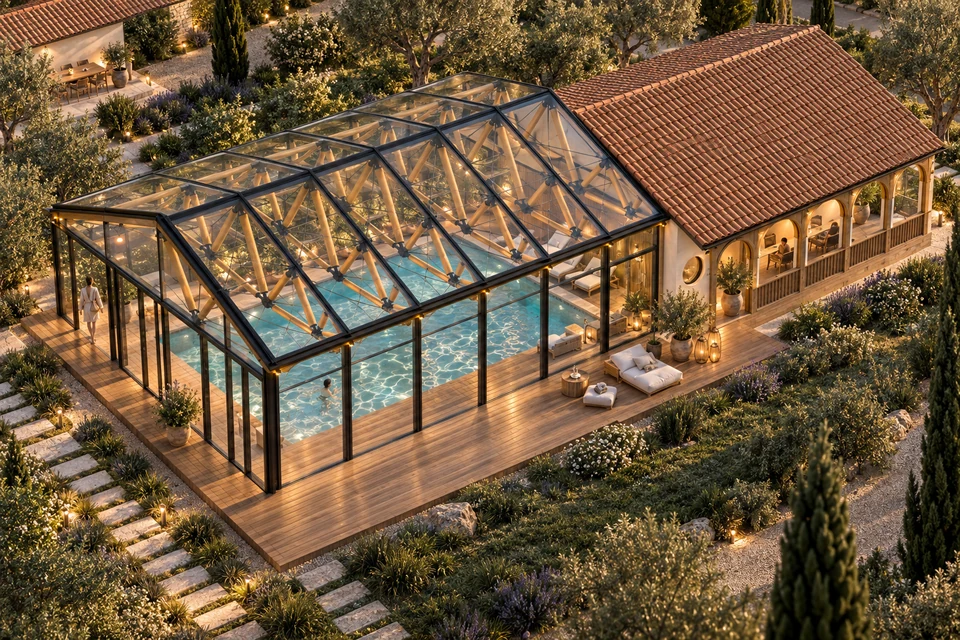
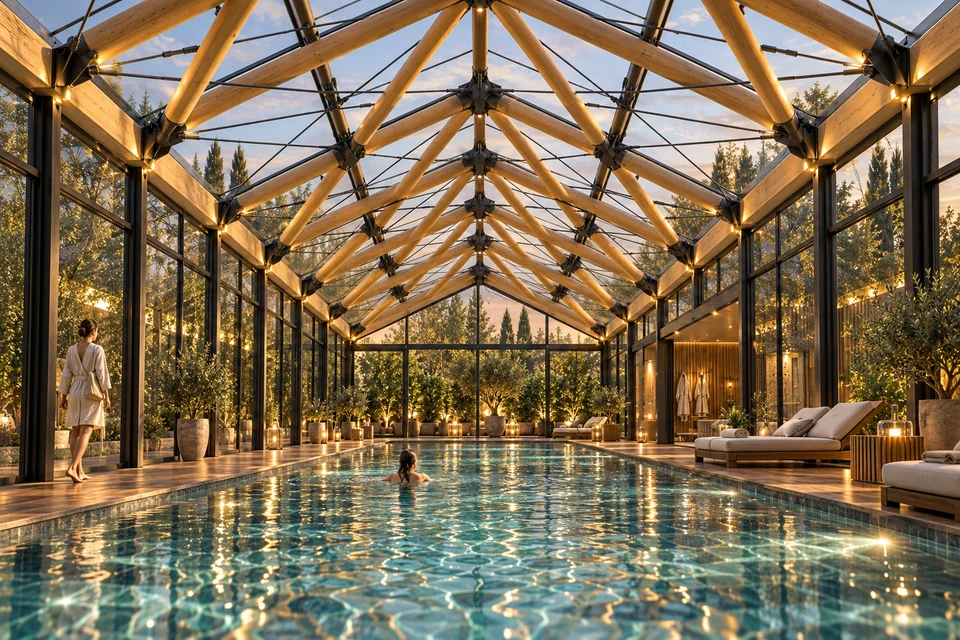
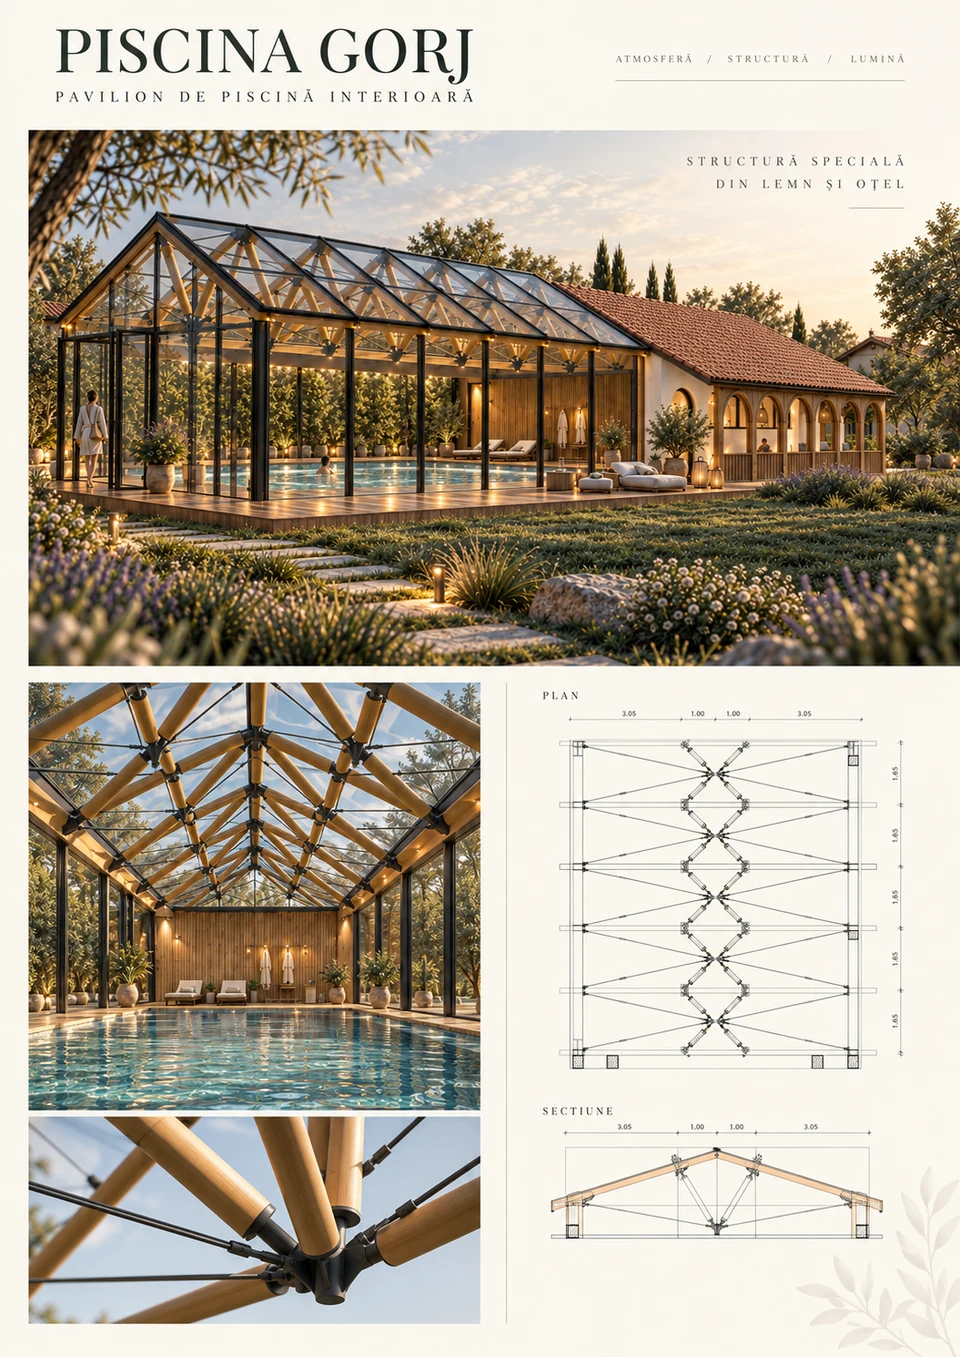
Design proposal · Visualisation←01 / 05→Pavilions & landscape / GorjPool Pavilion in Gorj↗A glazed pool pavilion with an exposed timber structure.
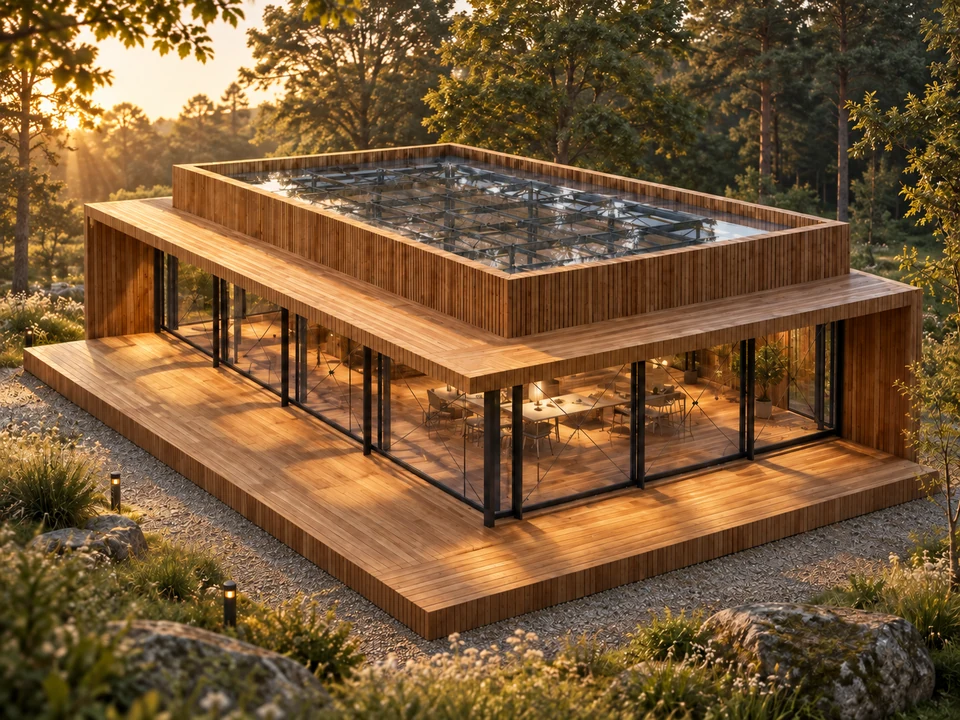
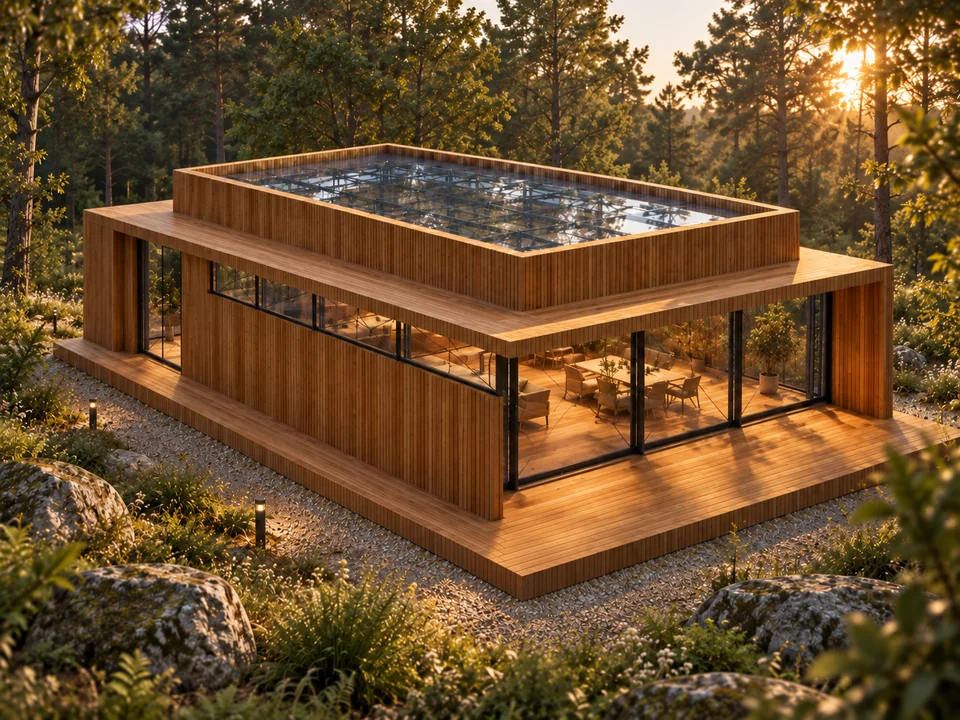
Design proposal · Visualisation←01 / 02→Pavilions & landscape / IlfovPavilion in Ilfov↗A low timber and glass pavilion with a wraparound terrace and rooflight.
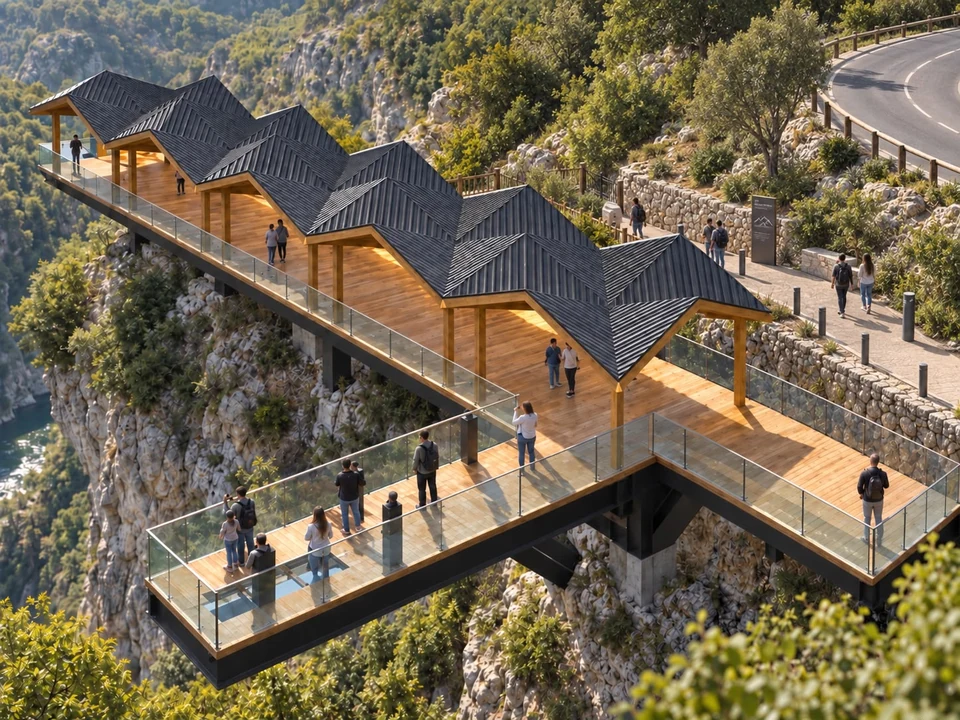
Design proposal · VisualisationPavilions & landscape / MehedințiViewpoint in Mehedinți↗A timber promenade along a slope, with places to pause and look across the landscape.
Proposal · Visualisation←01 / 04→Pavilions & landscape / BucharestLightweight structures — Bucharest↗Branching canopy structures for a park in Bucharest.
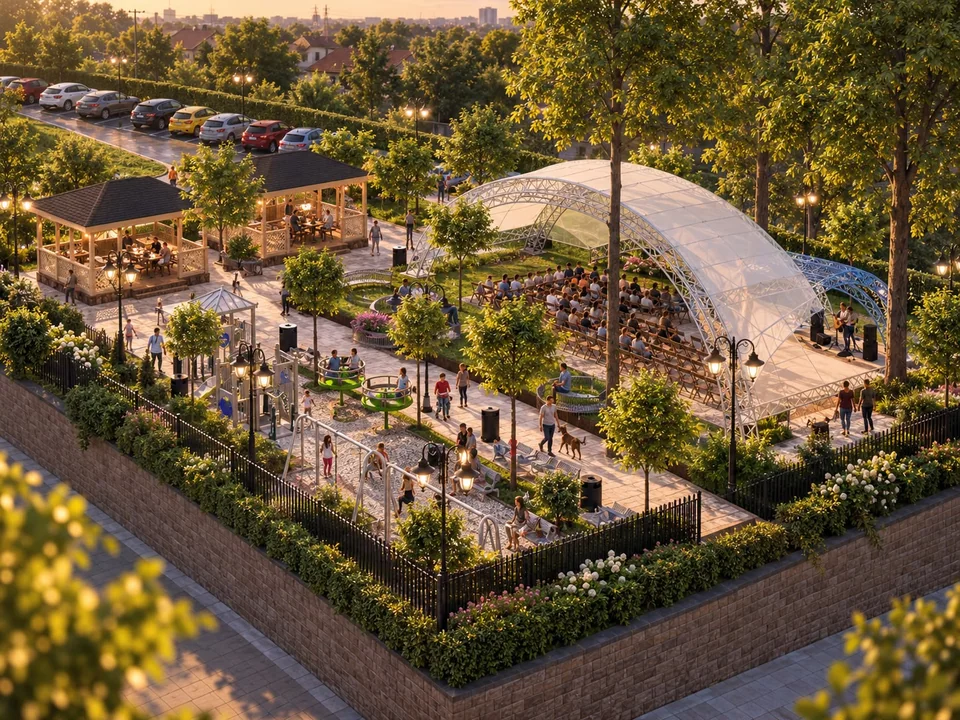
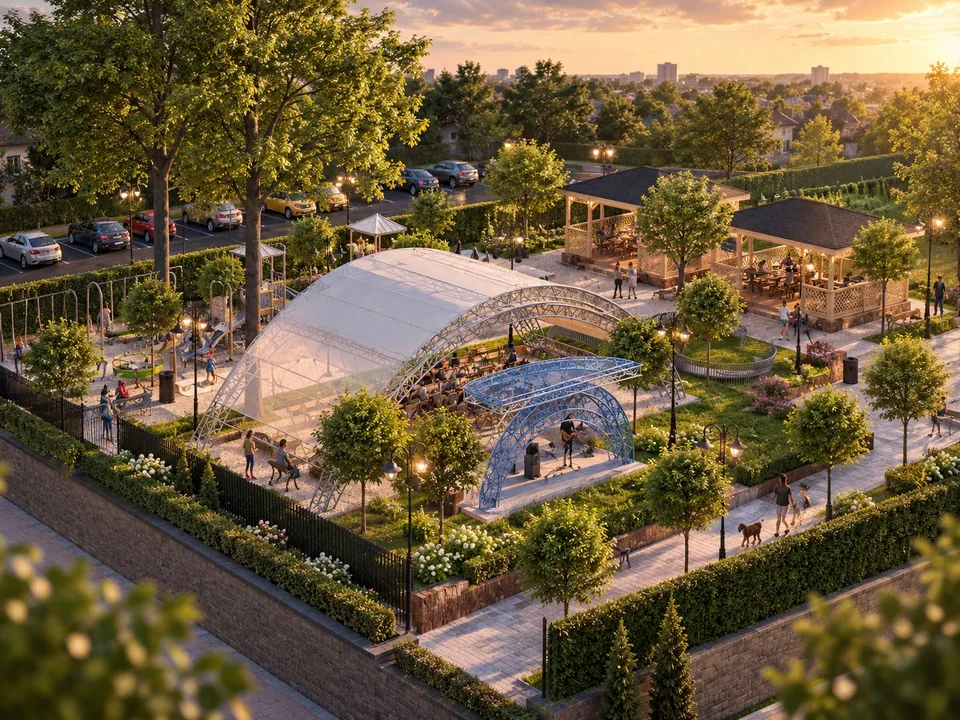
Design proposal · Visualisation←01 / 02→Pavilions & landscape / GorjPark in Gorj↗A park for leisure, play and events, with planted paths, gazebos and an outdoor stage.
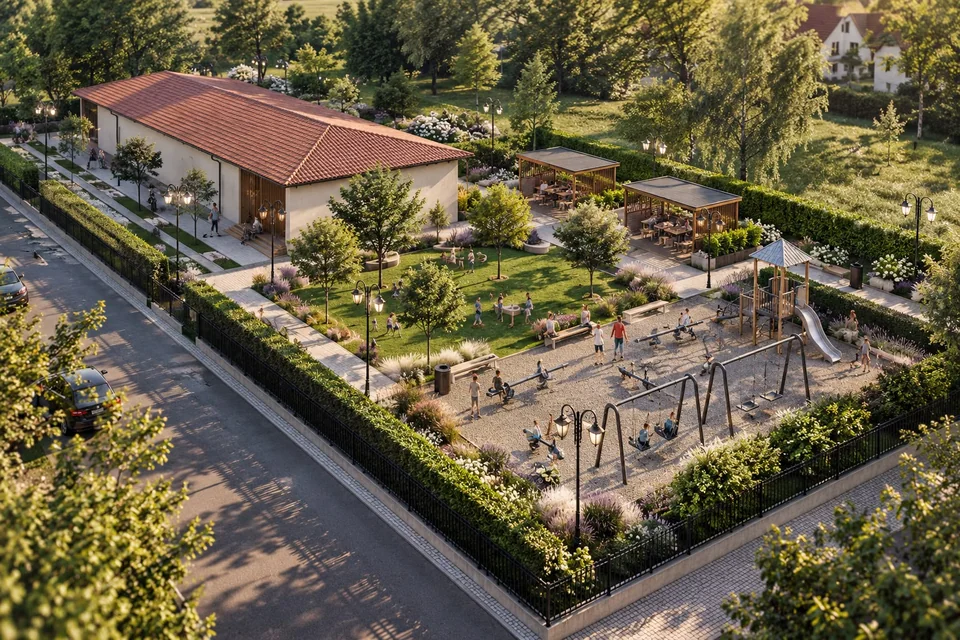
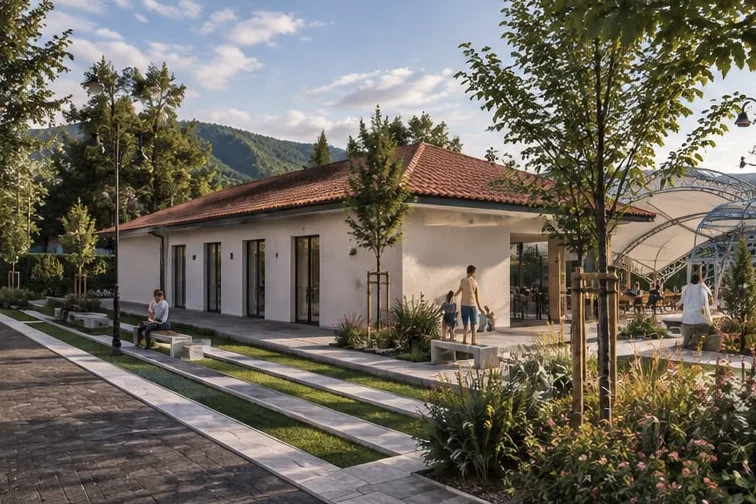
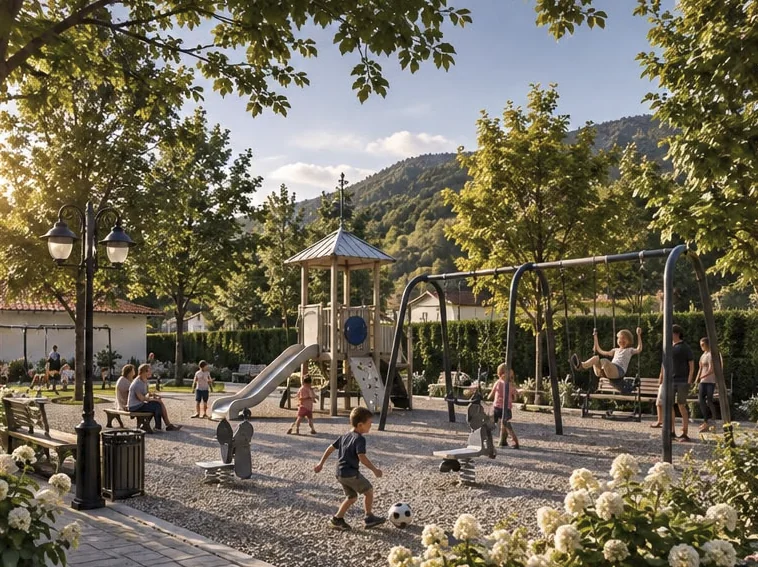
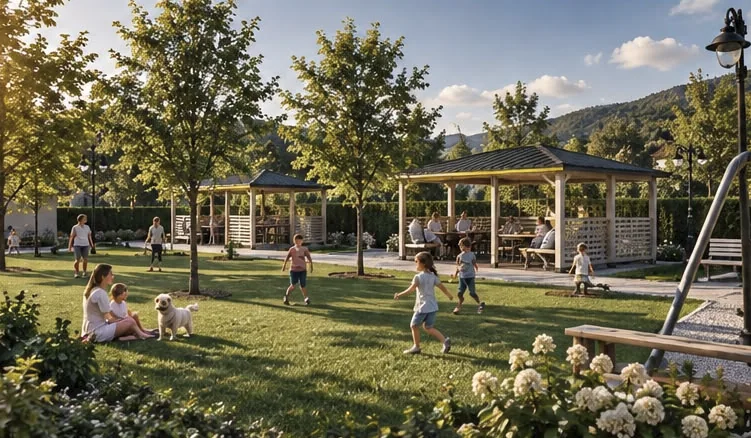
Design proposal · Visualisation←01 / 04→Pavilions & landscape / GorjPark with playground in Gorj↗A park with a playground, lawn and gazebos, connected by paths and planted areas for relaxation and gathering.
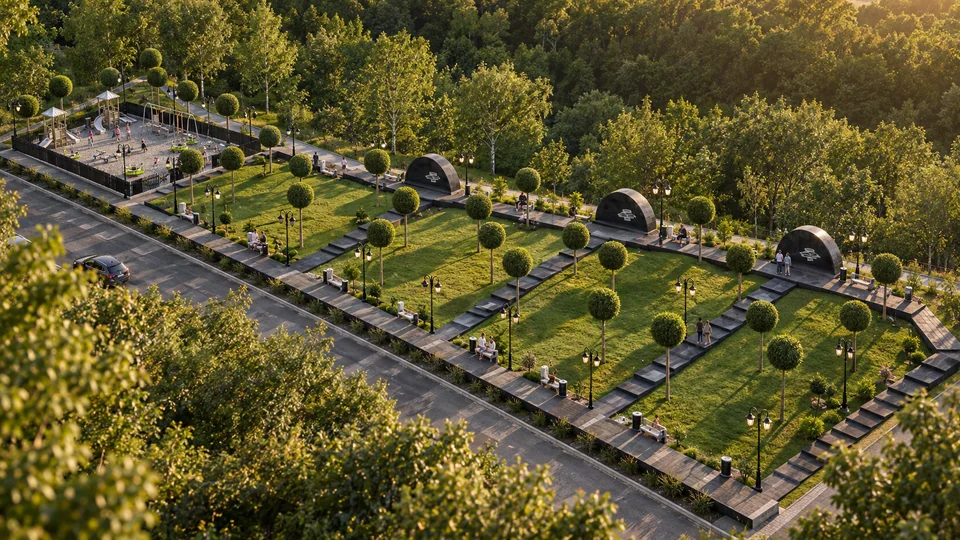
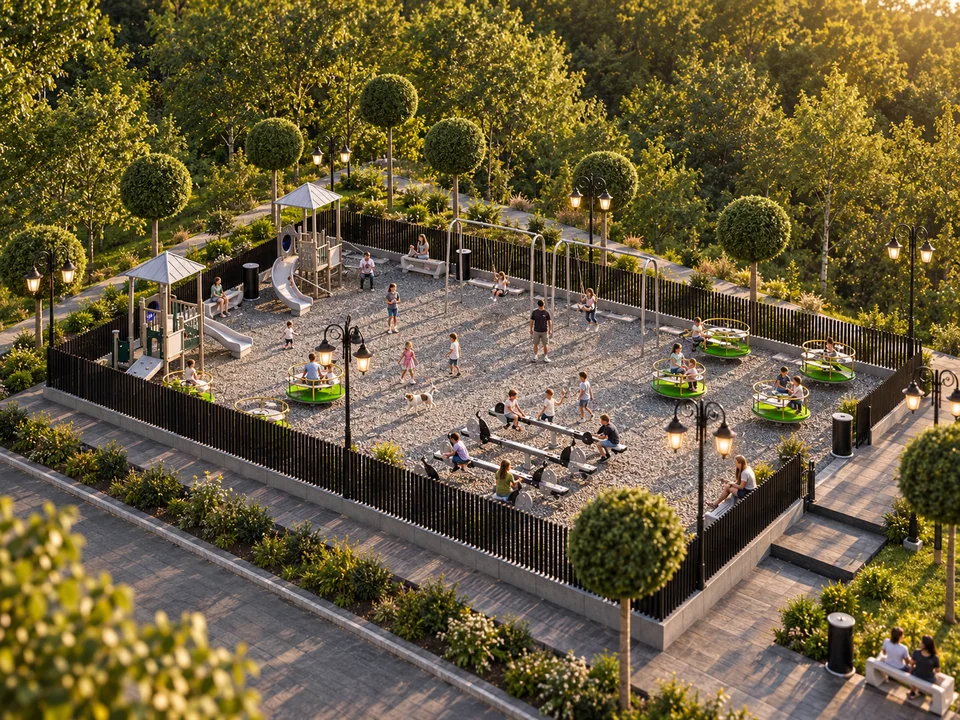
Design proposal · Visualisation←01 / 02→Pavilions & landscape / Cătunele, GorjPark in Cătunele, Gorj↗A park with paths, lawns and regularly spaced trees, complemented by seating areas and an enclosed playground.
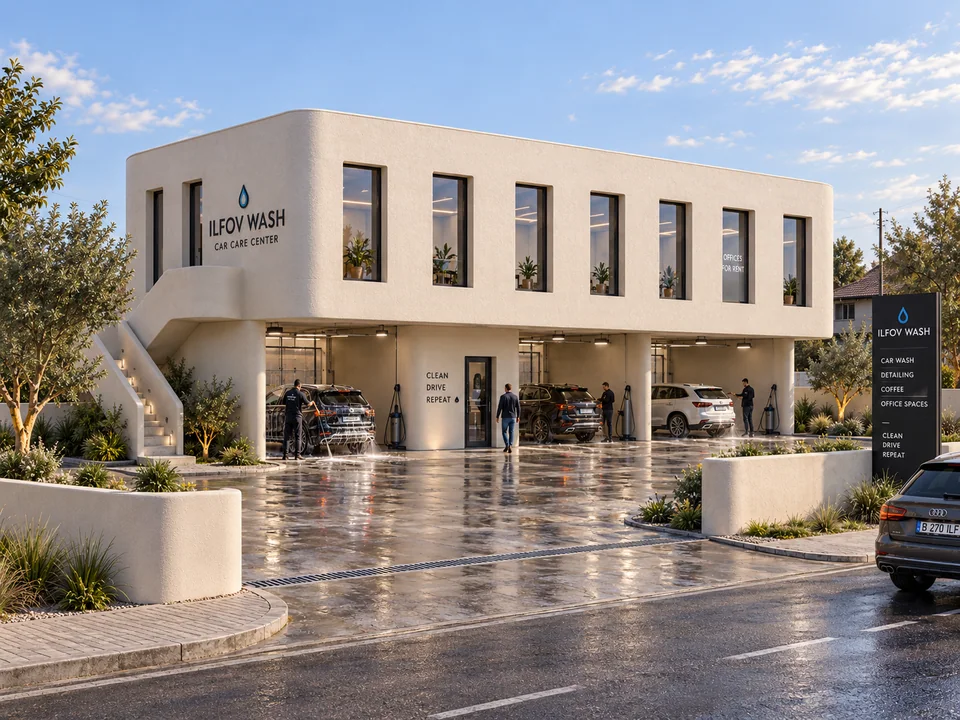
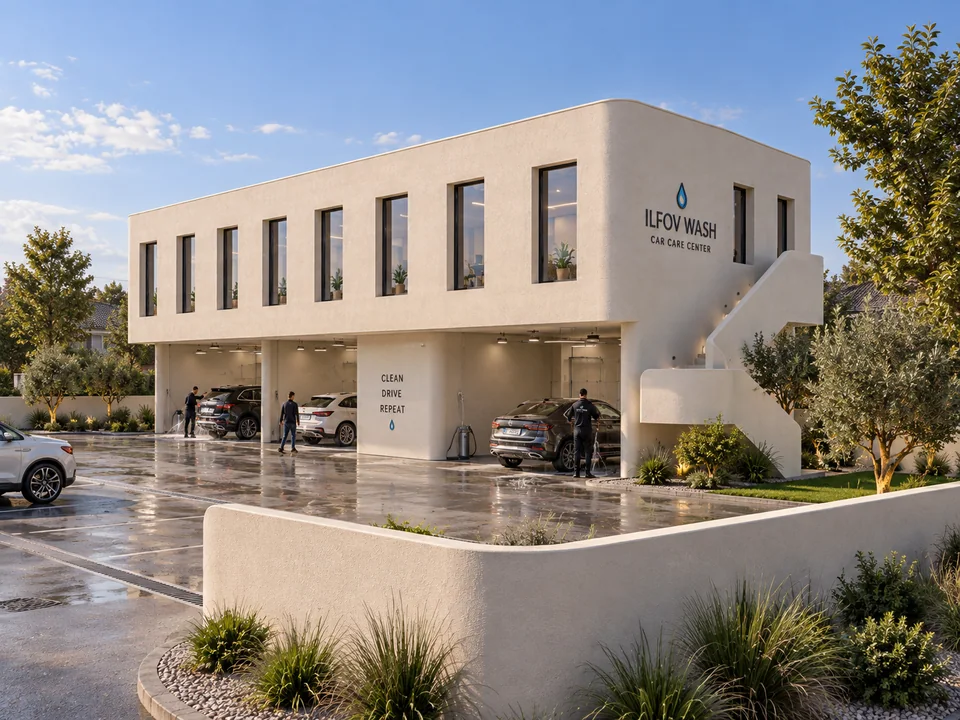
Design proposal · Visualisation←01 / 02→Retail & services / IlfovCar wash and commercial space in Ilfov↗A building combining a ground-floor car wash with upper-floor commercial space accessed by an outdoor staircase.
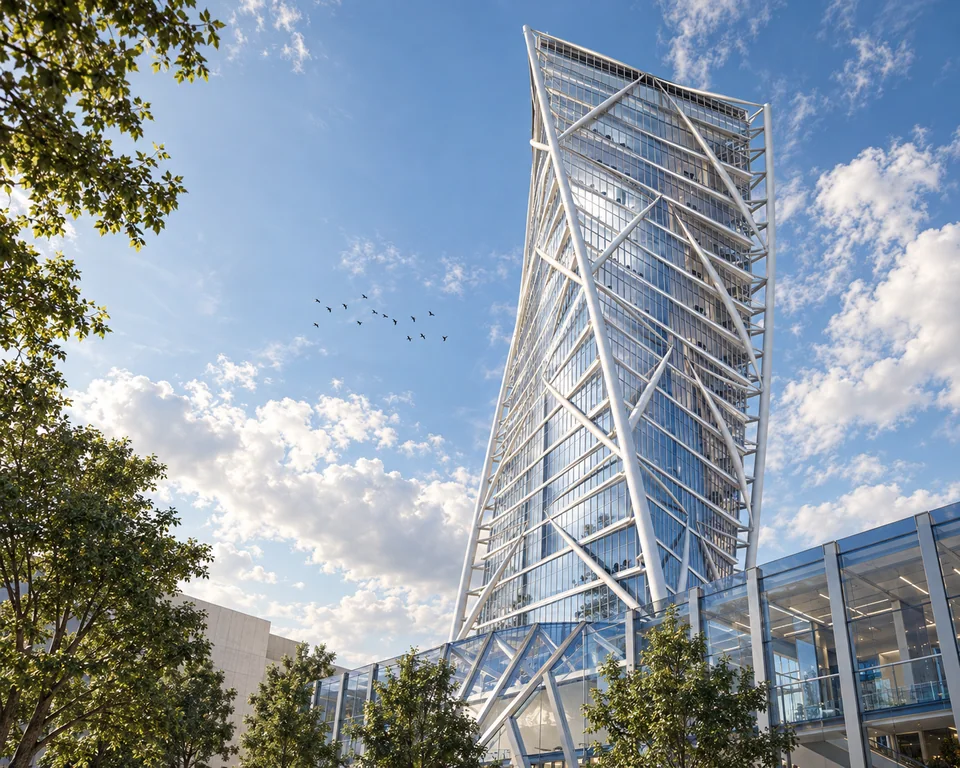
Academic project · Visualisation←01 / 03→Studies / BucharestTower in Bucharest — a study in verticality↗An academic study of a tower’s silhouette and the expression of its diagonal structure.
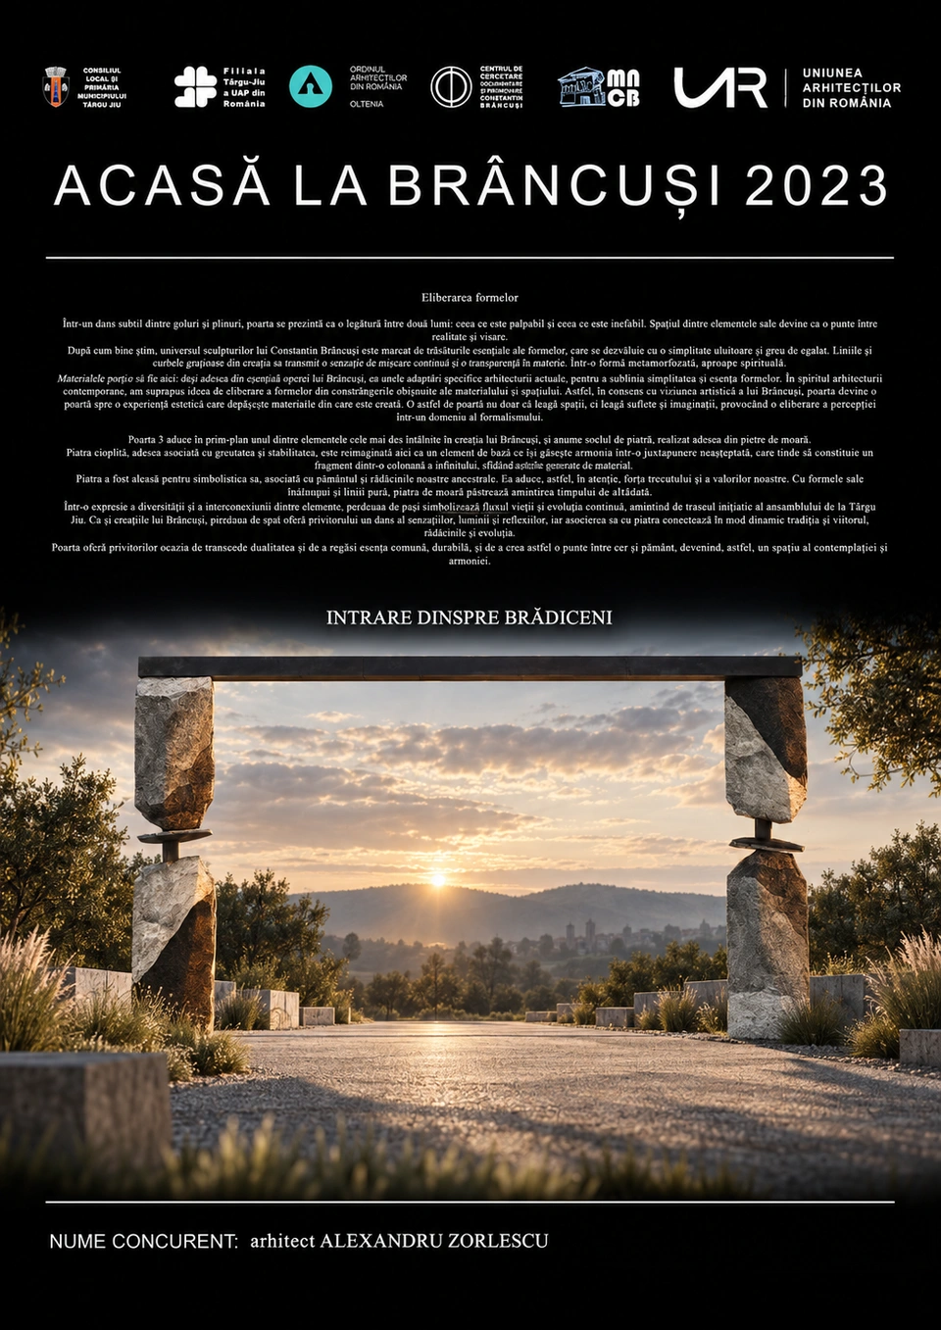
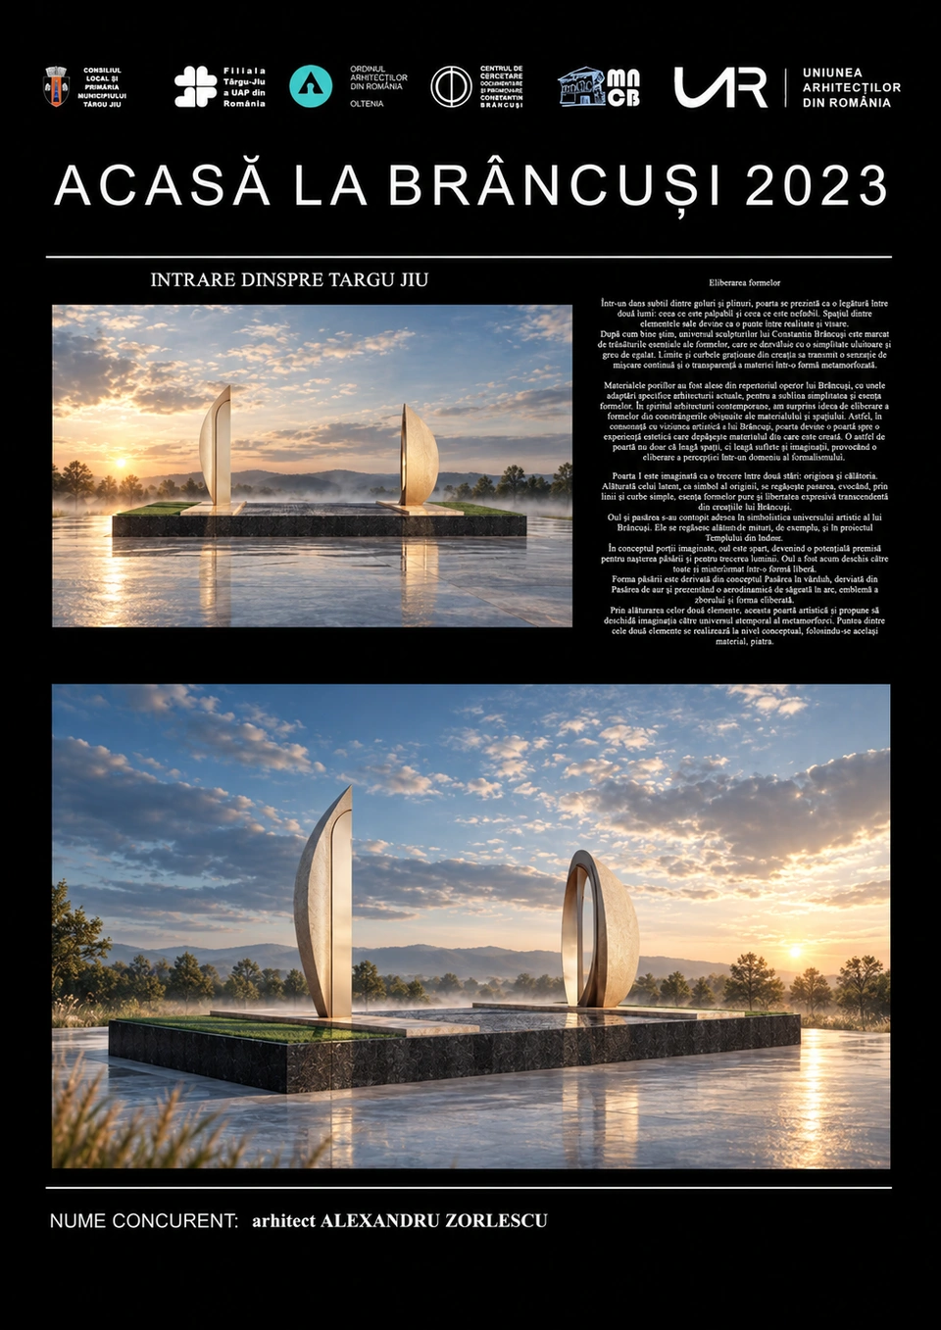
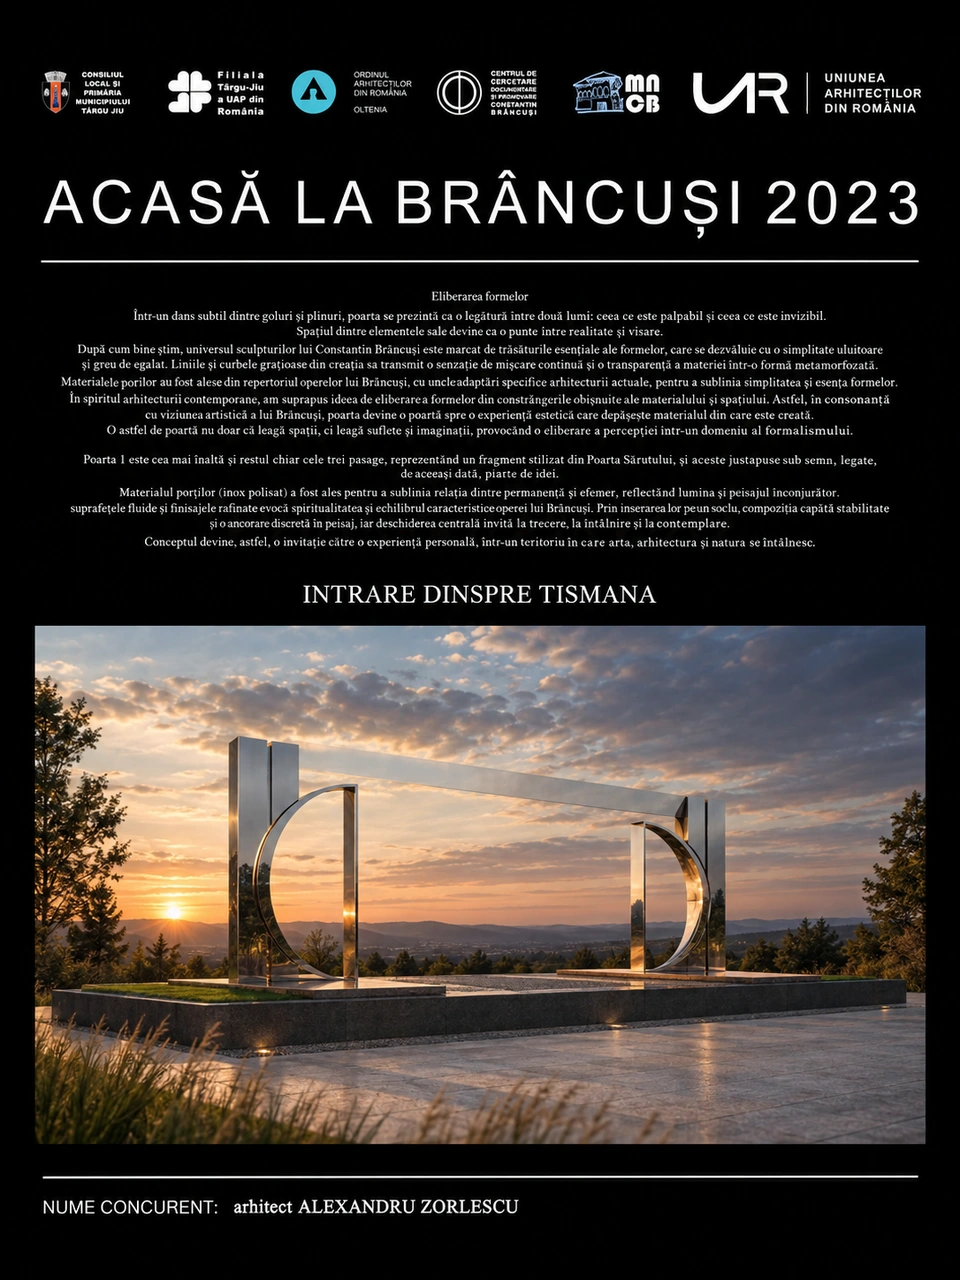
Competition proposal · Drawing←01 / 03→Studies / GorjAcasă la Brâncuși 2023 — competition in Gorj↗Liberating forms: three symbolic gateways inspired by Constantin Brâncuși’s sculptural world.