
Dolj · Design
Chapel in Dolj
An arcaded porch, a tower and stained glass in an intimate composition.
- Programme
- Chapel
- Location
- Dolj
- Stage
- Design
- Author
- Alexandru Zorlescu
About the project
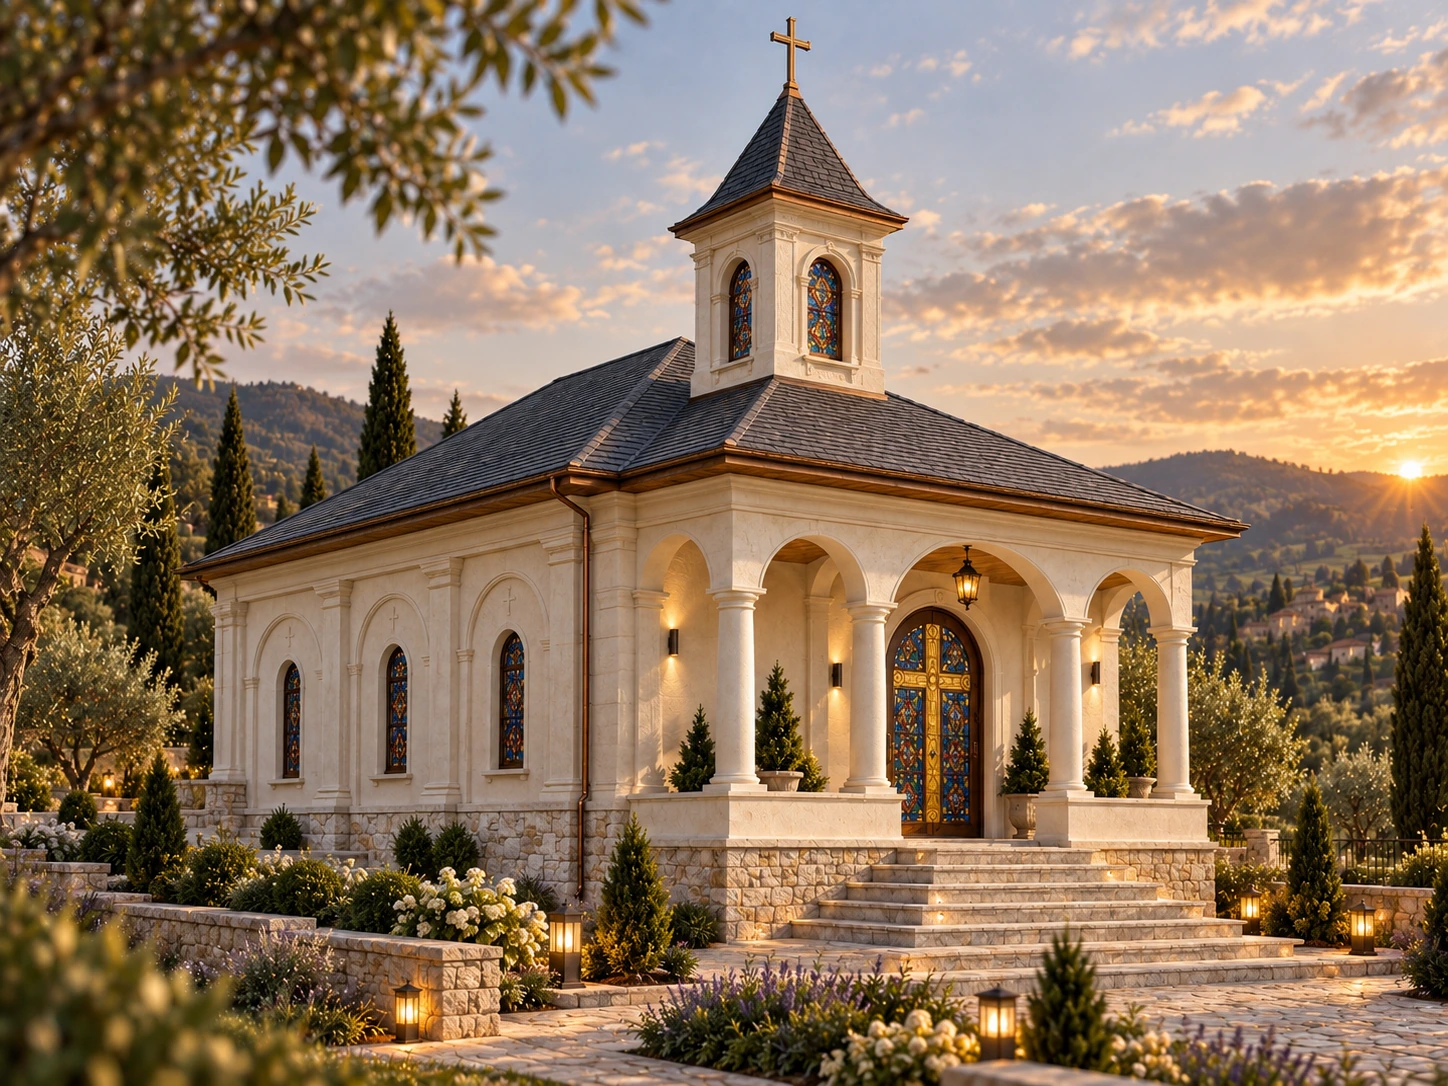
The chapel in Dolj is presented as an elongated volume with an open porch and a tower above the entrance area. Light-coloured facades are articulated by pilasters, surrounds and arched openings.
Porch columns mark the entrance, while stained glass introduces colour into the composition. A stone base and broad steps connect the building to the surrounding landscape design.
The rendering presents the proposal at sunset, highlighting the sequence of arches and the facade details.