Gorj · Design
Collective Housing in Gorj
Collective housing in Gorj with planted balconies and terraces. Two façade alternatives presented through architectural visualisations.
- Programme
- Collective housing
- Location
- Gorj
- Stage
- Design
About the project
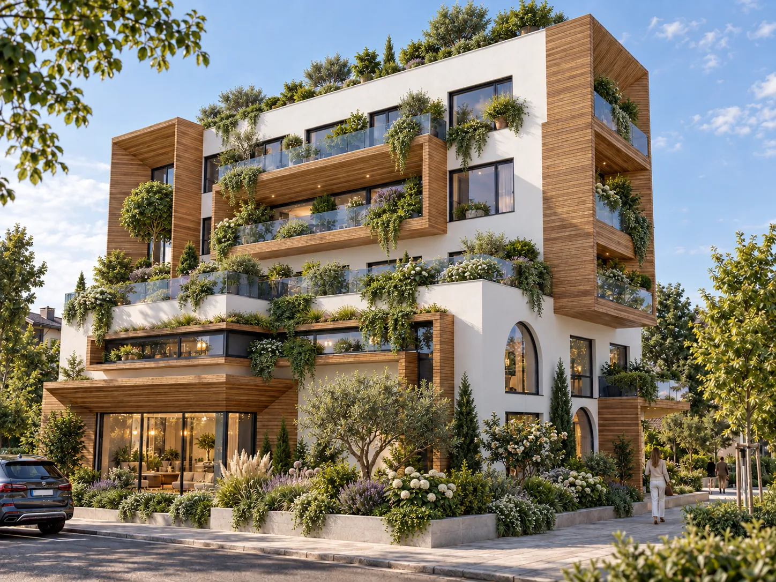
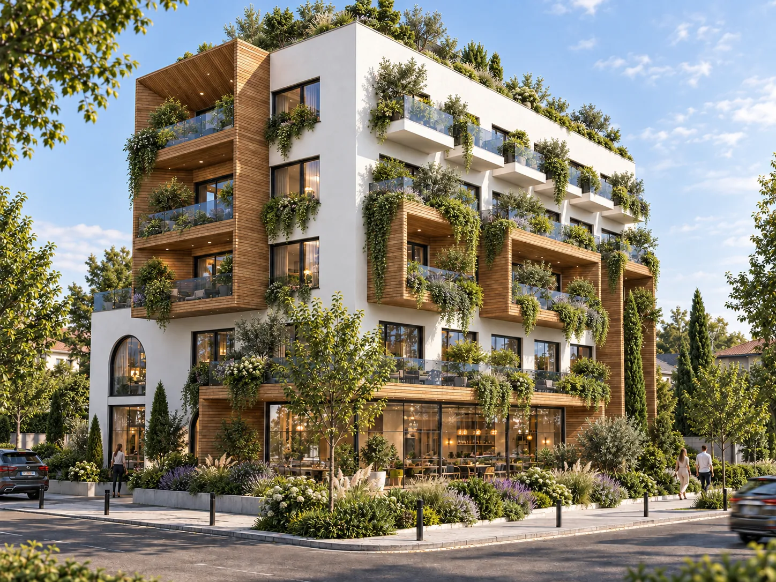
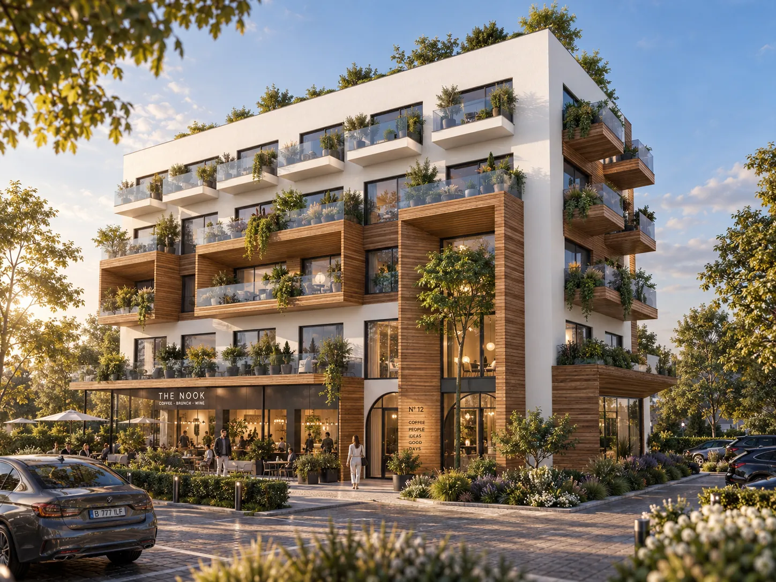
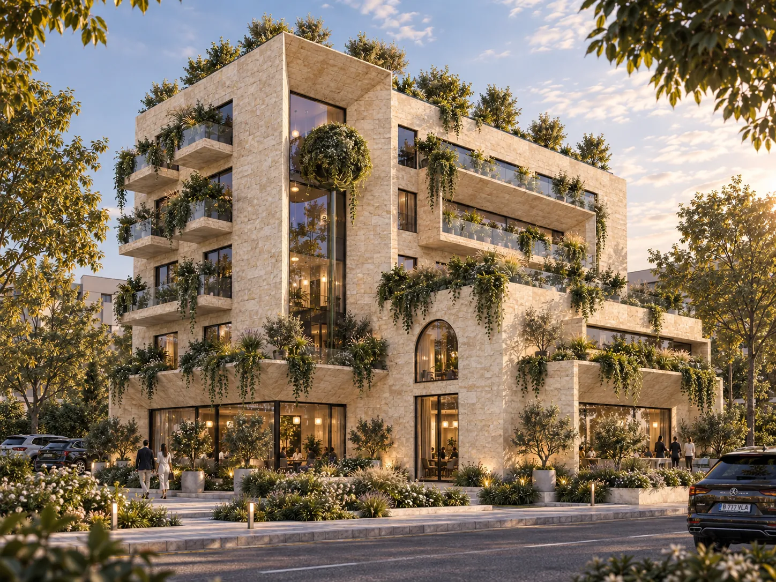
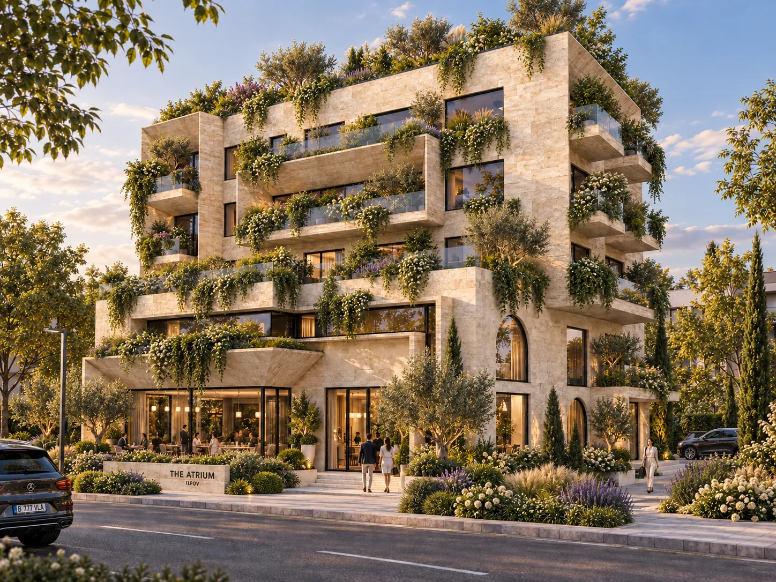
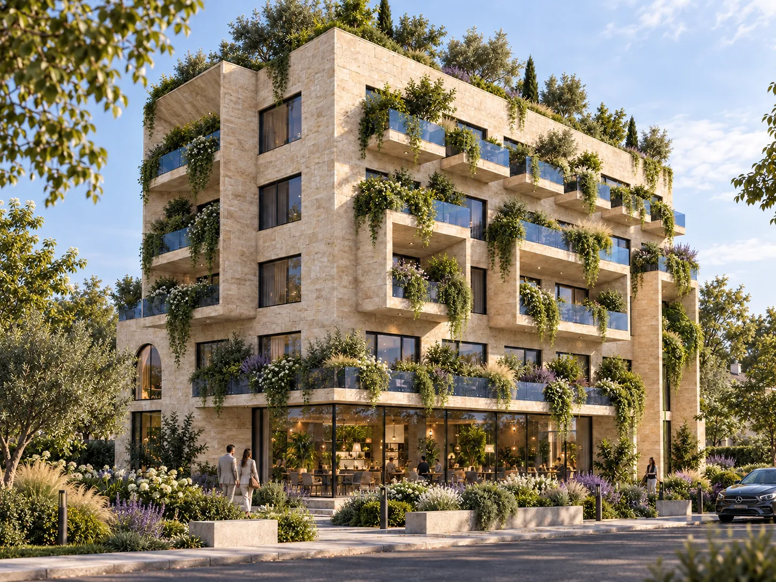
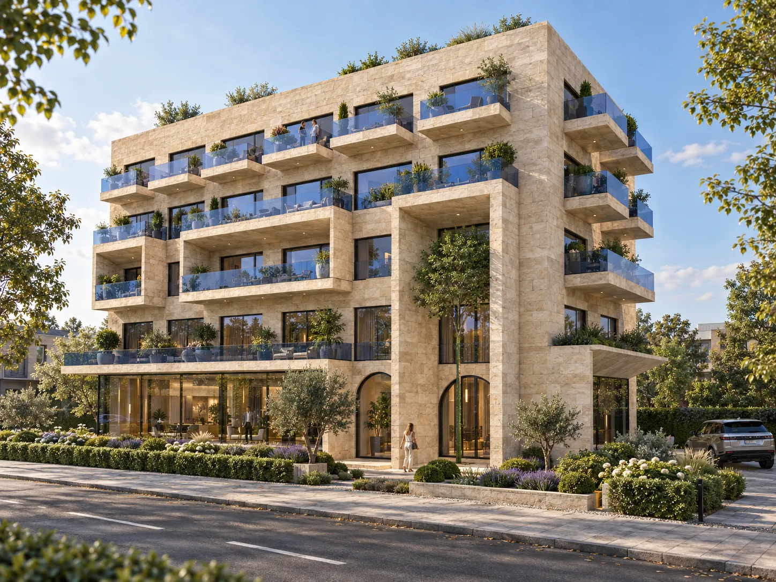
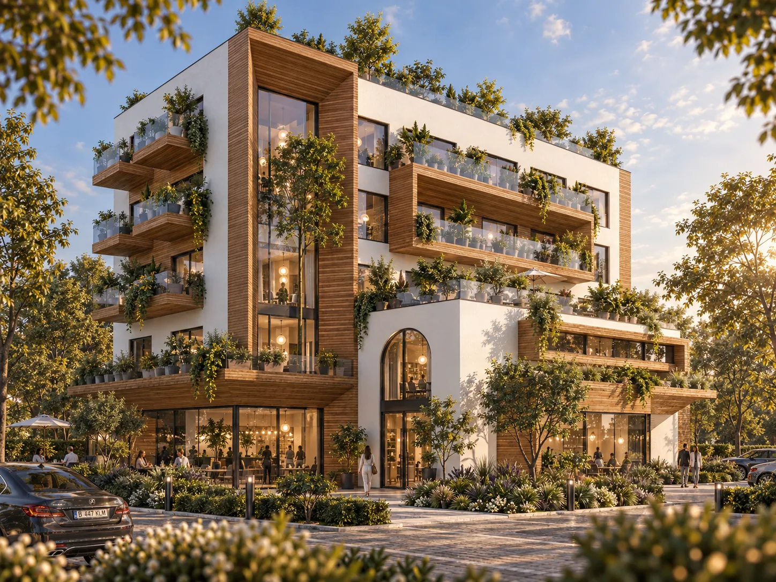
This collective housing project in Gorj explores the relationship between apartments, outdoor spaces and street level. Balconies and terraces shape the elevations, with planting proposed at several levels.
The eight visualisations present two façade alternatives. The first combines white surfaces with timber-toned accents; the second explores a composition in light stone tones. In both alternatives, glazing, recesses and an arched entrance contribute to the building’s identity.
The images are architectural visualisations of the design proposal.
In detail.
Select any image to enlarge it.