Gorj · Design
Pool Pavilion in Gorj
Timber, light and water under one roof.
- Programme
- Pool pavilion
- Location
- Gorj
- Stage
- Design
About the project
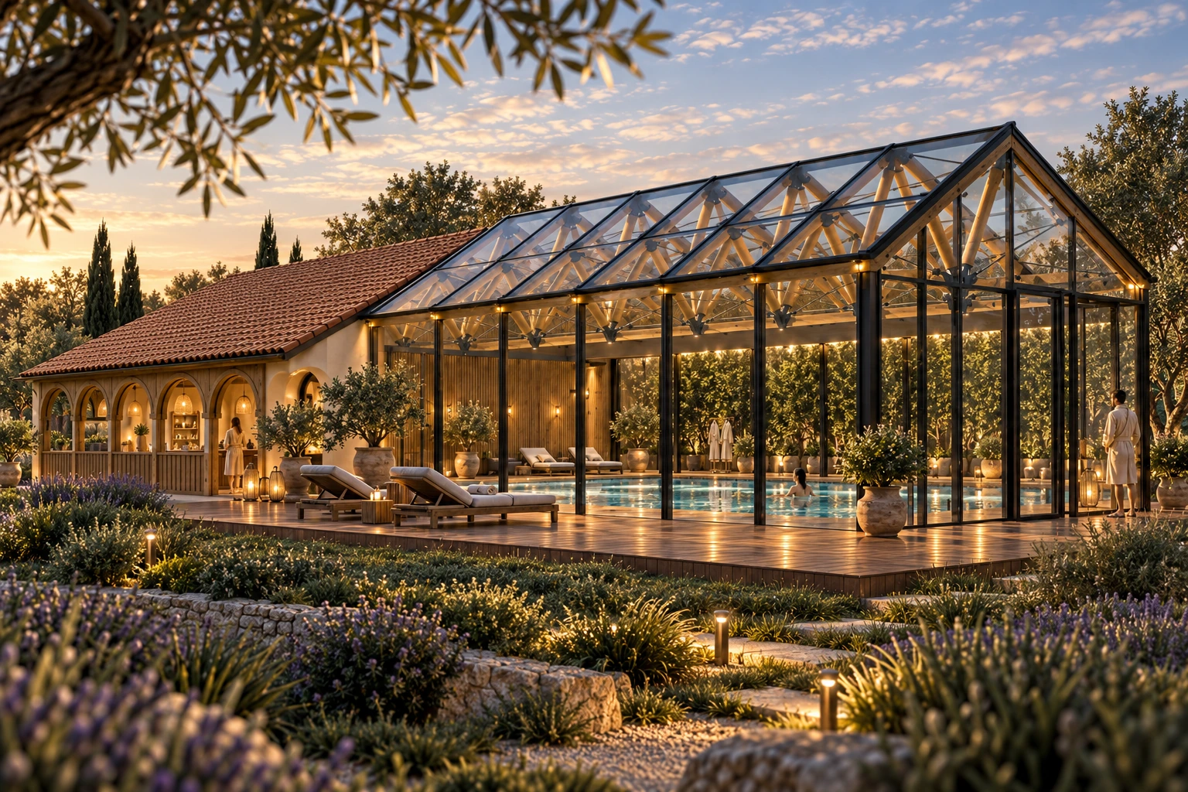
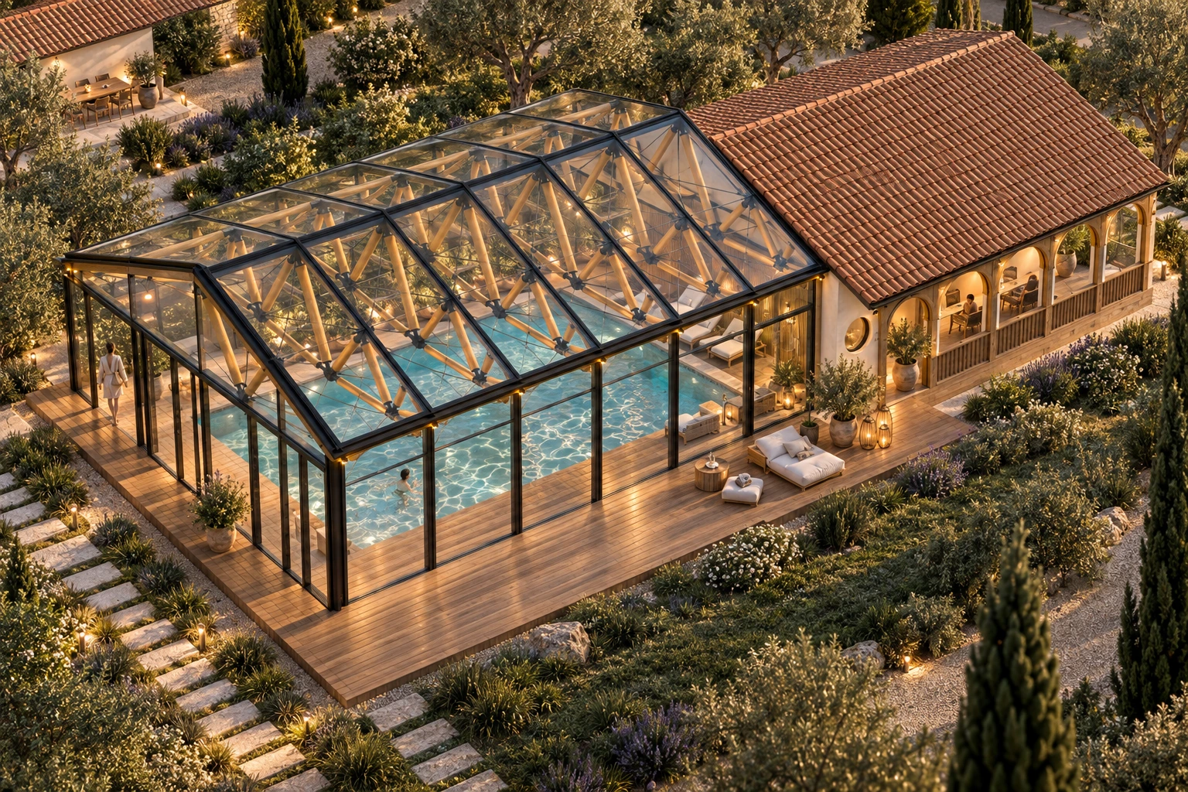
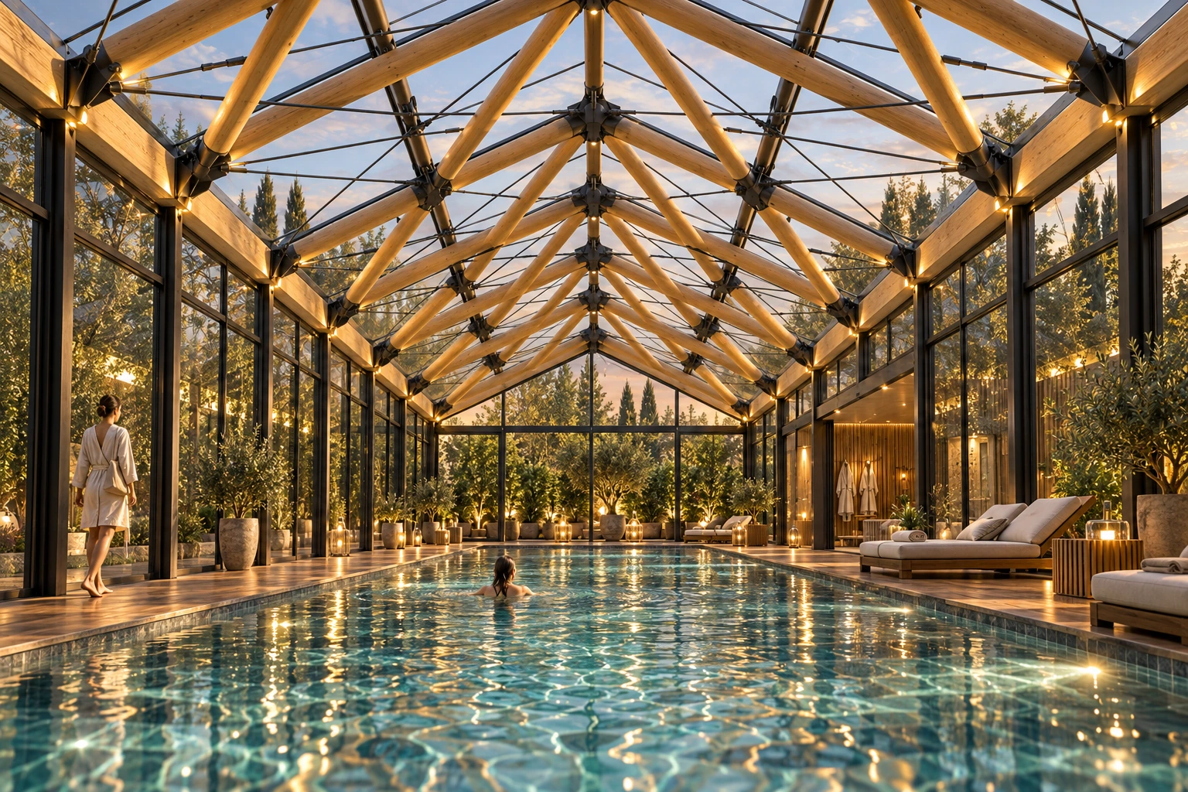
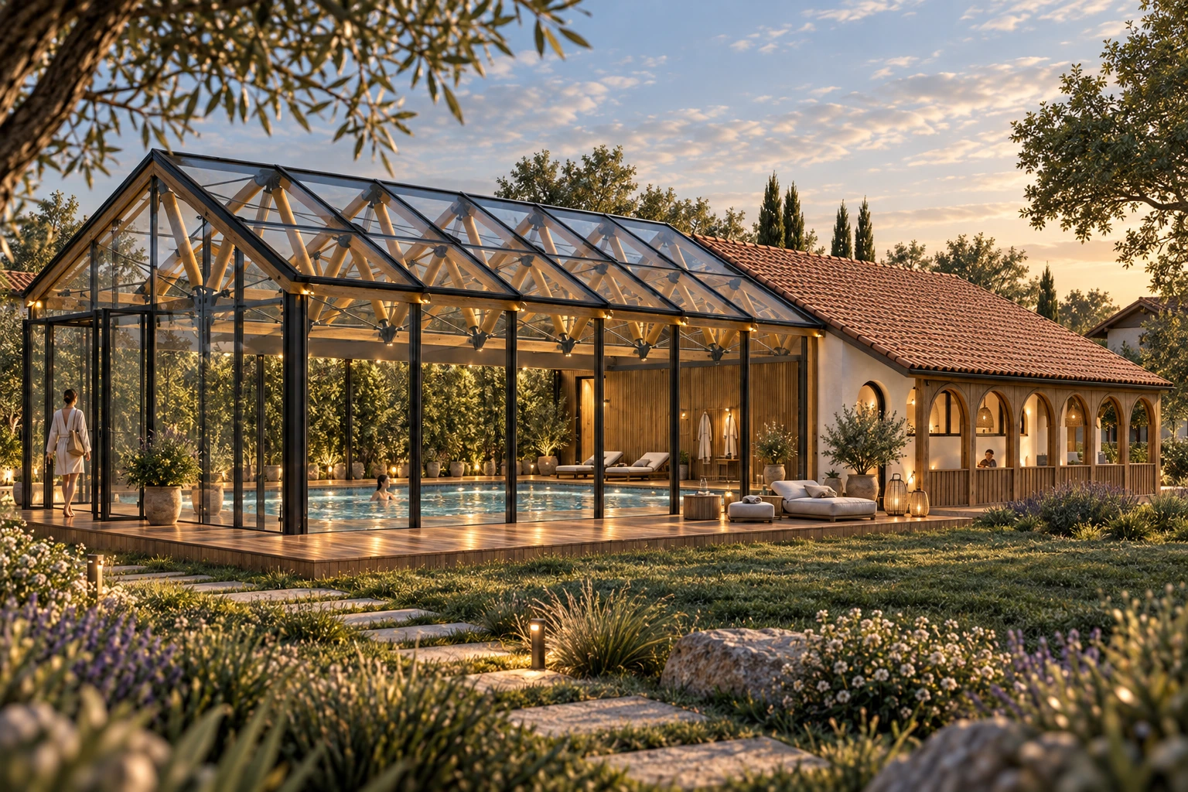
The pool pavilion in Gorj places water and structure at the centre of the composition. Glazed façades and a glazed roof open the space towards the garden and allow daylight to shape the atmosphere around the pool.
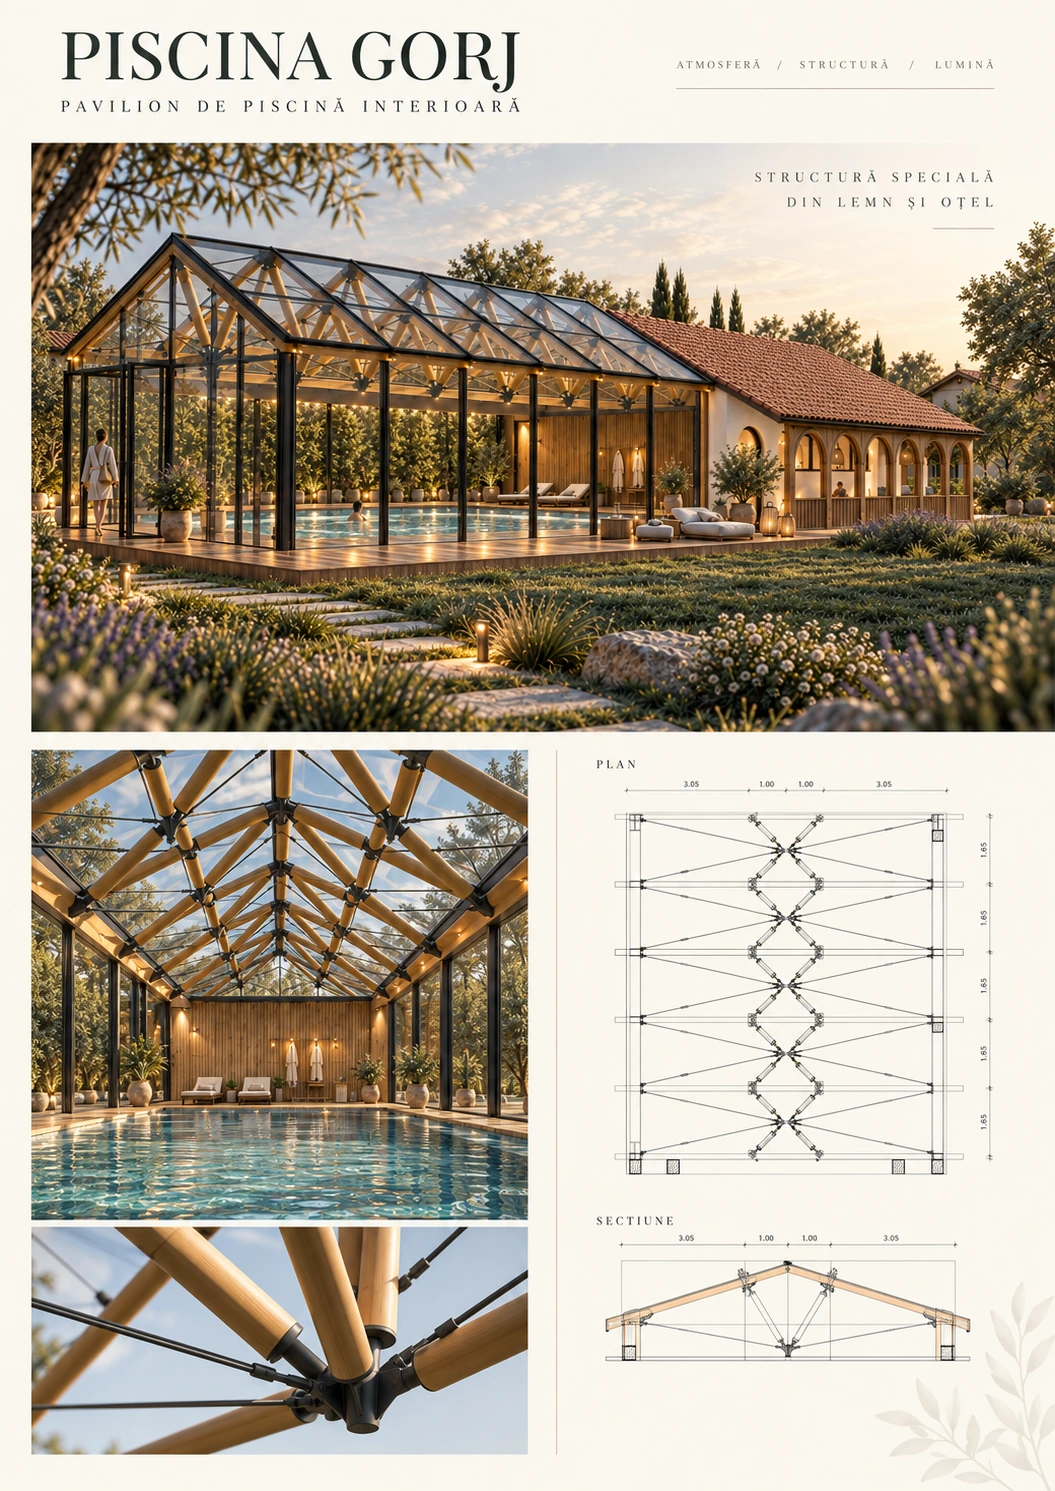
Timber elements and metal connections establish a visible rhythm above the water. The structure becomes part of the architectural expression, alongside the transparent envelope and the warm surfaces of the terrace.
An adjoining volume with a tiled roof and an arcaded gallery complements the transparent pavilion. The perspectives and presentation board, including a plan, section and detail, illustrate the design intention. The images are architectural visualizations.
In detail.
Select any image to enlarge it.