Dobrogea · Design
Winery in Dobrogea
Contemporary volumes, exposed brick and arched openings within a vineyard landscape.
- Programme
- Winery
- Location
- Dobrogea
- Stage
- Design
About the project
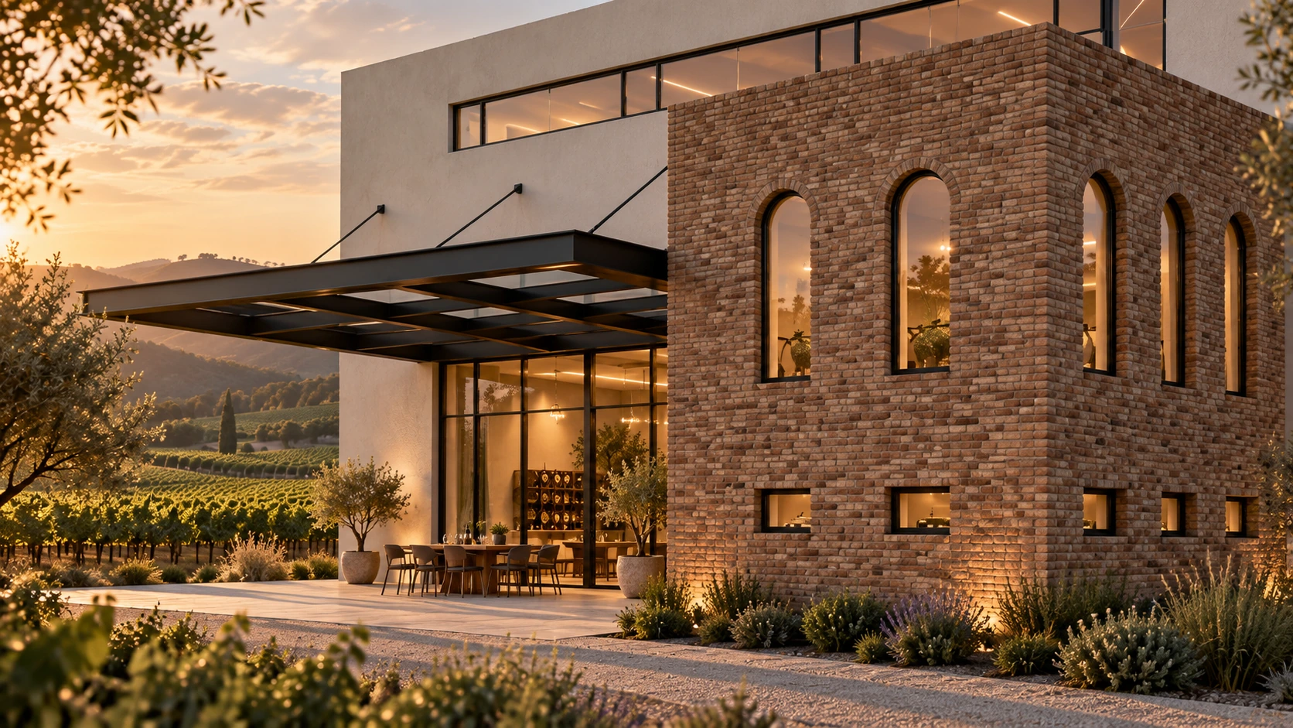
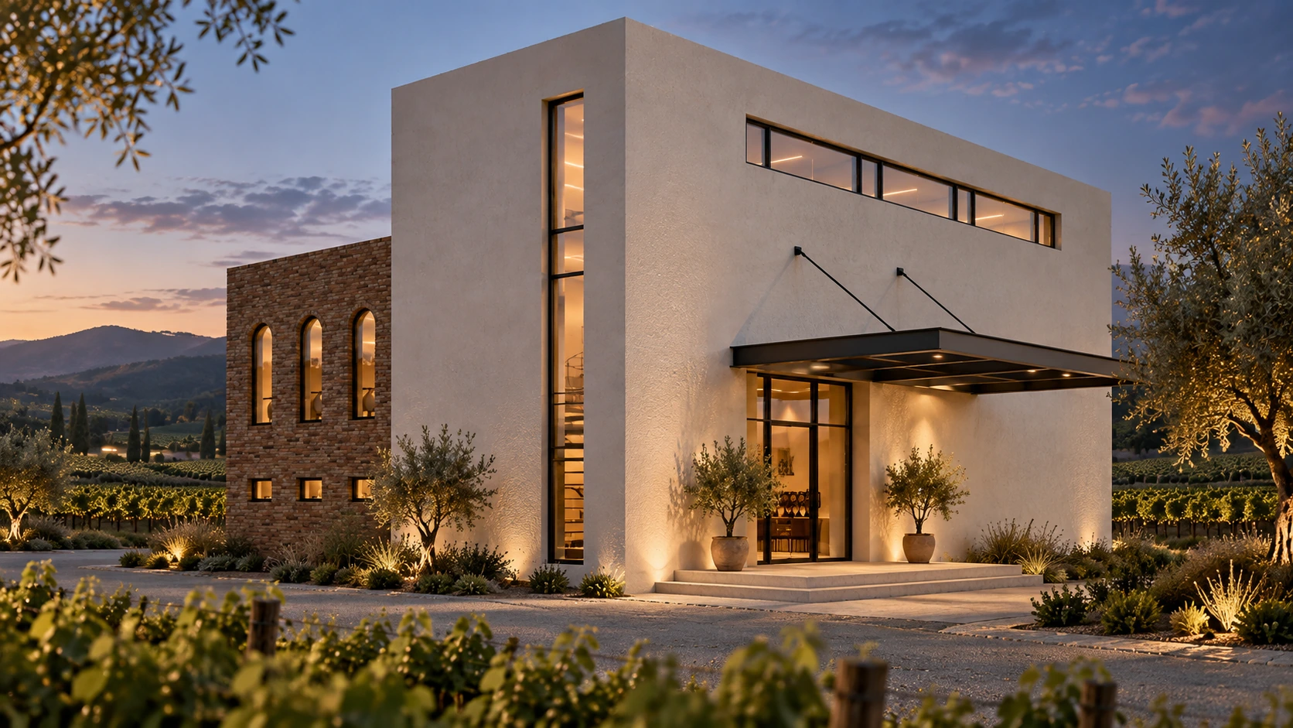
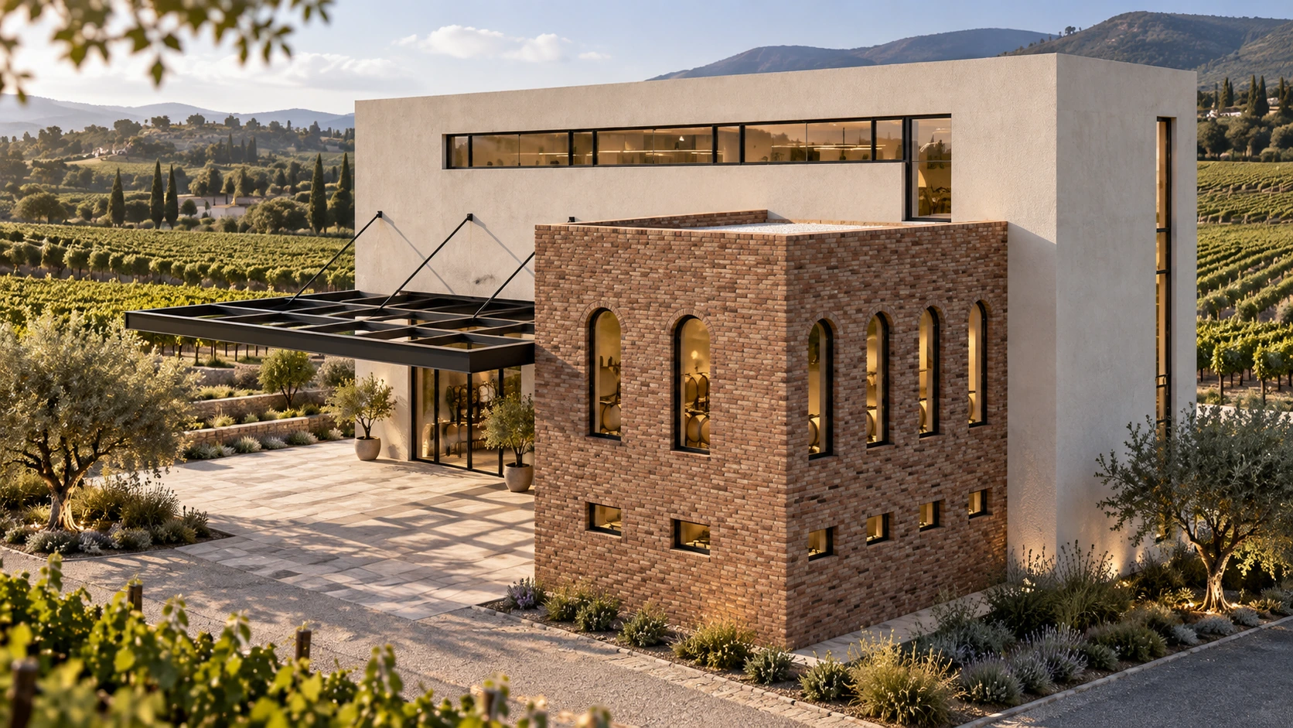
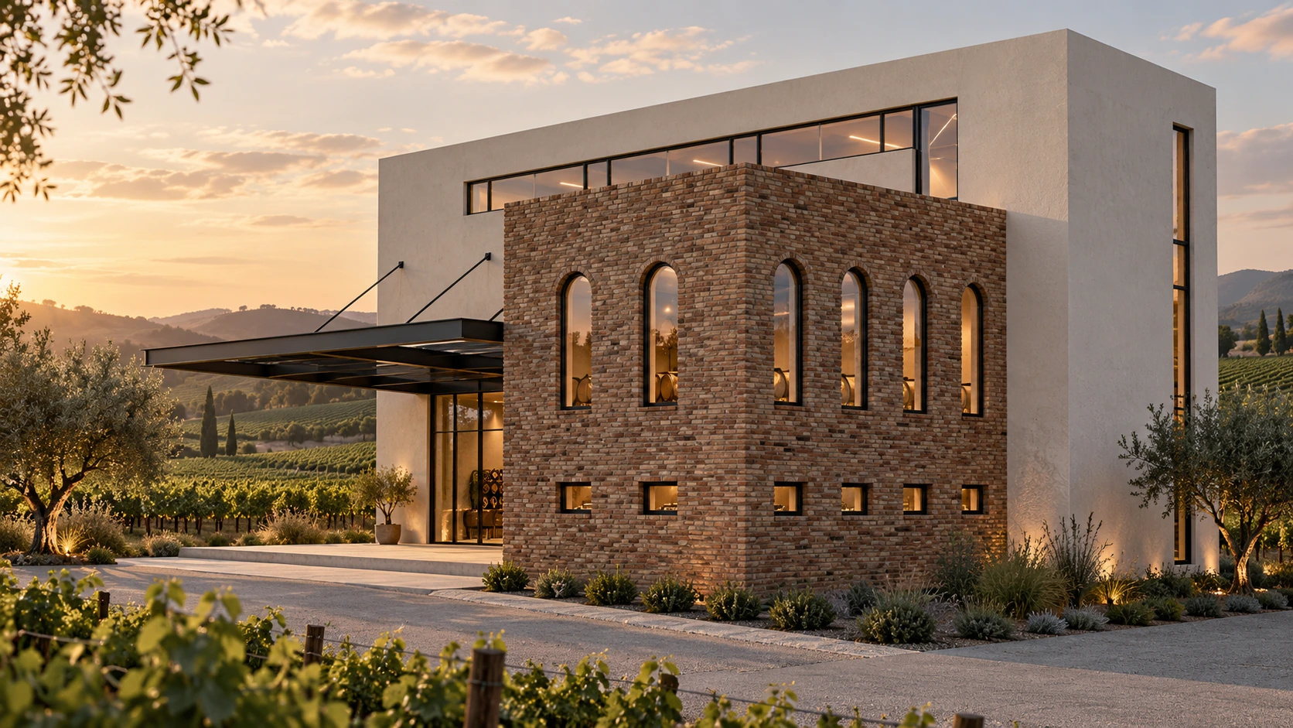
The winery project in Dobrogea brings together a light-coloured volume with simple geometry and a brick-clad wing. The contrast between smooth surfaces and brick texture defines the building’s identity.
Arched windows in the brick wing complement horizontal and vertical glazing in the main volume. A generous metal canopy marks the terrace and extends the interior towards the outdoors.
Four architectural visualisations show the building within the vineyard landscape, its terrace and entrance. Warm light highlights the materials and the depth of the openings.
In detail.
Select any image to enlarge it.