Valea Doftanei, Prahova · Design
Guesthouse in Valea Doftanei
Timber, terraces and openings towards the mountain landscape.
- Programme
- Guesthouse
- Location
- Valea Doftanei, Prahova
- Stage
- Design
About the project
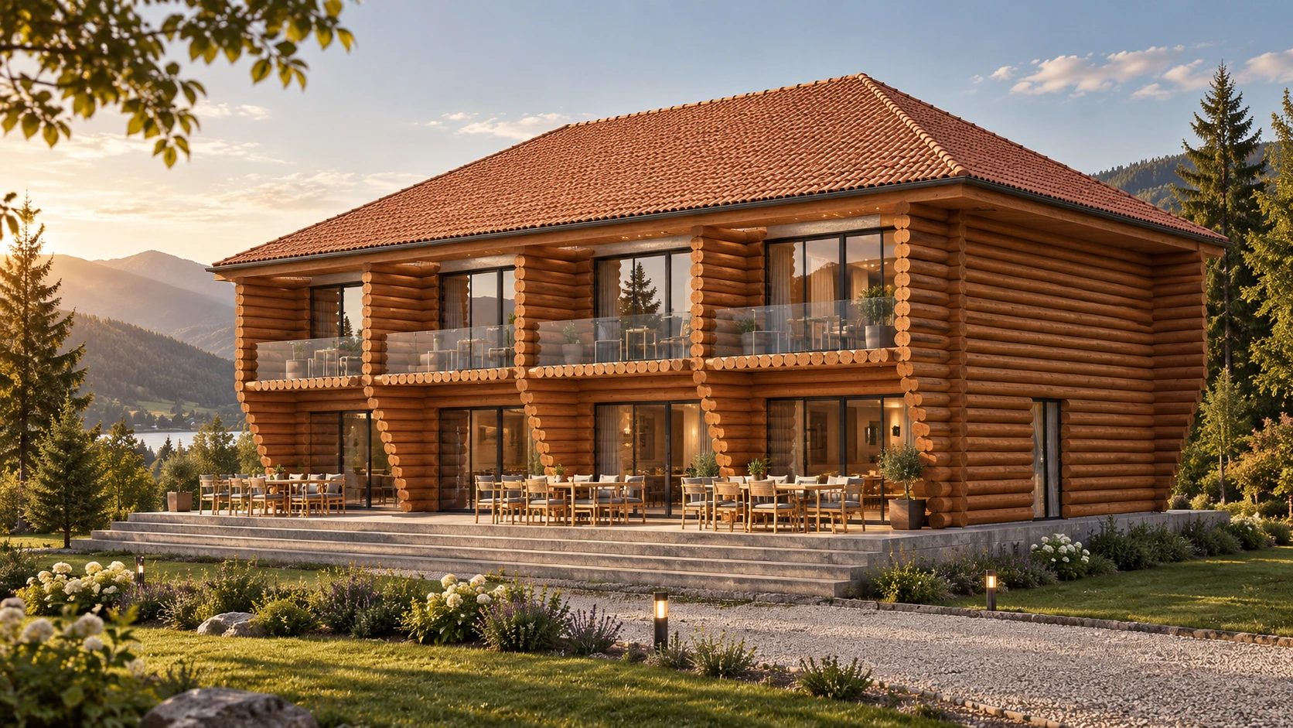
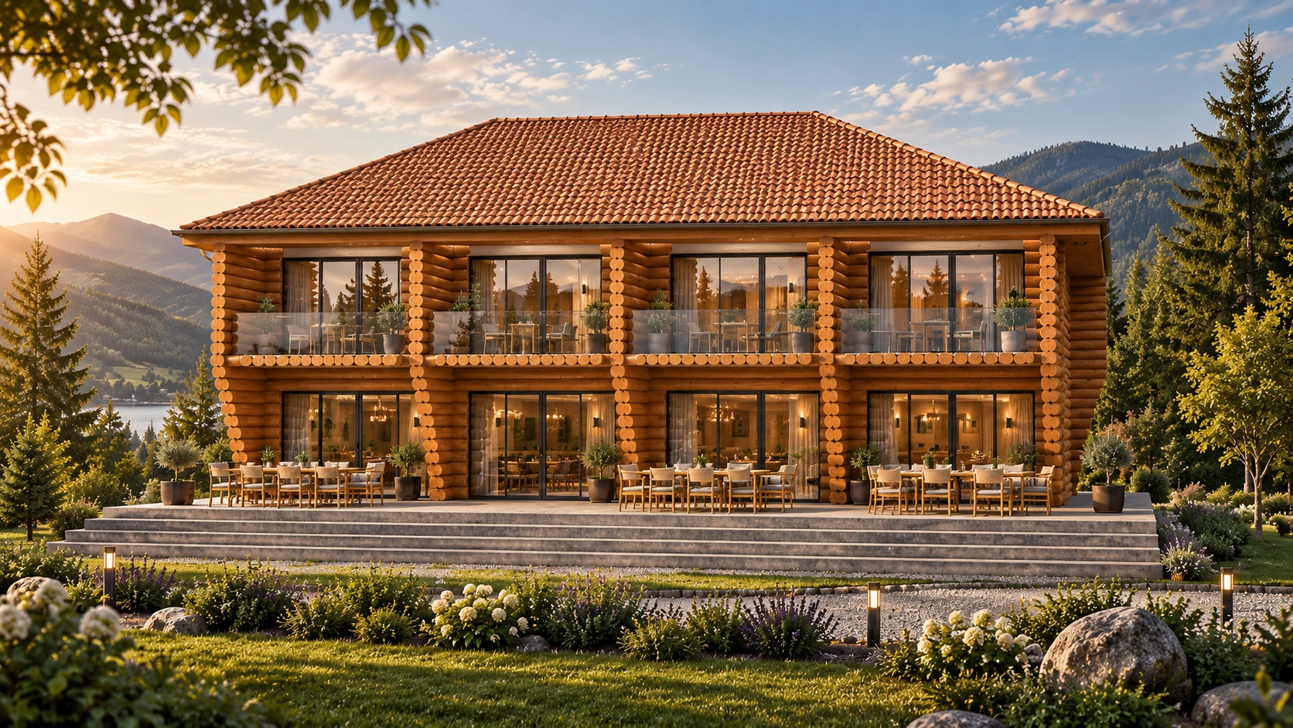
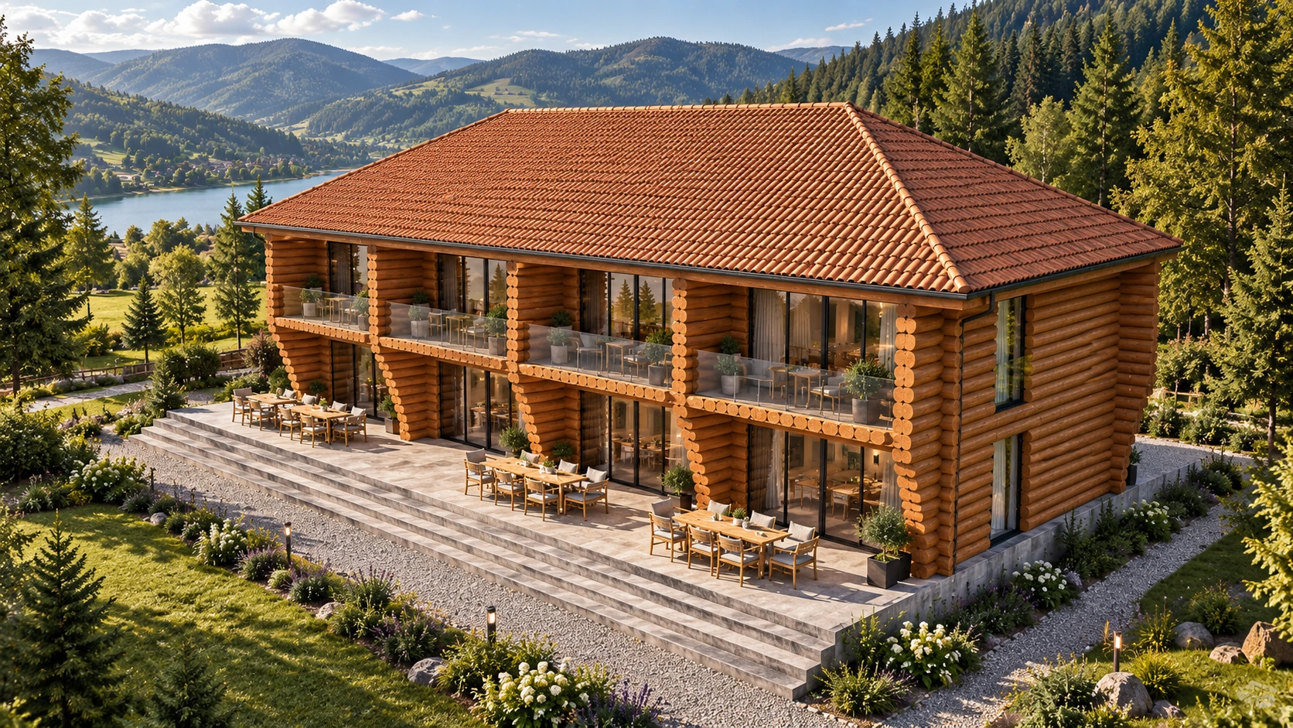
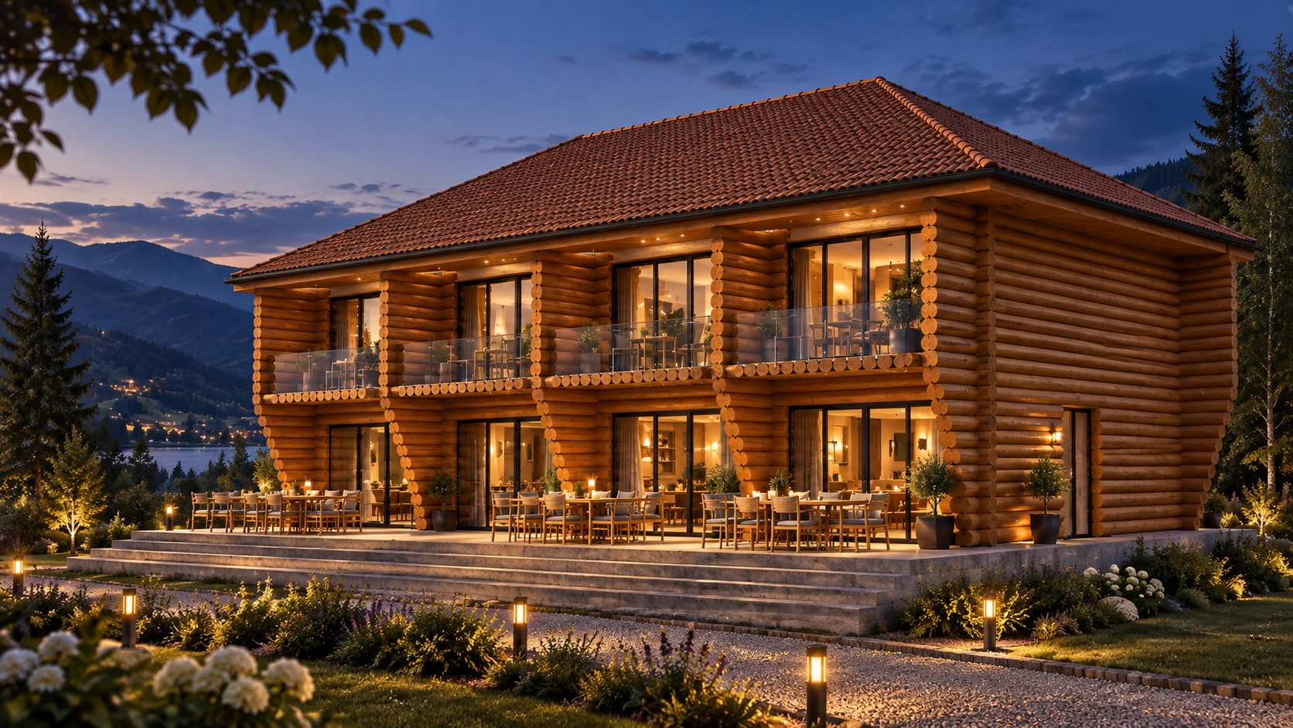
The guesthouse in Valea Doftanei is defined by exposed timber and a hipped roof. The facade rhythm organises large openings and balconies facing the landscape.
The ground-floor terrace extends the interior spaces towards the garden. Upstairs, transparent balustrades preserve views, while generous eaves frame the covered outdoor areas.
Four architectural visualisations show the building in daylight and at dusk, highlighting the timber texture and the relationship between the building, terrace and mountain setting.
In detail.
Select any image to enlarge it.