Târgu Jiu, Gorj · Design proposal
Gabled-roof house in Târgu Jiu
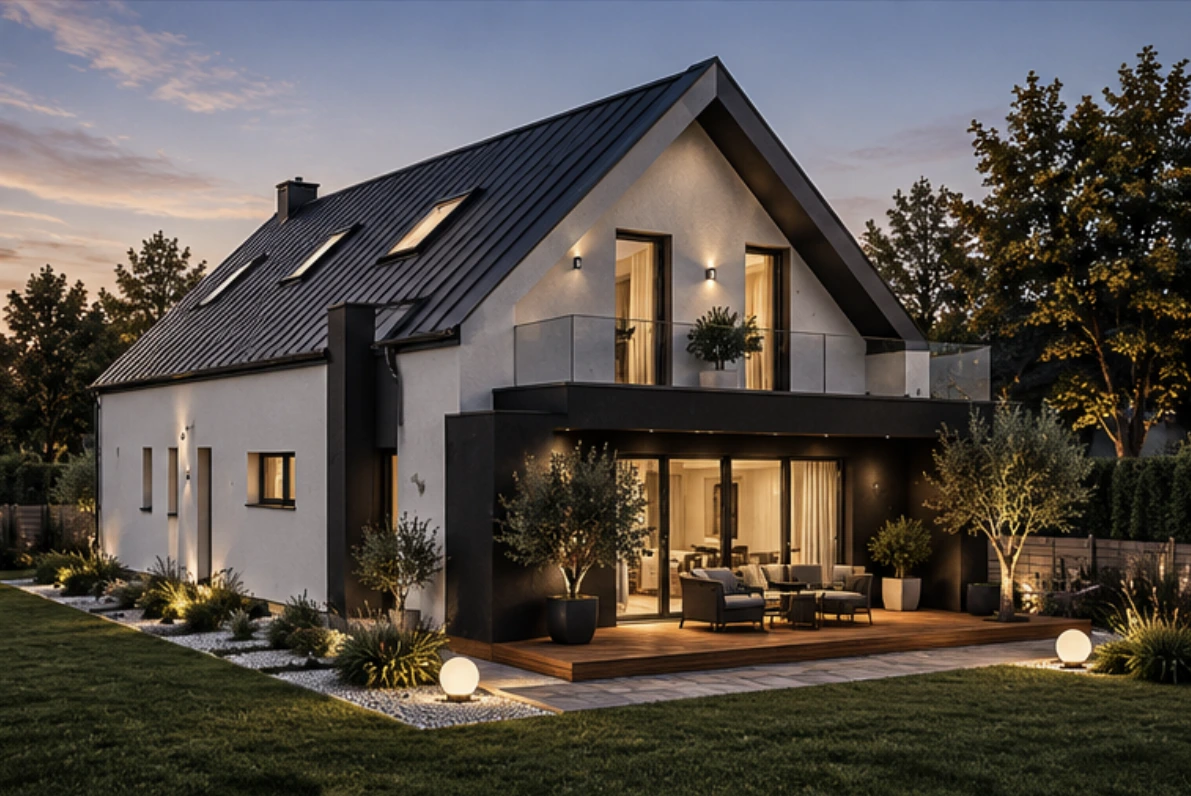
A gabled volume, white facades and a terrace opening onto the garden define this house proposal in Târgu Jiu.
- Programme
- Individual house
- Location
- Târgu Jiu, Gorj
- Stage
- Design proposal
About the project
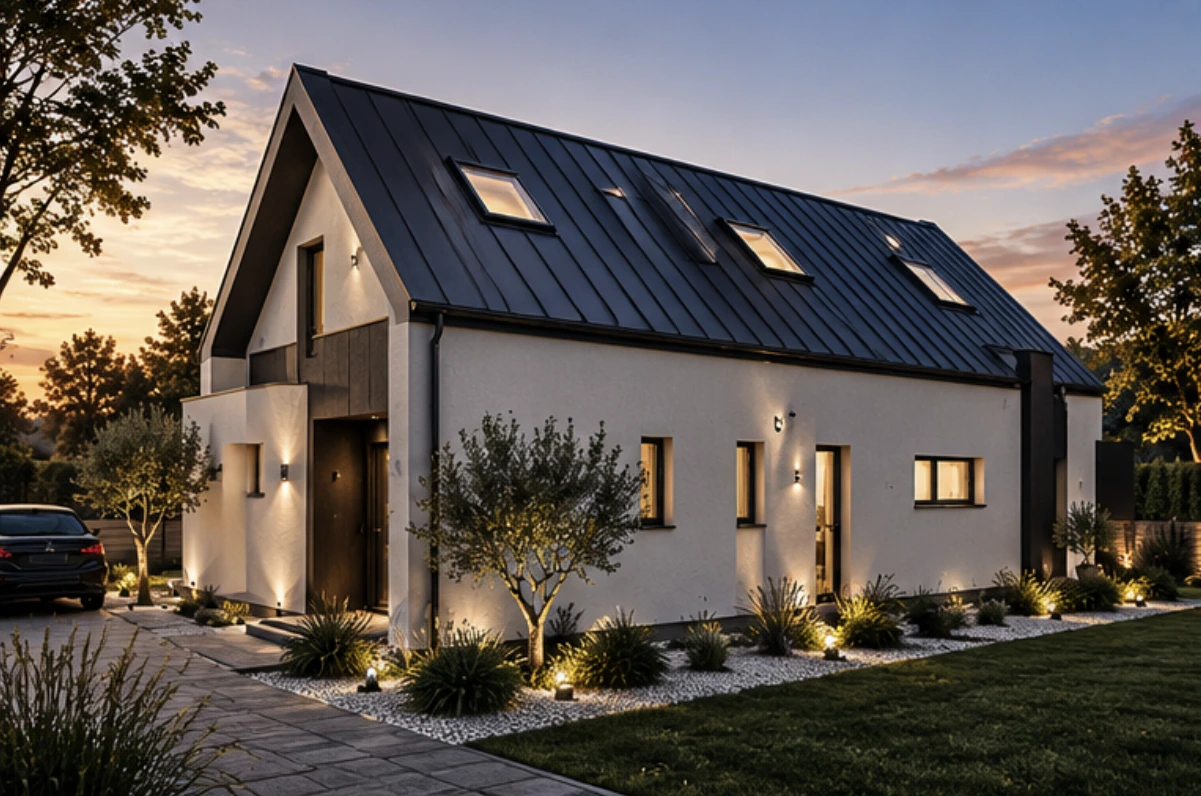
The project proposes a house in Târgu Jiu, Gorj County, defined by the geometry of its gabled roof. Dark roofing and rooflights emphasise the profile of the building.
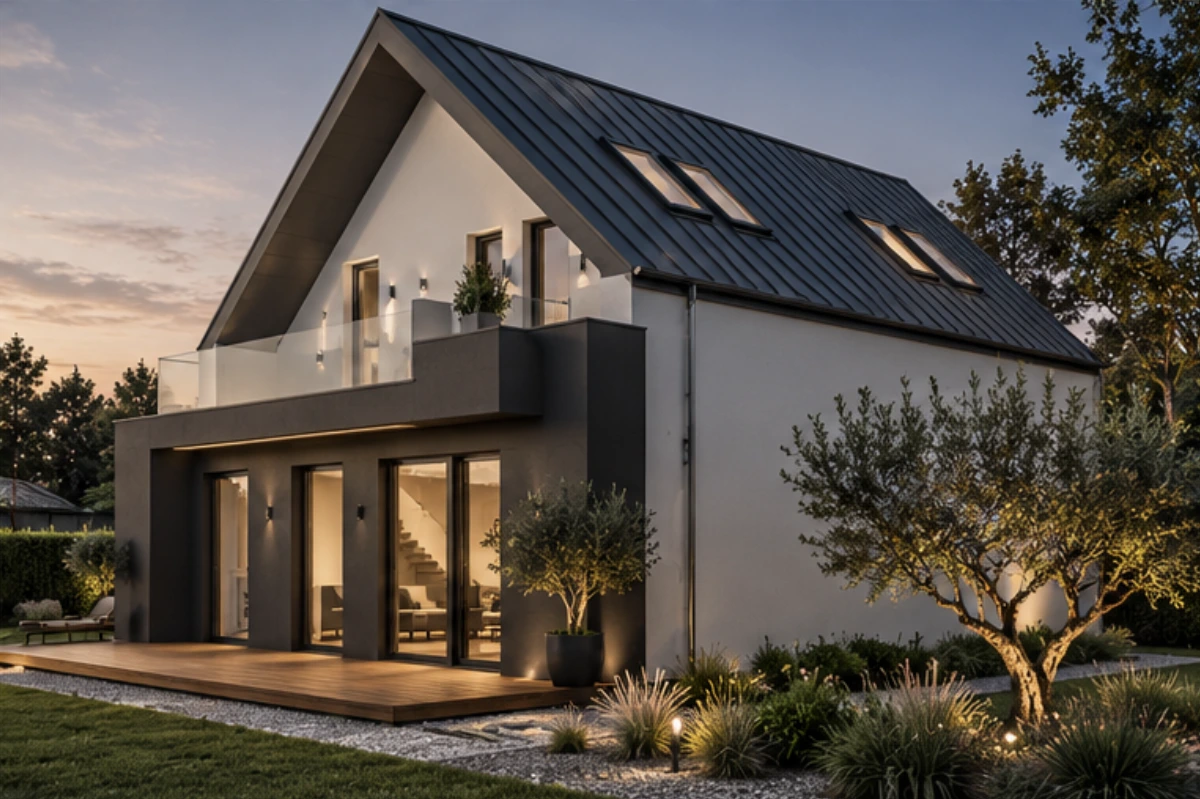
White facades are complemented by a dark frame around the terrace. Generous glazing connects the interior spaces to the garden, while a balcony with a glazed balustrade continues this openness on the upper level.
Three architectural visualisations show the terrace, garden-facing facade and entrance. Evening lighting highlights recesses and contrasts between surfaces.
In detail.
Select any image to enlarge it.