
Valea Doftanei, Prahova · Design proposal
Tiny house in Valea Doftanei
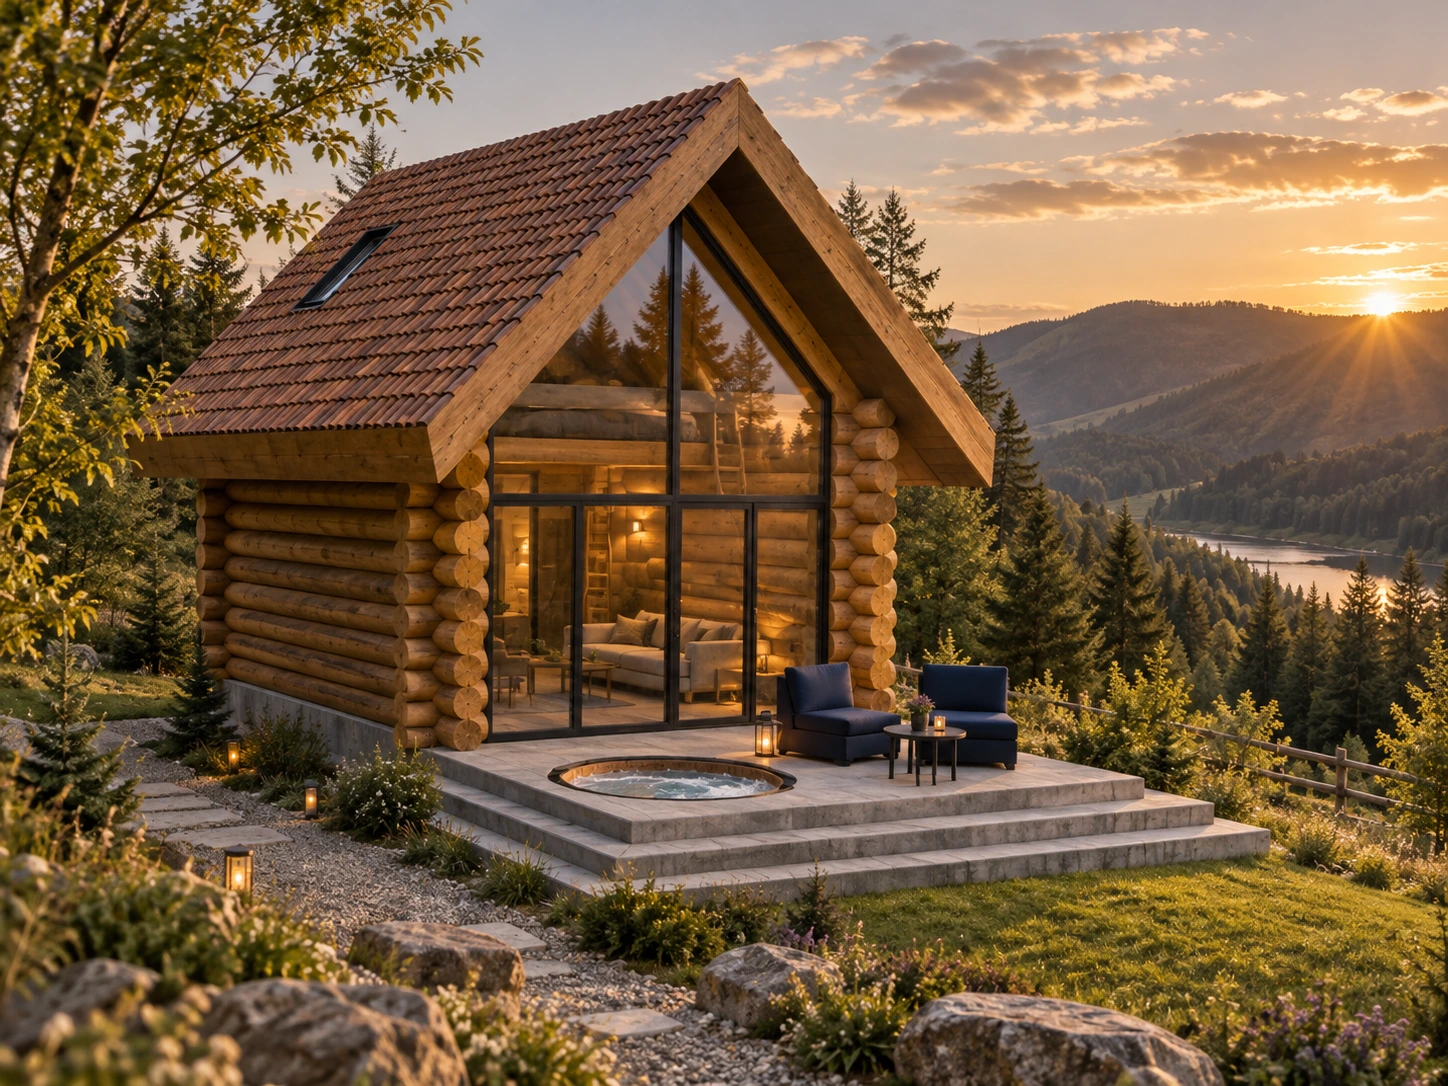
A compact timber-clad house with a gabled roof and a glazed front opening towards the landscape.
- Programme
- Tiny house
- Location
- Valea Doftanei, Prahova
- Stage
- Design proposal
About the project
The project proposes a tiny house in Valea Doftanei, Prahova County. Its compact volume and gabled roof give the home the character of a timber cabin.
The glazed front follows the roof geometry and opens the interior towards the landscape. Exposed timber and warm-toned roofing define the exterior.
A terrace extends the relaxation space outdoors and incorporates a circular pool. The architectural visualisation presents the proposal in a mountain setting at sunset.