Gorj · Design
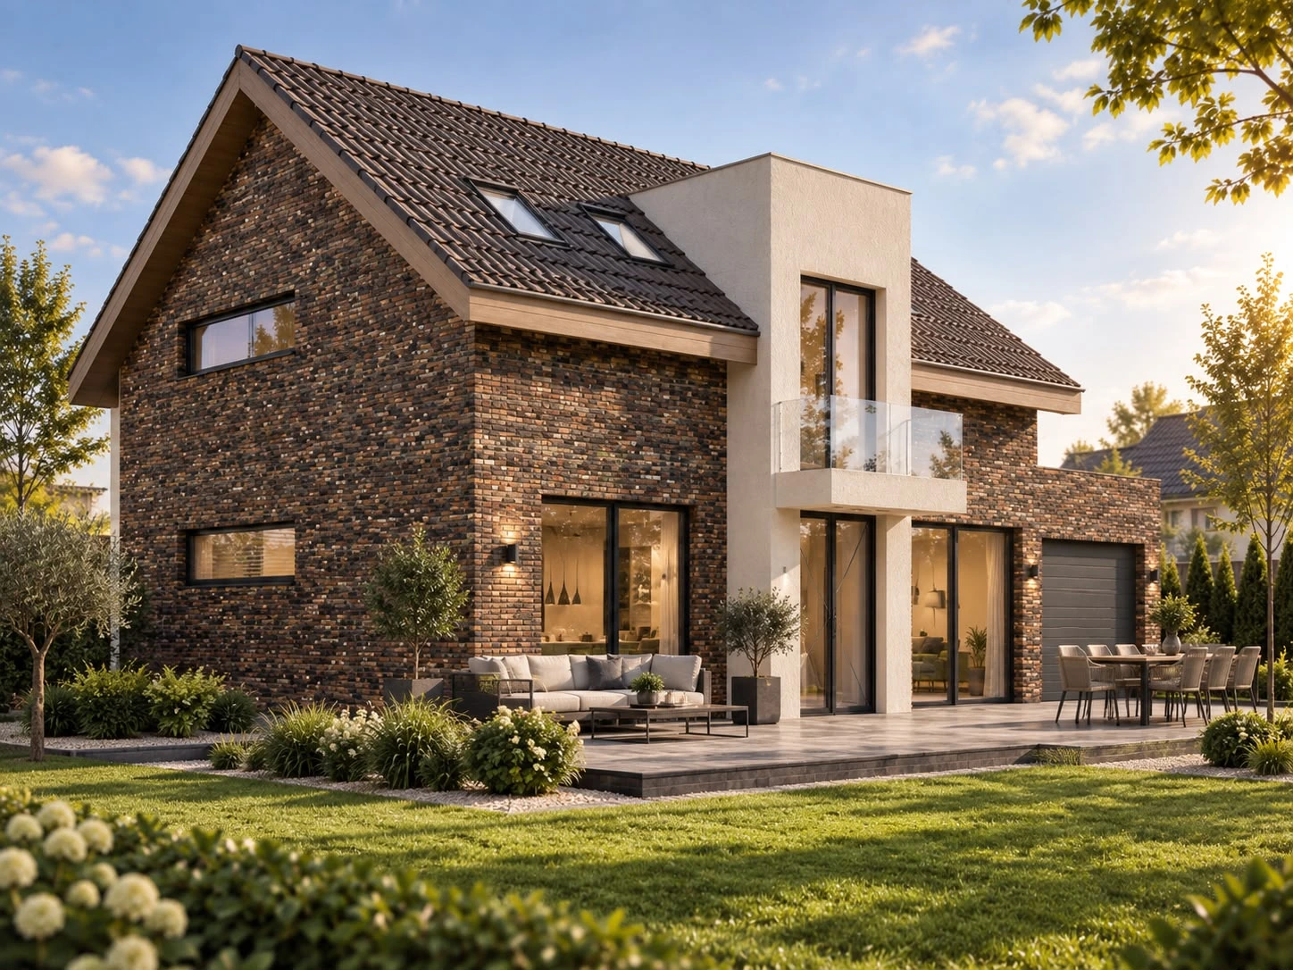
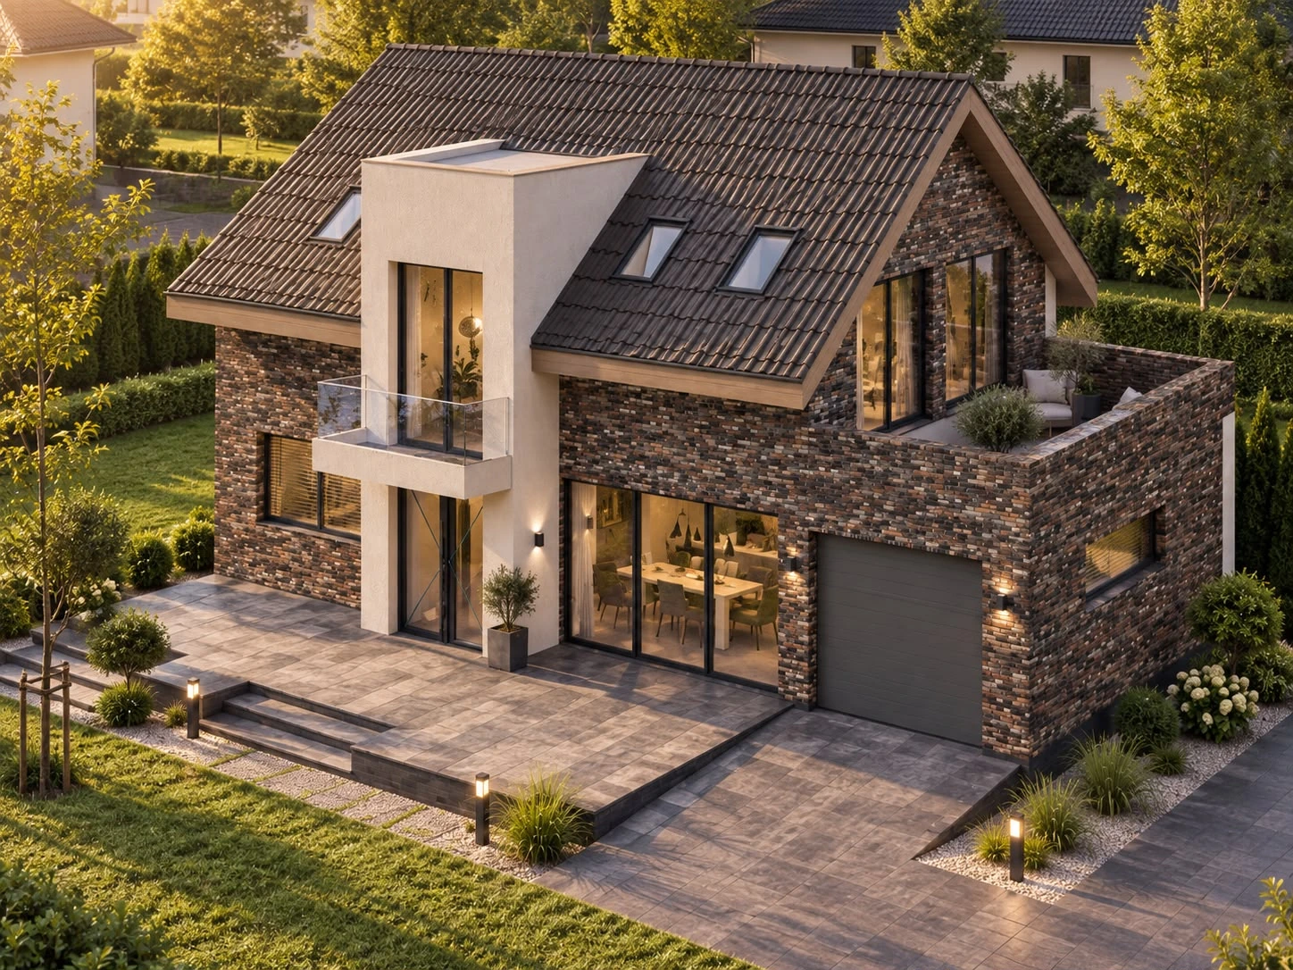
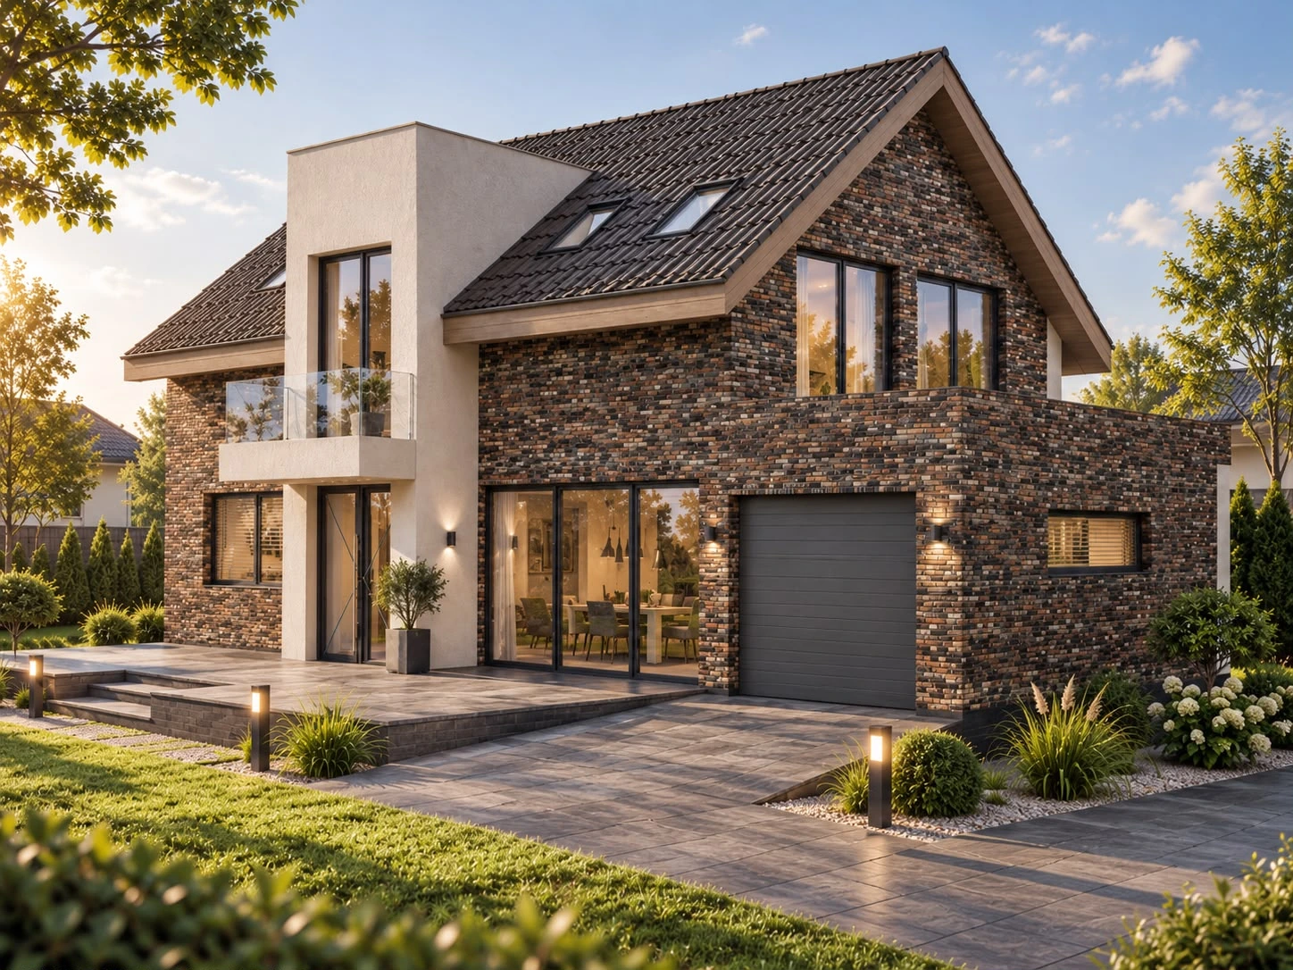
Brick-clad house in Gorj
Exposed brick, a pitched roof and a light-coloured vertical accent.
- Programme
- Private house
- Location
- Gorj
- Stage
- Design
About the project
The house in Gorj combines exposed-brick facades with a light-coloured vertical volume marking the entrance and balcony. A pitched roof defines its silhouette, while roof windows complement the facade openings.
The garage is integrated into a lower volume with a terrace above. At ground level, generous glazing and an outdoor terrace connect the interior spaces to the garden.
Three architectural visualisations show the entrance, terrace area and an elevated view of the ensemble. Brick texture and dark window frames are balanced by the smooth surfaces of the central volume.
In detail.
Select any image to enlarge it.