Gorj · Design
Manor house in Gorj
Stone, timber and a generous roof set within a rolling landscape.
- Programme
- Manor house
- Location
- Gorj
- Stage
- Design
About the project
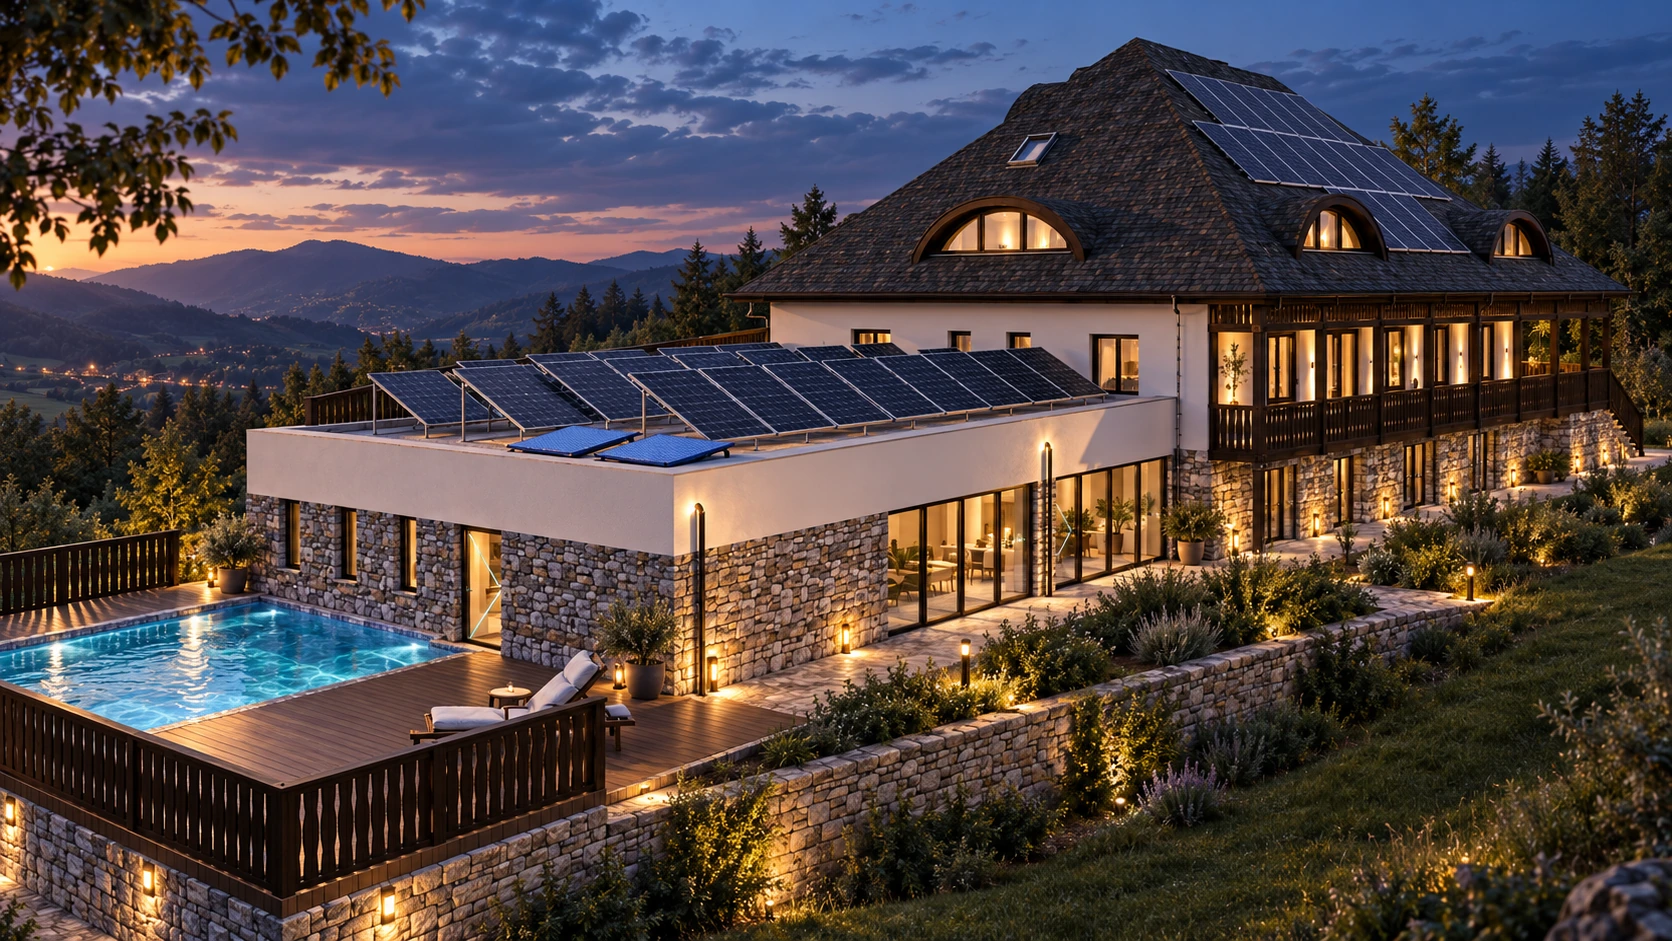
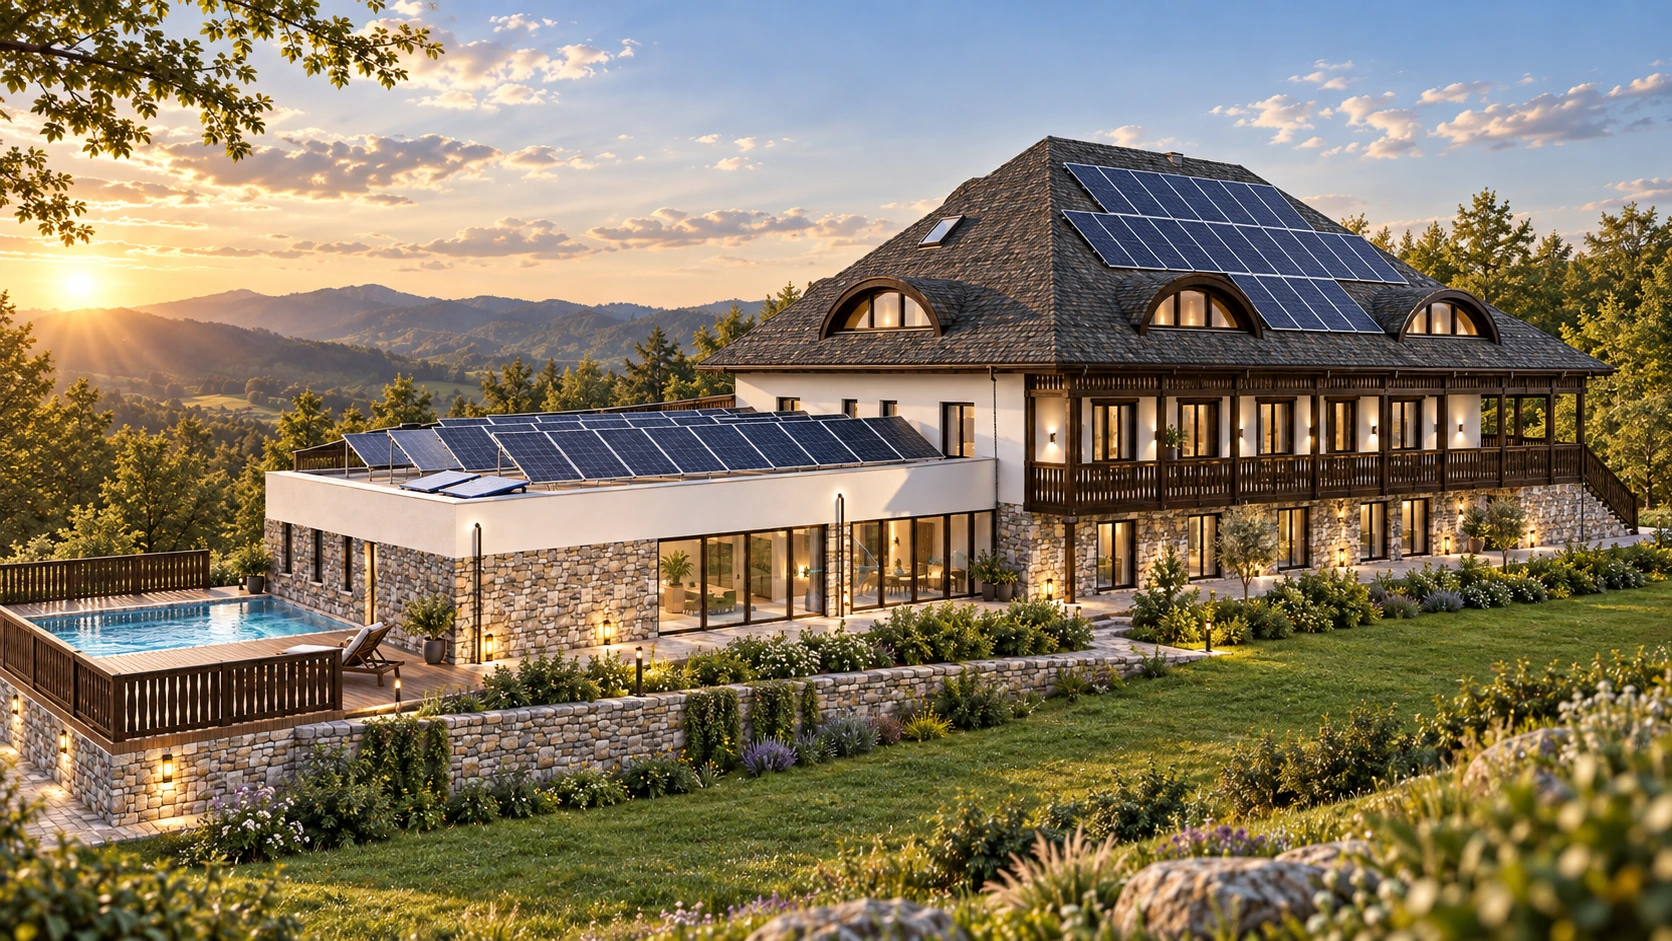
The manor house in Gorj combines a main building with a tall roof and arched dormers with a lower volume opening onto the terrace. Exposed stone, light-coloured surfaces and timber elements define the facade composition.
An external timber gallery runs along the main facade. Terraces and a swimming pool extend the ensemble towards the garden, while stepped landscaping responds to the sloping terrain.
Two architectural visualisations show the ensemble at sunset and in the evening. Solar panels are depicted on the roofs, alongside lighting that highlights the stone texture and outdoor spaces.
In detail.
Select any image to enlarge it.