Gorj · Design
Guesthouse in Gorj
Arches and loggias for a welcoming place.
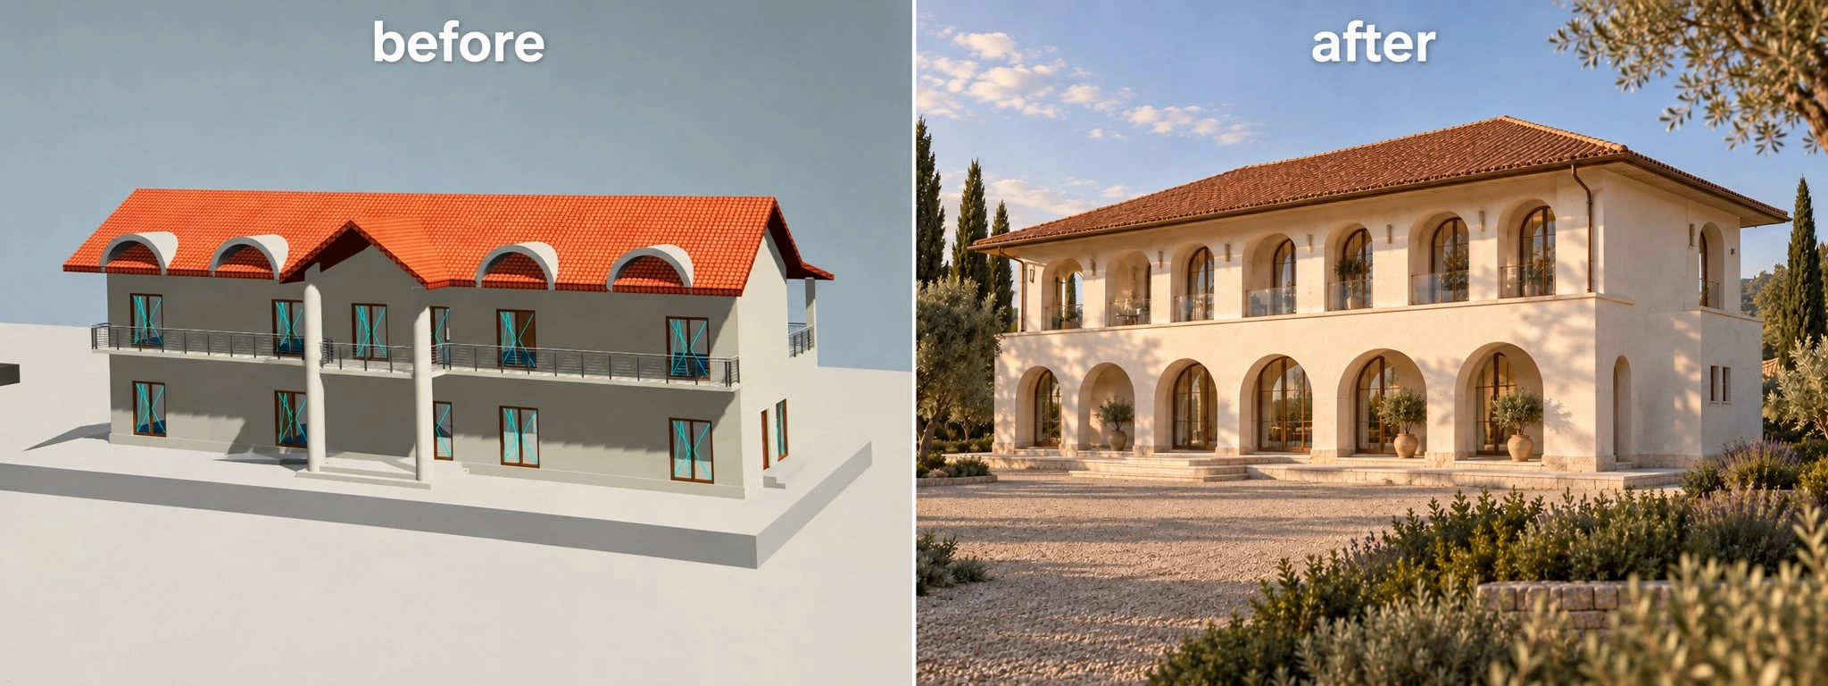
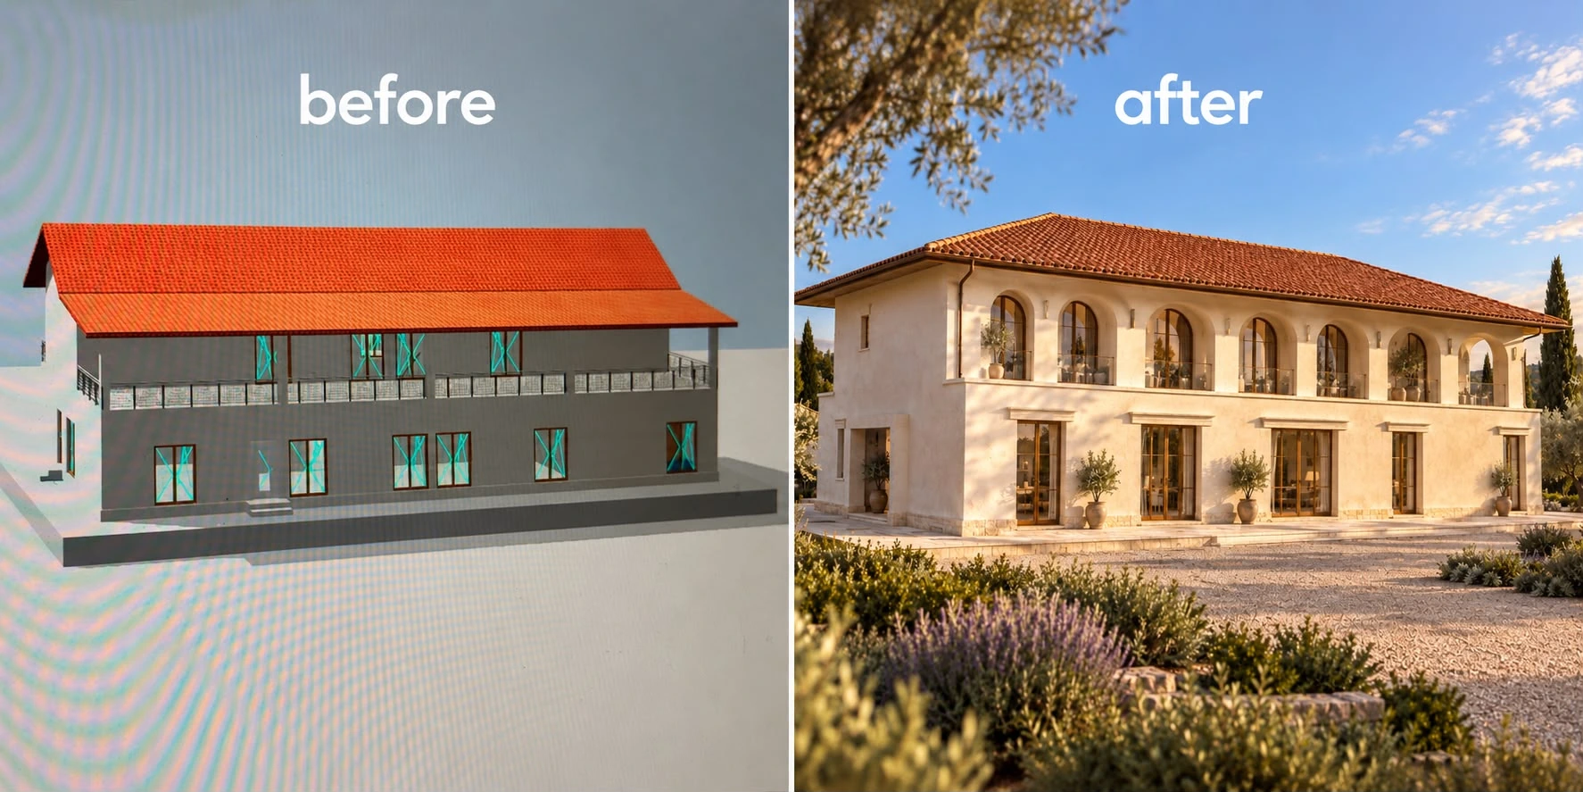
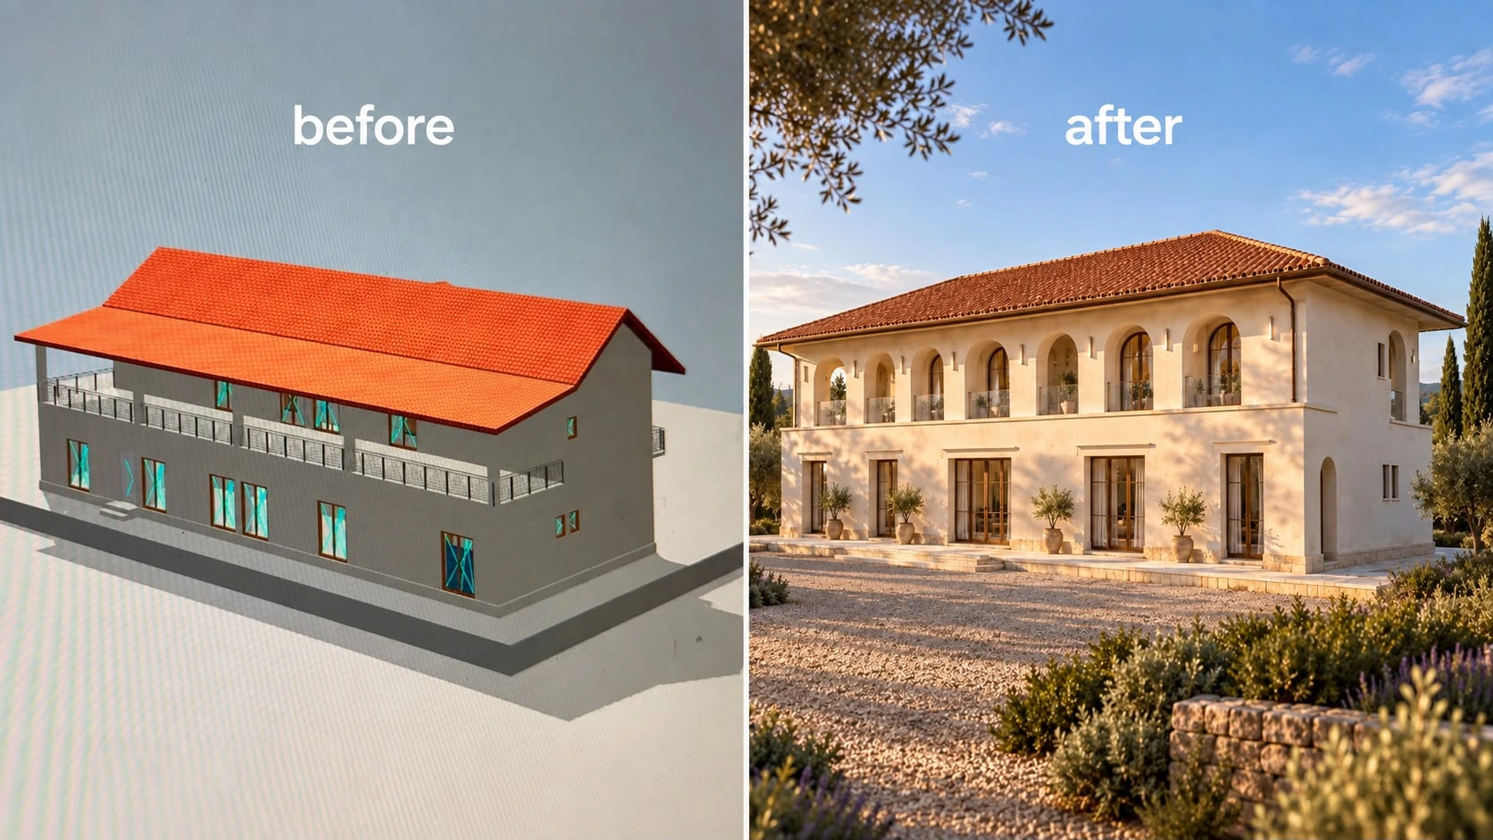
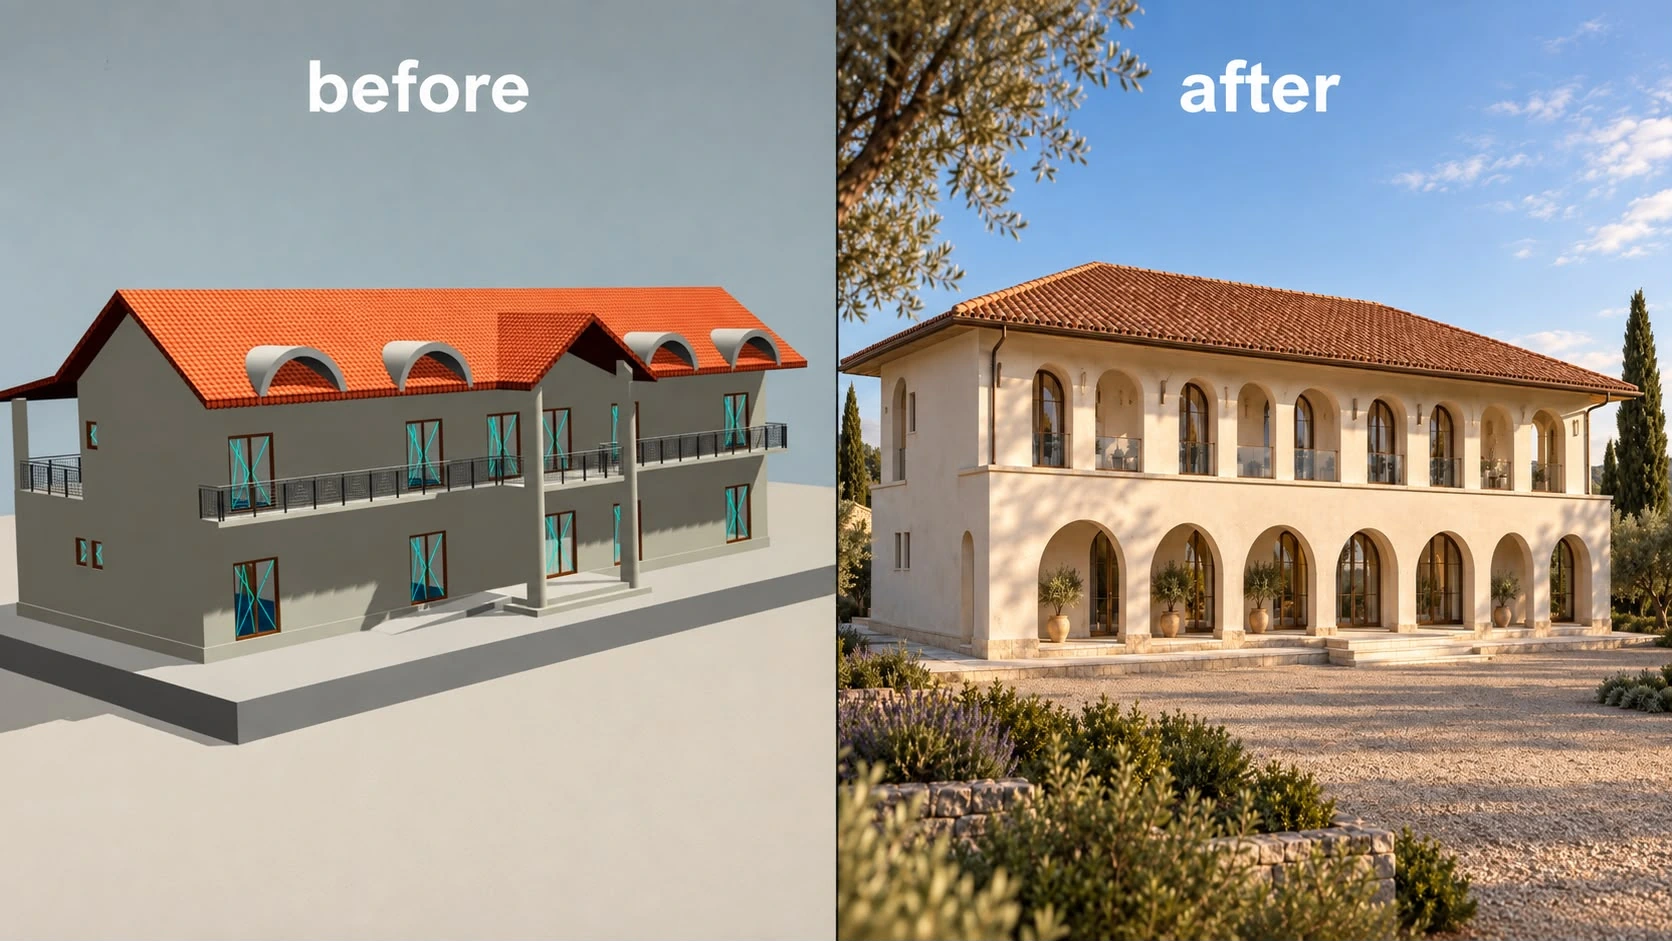
Before: the starting condition · After: the proposed design. Select an image to examine the full comparison.
- Programme
- Hospitality architecture
- Location
- Gorj
- Stage
- Design
About the project
The project proposes remodelling a guesthouse in Gorj, starting from the volume shown in the initial images. The intervention seeks a more unified composition of façades and roof, with a calm expression and balanced proportions.
Arches establish a rhythm across the façades and define spaces between inside and outside. Upper-floor loggias, glazed openings and warm-toned surfaces add depth, while the terracotta-coloured roof completes the ensemble.
The landscape extends this atmosphere through planting, mineral textures and open areas around the building. The four comparisons show the initial version and the remodelling proposal; the “after” images are architectural visualizations of the design.
In detail.
Select any image to enlarge it.