Olt · Design
Guesthouse in Olt — remodelling
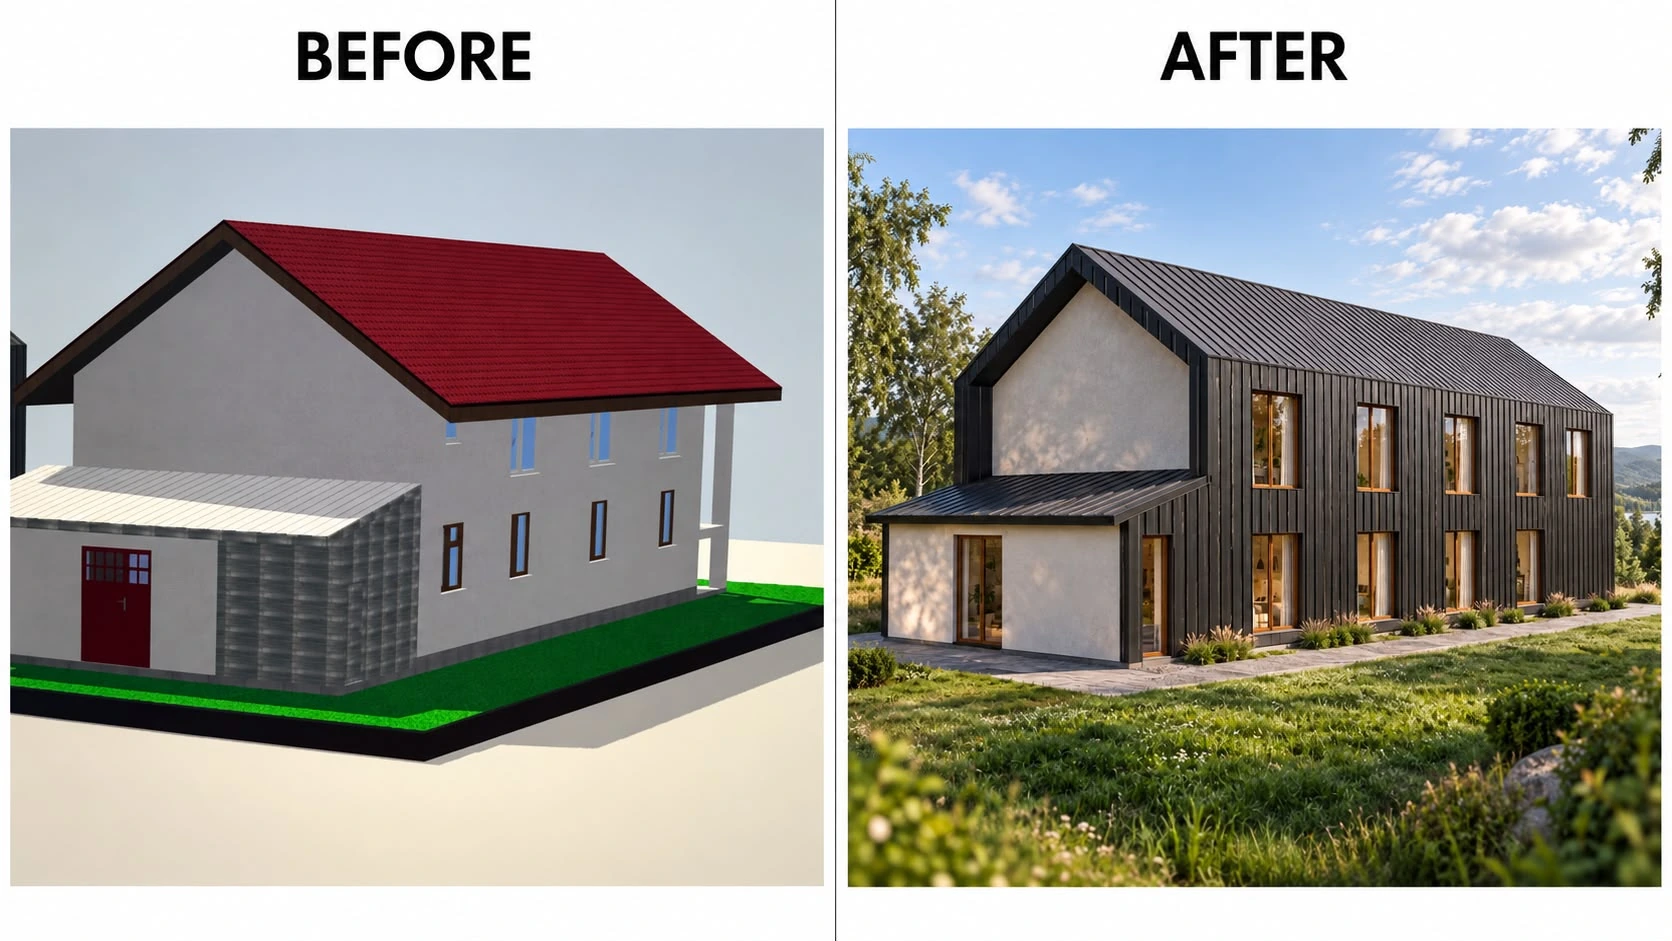
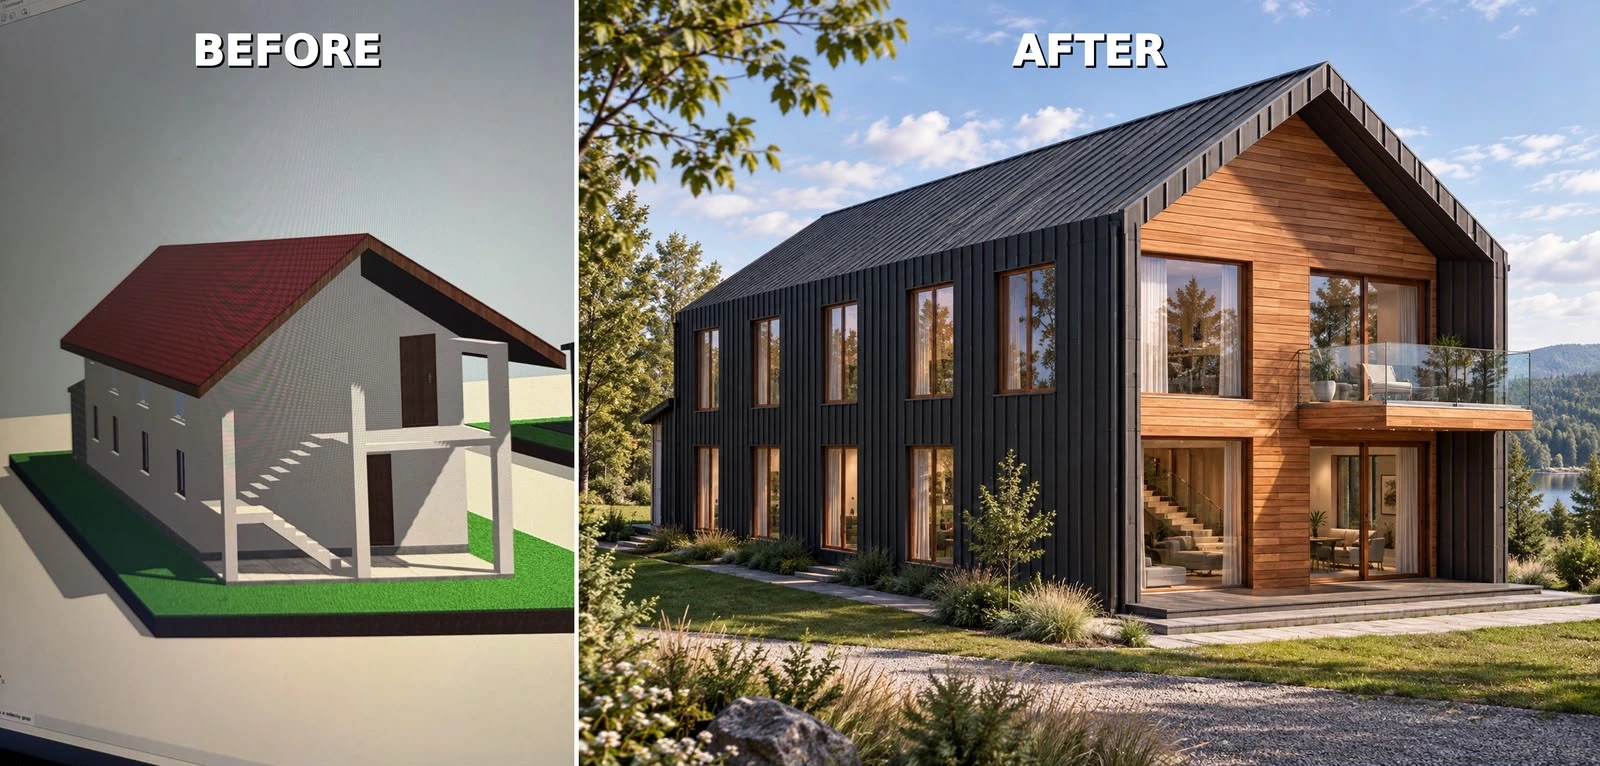
Remodelling a guesthouse in Olt, illustrated through two comparisons between the initial version and the architectural proposal.
Before: the starting condition · After: the proposed design. Select an image to examine the full comparison.
- Programme
- Guesthouse · Remodelling
- Location
- Olt
- Stage
- Design
About the project
The project explores the remodelling of a guesthouse in Olt County. Two comparisons show the initial version alongside the architectural proposal, focusing on changes to the facades and overall appearance.
Dark surfaces with a vertical rhythm combine with timber accents on the main facade. Large glazed openings and a balcony connect the building with its surroundings, while the pitched roof unifies the volume.
The “after” images are architectural visualisations of the remodelling proposal. The complete comparisons show the intervention from two perspectives.
In detail.
Select any image to enlarge it.