Gorj · Design
Manor house with arches and terraces — Gorj
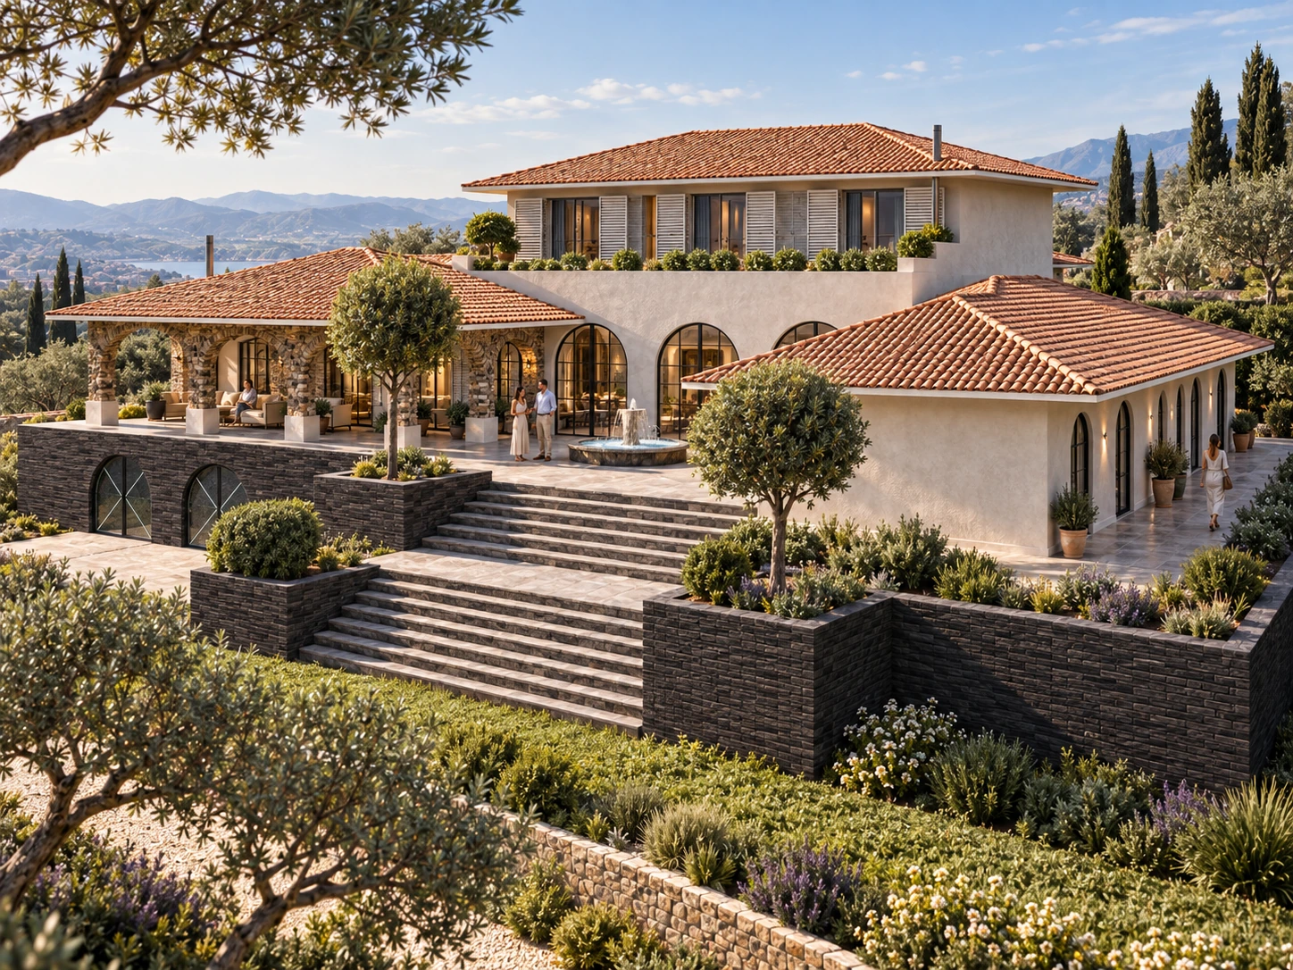
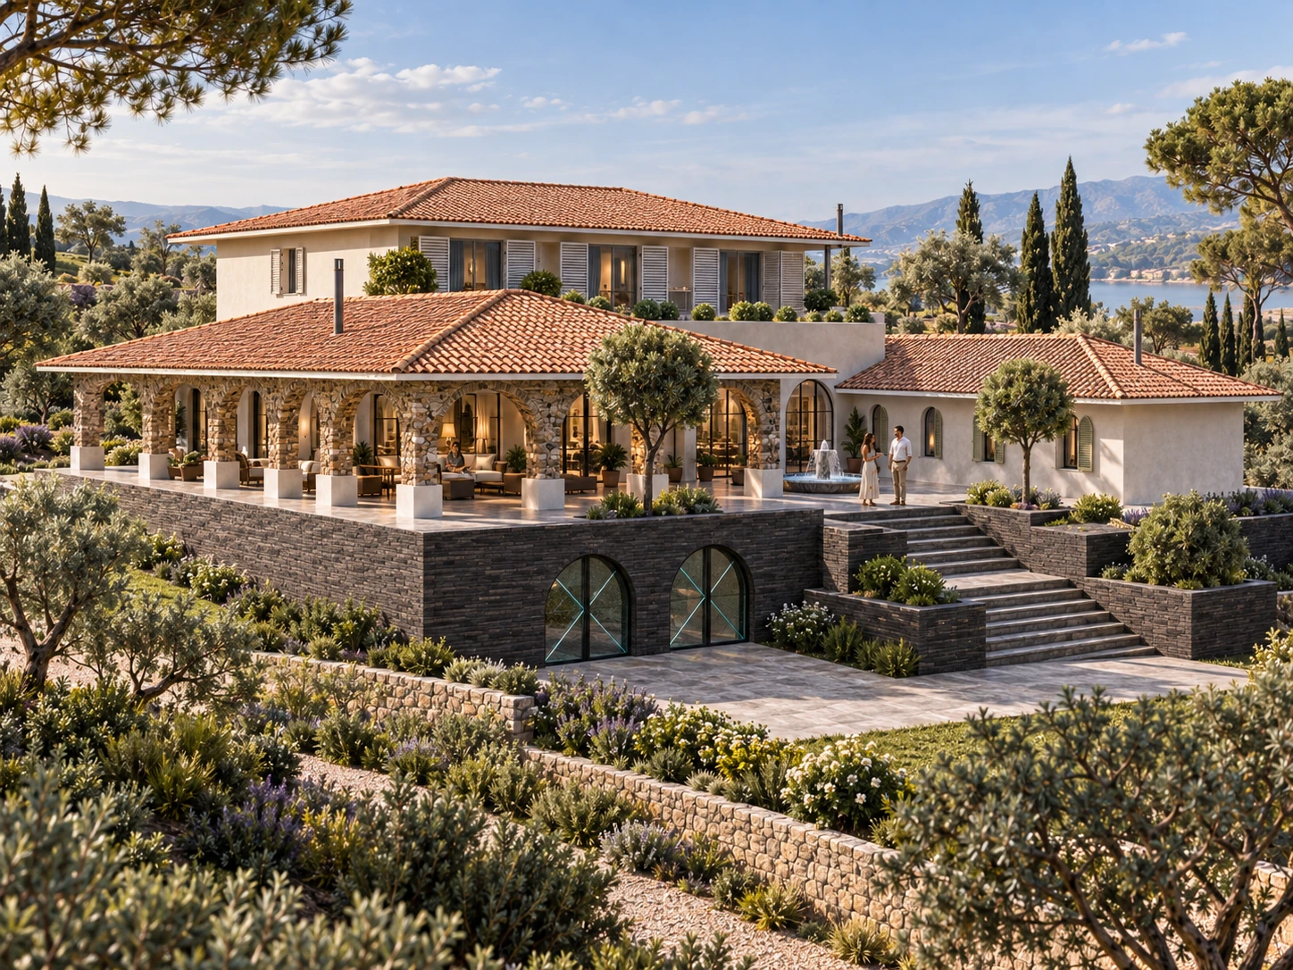
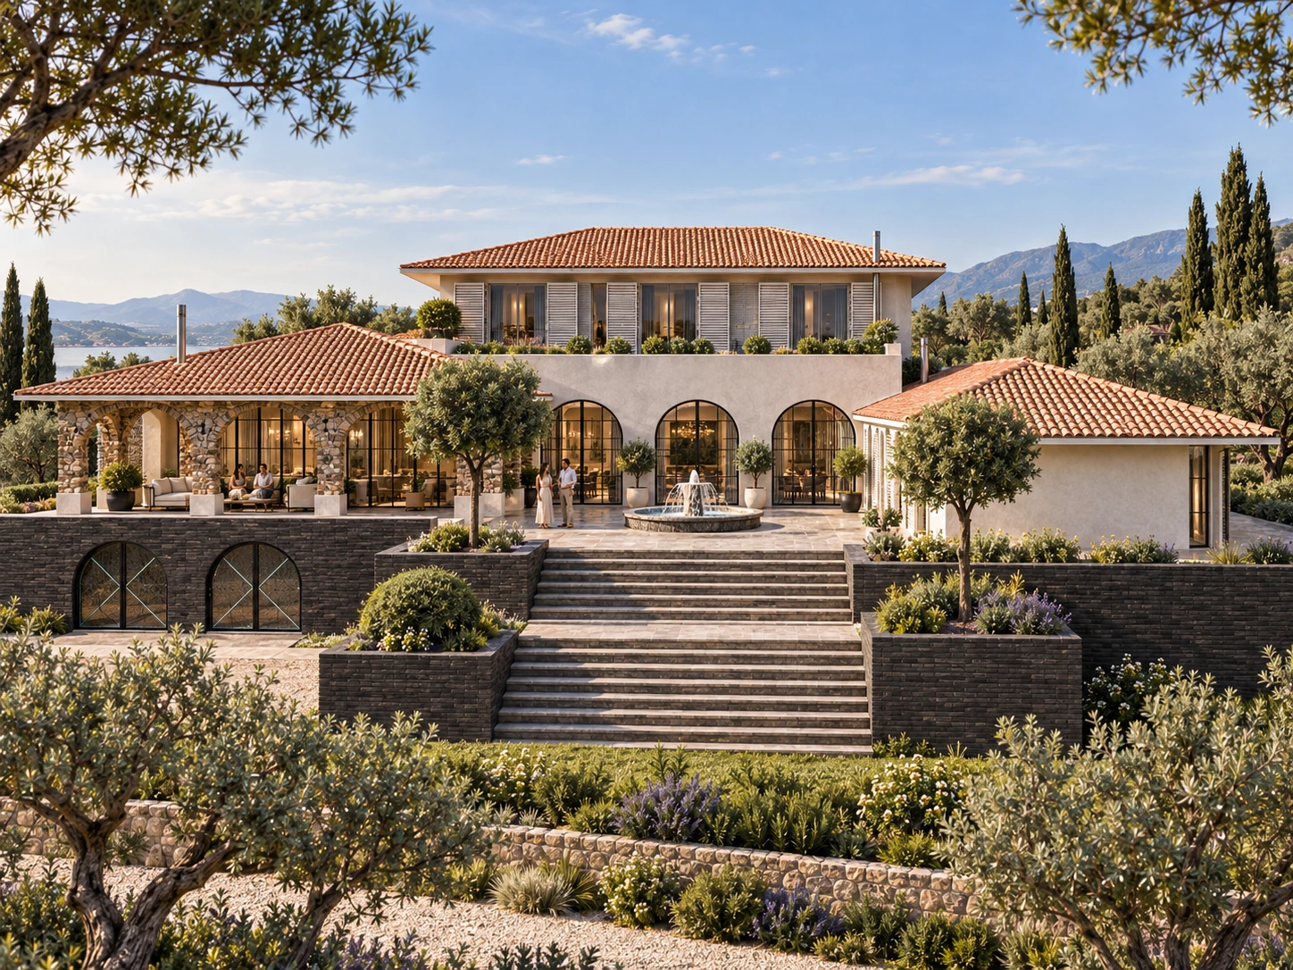
Arches, stone and tiled roofs around a terrace opening towards the landscape.
- Programme
- Private house
- Location
- Gorj
- Stage
- Design
- Author
- Alexandru Zorlescu
About the project
This manor house in Gorj combines a two-storey central building with two lower wings arranged around a terrace. Red tiled roofs, arches and stone surfaces define the ensemble.
A broad stair leads to the terrace and fountain, while a covered gallery offers a sequence of sheltered outdoor spaces. Shutters and arched glazing introduce a distinct rhythm across the facades.
Three renderings show the frontal composition and side perspectives, highlighting the relationship between the building, terraces and stepped garden.
In detail.
Select any image to enlarge it.