Ilfov · Design
Pavilion in Ilfov
A space opening towards the trees.
- Programme
- Pavilions
- Location
- Ilfov
- Stage
- Design
About the project
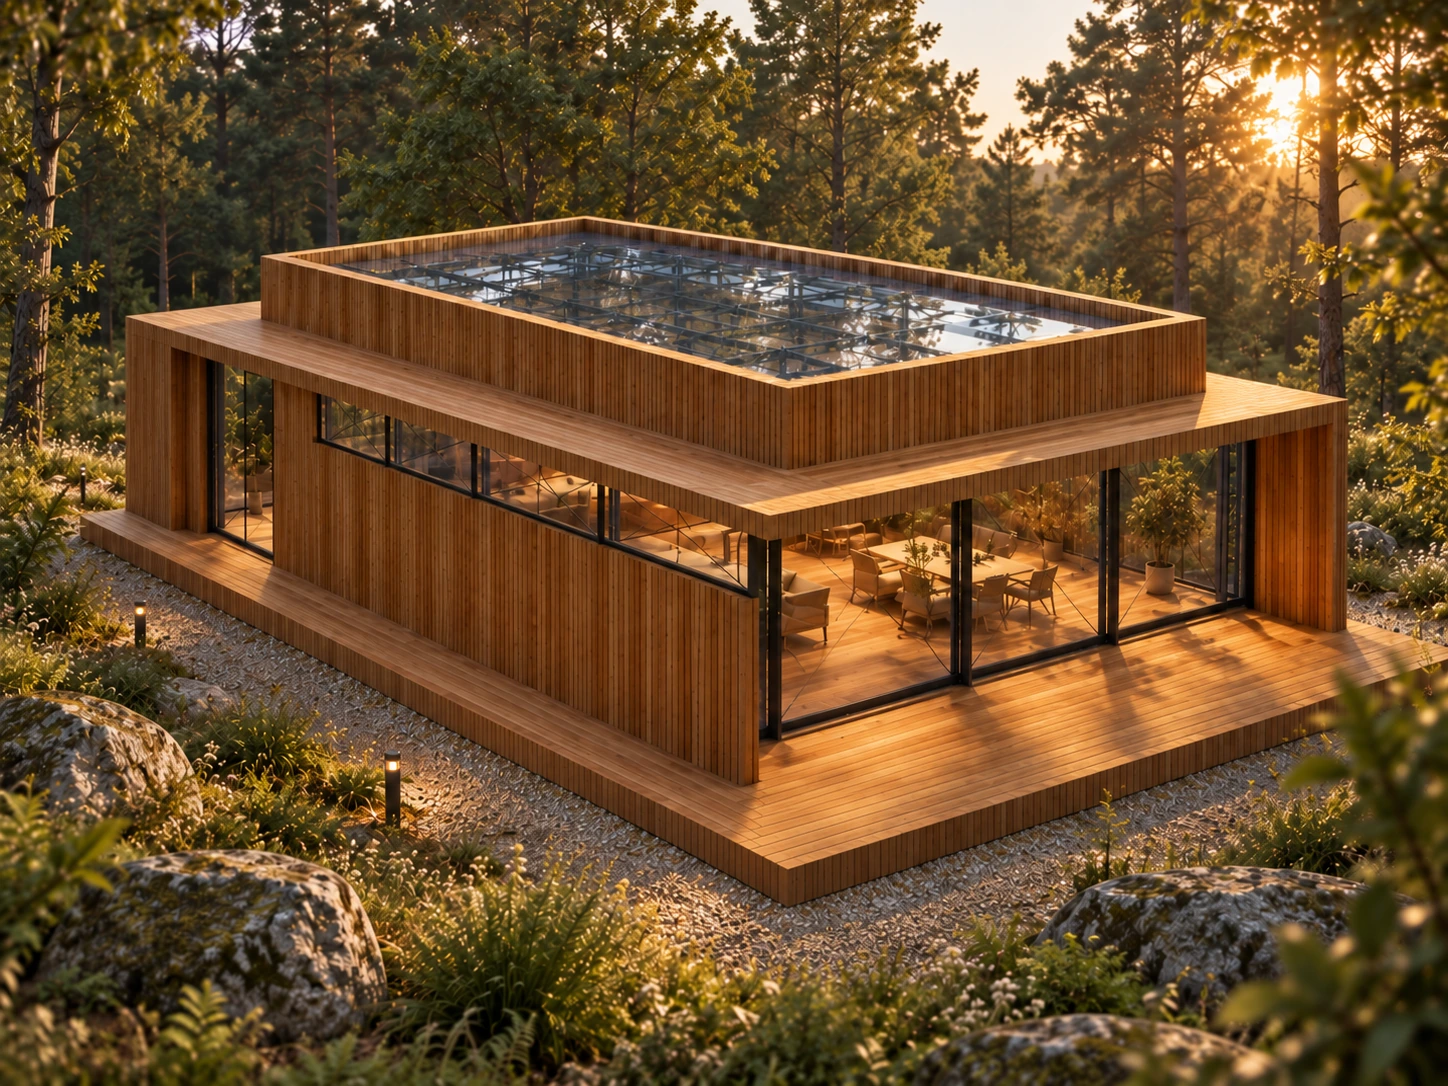
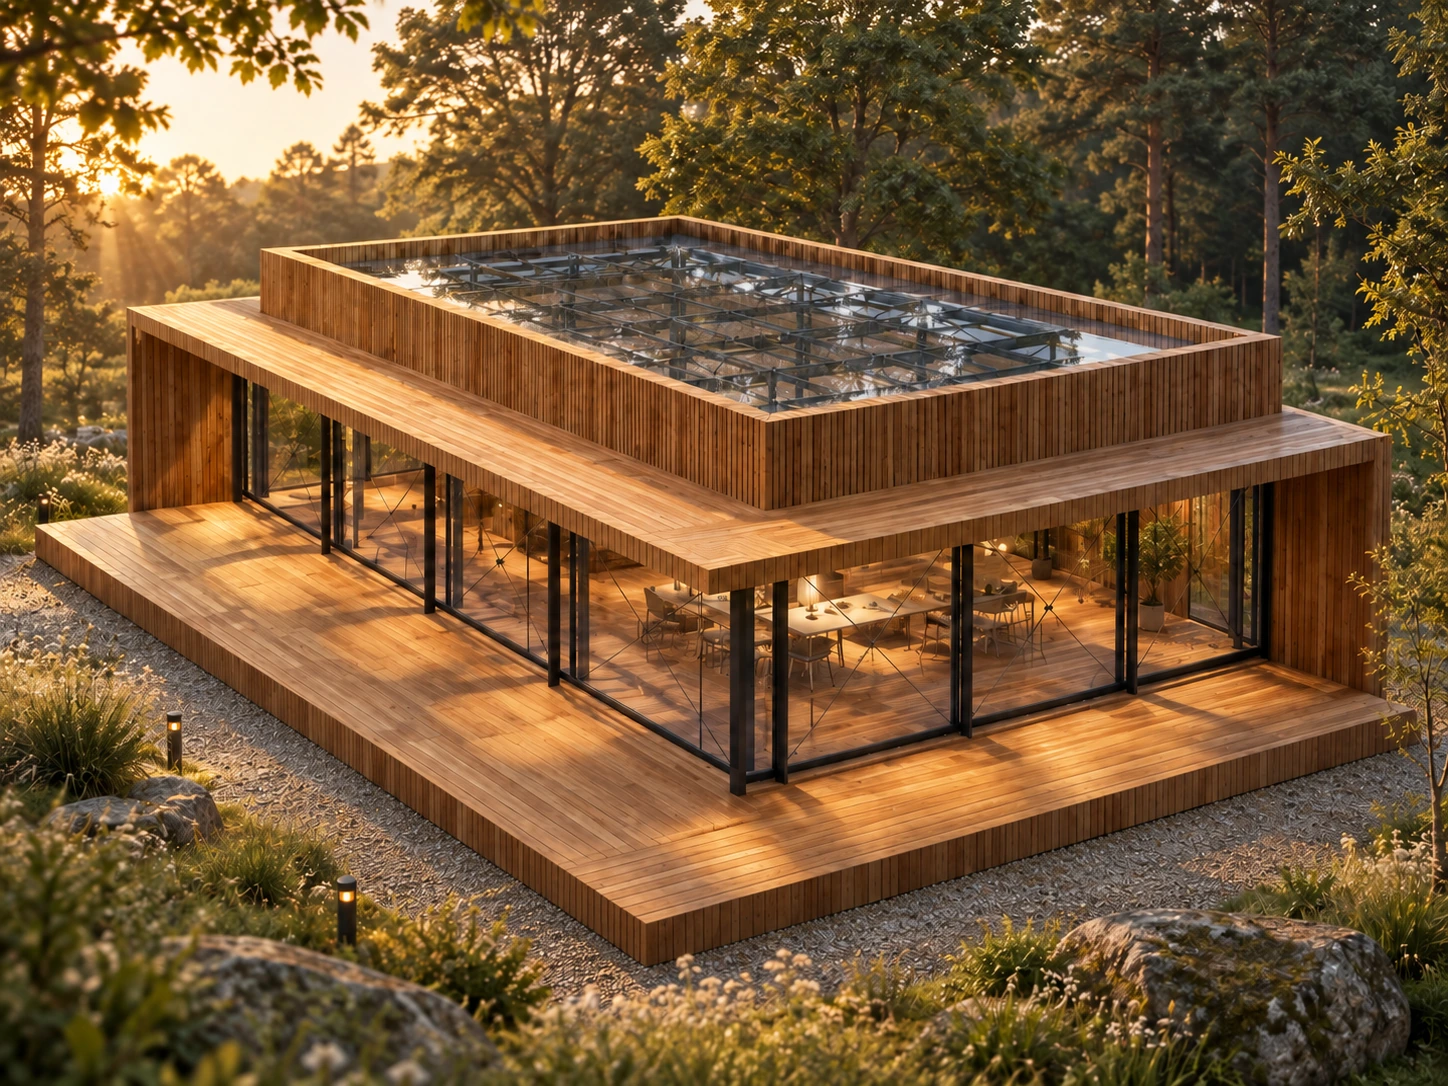
The proposed pavilion in Ilfov explores the relationship between an open interior and its planted setting. A low volume, horizontal outlines and a surrounding terrace create a gradual transition between the building and the garden.
Timber cladding unifies the solid surfaces and roof edges, while glazed façades maintain visual connections with the outside. Dark frames and visible diagonals introduce a subtle rhythm to the composition.
A generous rooflight occupies the central part of the roof and brings daylight from above into the shared space. The interplay of transparency, timber surfaces and sheltered areas shapes the pavilion’s atmosphere. The images are architectural visualizations of the design.
In detail.
Select any image to enlarge it.