Horezu, Vâlcea · Design proposal
Guesthouse in Horezu, Vâlcea
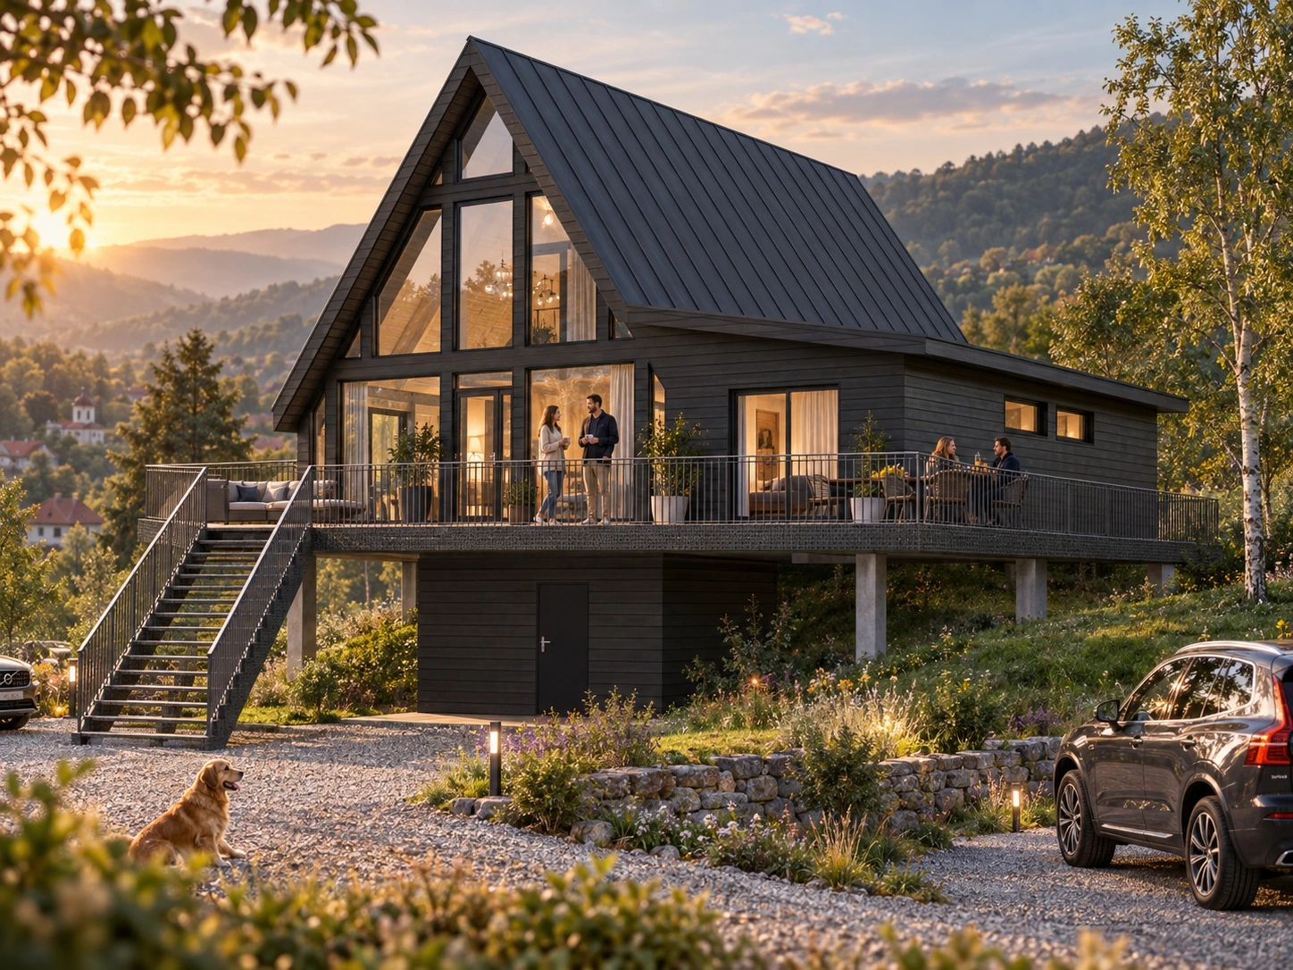
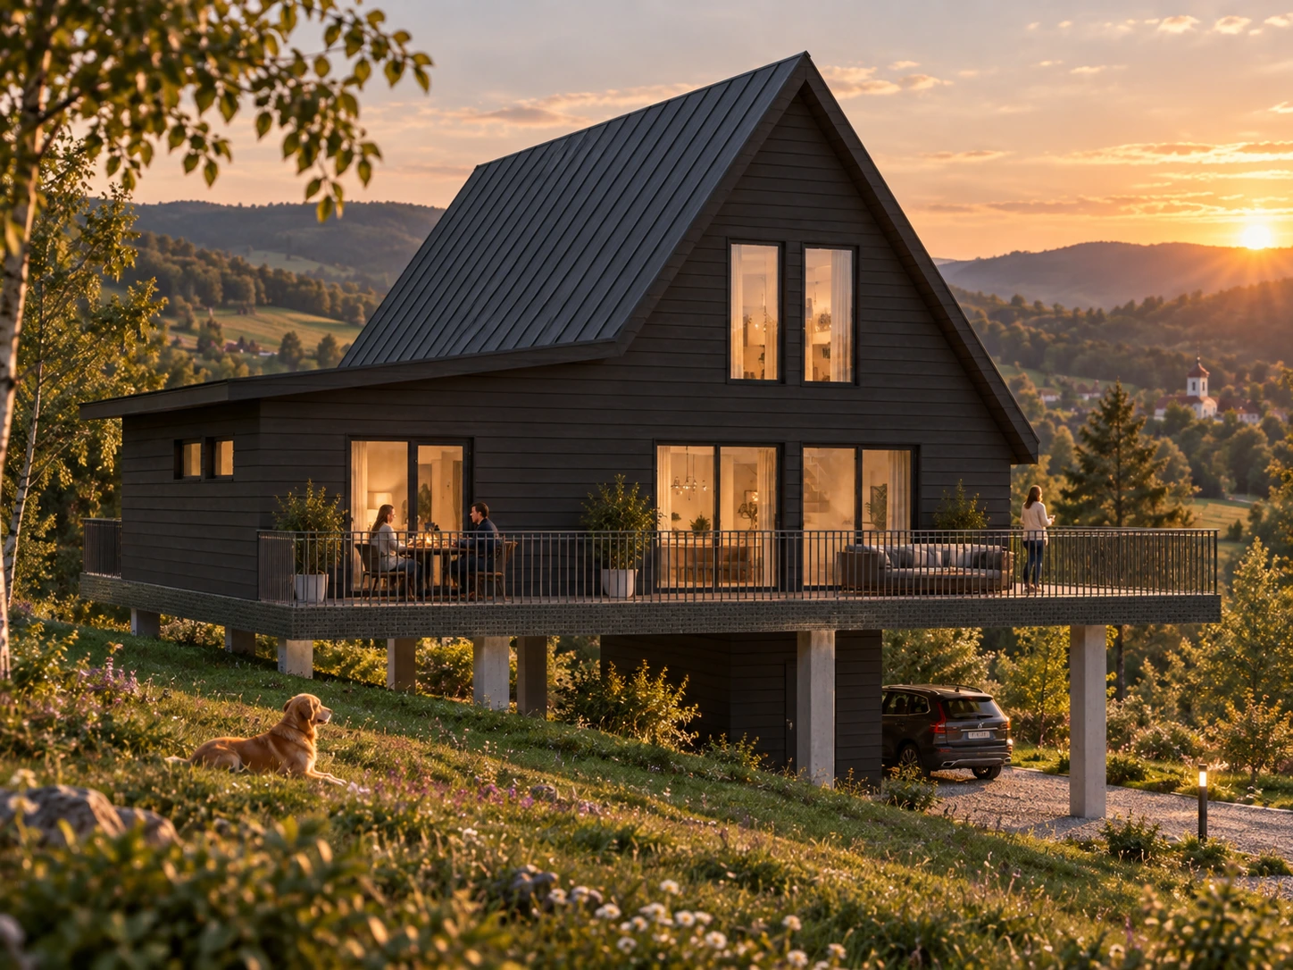
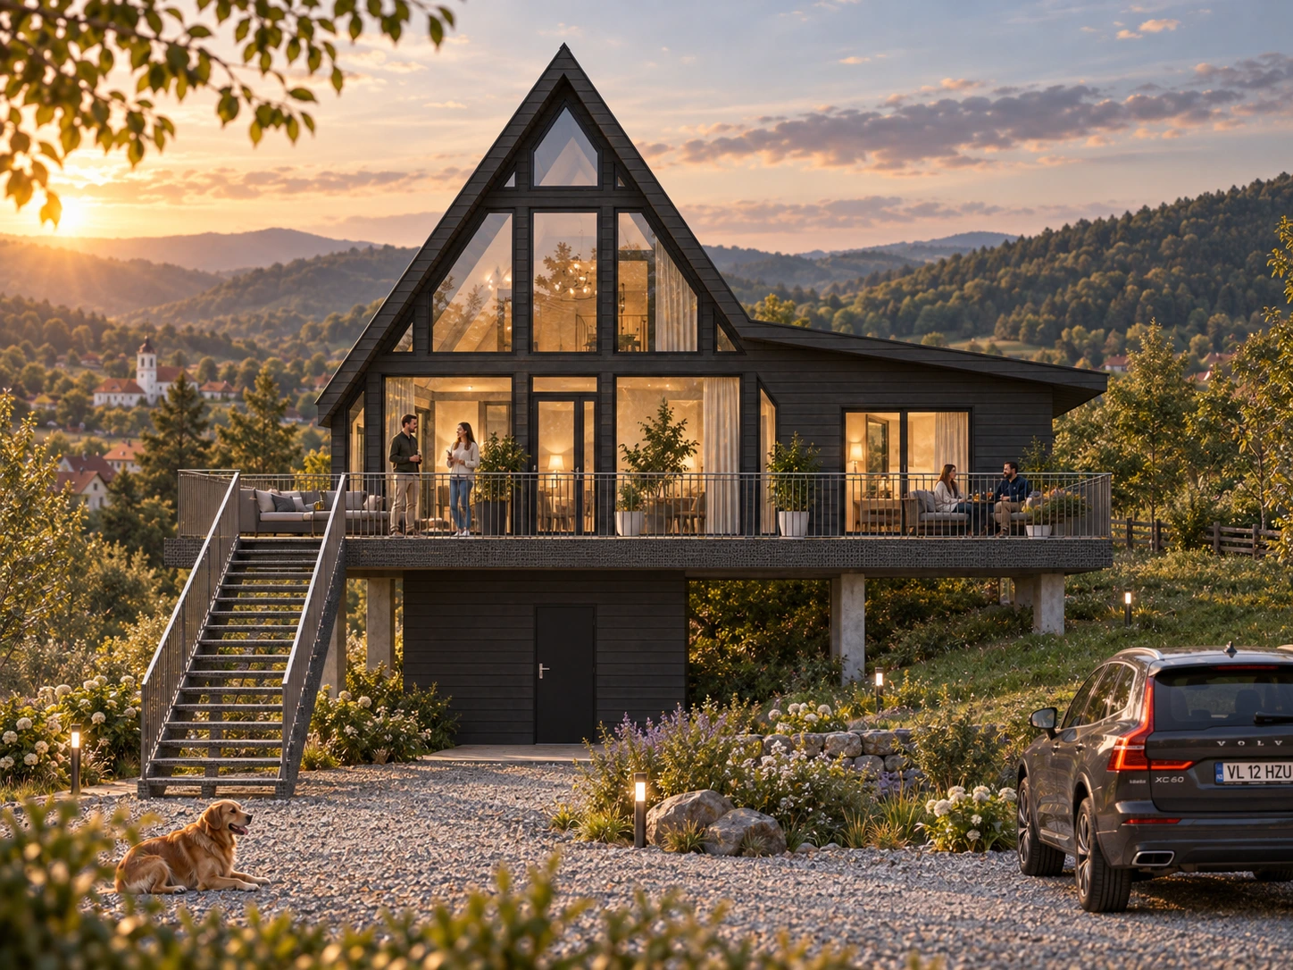
A guesthouse with a steep gabled roof, a glazed front and a terrace raised above a sloping site.
- Programme
- Guesthouse
- Location
- Horezu, Vâlcea
- Stage
- Design proposal
About the project
The project proposes a guesthouse in Horezu, Vâlcea County, defined by a steep gabled roof and a glazed front following its geometry. A lower side volume completes the composition.
A terrace raised on columns extends the interior spaces towards the landscape, while an outdoor staircase connects the entrance to ground level. Dark finishes contrast with the warm interior light.
Three architectural visualisations show the main facade, terrace and relationship with the slope, highlighting how the volumes respond to changes in level.
In detail.
Select any image to enlarge it.