Hațeg, Hunedoara · Renovation proposal
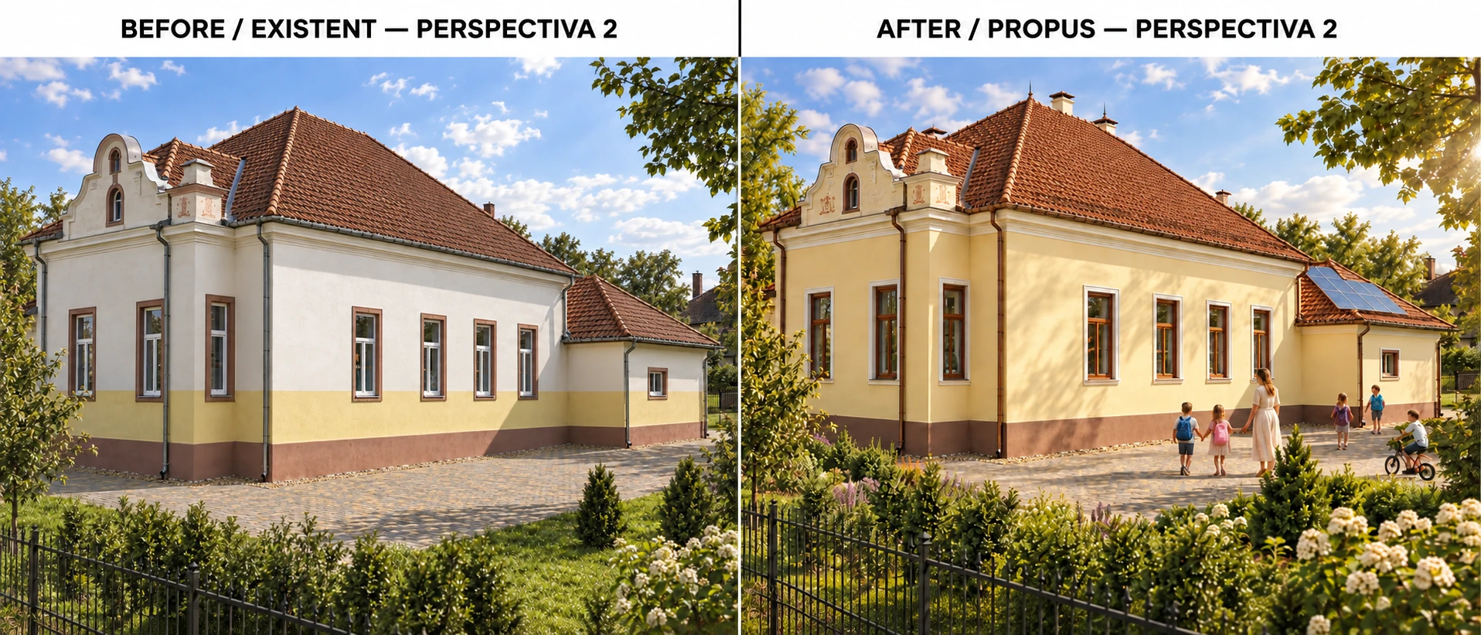
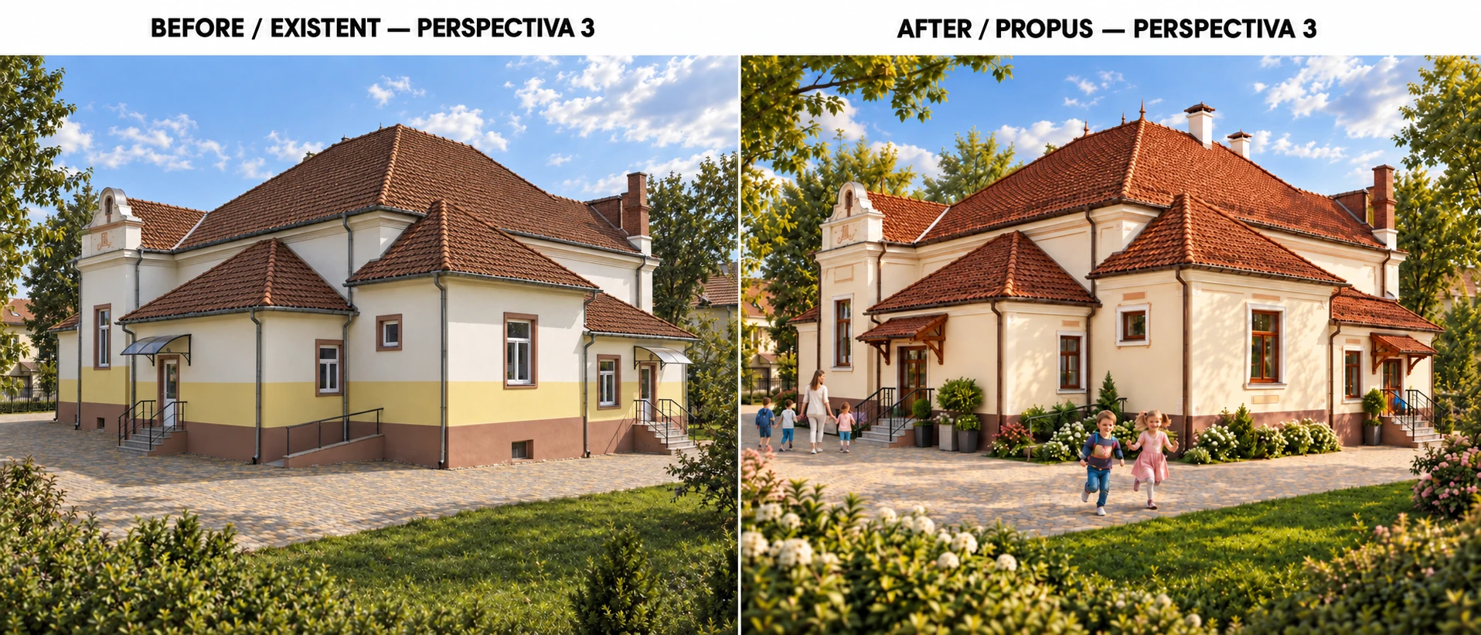
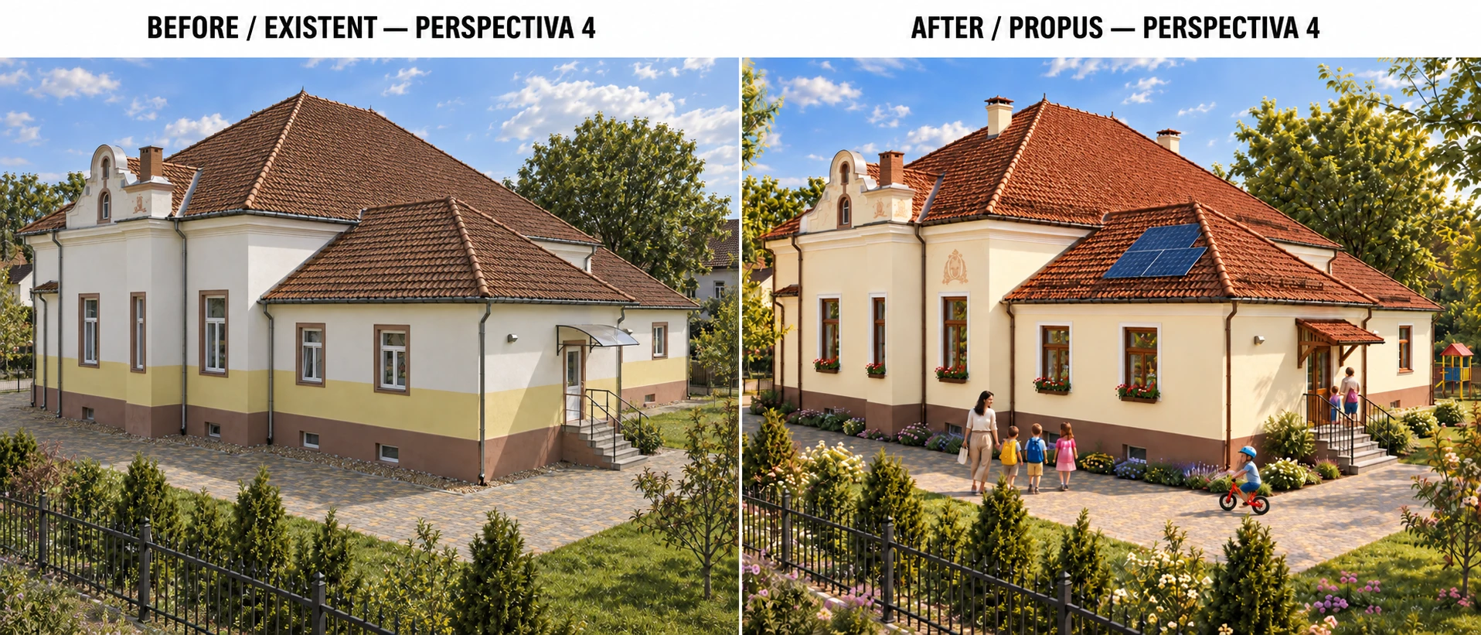
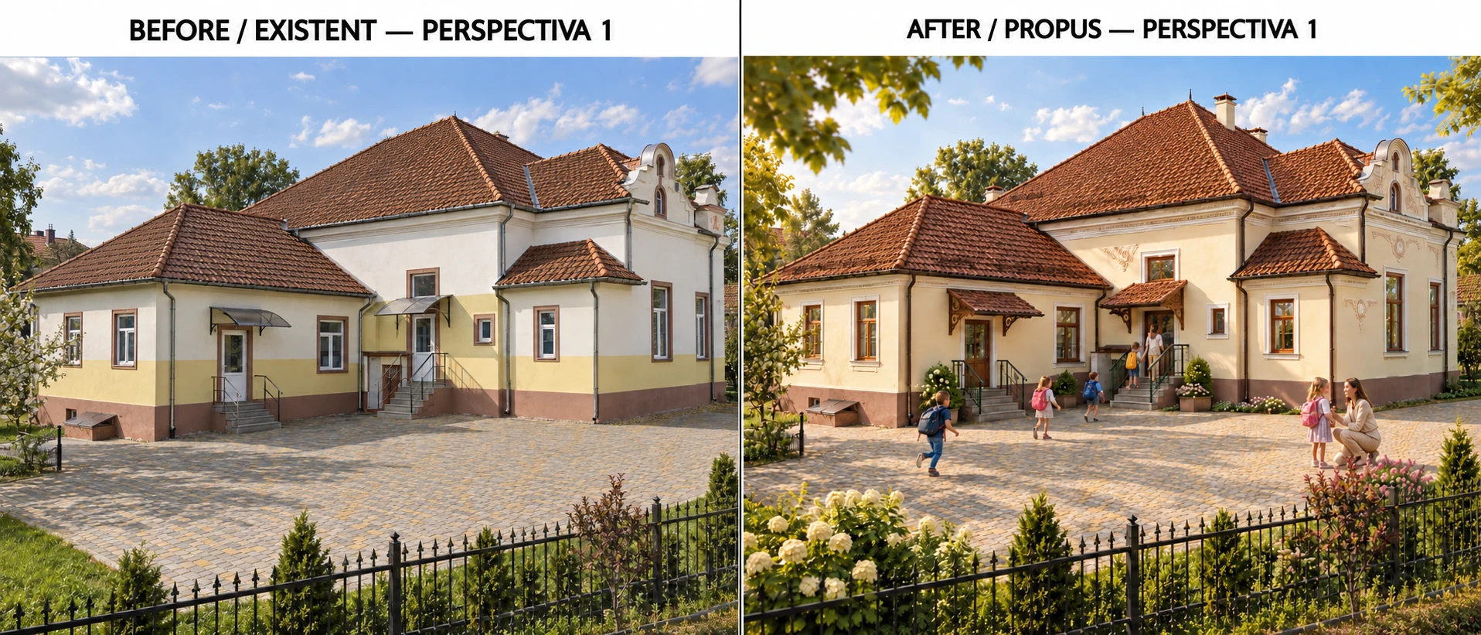
Kindergarten renovation in Hațeg
Preserving historical character while improving comfort in an existing kindergarten.
Before: the starting condition · After: the proposed design. Select an image to examine the full comparison.
- Programme
- Educational architecture
- Location
- Hațeg, Hunedoara
- Stage
- Renovation proposal
- Author
- Alexandru Zorlescu
About the project
The proposal retains the Sezession gables and decorative elements while improving the building envelope and educational spaces.
Roof and masonry repairs, moisture treatment, breathable finishes and insulated timber windows support the continued use of the building.
Project facts
15 Mihai Viteazu Street, Hațeg. Client: Town of Hațeg. Project S22/2023. Approximately 282 m² built area, ground floor and partial basement. Architecture: Alexandru Zorlescu.
Existing character
The building belongs to the Mihai Viteazu urban ensemble and is not individually listed. Its Sezession gables and decorative elements guide the renovation.
In detail.
Select any image to enlarge it.