Gorj · Design proposal
Hotel in Gorj
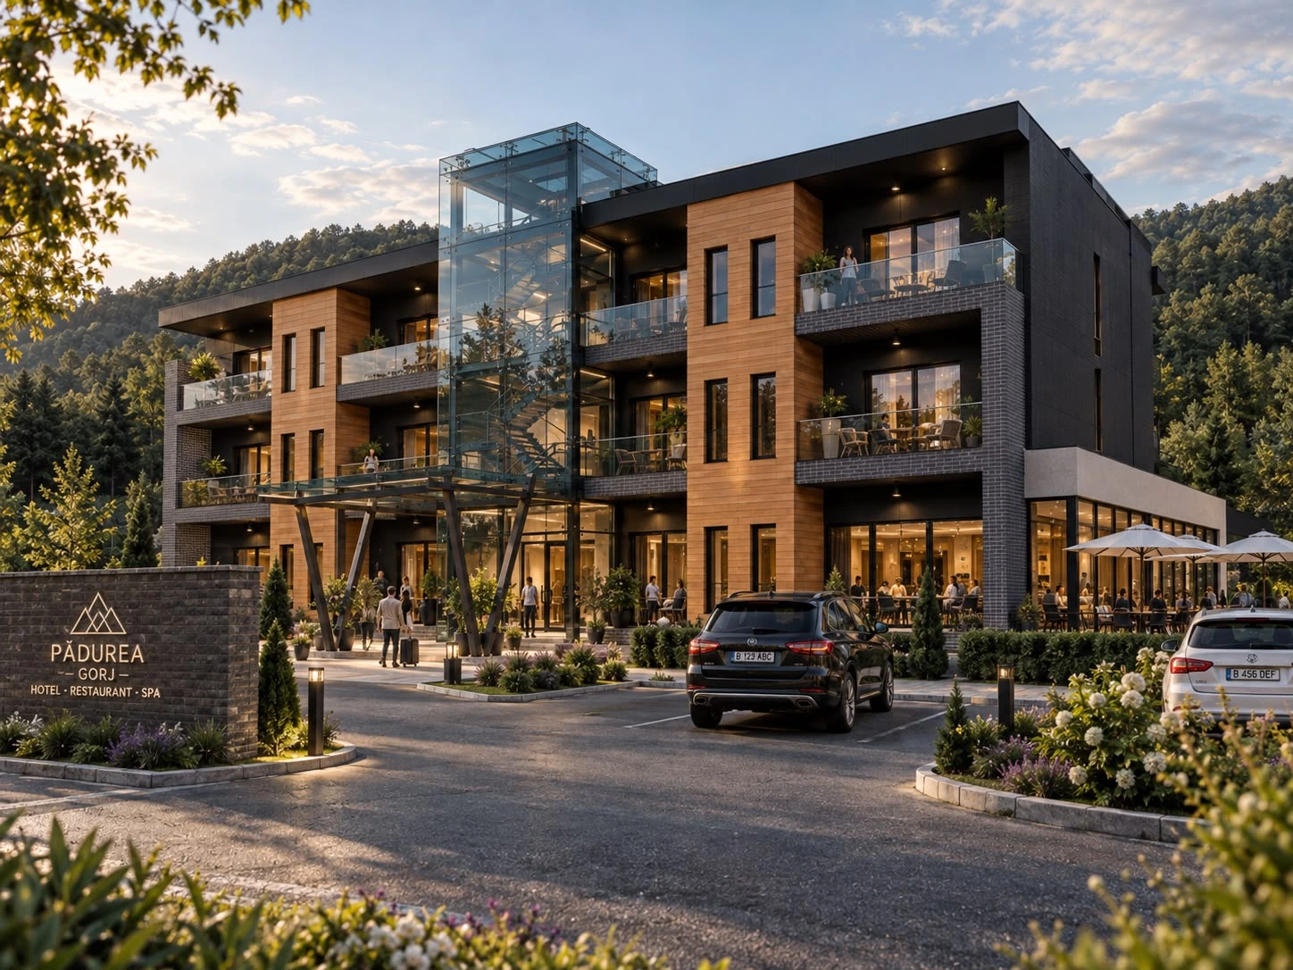
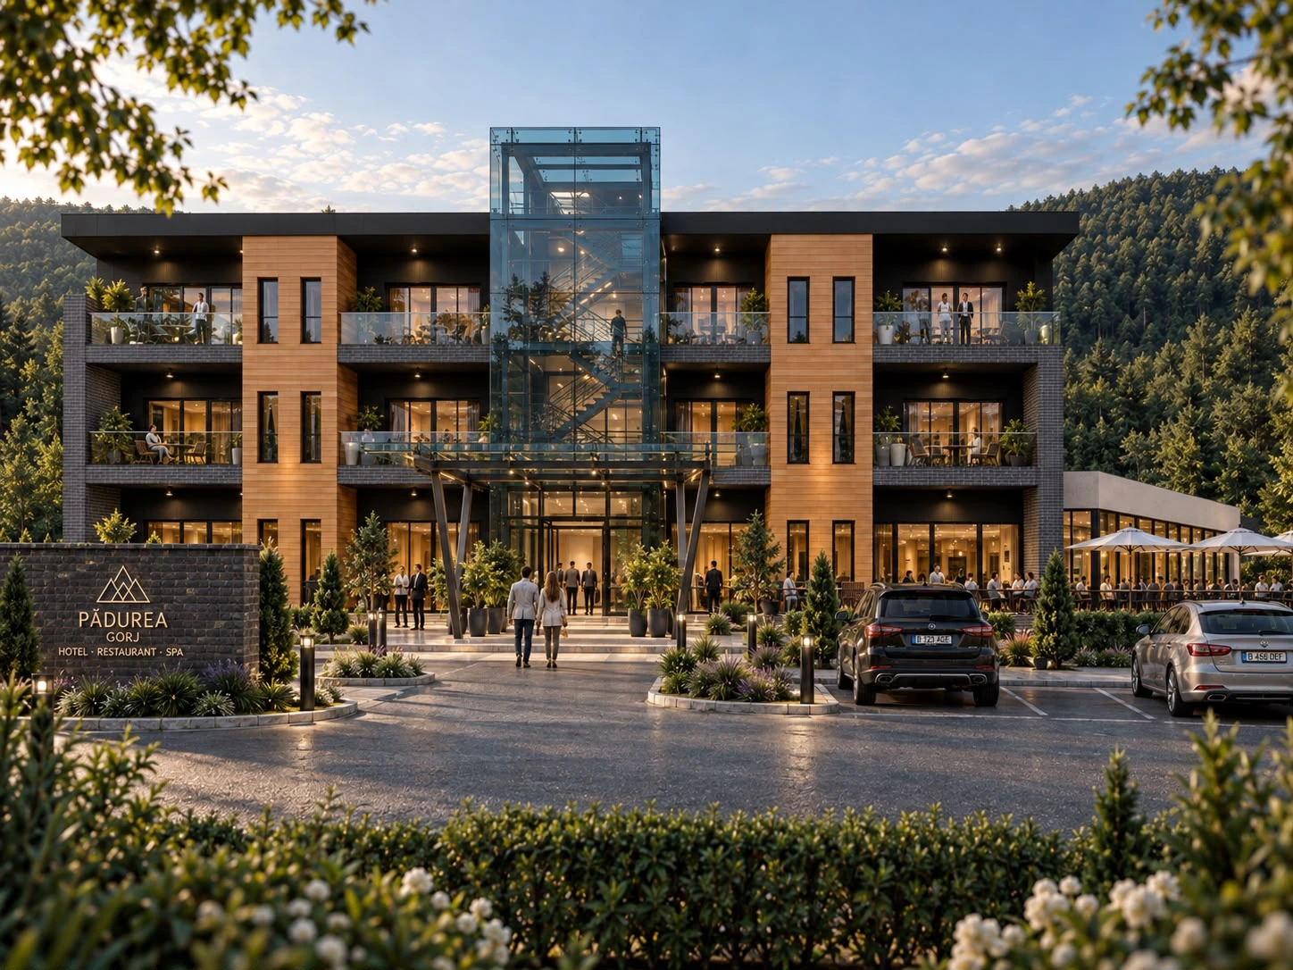
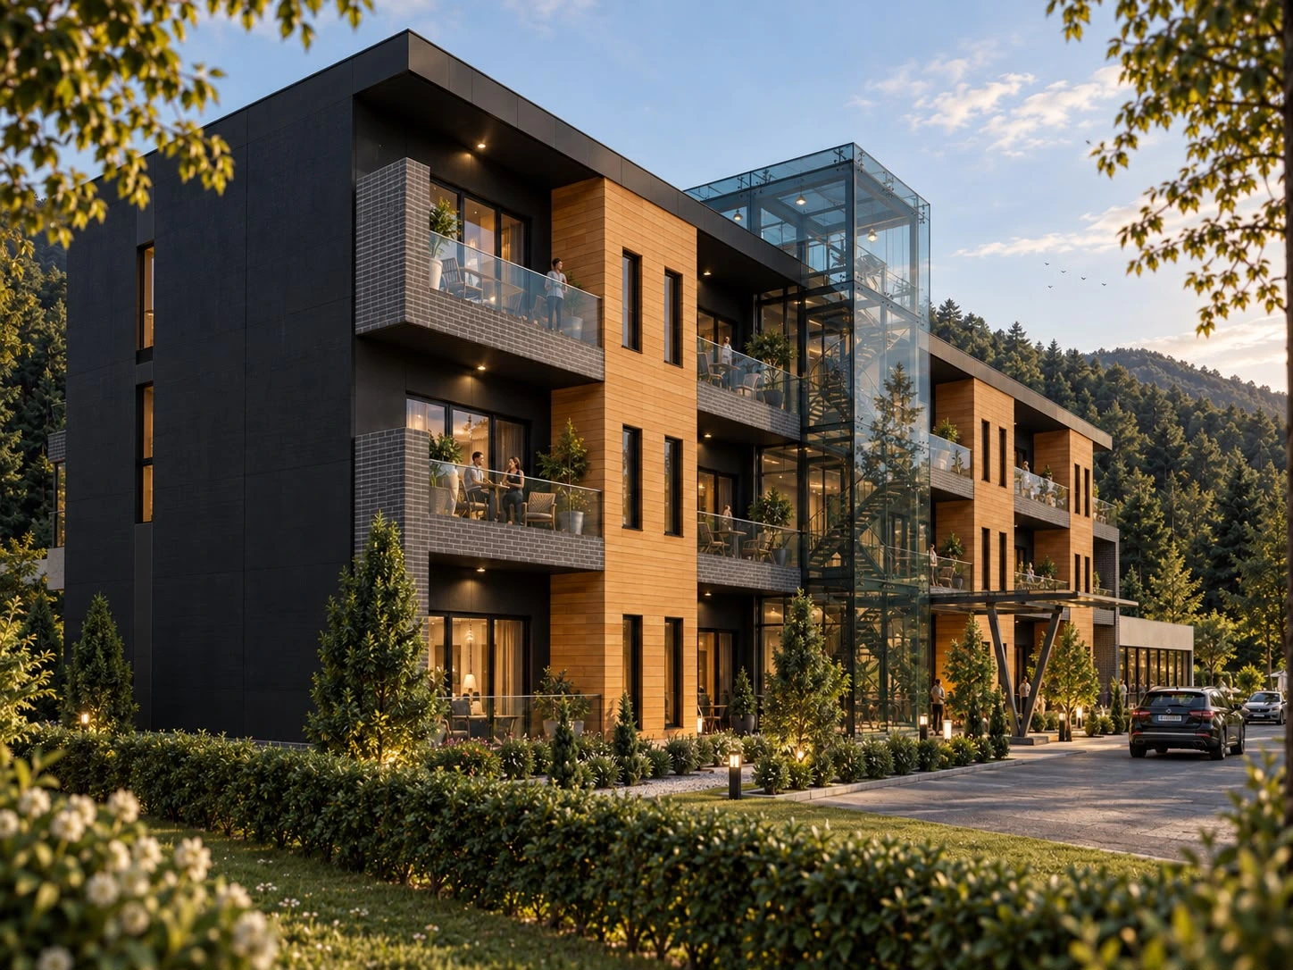
A hotel with balconies opening towards the landscape, warm-toned accents and a central glazed volume marking the entrance.
- Programme
- Hotel
- Location
- Gorj
- Stage
- Design proposal
About the project
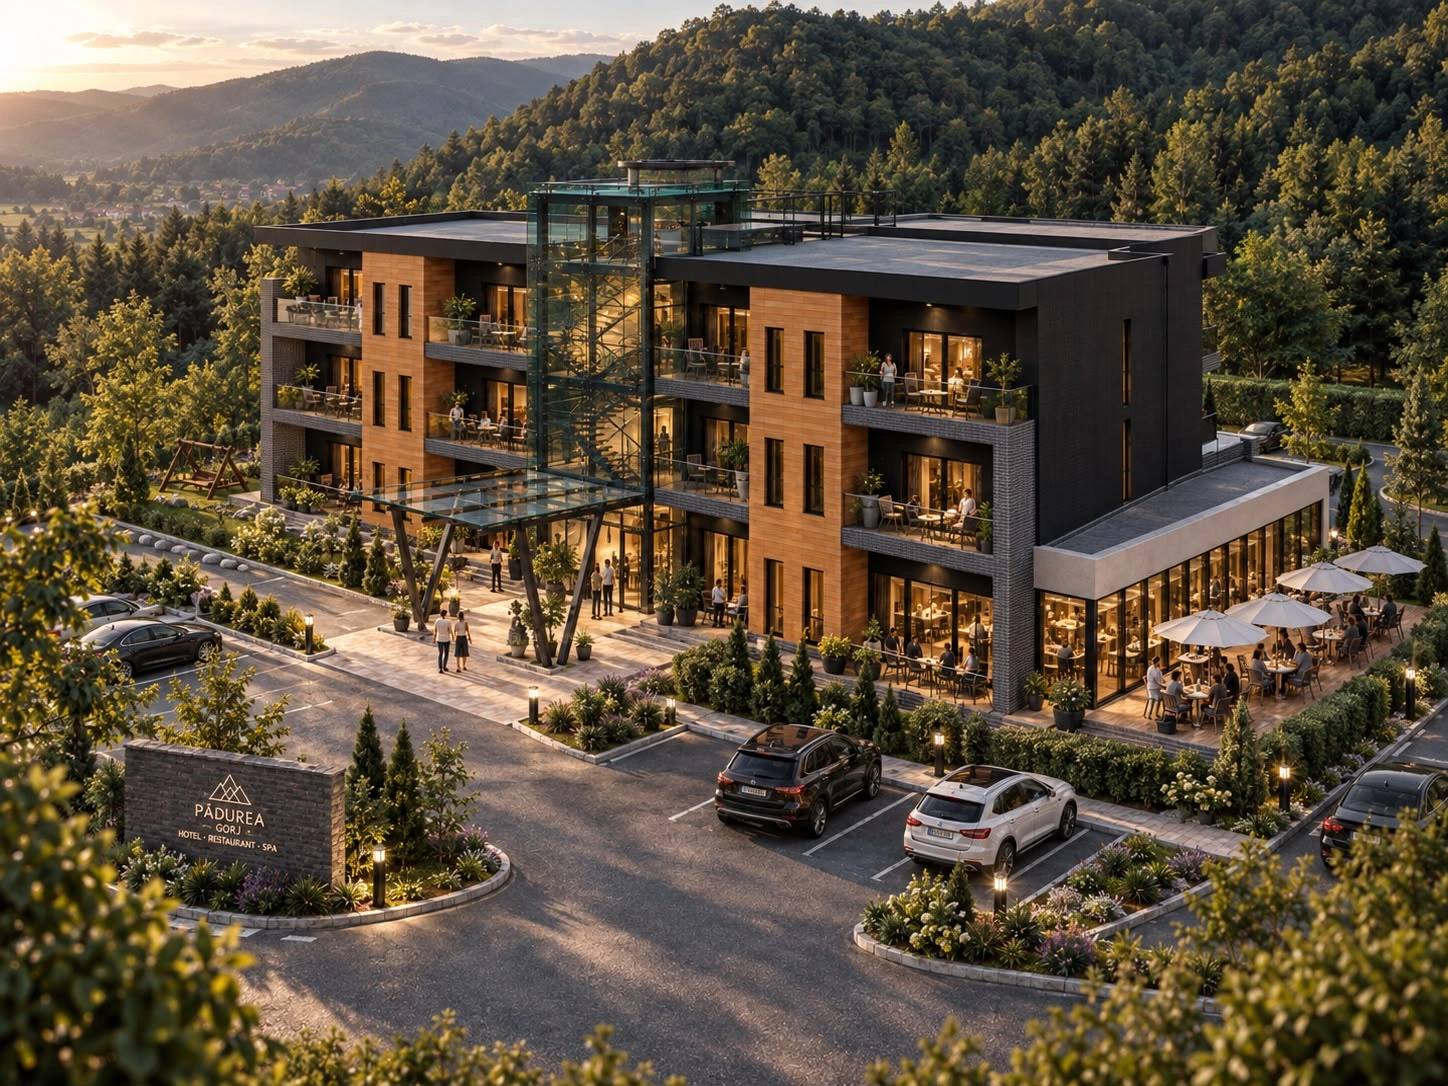
The project proposes a hotel in Gorj County, with a facade rhythm defined by balconies and warm-toned surfaces. Dark finishes frame the volumes and contrast with the transparency of the glazing.
A visible staircase within the central glazed volume becomes a focal point of the facade and main entrance. A transparent canopy supported by inclined elements extends the entrance into the outdoor space.
At ground level, glazed surfaces open towards a terrace furnished with tables. Four architectural visualisations show the hotel, balconies and relationship between the entrance, parking and planted areas.
In detail.
Select any image to enlarge it.