Târgu Jiu, Gorj · Design proposal
House attic extension in Târgu Jiu, Gorj
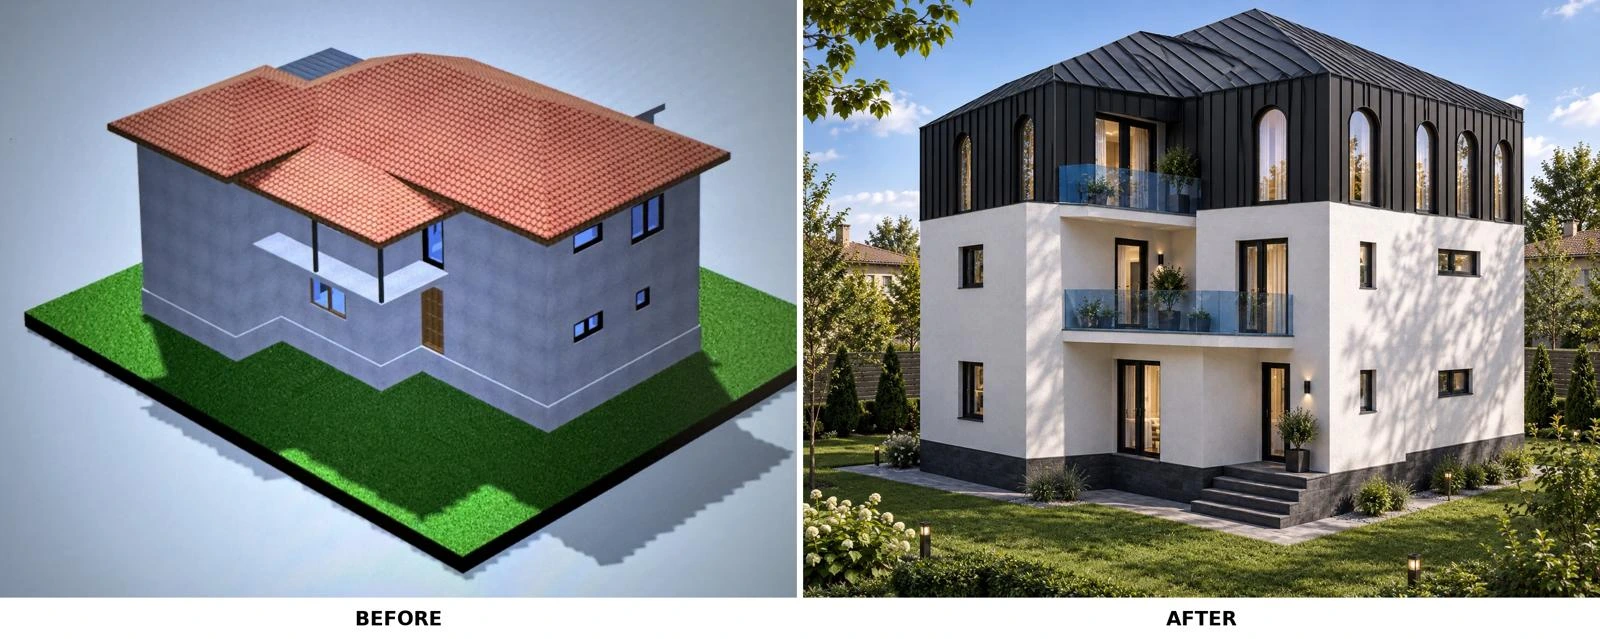
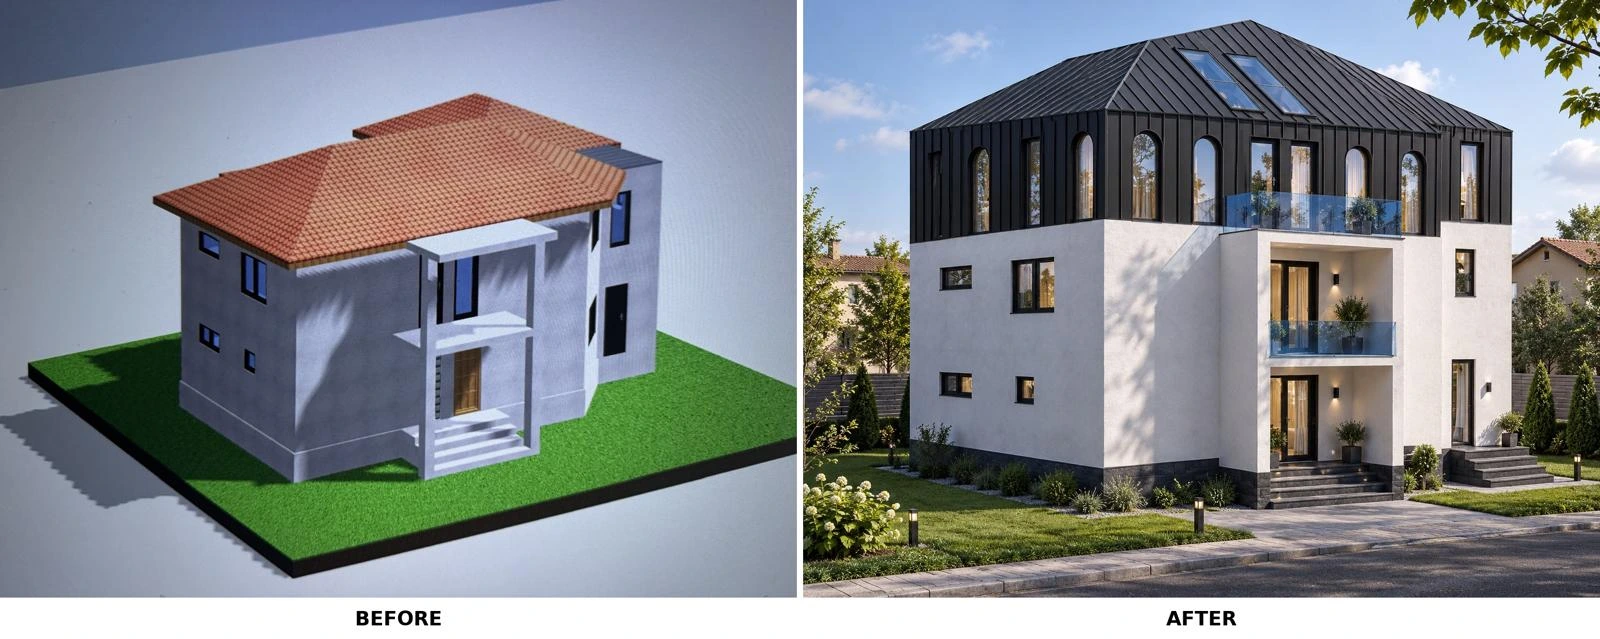
An attic extension to an existing house in Târgu Jiu: a new level and contemporary appearance, shown alongside the initial condition.
Before: the starting condition · After: the proposed design. Select an image to examine the full comparison.
- Programme
- Remodelling and extension
- Location
- Târgu Jiu, Gorj
- Stage
- Design proposal
About the project
The project proposes an attic extension to an existing house in Târgu Jiu, Gorj County. Two comparative views show the initial condition and the proposed transformation.
The new attic volume has a dark finish that contrasts with the white facades below. Arched windows and rooflights shape the character of the additional level.
Glazed balcony balustrades and the continuous finish between attic and roof complete the proposed appearance. The “After” images are architectural visualisations.
In detail.
Select any image to enlarge it.