Ilfov · Proposal
Suspended house in Ilfov
A proposed dwelling with a suspended volume, generous glazing and an open relationship with outdoor space.
- Programme
- Experimental dwelling
- Location
- Ilfov
- Stage
- Proposal
About the project
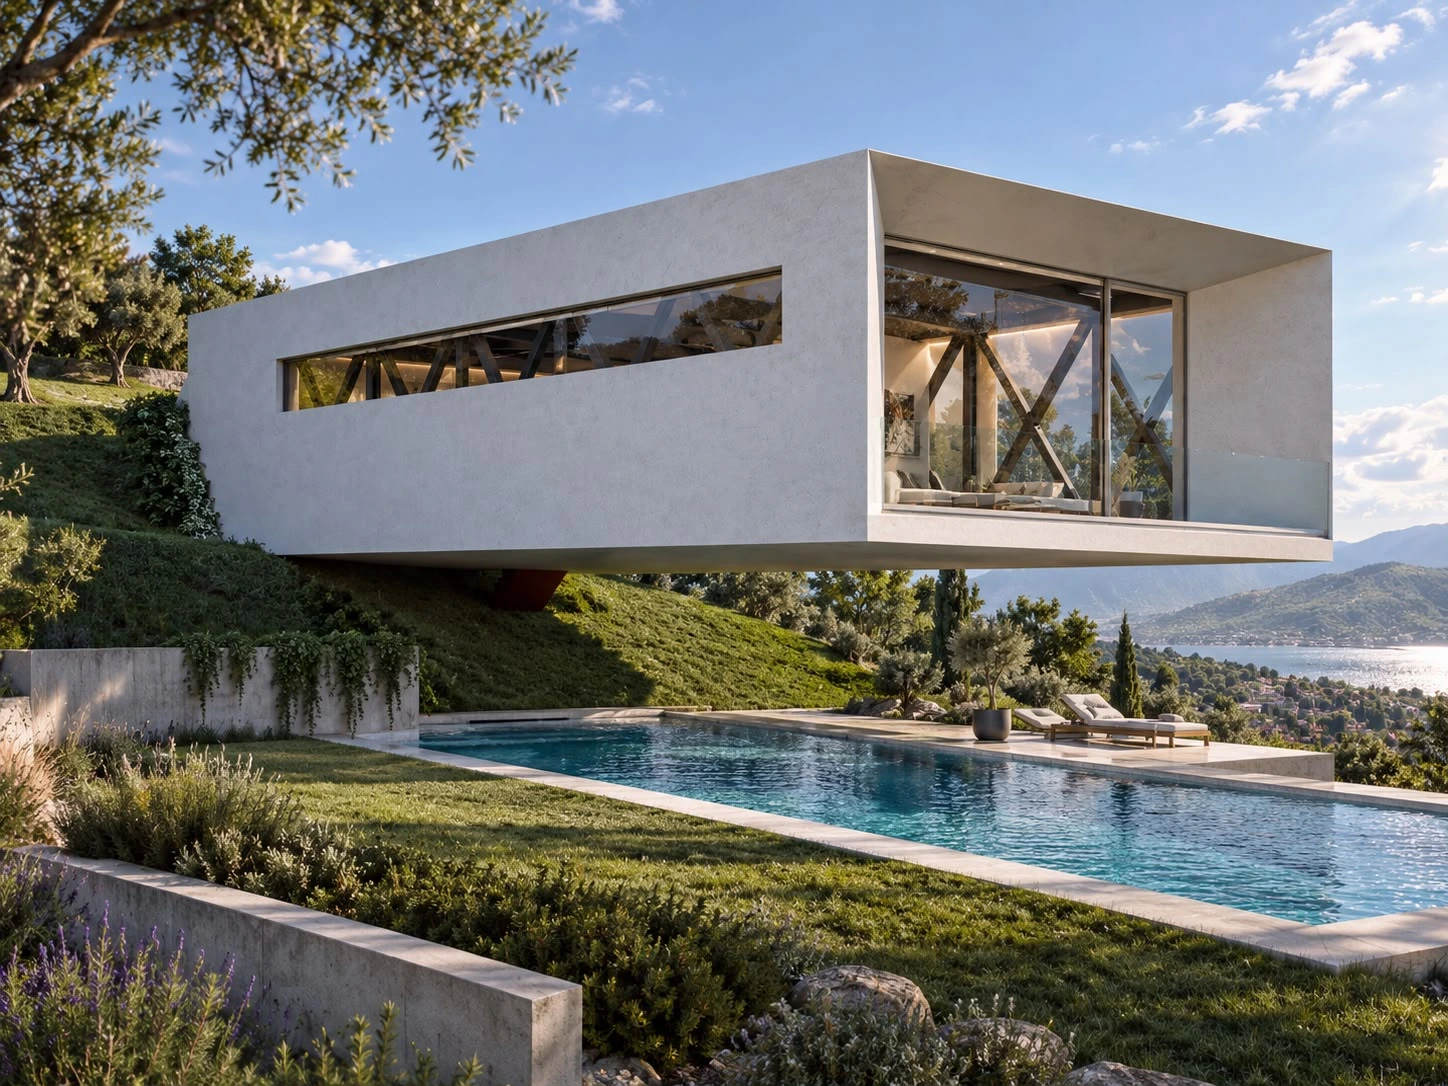
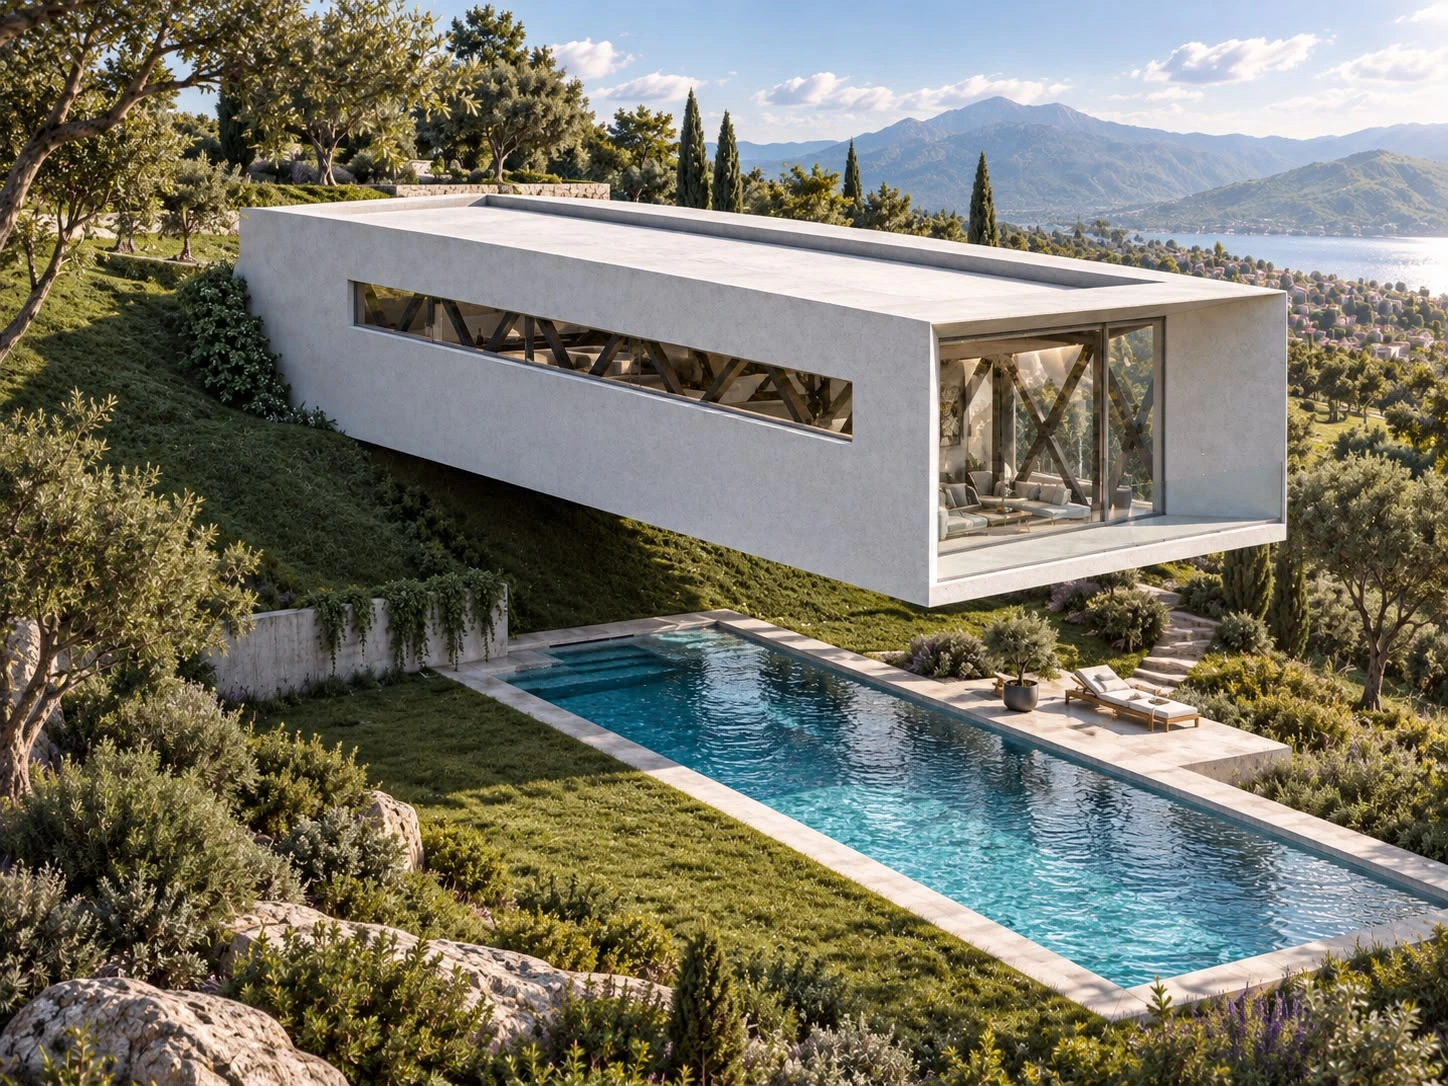
This proposal for a suspended house in Ilfov explores an elongated volume raised above the ground. Its compact form and light finish highlight the front glazing and long side window.
Structural diagonals visible through the glass contribute to the architectural expression. A swimming pool and outdoor terrace complete the composition shown in the two perspectives.
The images are concept visualisations. The illustrated landscape provides atmosphere and does not document the actual site in Ilfov.
In detail.
Select any image to enlarge it.