Gorj · Design proposal
House with attic and garage in Gorj
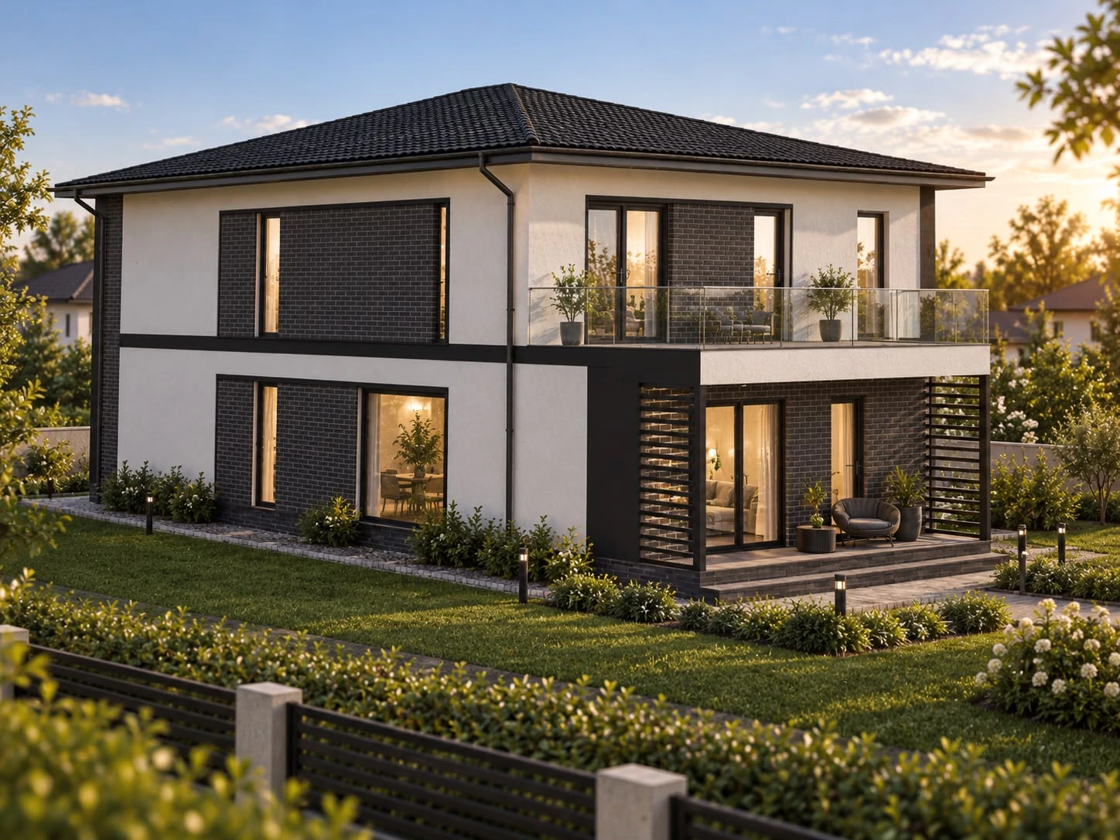
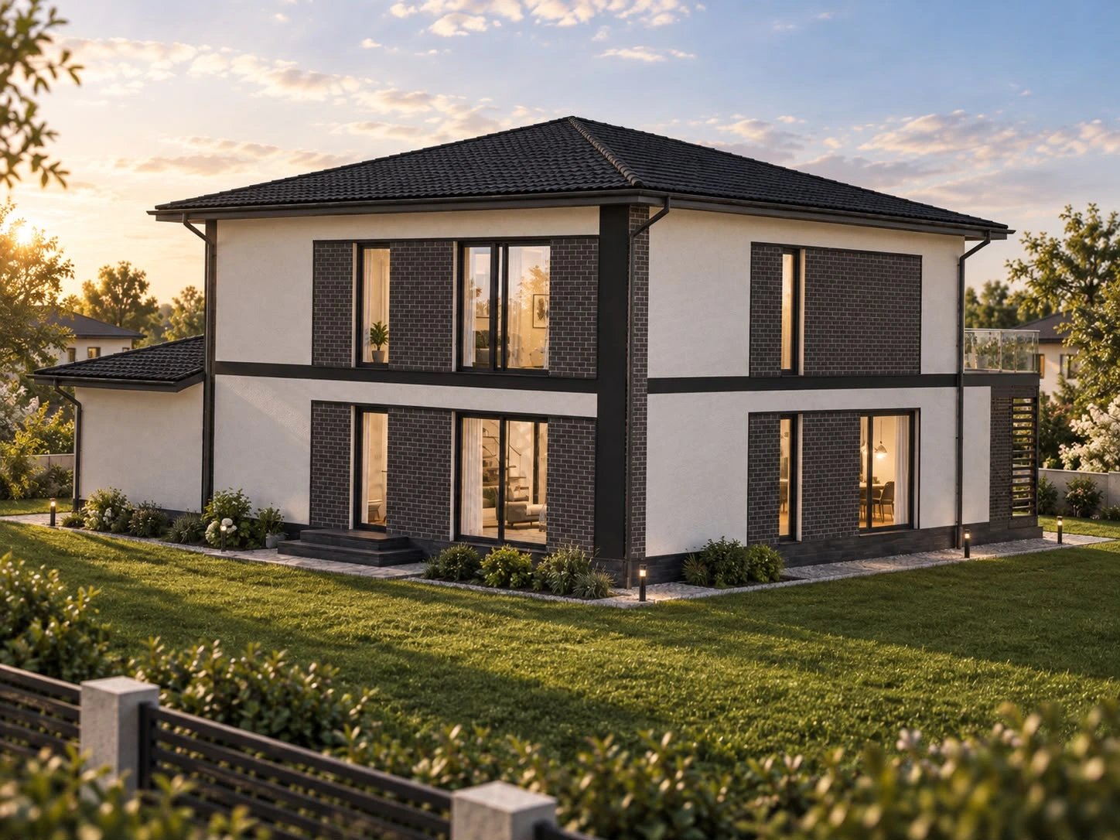
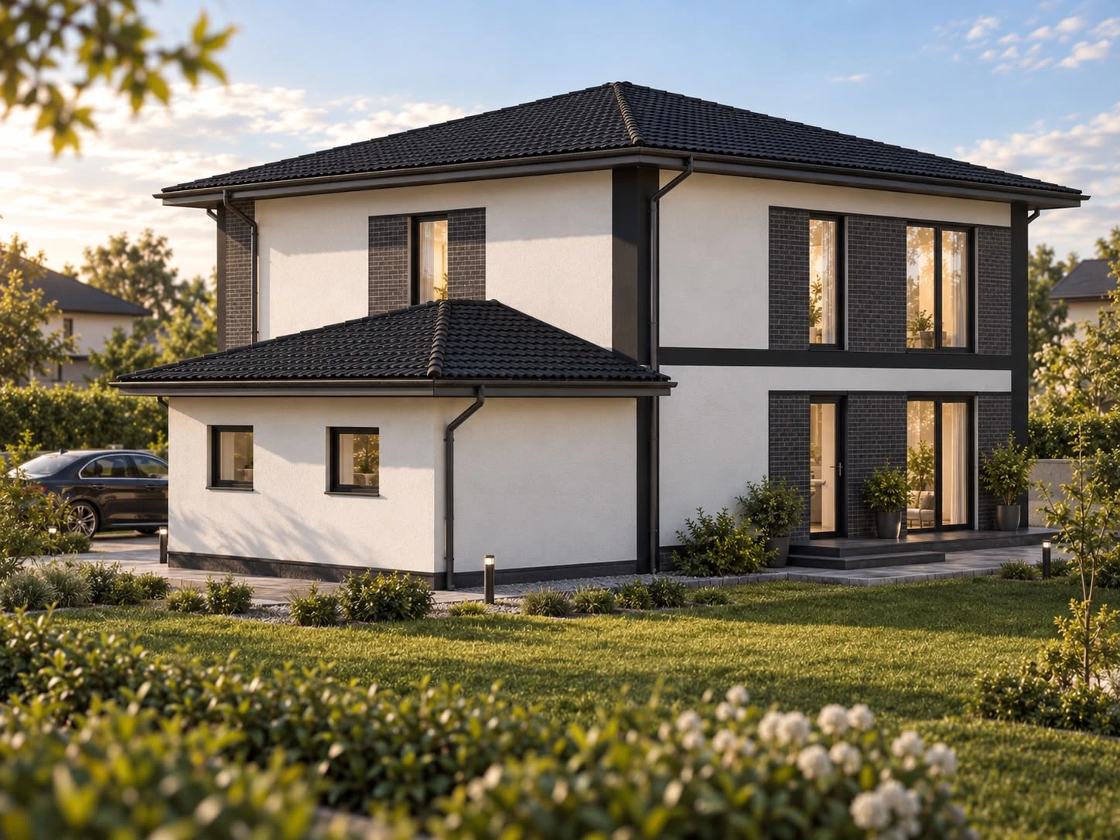
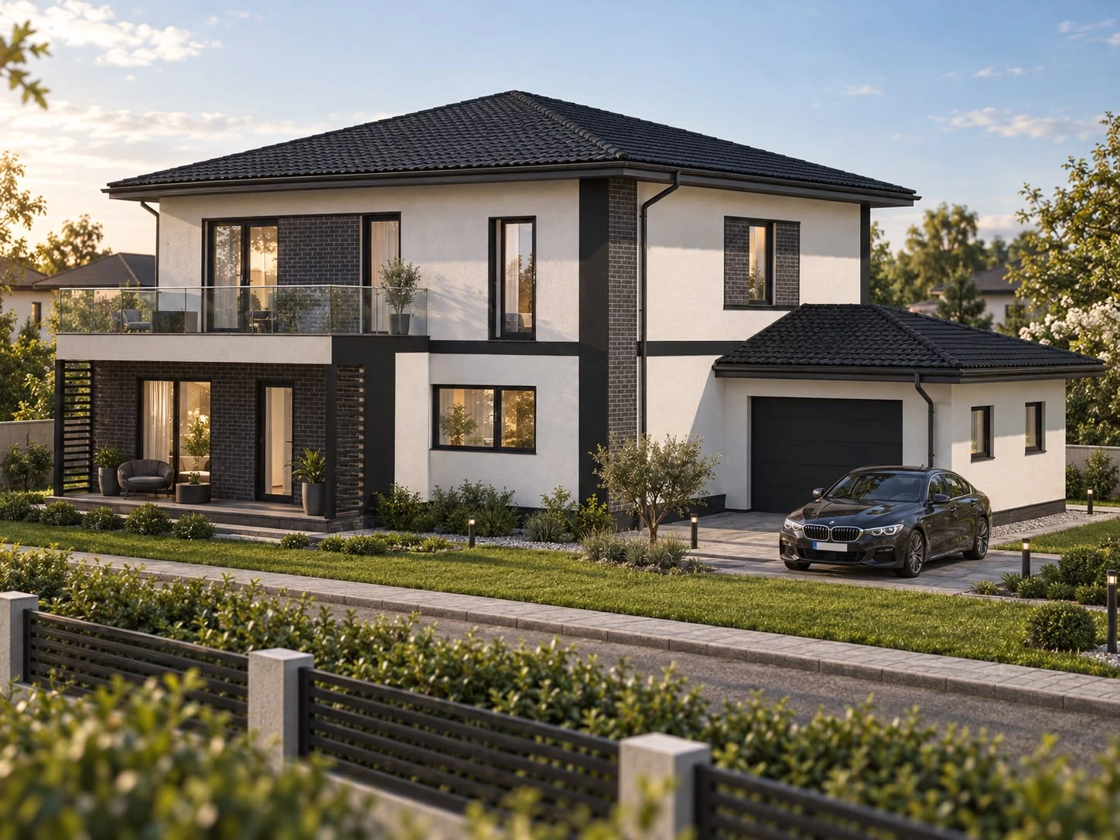
A house with a ground floor and attic, adjoining garage and covered terrace, combining white facades with dark brick accents.
- Programme
- House with ground floor and attic
- Location
- Gorj
- Stage
- Design proposal
About the project
The project presents a house with a ground floor and attic in Gorj. An adjoining garage with its own roof complements the main volume.
White facades alternate with dark brick-textured surfaces. Vertical accents and a horizontal band between levels organise the elevations.
A balcony with a glazed balustrade extends above the covered terrace. Four architectural visualisations show the relationship between the house, garage and garden.
In detail.
Select any image to enlarge it.