Cavnic, Maramureș · Design proposal
House in Cavnic, Maramureș
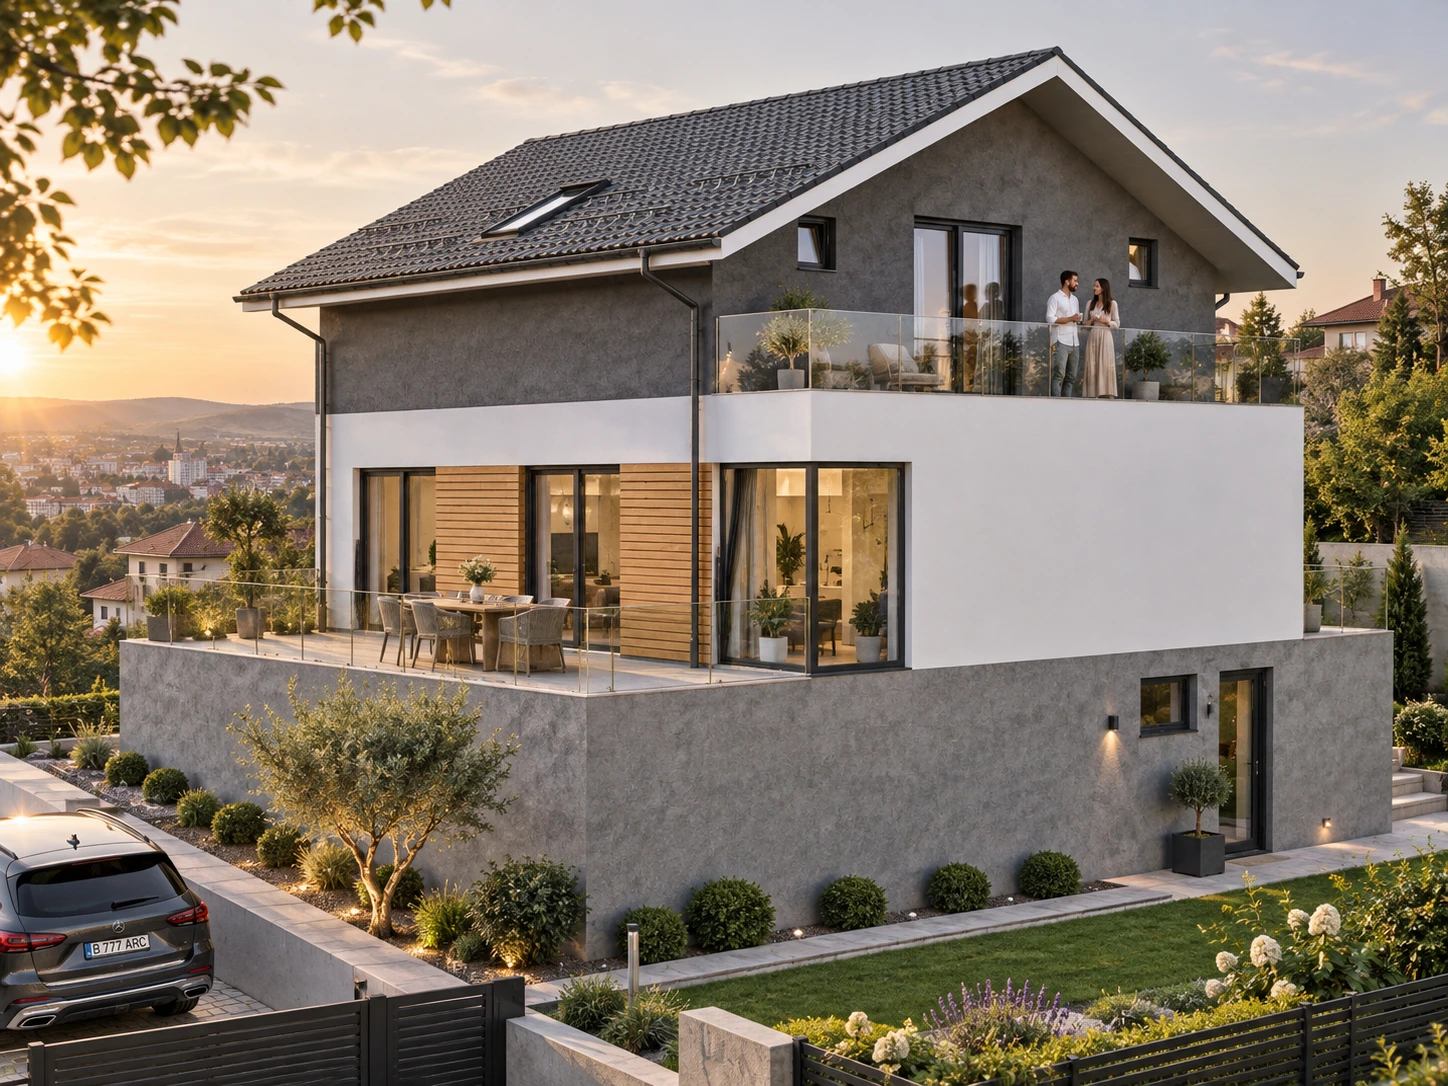
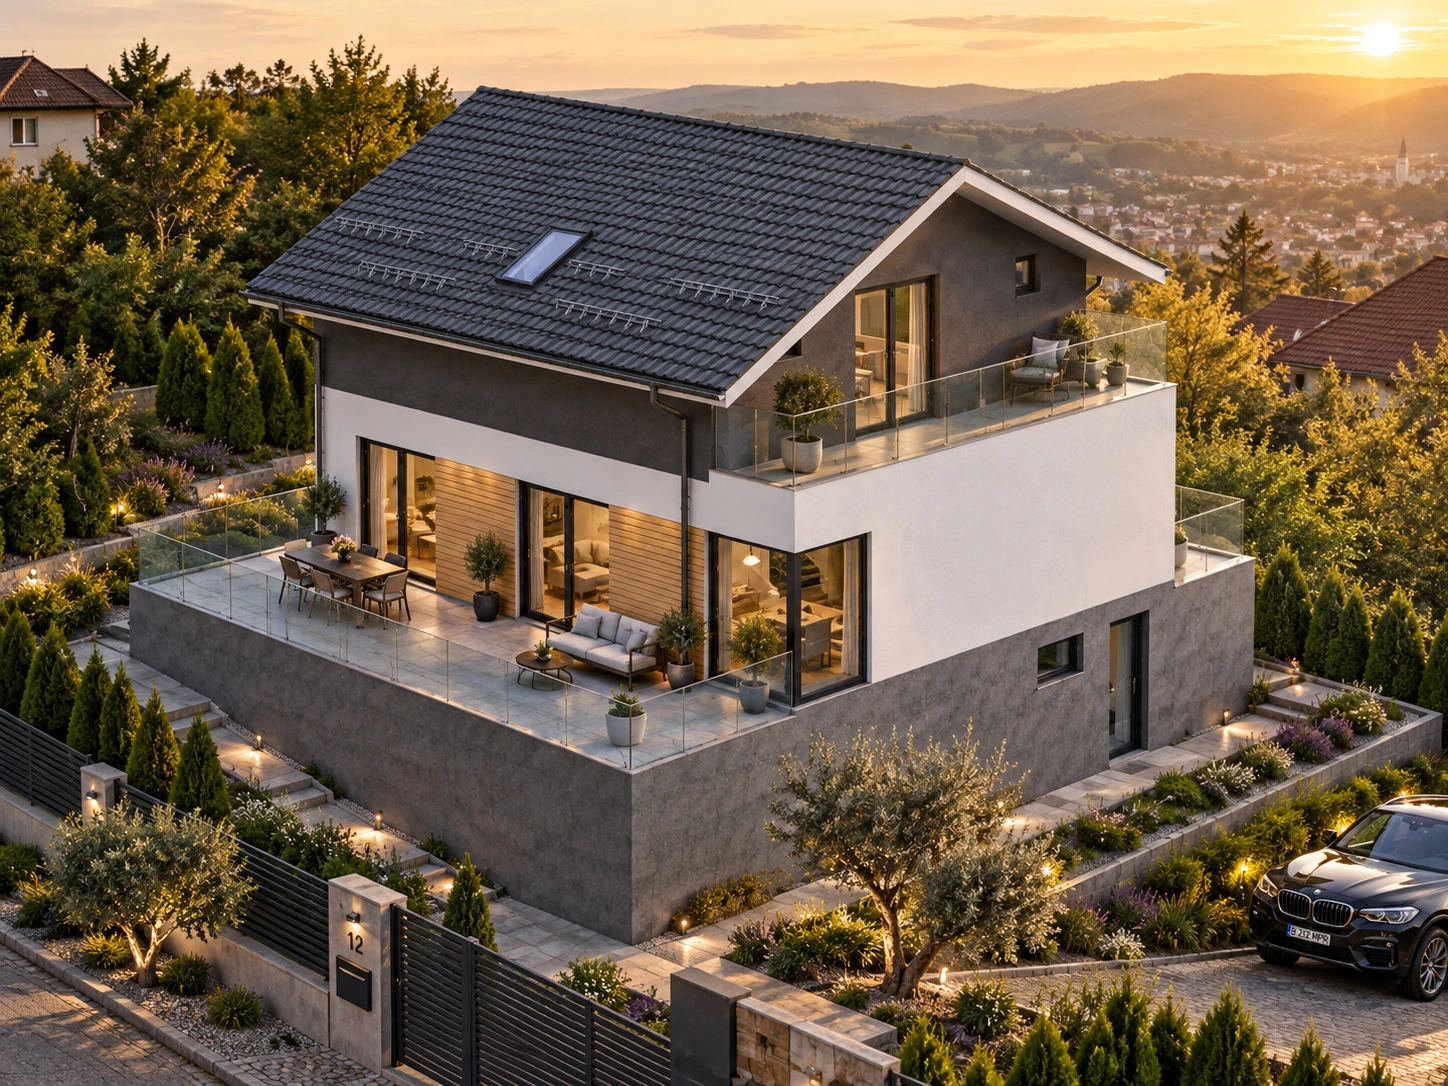
A house with a gabled roof and terraces on different levels, opening towards the landscape through glazed balustrades.
- Programme
- Individual house
- Location
- Cavnic, Maramureș
- Stage
- Design proposal
About the project
The project proposes a house in Cavnic, Maramureș County, with a volume defined by a gabled roof. Terraces on different levels and outdoor stairs organise the relationship between the house and its sloping site.
The facades combine white surfaces, grey finishes and timber-look accents. Generous glazing and transparent balustrades open the living spaces and terraces towards the landscape.
Two architectural visualisations present complementary views of the house, highlighting the main terrace, upper balcony and surrounding planting.
In detail.
Select any image to enlarge it.