
Corbeanca · Built in 2021
M22 House — Corbeanca
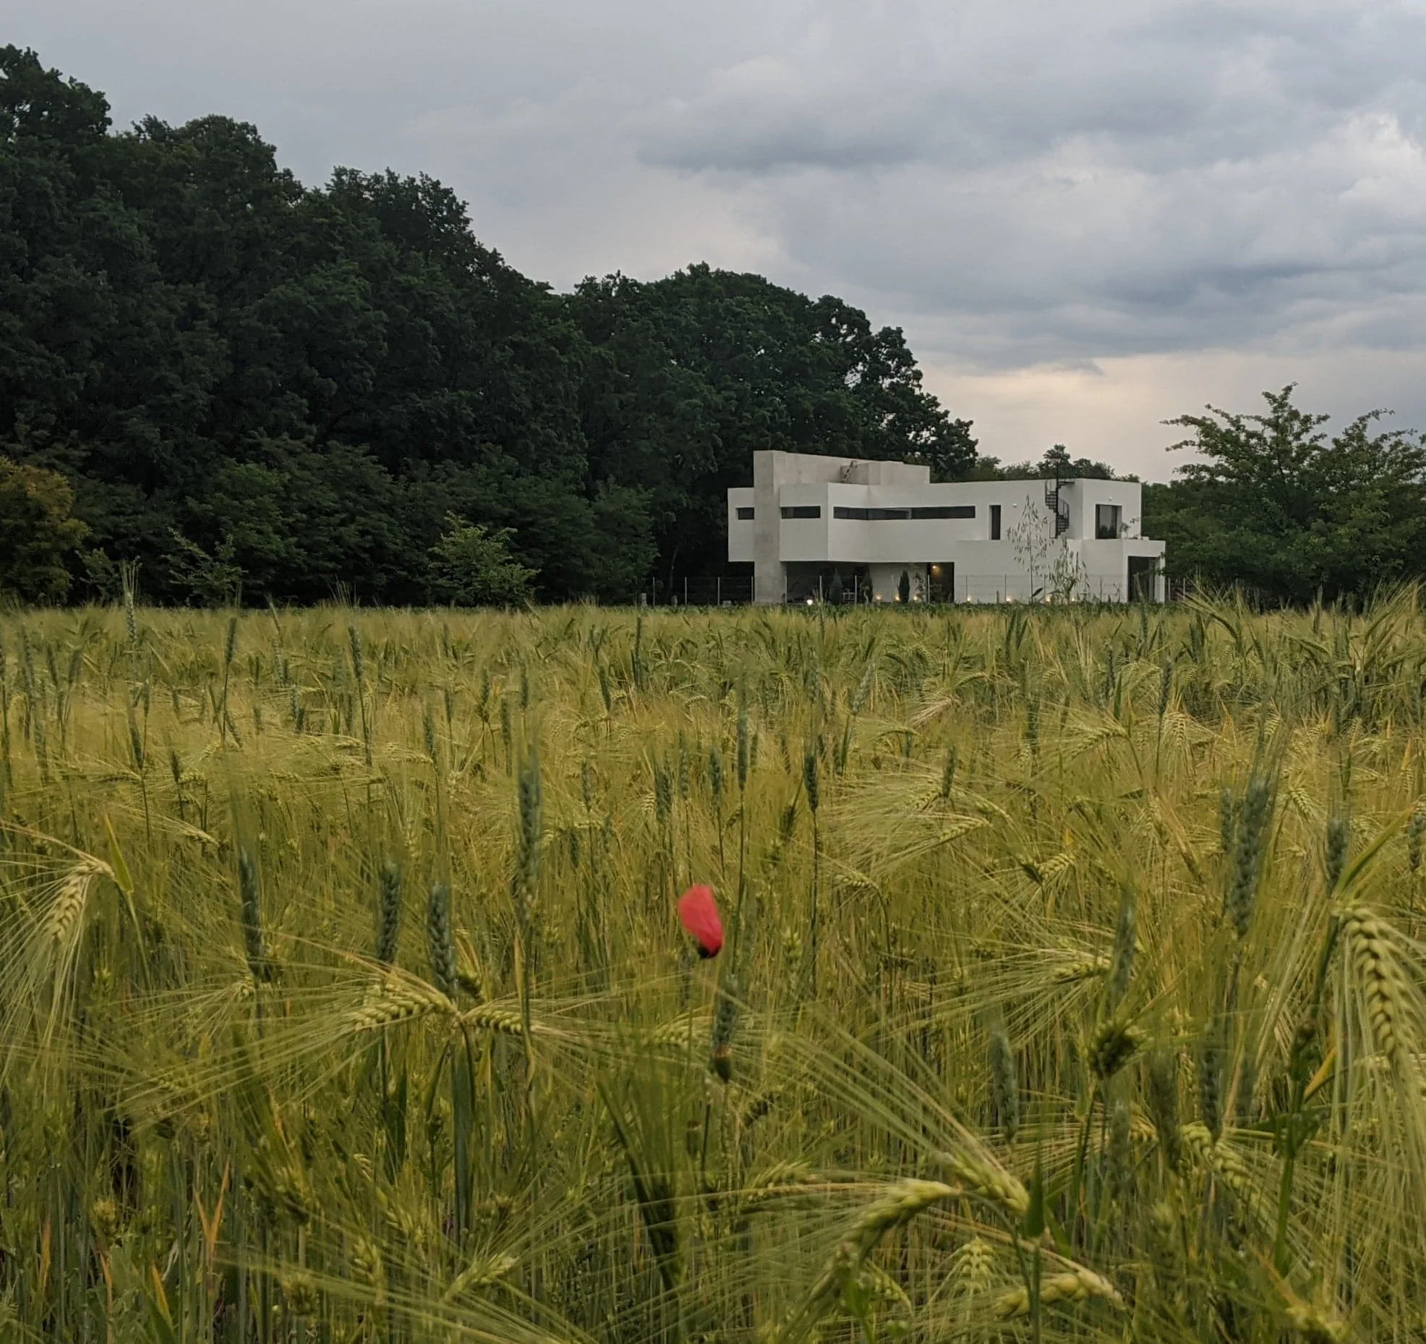
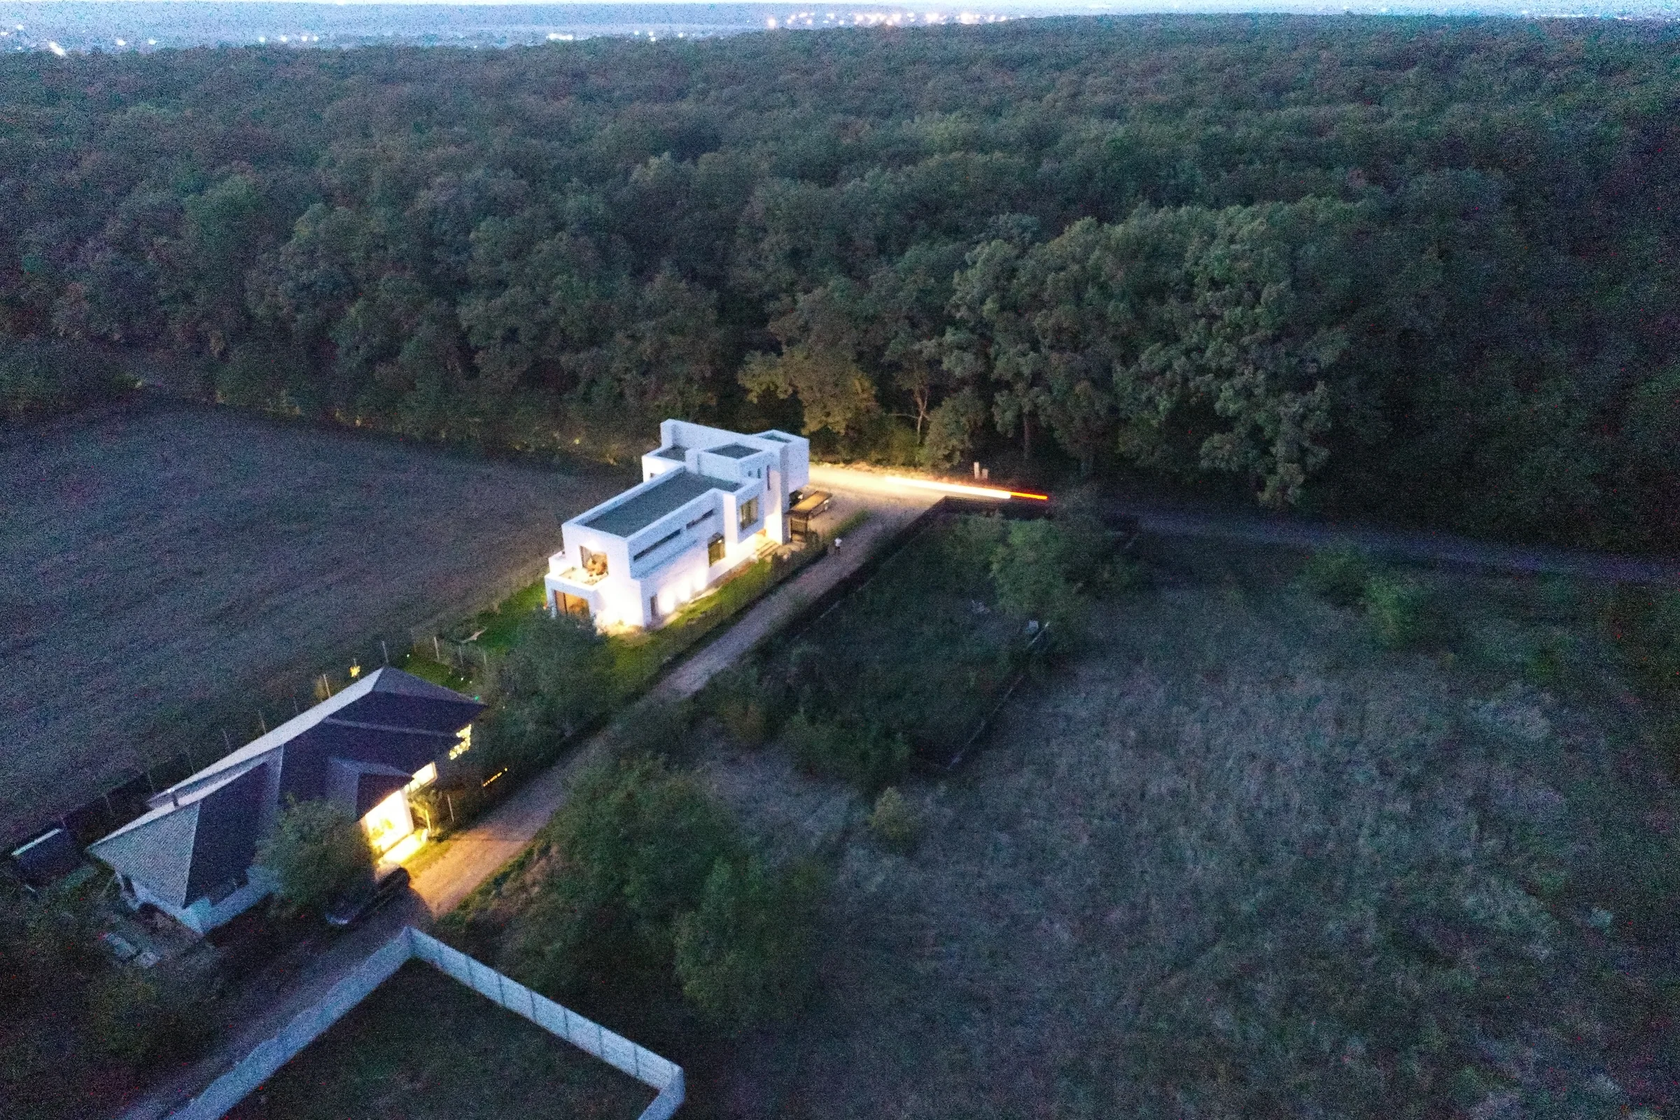
Alexandru Zorlescu’s own home. A courtyard house at the edge of the oak forest, documented through photographs and plans.

- Programme
- Private house
- Location
- Corbeanca
- Stage
- Built
- Author
- Alexandru Zorlescu
About the project
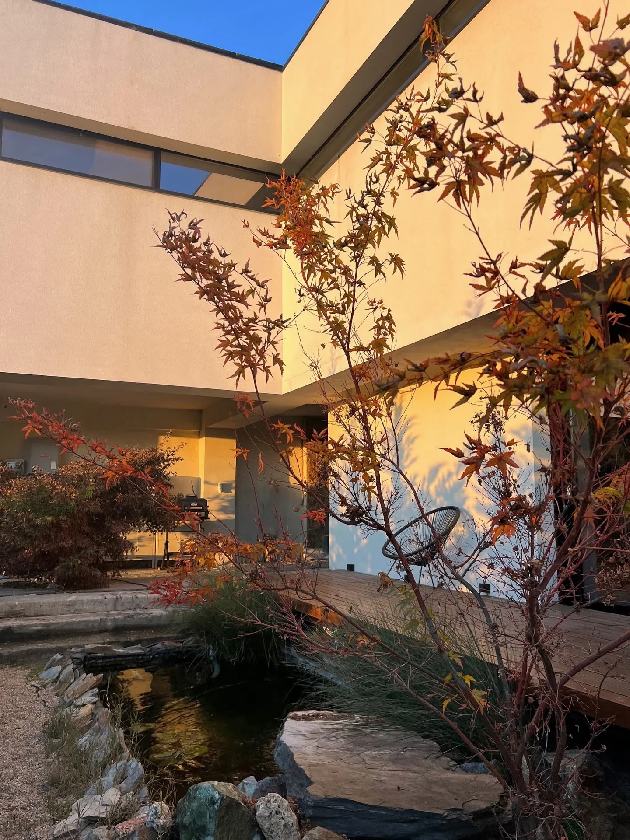
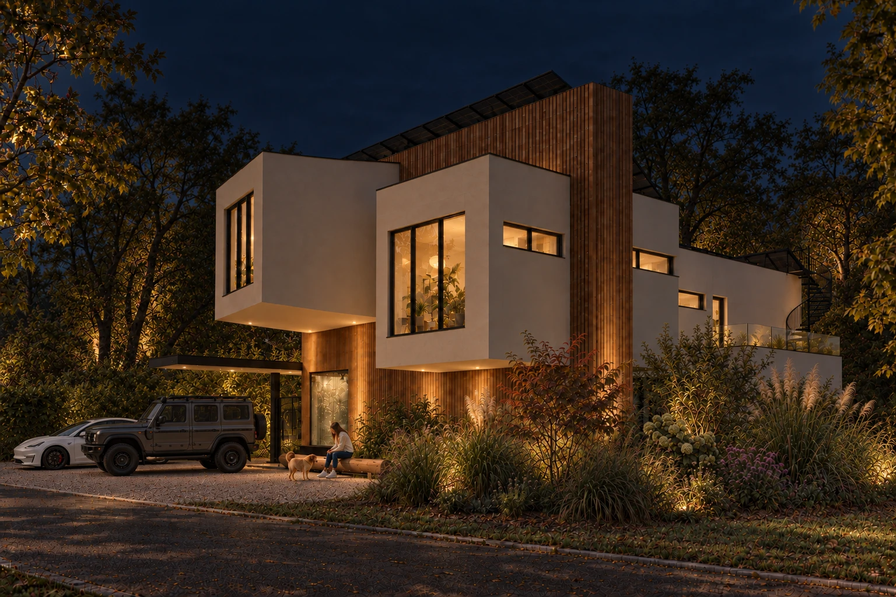
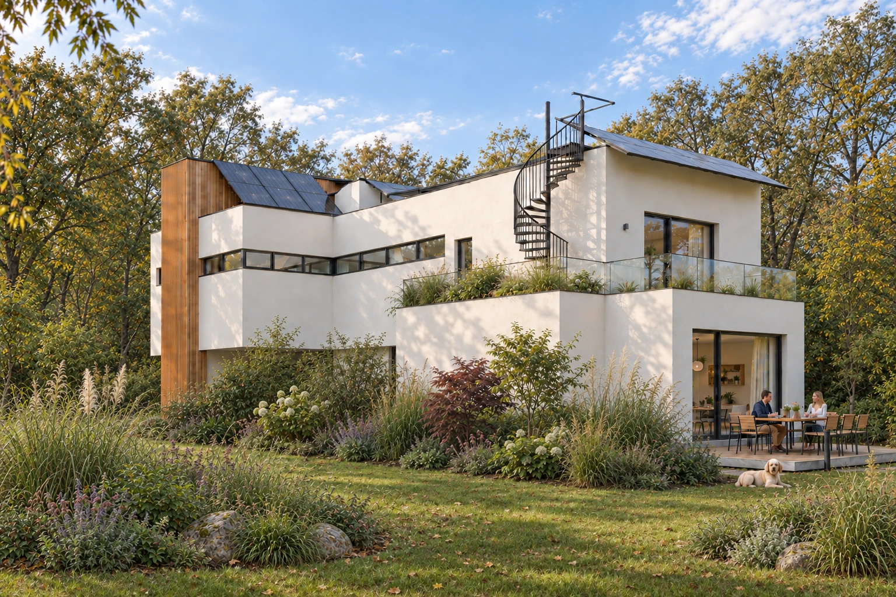
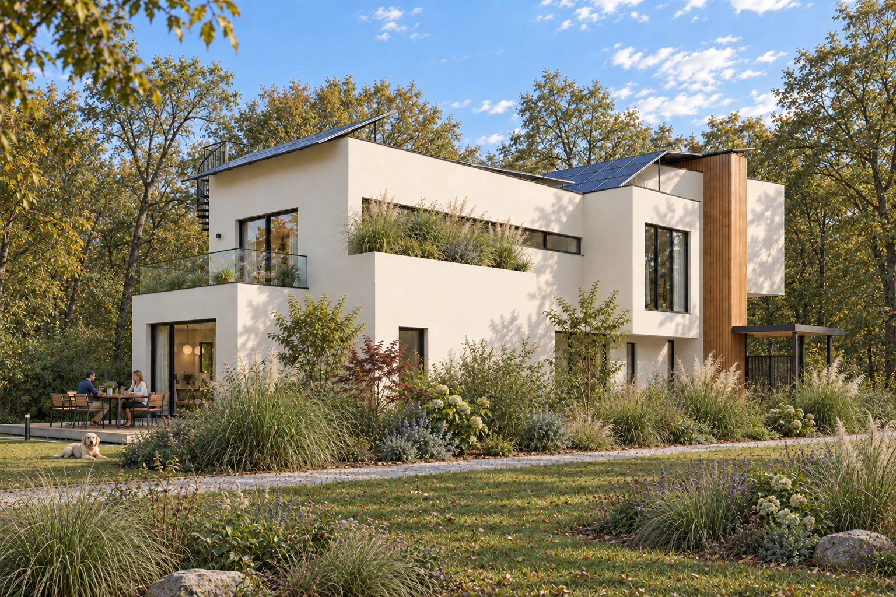
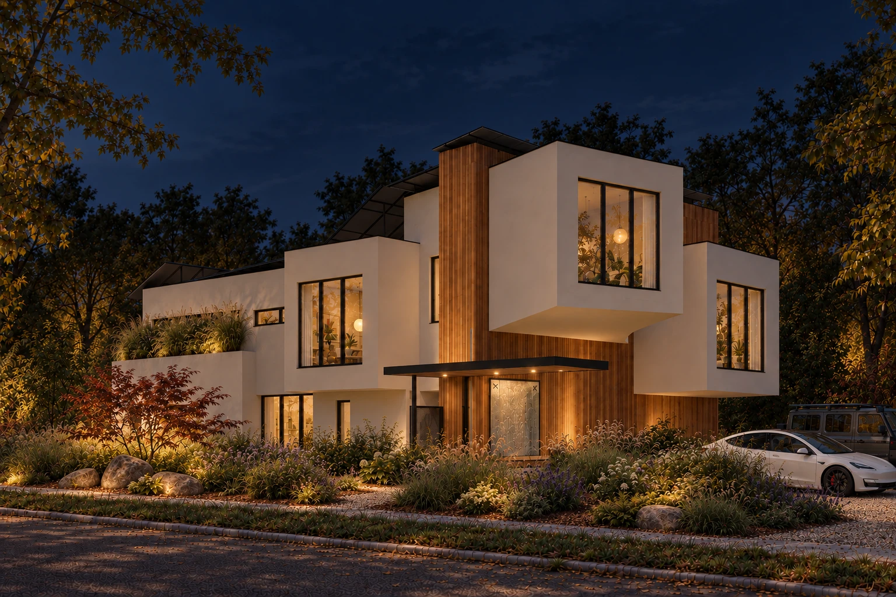
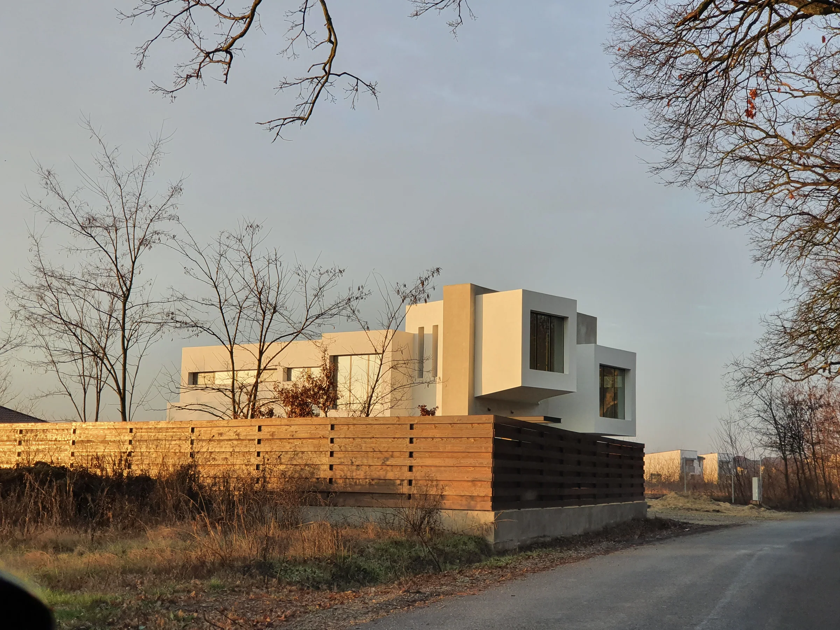
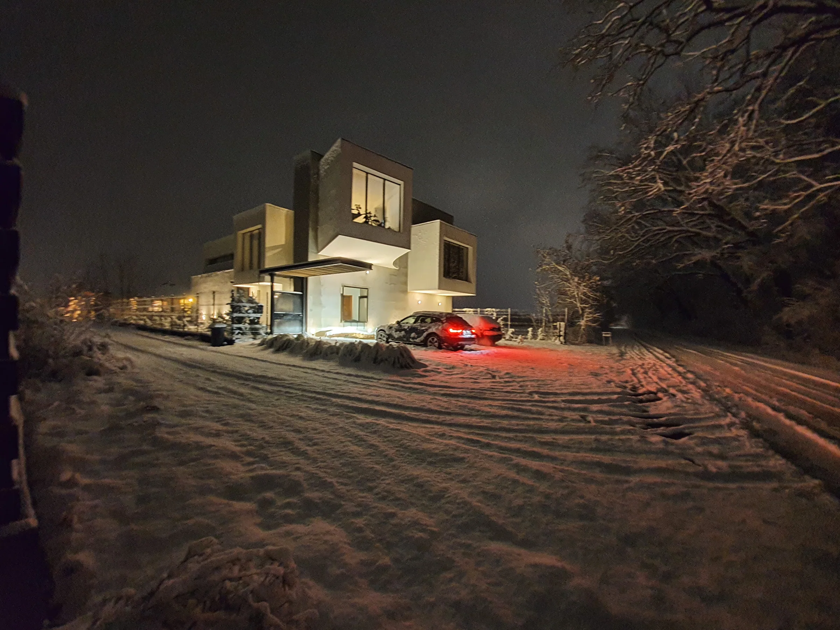
M22 House is Alexandru Zorlescu’s own home in Tămași, Corbeanca, Ilfov. On a 600 m² plot, a ground floor, upper floor and roof terrace bring together views of the forest and the privacy of an internal courtyard.
The living room sits back from the street and faces the internal courtyard; the kitchen and dining area join the same sequence of spaces. Upstairs, three bedrooms look towards the trees, separating rest from the activities of the ground floor.
Designed entirely by Alexandru Zorlescu, with direct involvement in construction, the house connects the initial idea with plans, details and photographs of the completed building. The technical design and construction detail documents are dated September 2018; this is not the construction completion date.
Orientation and privacy beside the forest.
The concept drawings start with southern orientation, forest views, natural ventilation and site setbacks. The internal courtyard creates a sheltered space, while the ground-floor layout sets the living room back from the street. Openings in the kitchen and bedrooms consider both views and privacy.
Structure, cantilevers and materials.
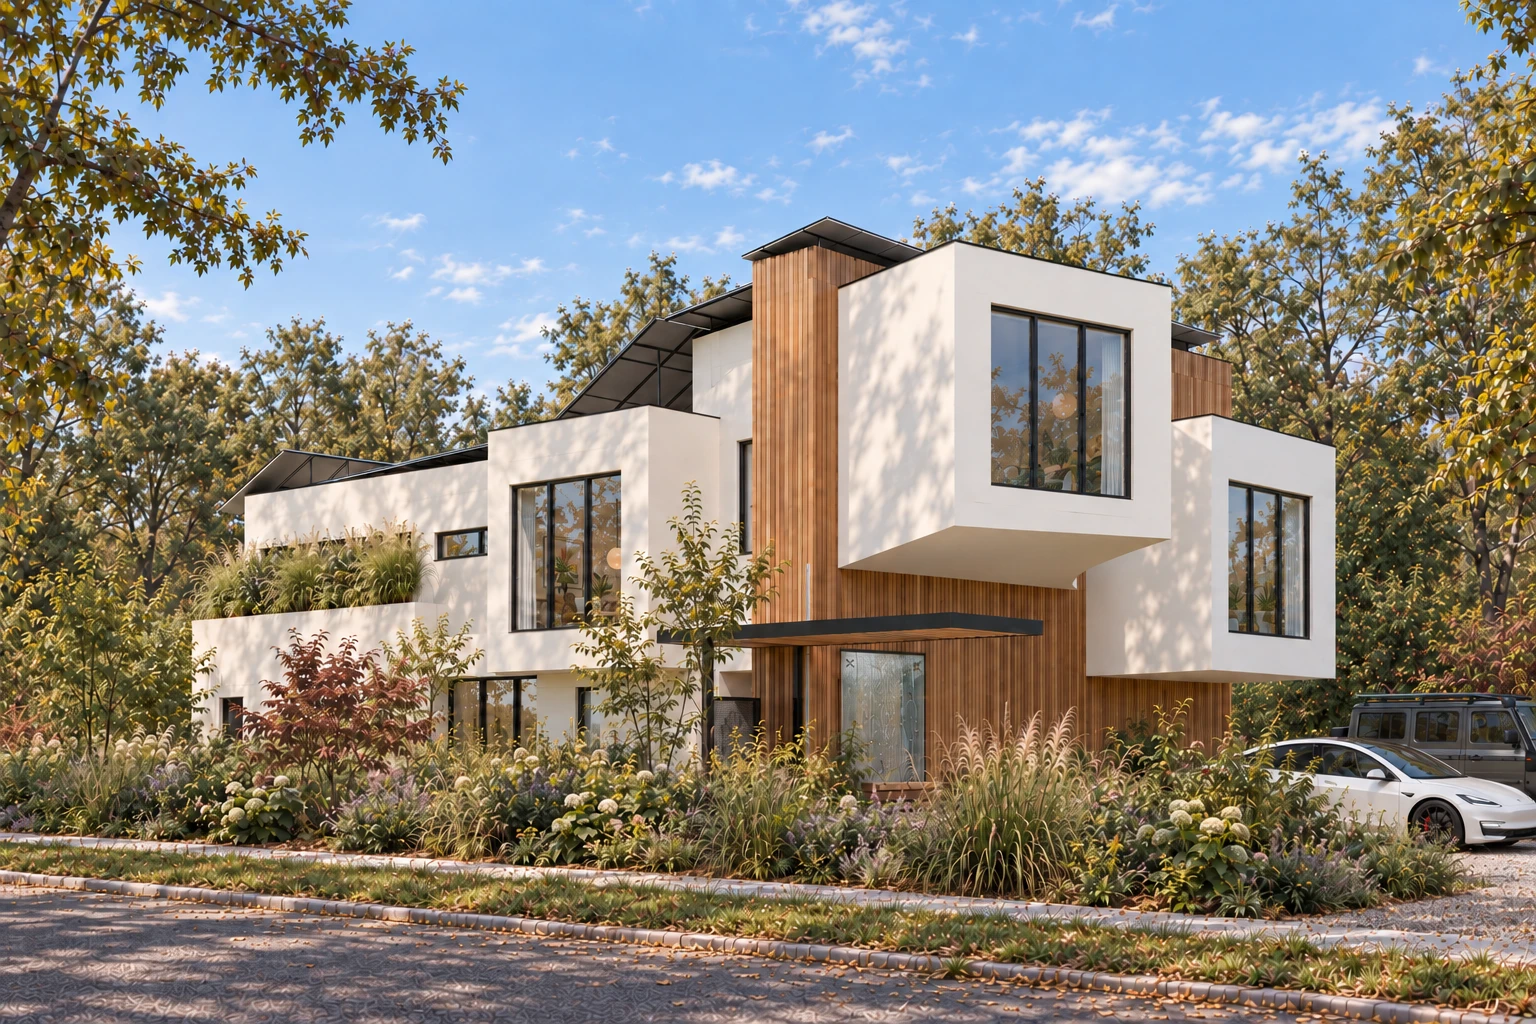
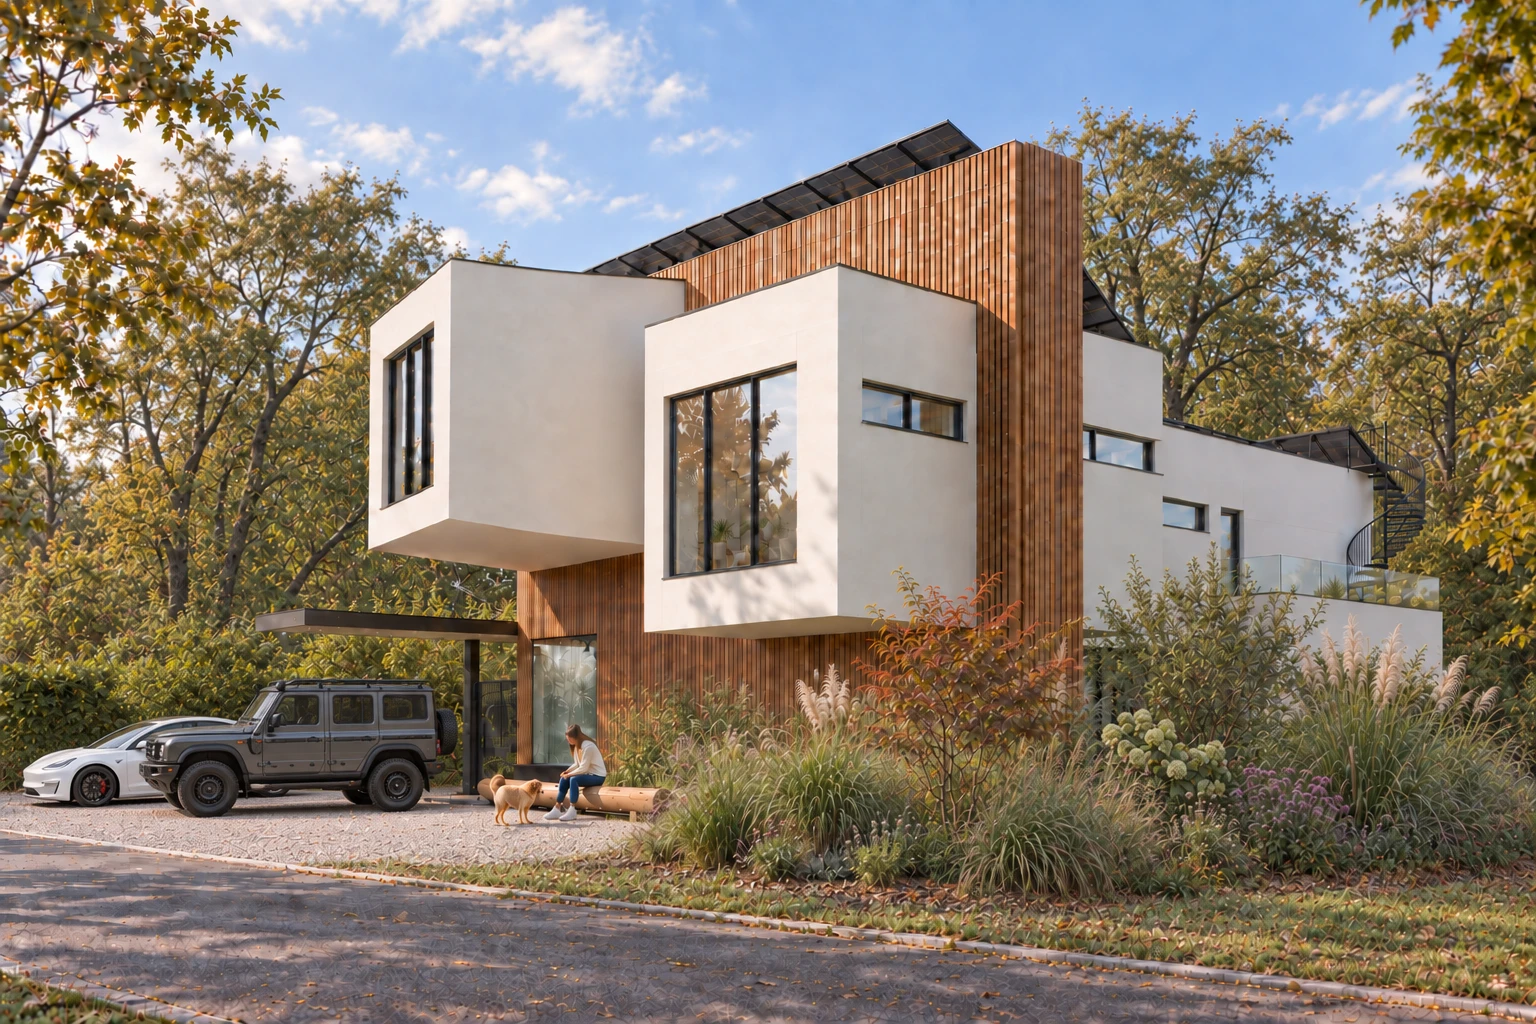
A reinforced-concrete frame supports volumes cantilevered towards the garden. The property presentation describes a rammed-earth wall in the living area, natural stone, microcement and lime plasters. Triple glazing in aluminium frames, basalt-wool facade insulation and PIR roof insulation complete the envelope.
Building systems integrated into the home.
The house is presented with a ground-source heat pump, two 102.5 m boreholes, rooftop photovoltaic panels and mechanical ventilation with heat recovery. Electric-vehicle charging, garden irrigation and exterior lighting are also included. These describe the installed systems; they do not establish guaranteed energy consumption or Passive House certification.
From technical drawings to the completed house.
The September 2018 archive includes sunlight and natural-ventilation studies, plans, sections and construction details. Photographs document the completed house; drawings explain the spatial and construction decisions. For a new commission, connecting concept and detail allows the architecture to be discussed alongside structure and building services.
Annual generation exceeding consumption.
Data from the Fronius application show 28,920 kWh generated and 17,440 kWh consumed in 2023; 31,360 kWh generated and 20,930 kWh consumed in 2024; and 28,490 kWh generated and 20,980 kWh consumed in 2025. Generation exceeded consumption in each of these three years. The house also imported grid electricity: 11,970 kWh in 2023, 12,020 kWh in 2024 and 13,010 kWh in 2025. A positive annual balance does not mean continuous independence from the grid. Consumption includes home EV charging, with approximately 50,000 km driven annually and around 90% of charging taking place at home. The figures come from the application display, not an energy audit or Passive House certificate.
Project evidence
The design, read in context.
- Completion
- 2021 · Alexandru Zorlescu’s own home.
- Contribution
- Design across all disciplines and construction by Alexandru Zorlescu.
- Documentation
- Photographs of the completed house and archived project drawings. Photography: Alexandru Zorlescu.
- Architecture
- Alexandru Zorlescu.
- Documented design
- Reinforced concrete frame, internal courtyard and forest-facing openings.
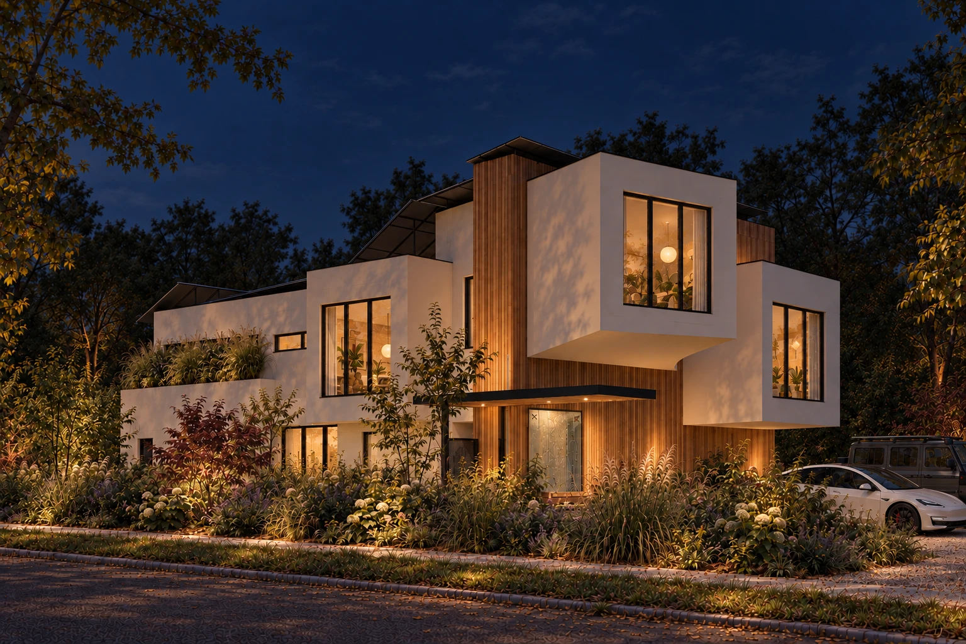
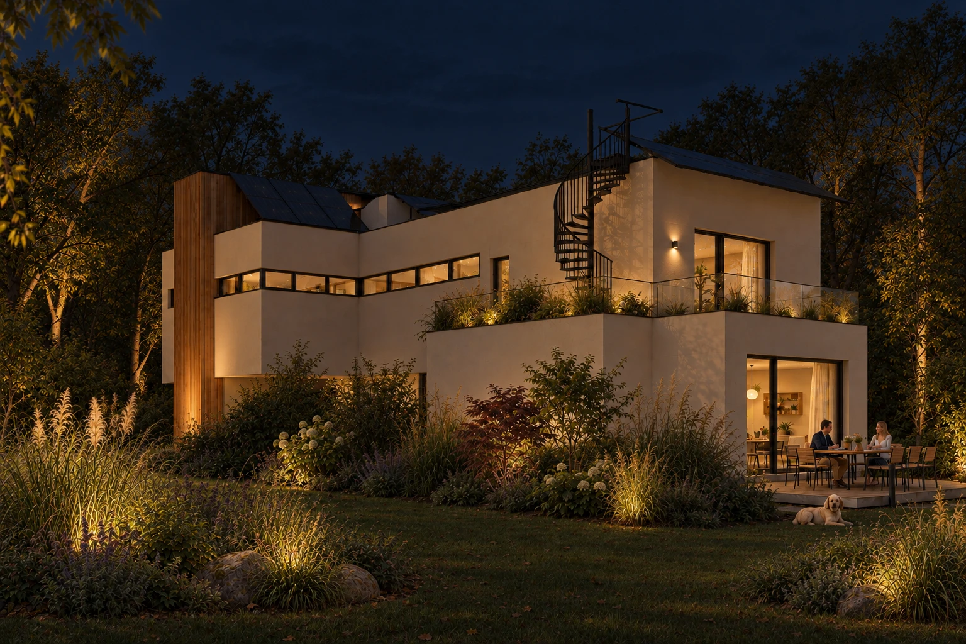
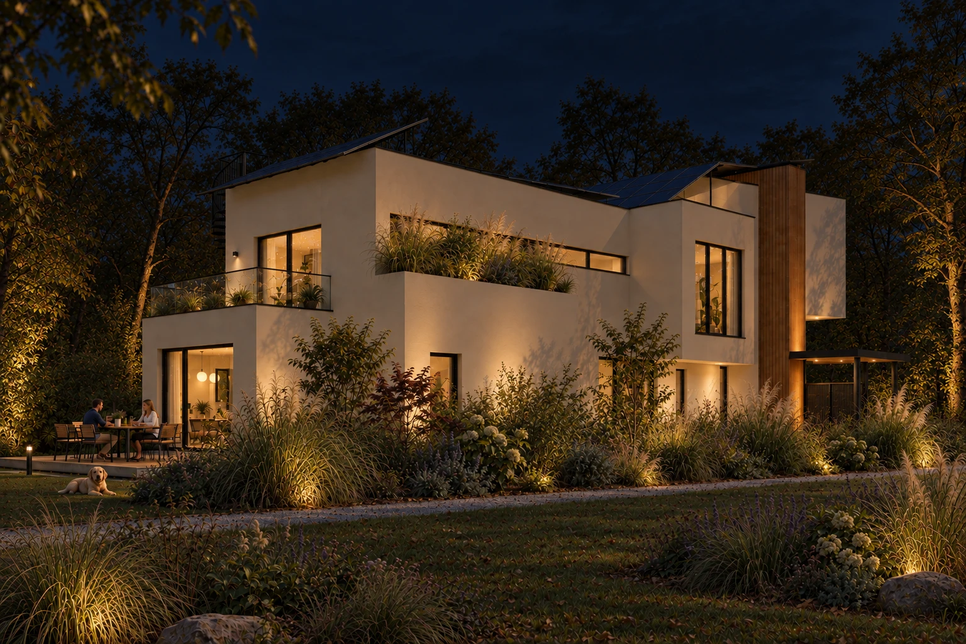
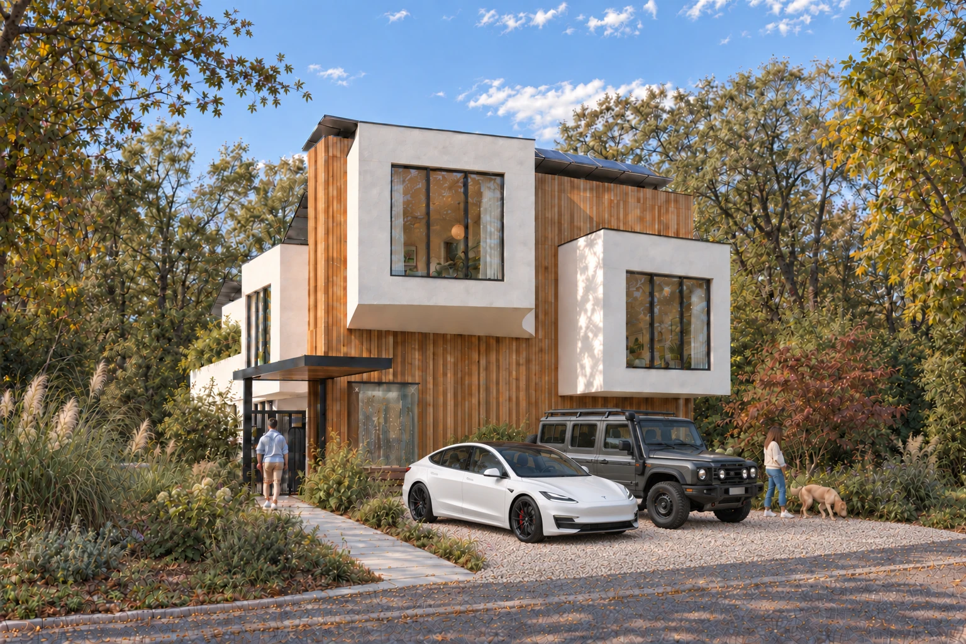
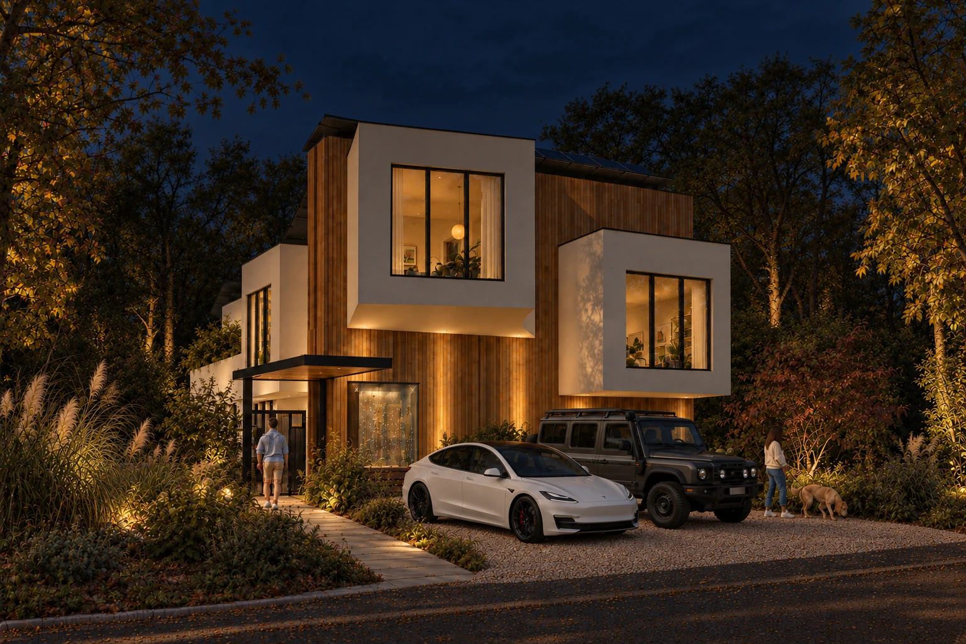
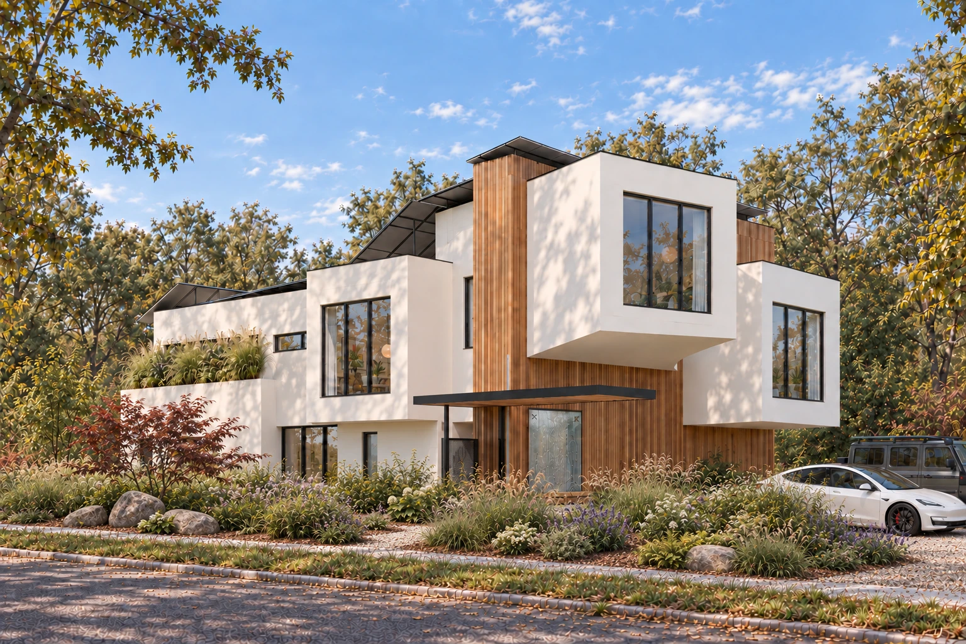
The built house. In detail.
Photographs of the house, followed by architectural visualisations. Select images for details.




Drawings and project archive ↗
Extracts from the design documentation and images from the project archive.
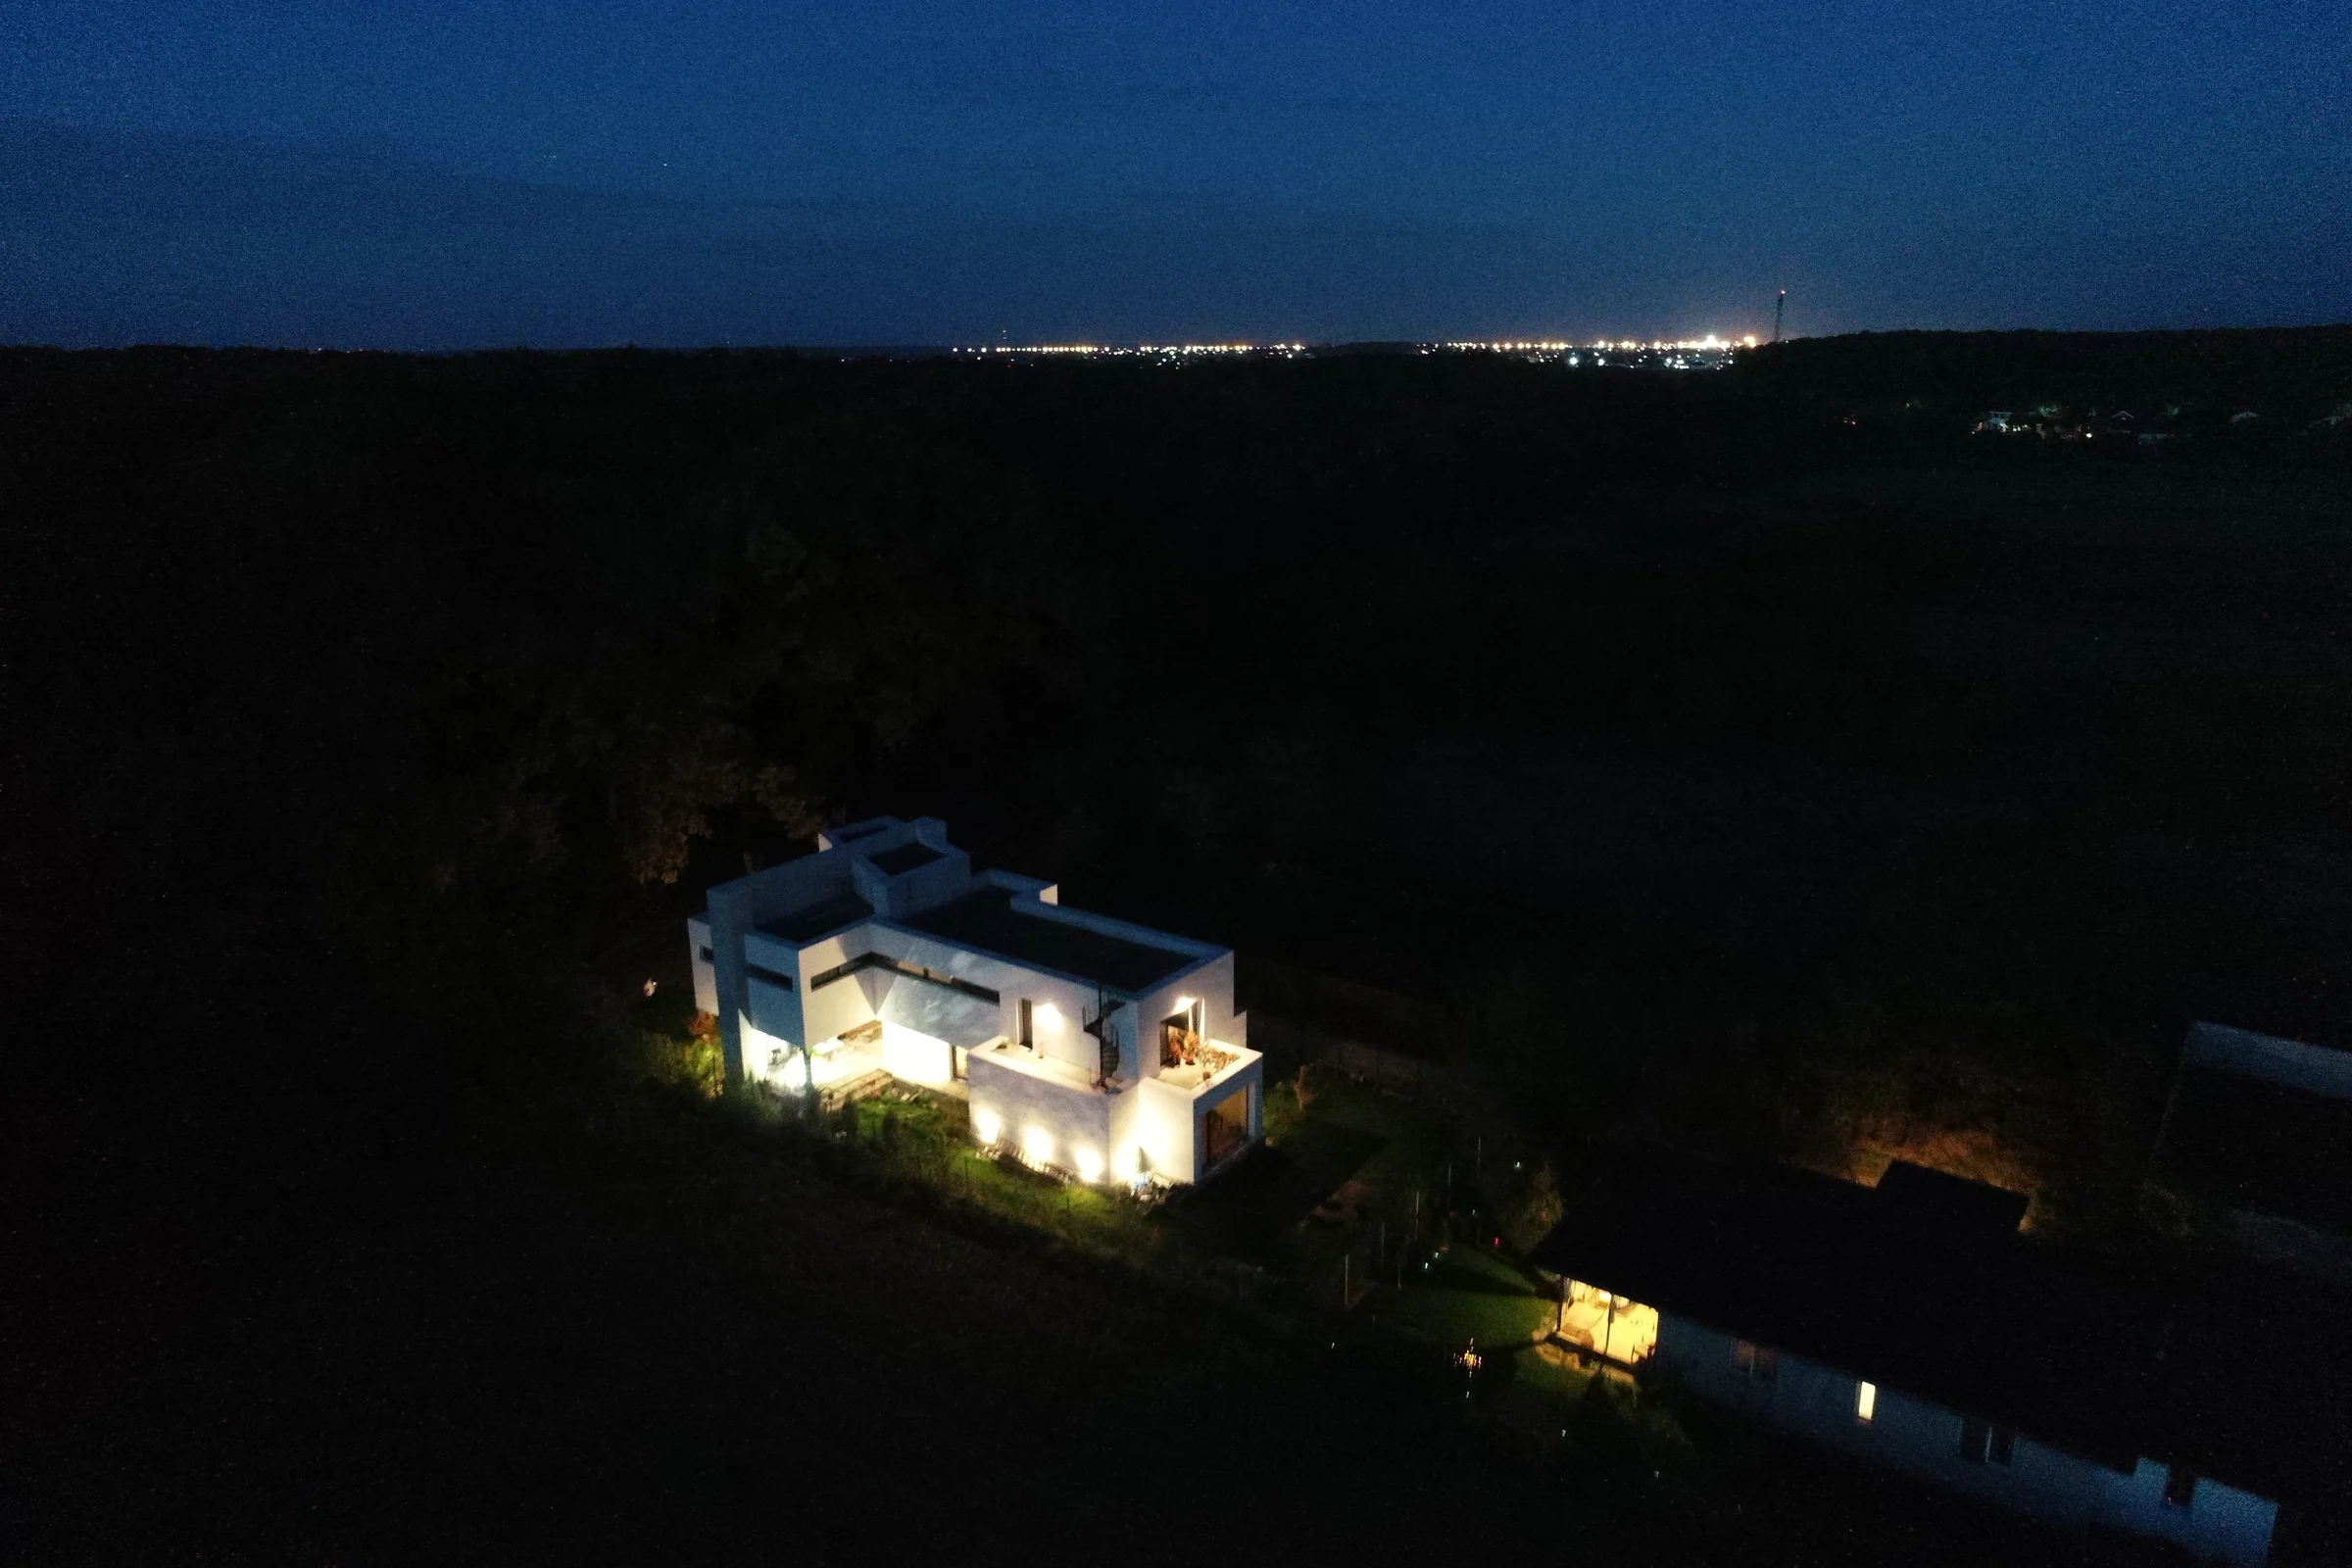
M22 / Inside the project
Three drawings. One house.
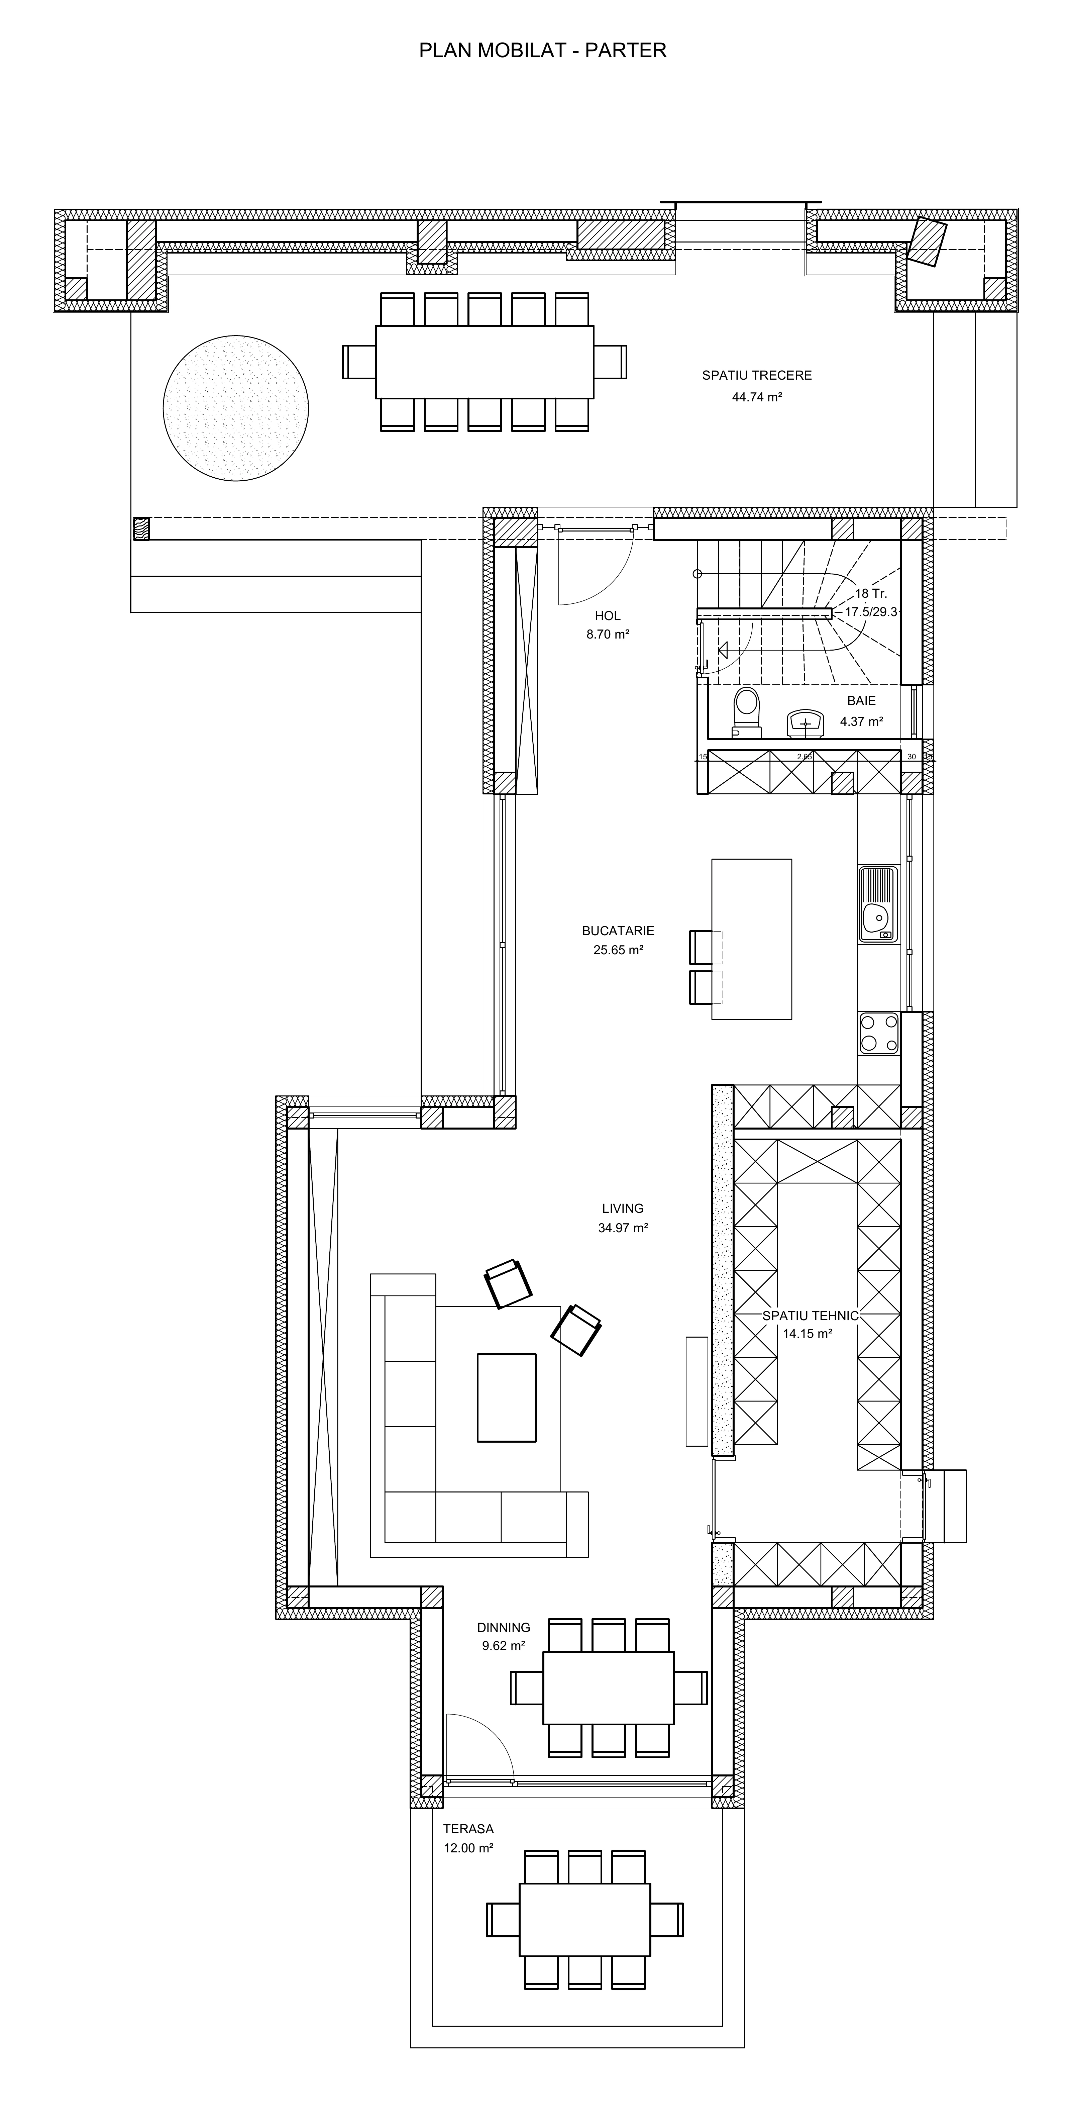
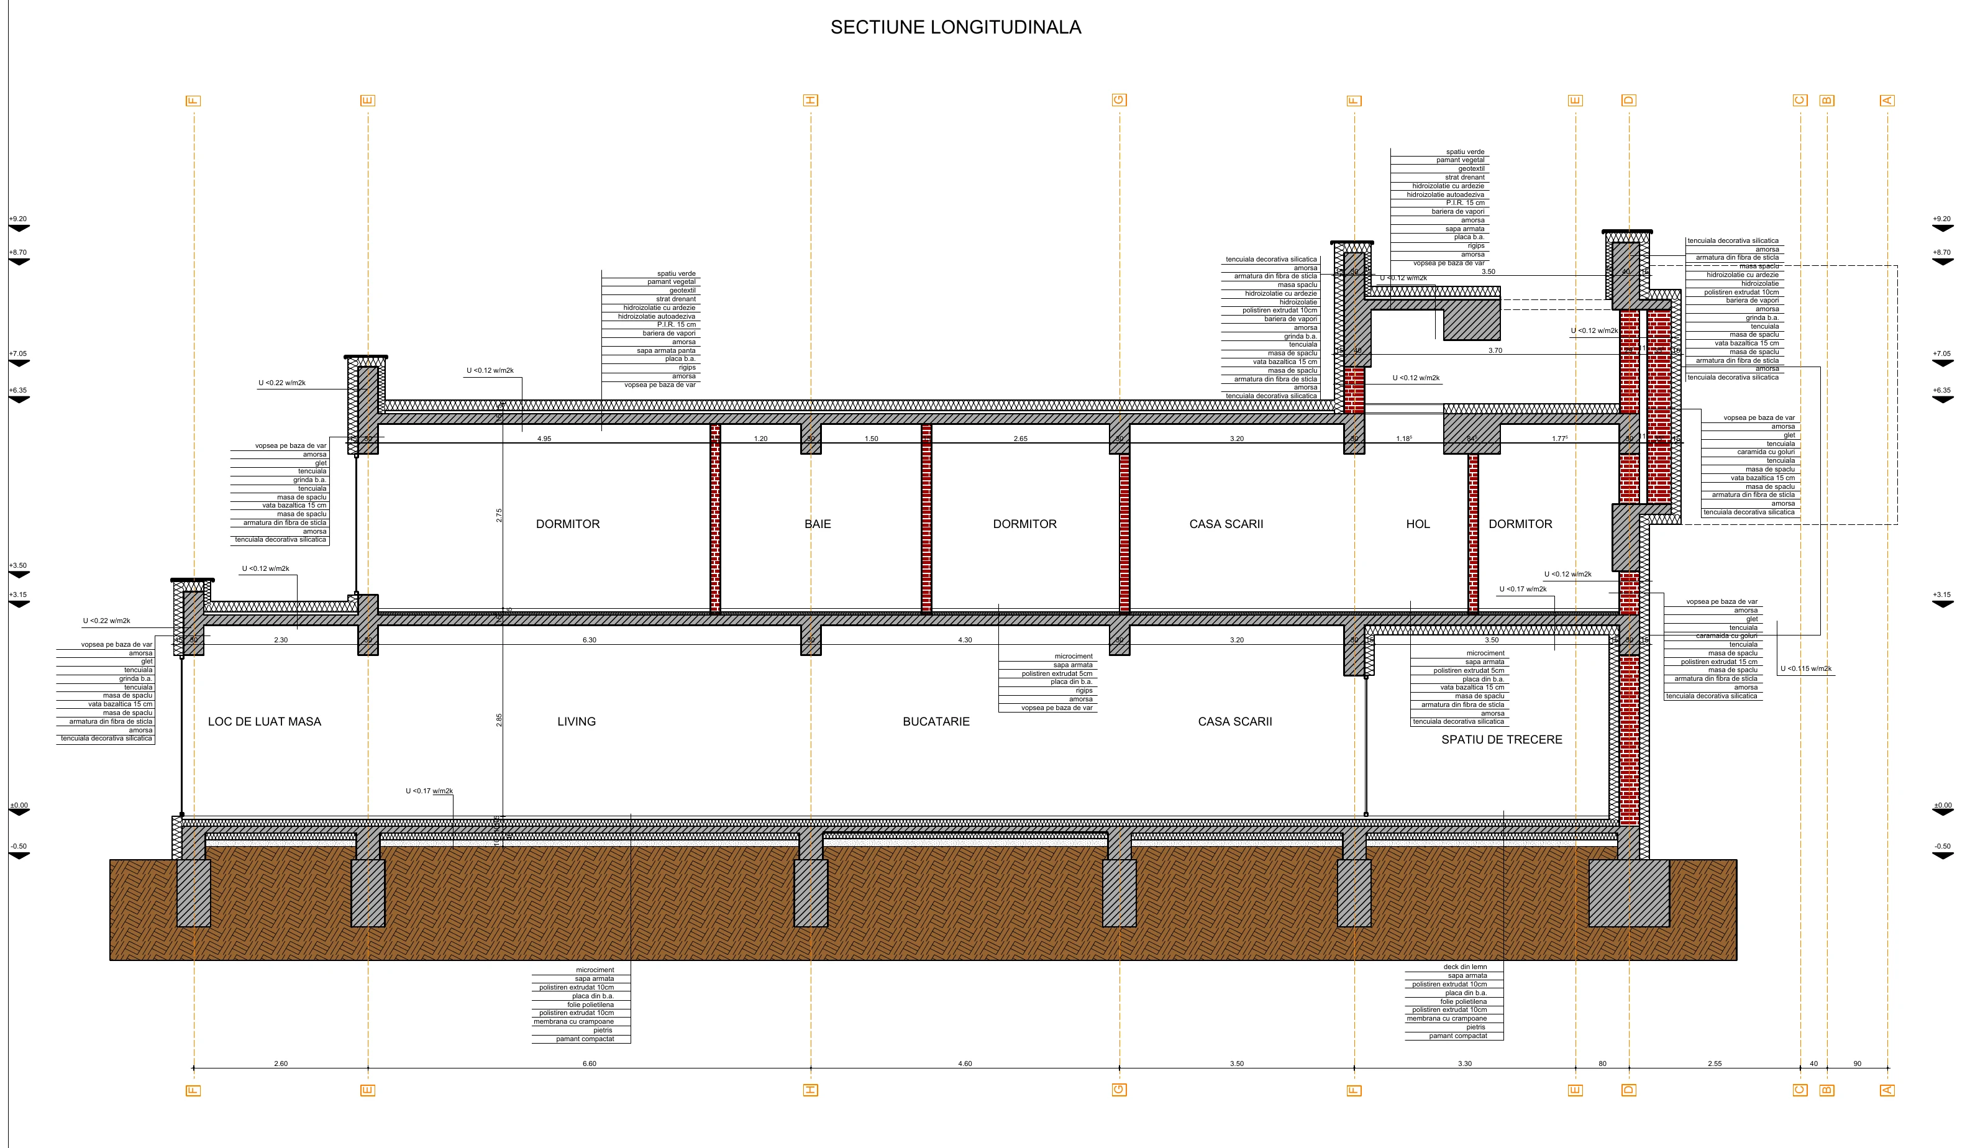
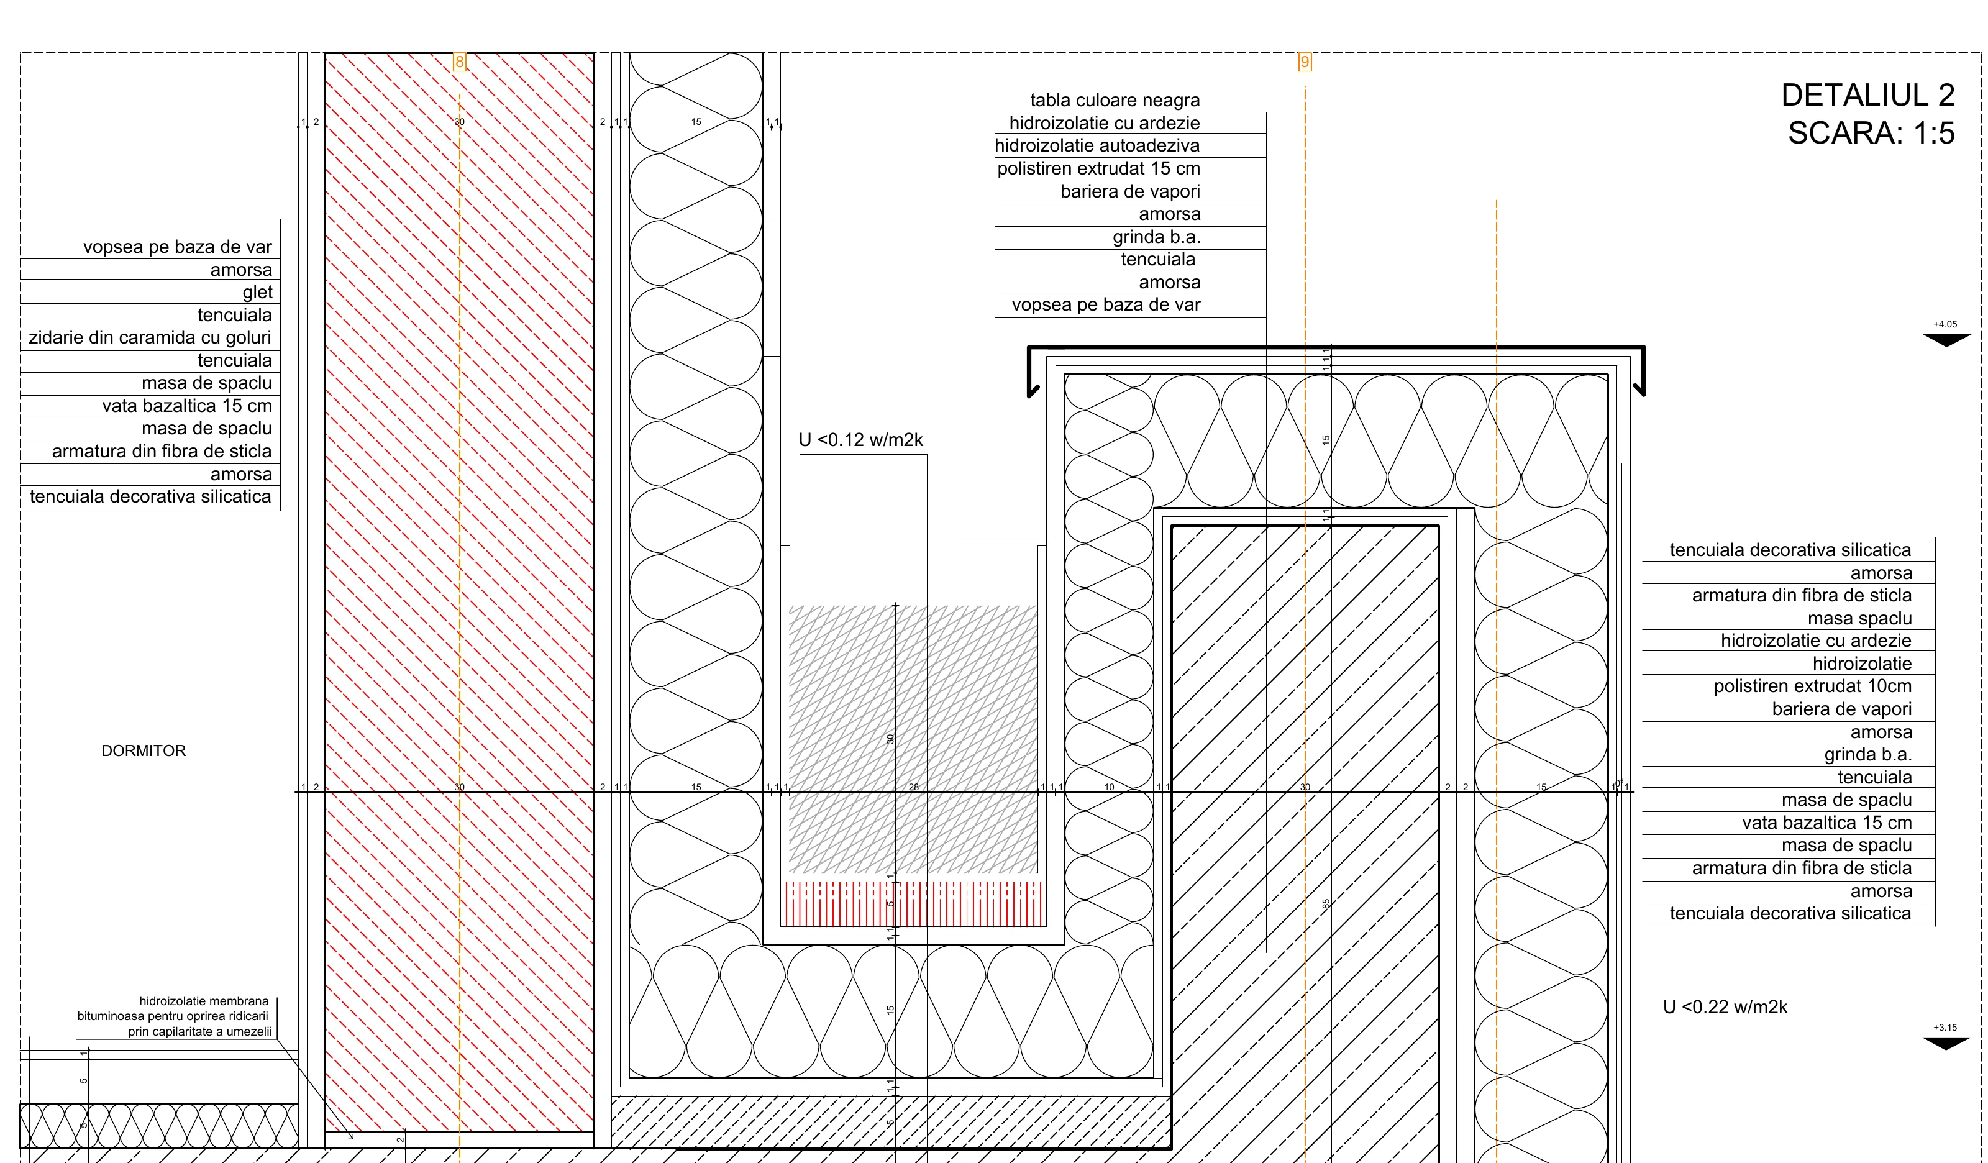
Selected extracts from the original M22 design documents, dated September 2018. Open each drawing to look closer.
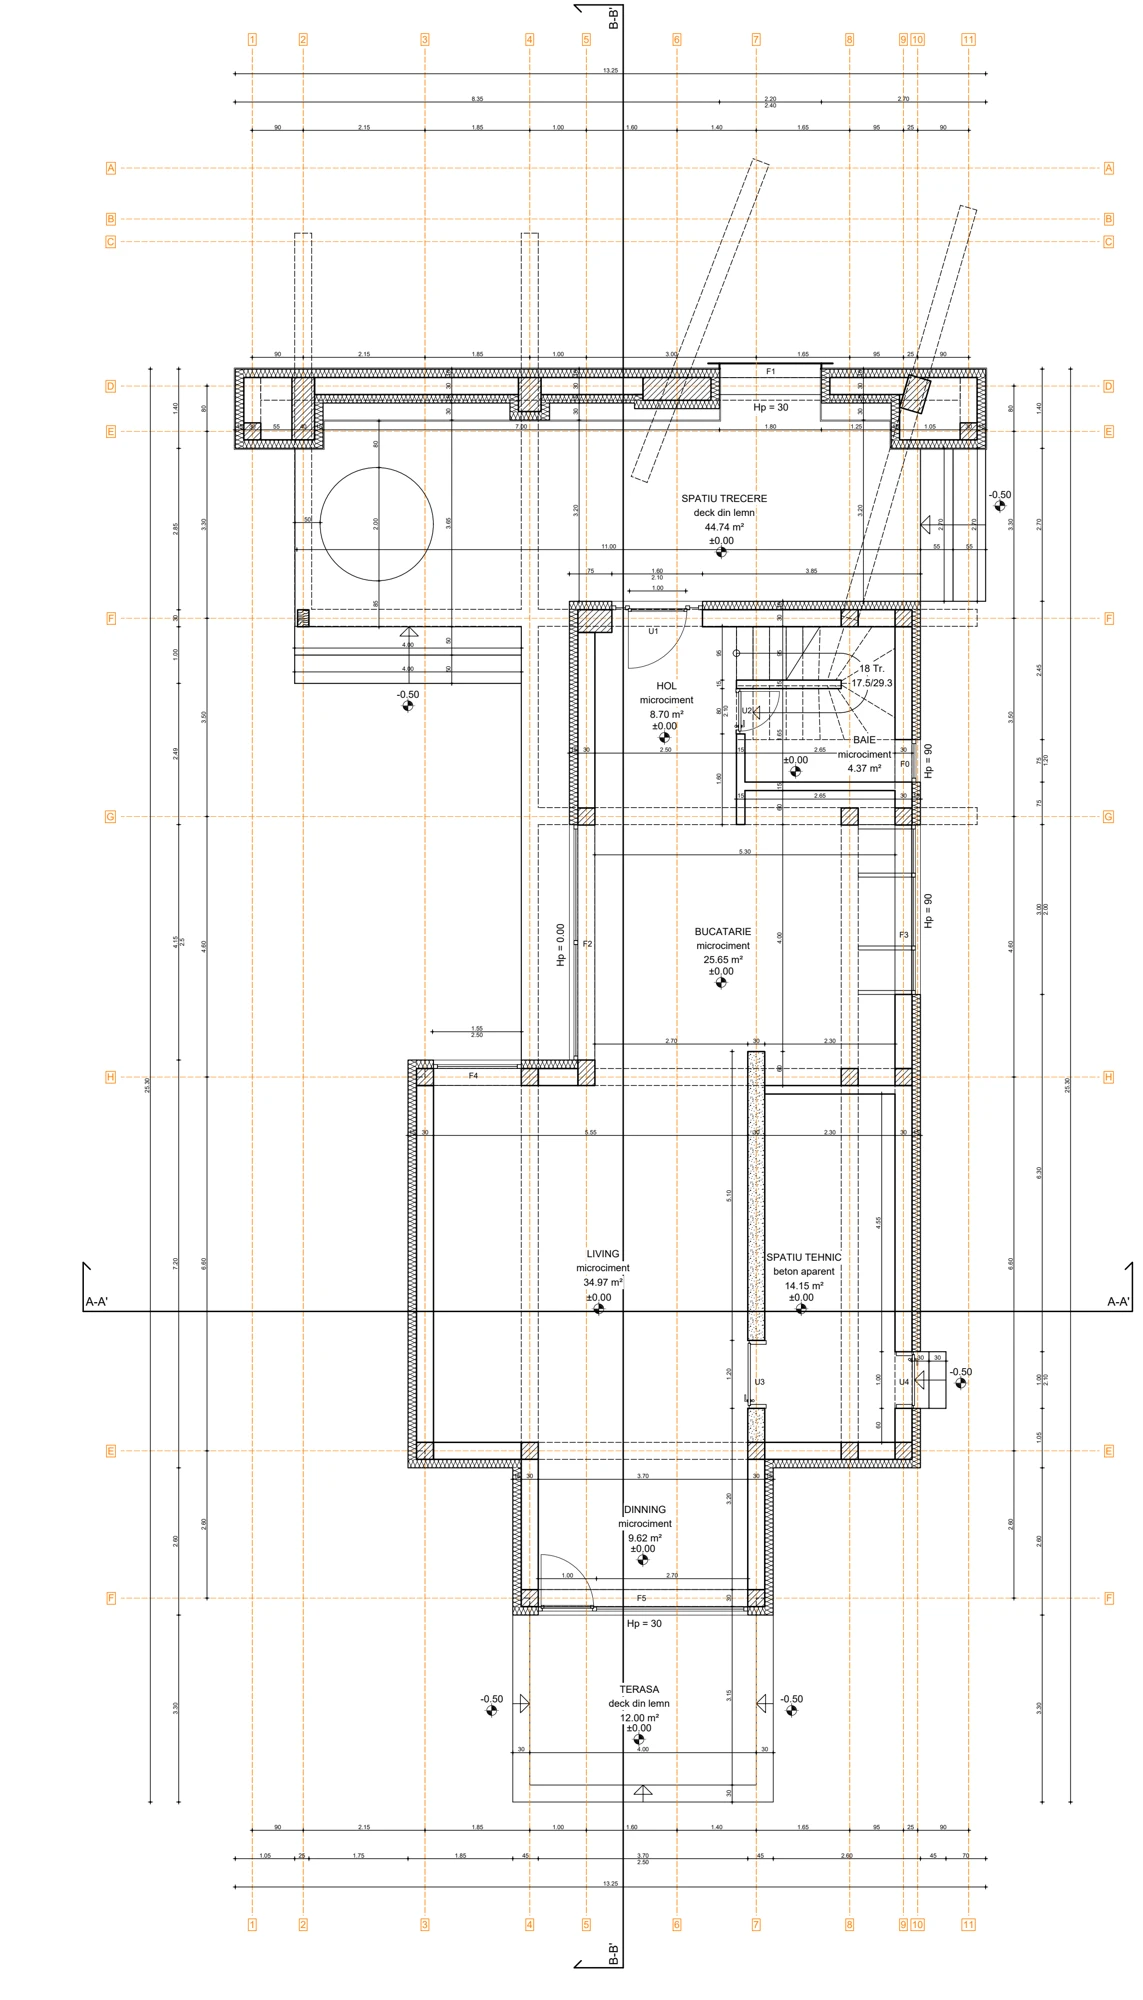 Open drawing ↗
The plan: rooms and movement
Follow the entrance, the living spaces and their connection to the courtyard. Dimensions and door swings help explain how the space can be used.
CASA M22 · page 15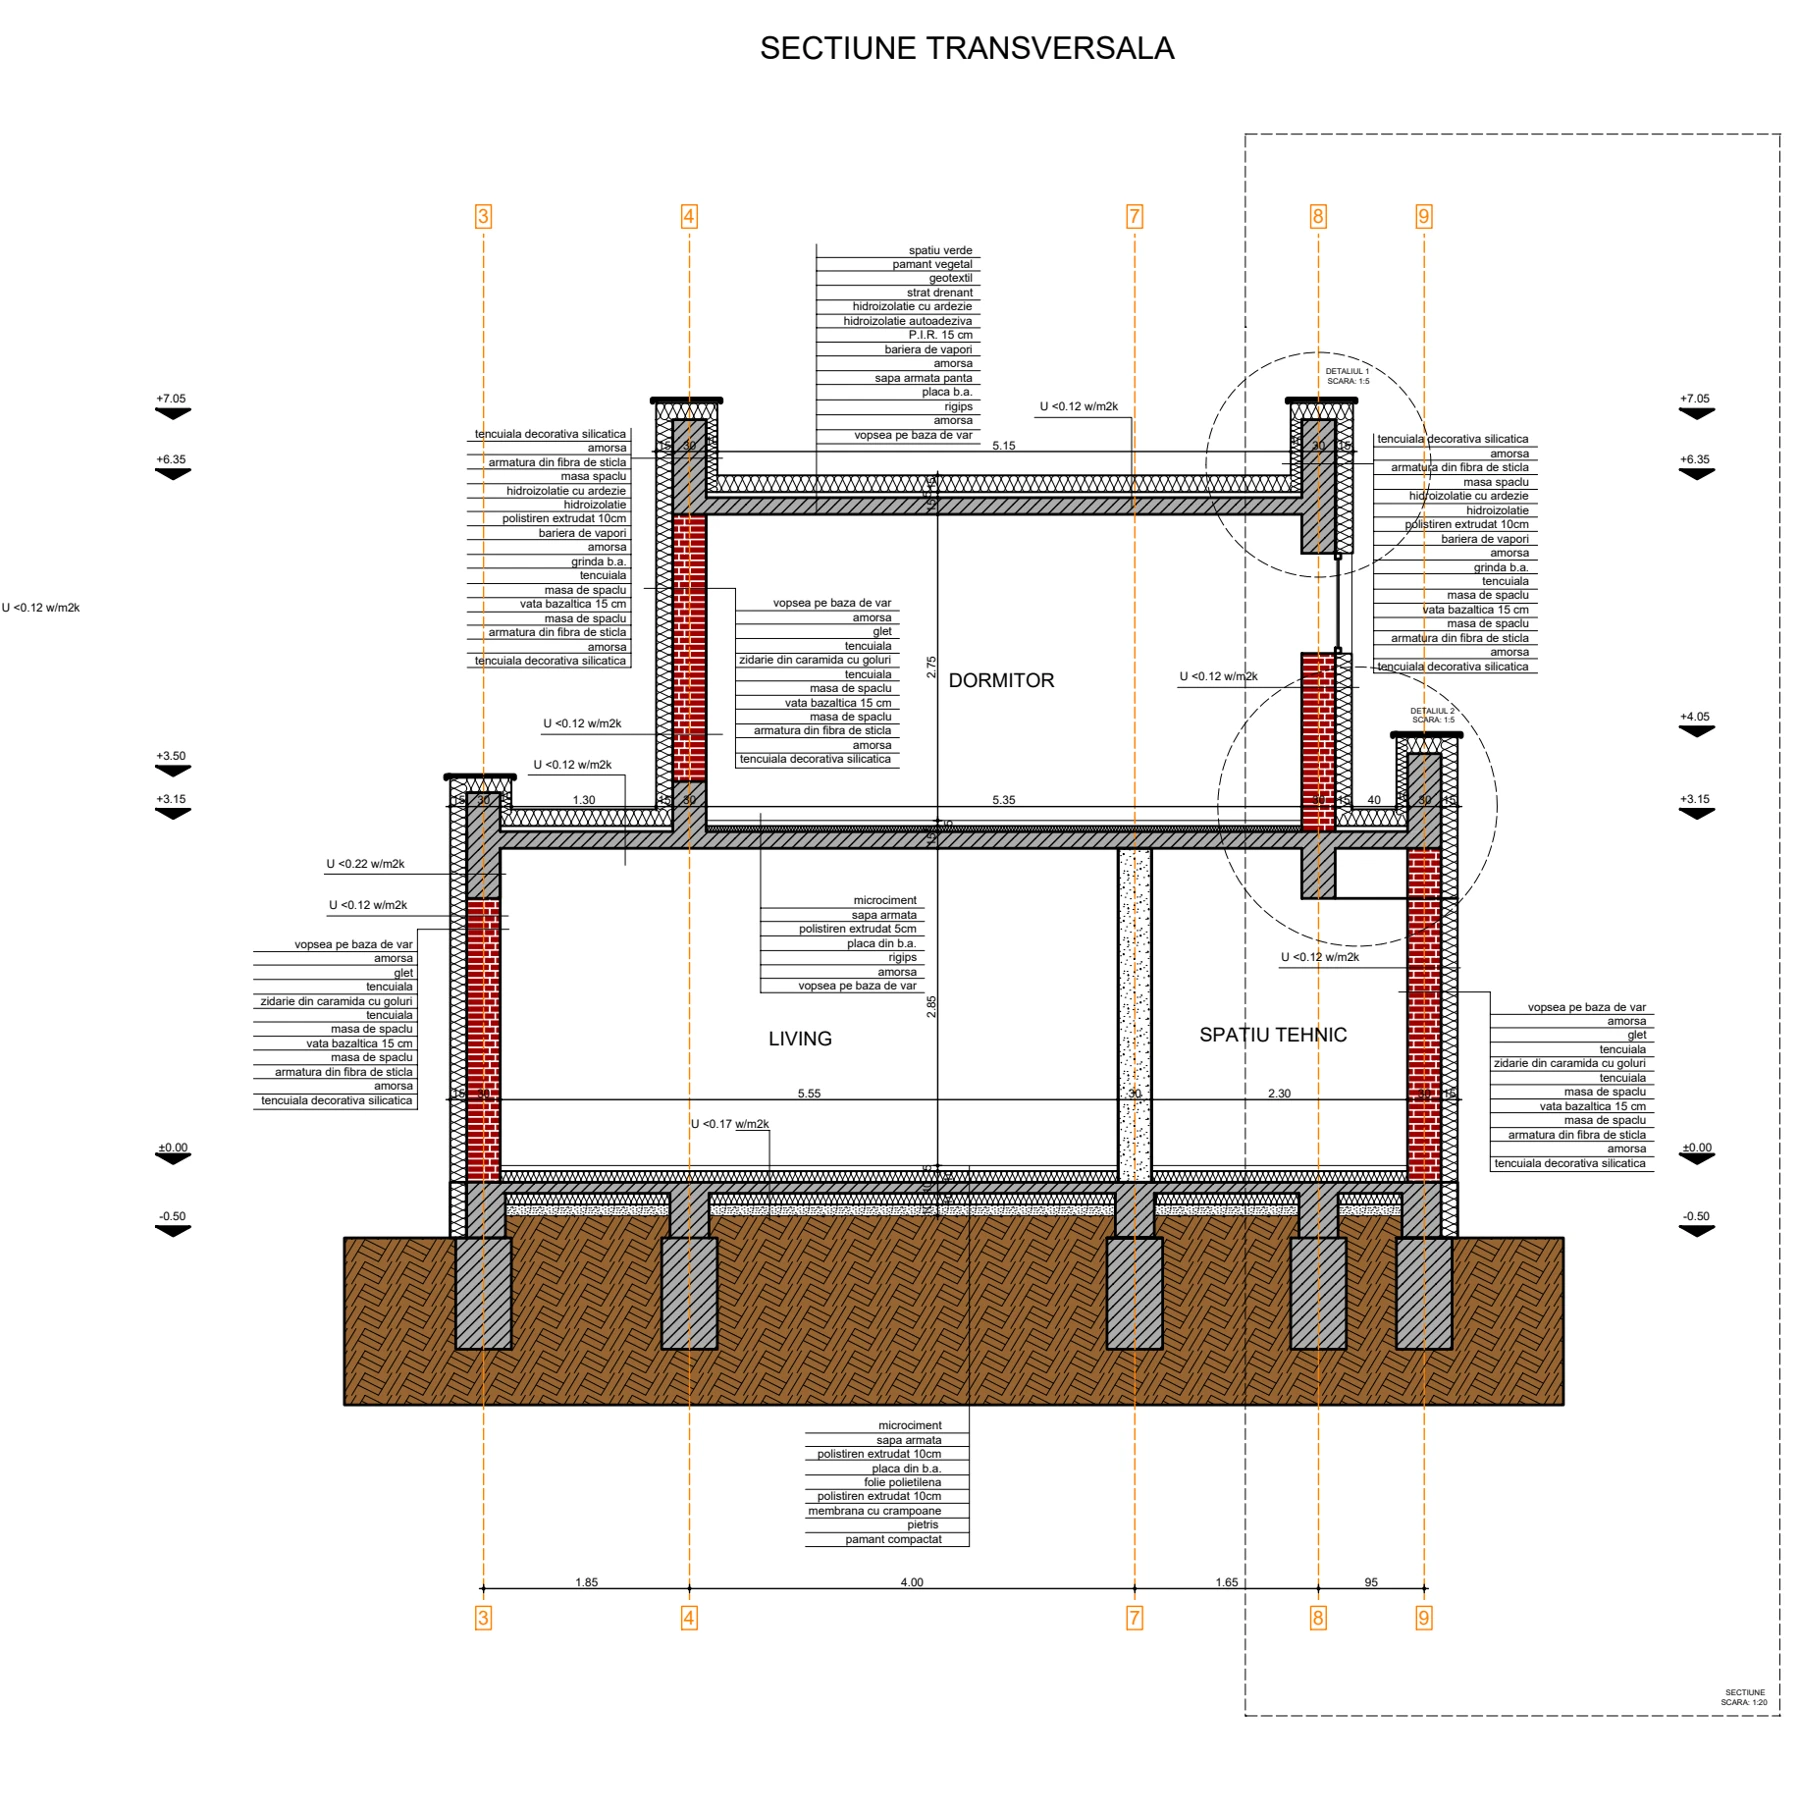 Open drawing ↗
The section: the house in height
Read the relationship between levels, openings and the roof. The section locates the junctions that are developed in larger-scale drawings.
CASA M22 · page 22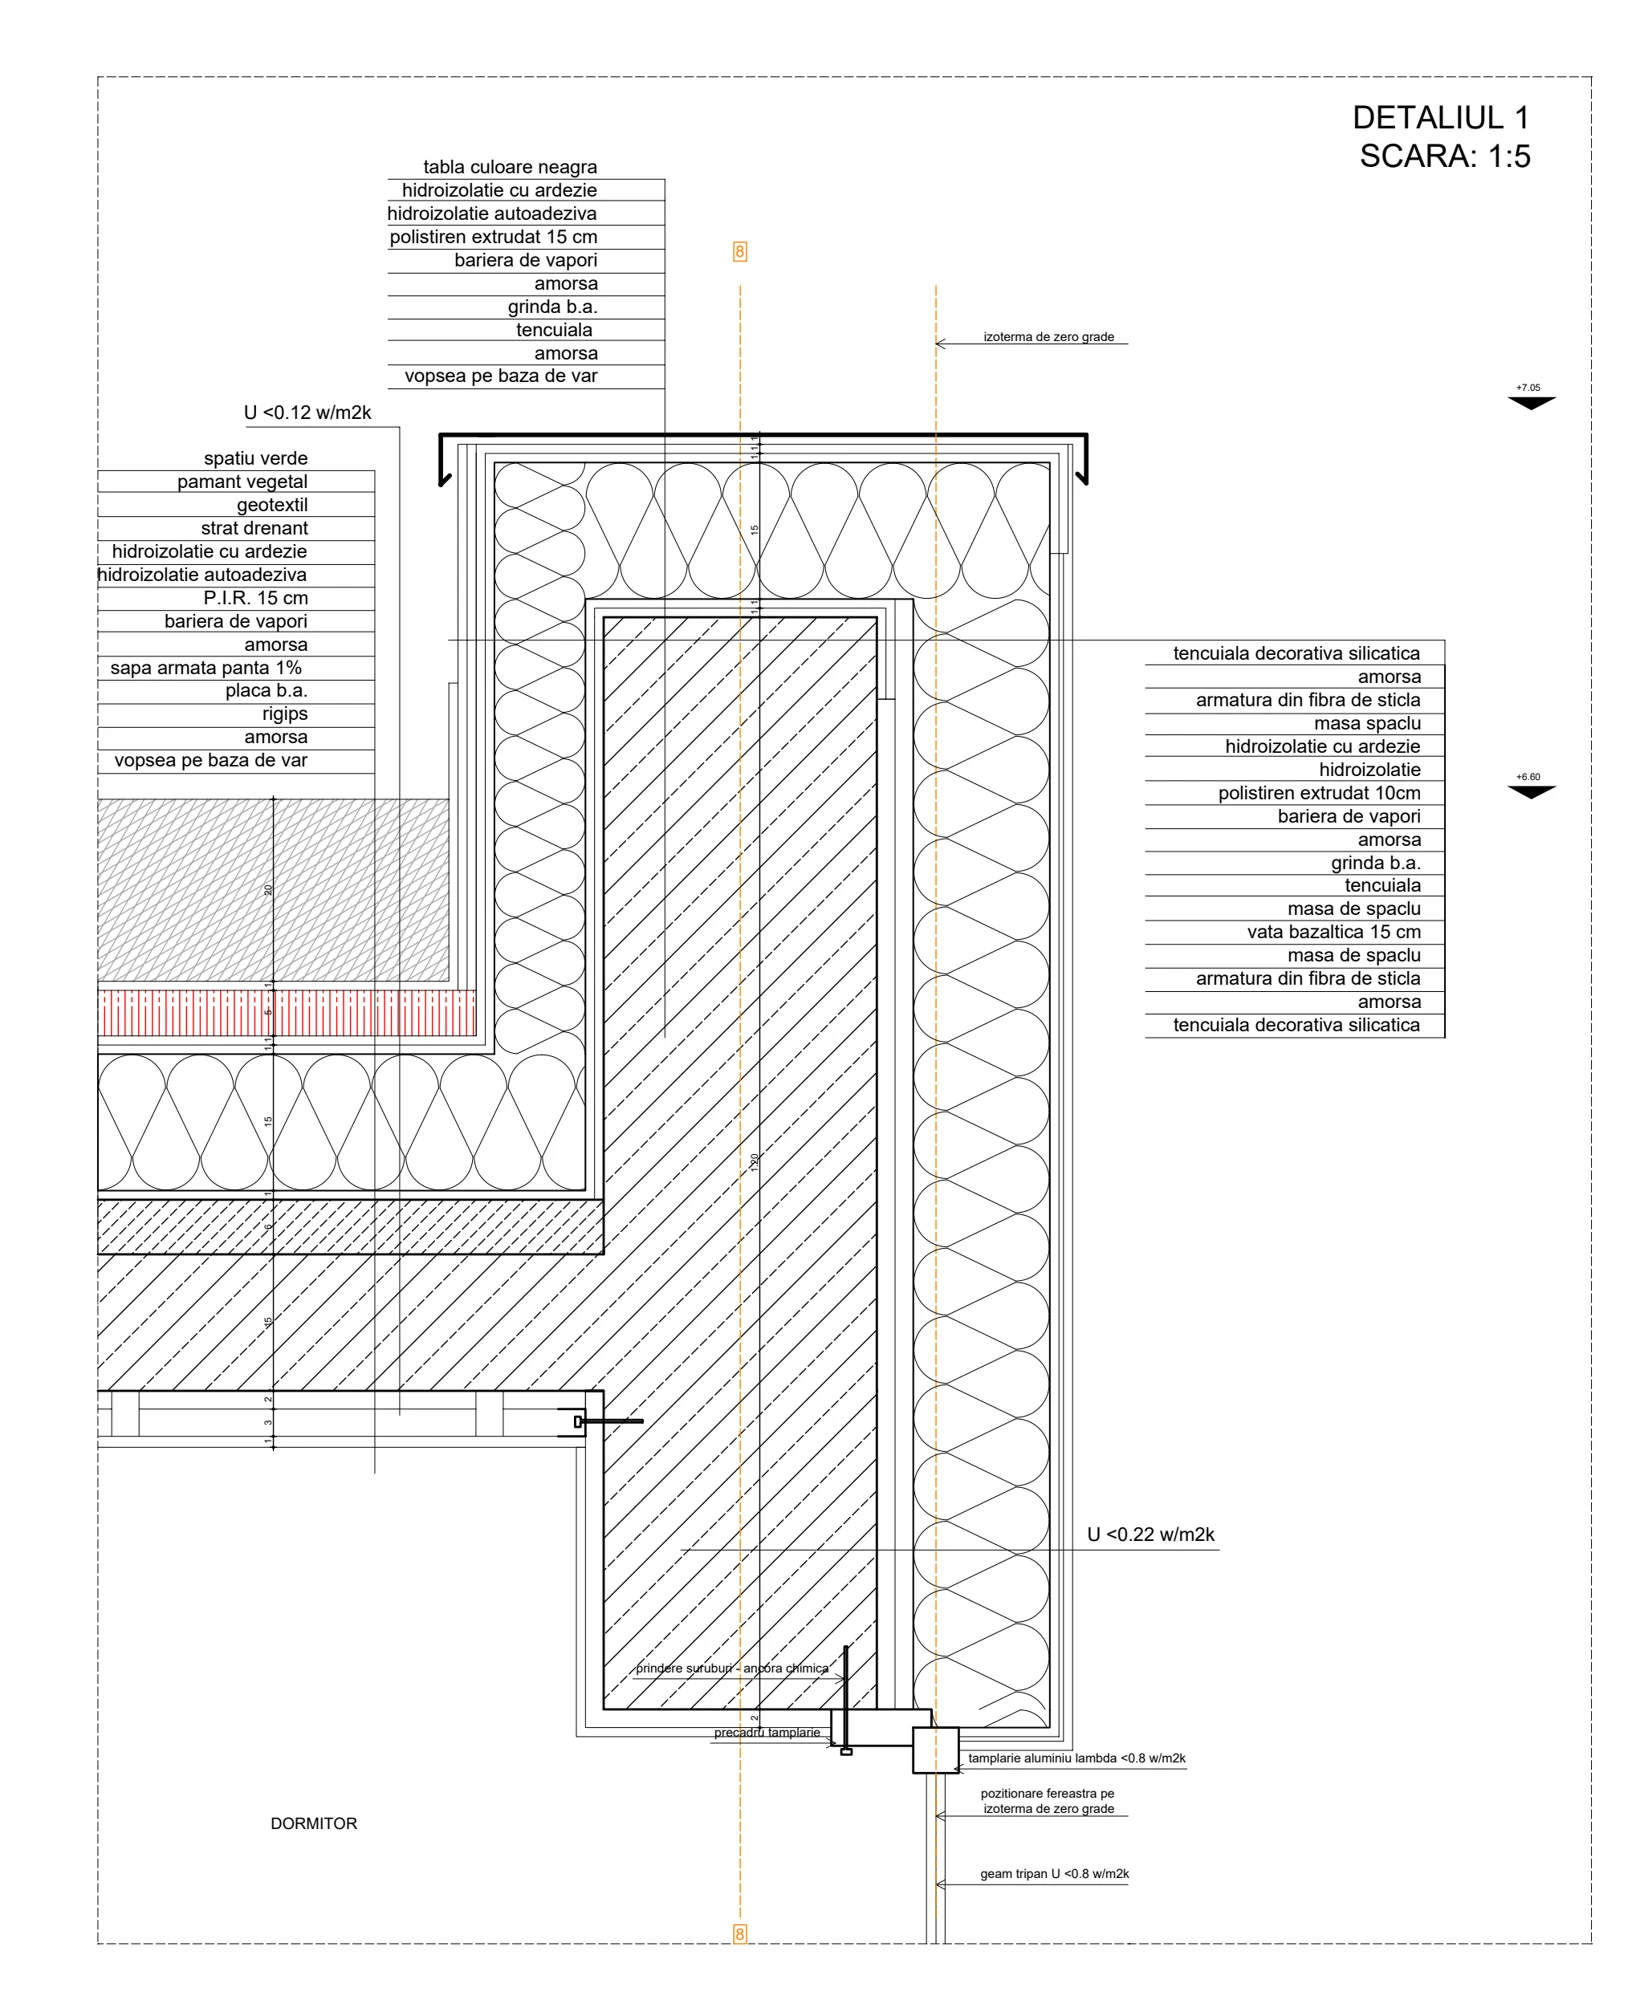 Open drawing ↗
The detail: where the layers meet
The parapet detail brings the roof and external wall into the same drawing. It shows why finishes, insulation and waterproofing must be considered together.
CASA M22 · page 25Historical design extracts, cropped for presentation; they are not an as-built survey or instructions for another building. Design: Alexandru Zorlescu.