Popești-Leordeni, Ilfov · Design proposal
House in Popești-Leordeni, Ilfov
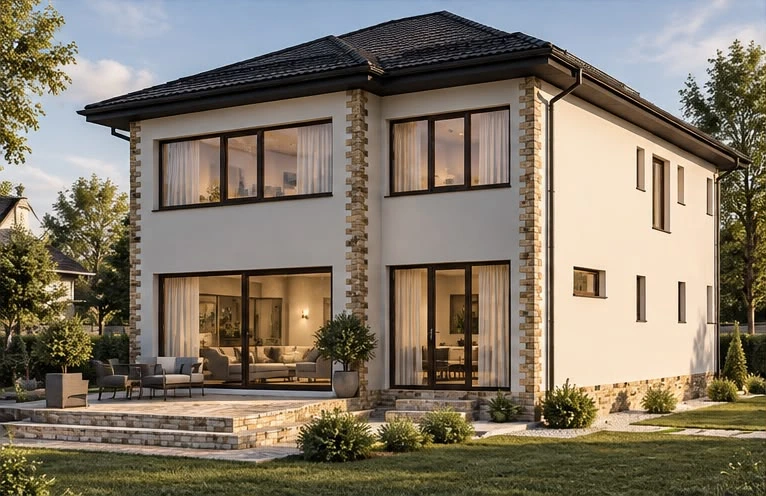
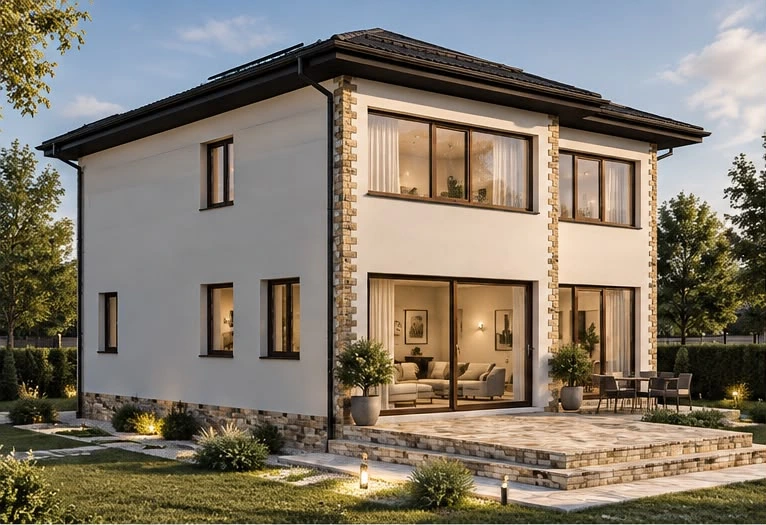
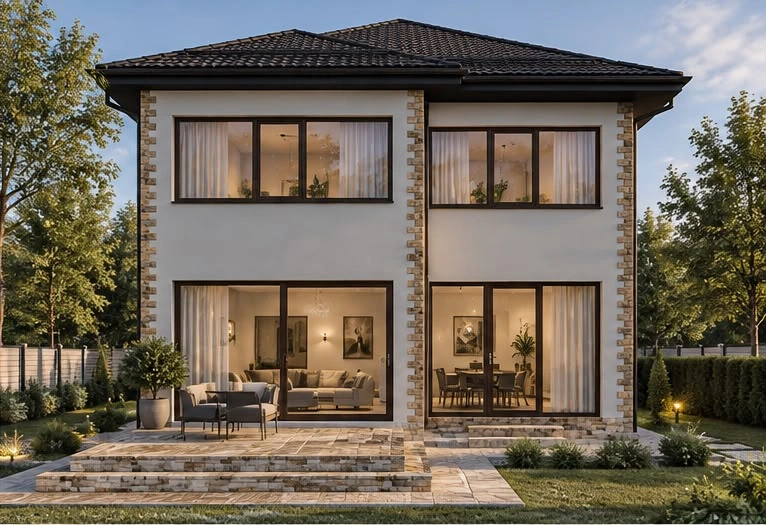
A house with light-coloured facades, stone accents and generous glazing opening onto a garden terrace.
- Programme
- Individual house
- Location
- Popești-Leordeni, Ilfov
- Stage
- Design proposal
About the project
The project proposes a house in Popești-Leordeni, Ilfov County, with a compact volume and a pitched roof. Dark roofing and window frames outline the light-coloured facades.
Stone accents at the corners and plinth continue across the terrace and steps. Generous ground-floor glazing connects the living spaces to the garden, while upper-level windows maintain the facade rhythm.
Three architectural visualisations show the garden-facing facade and the relationship between the house, terrace and landscaping.
In detail.
Select any image to enlarge it.