Timiș · Design
House in Timiș
A single-storey house with a generous covered terrace and living spaces opening towards the garden and pool.
- Programme
- Private house
- Location
- Timiș
- Stage
- Design
About the project
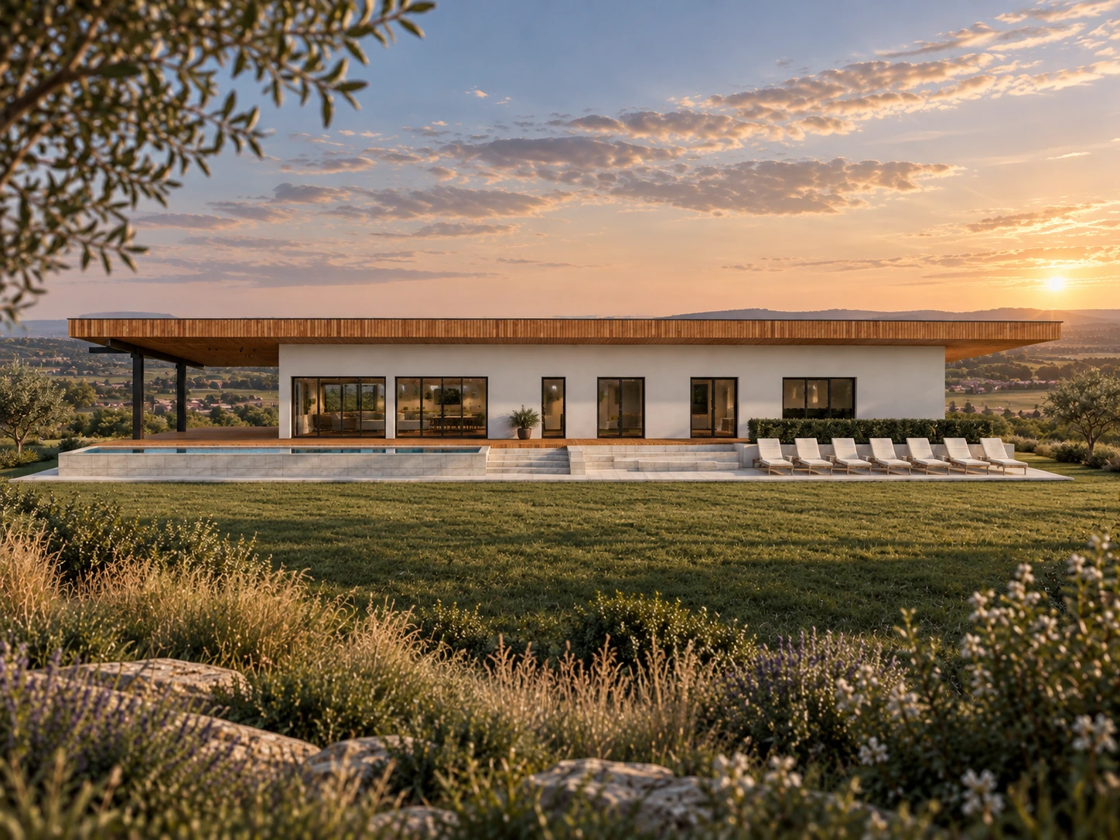
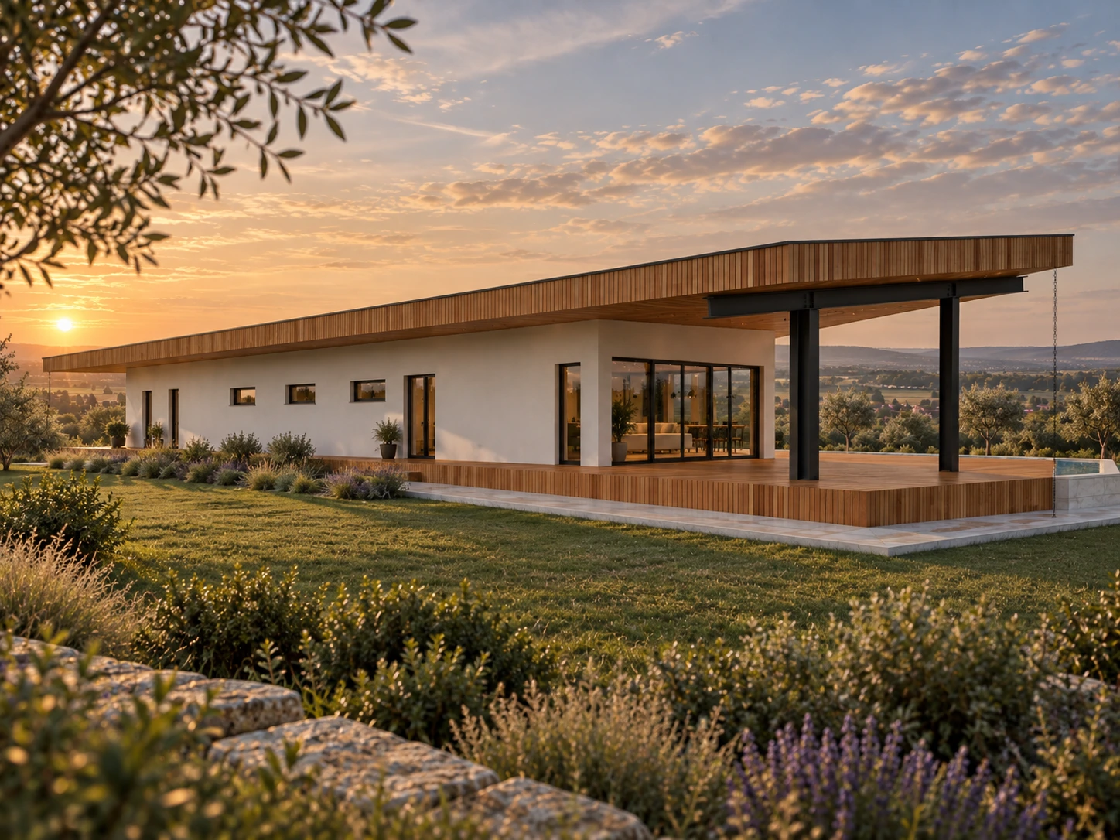
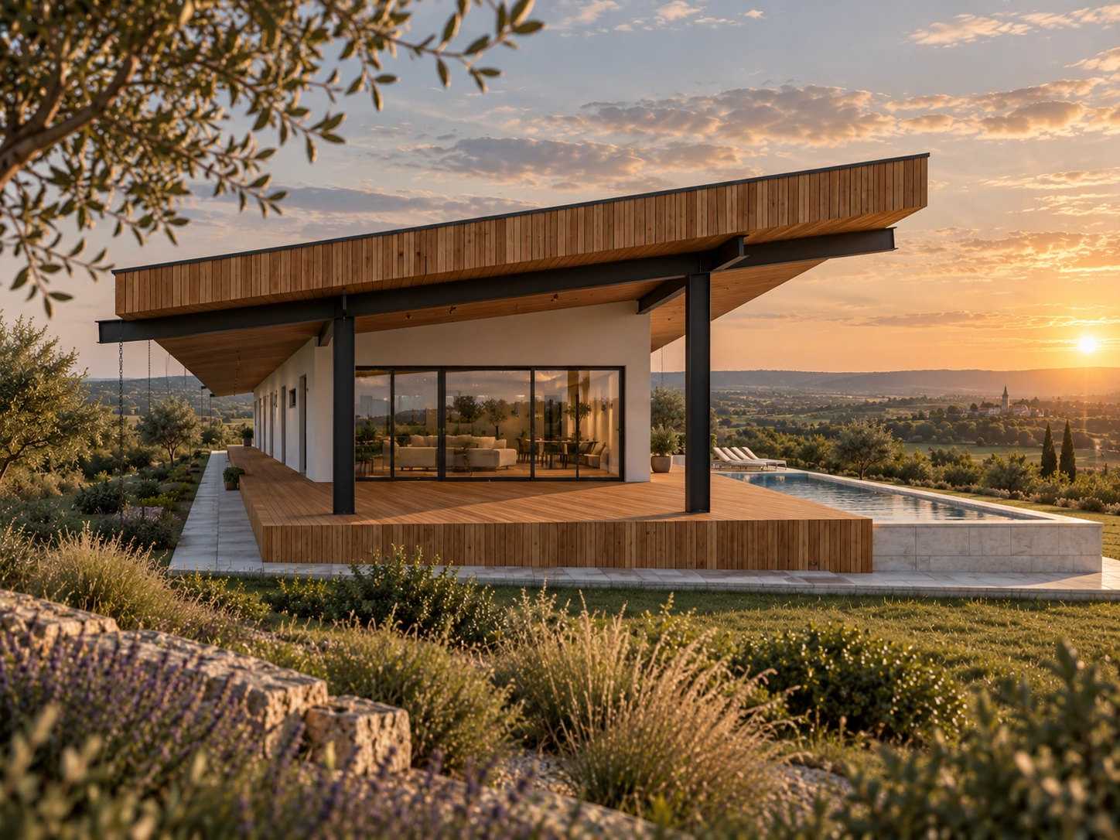
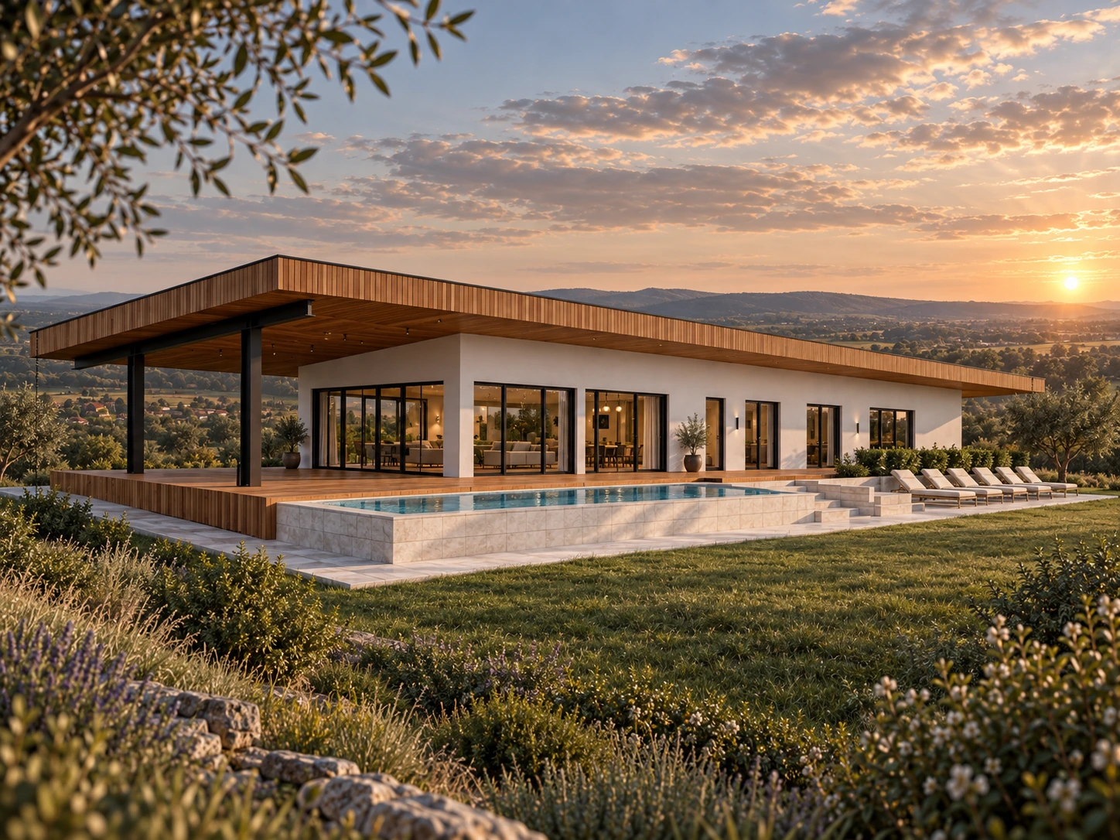
The proposed house in Timiș County unfolds on a single level beneath a continuous roofline. The roof extends beyond the facades to form a sheltered terrace connecting the living spaces with the garden.
White surfaces, timber cladding and dark metal elements create a simple composition. Large windows in the living area open towards the terrace and pool, while exterior columns define the edge of the sheltered space.
Four perspectives illustrate the proposal, from the pool-facing facade to a side view of the terrace. The images are architectural visualisations of the design.
In detail.
Select any image to enlarge it.