Gorj · Design
Kindergarten in Gorj
Low volumes, a glazed timber-framed entrance and a garden for play and learning.
- Programme
- Educational architecture
- Location
- Gorj
- Stage
- Design
- Author
- Alexandru Zorlescu
About the project
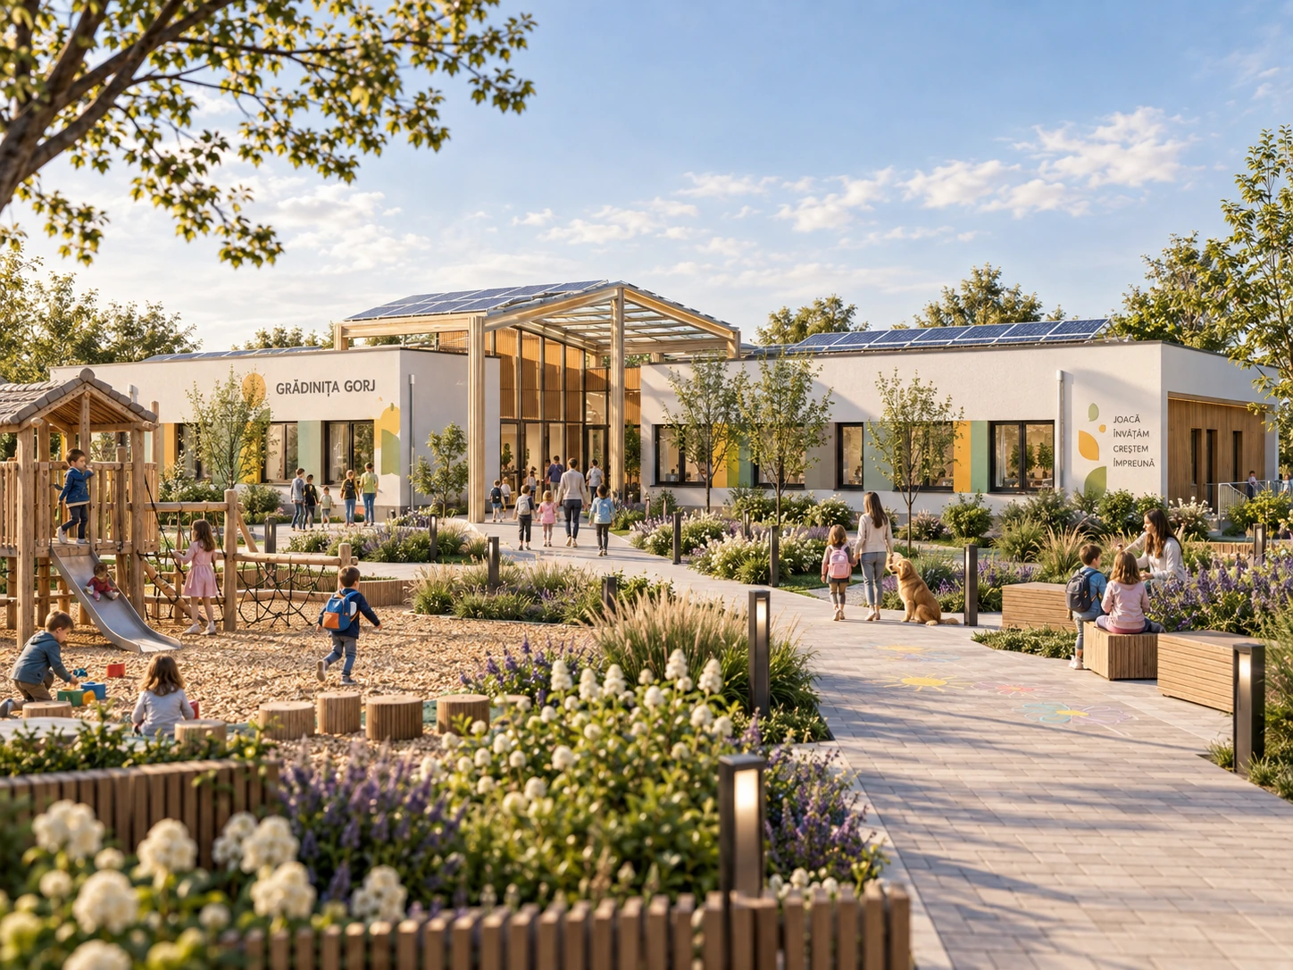
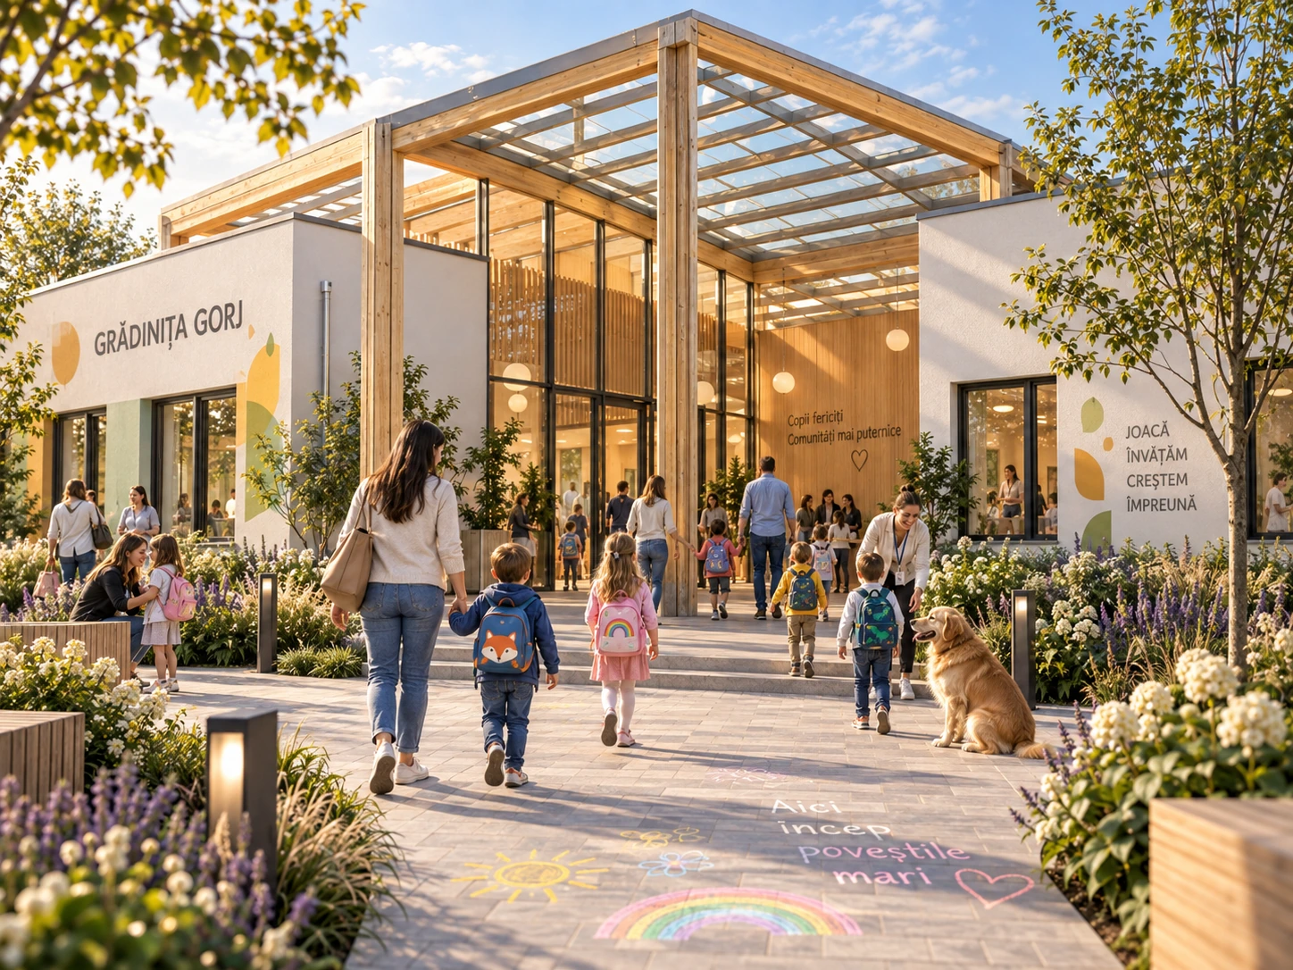
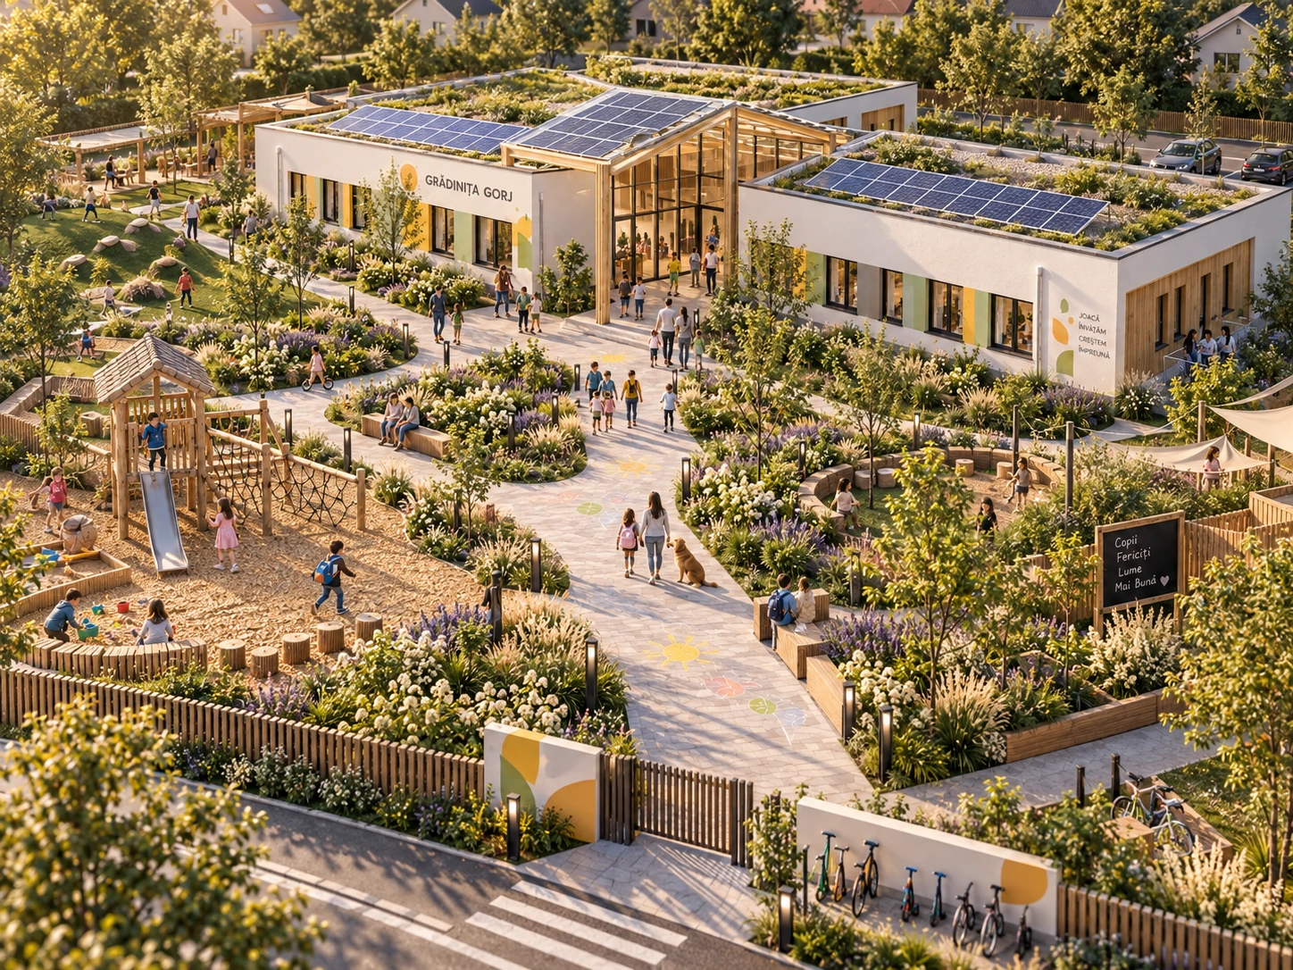
The kindergarten project in Gorj connects the building with outdoor play spaces. Low volumes frame a central glazed entrance, defined by timber construction and a pitched roof.
White surfaces, timber and generous windows create a light architectural expression. Paths, planting and seating connect the entrance with activity areas in the garden.
Three renderings show the overall layout, main facade and entrance. Green roofs and solar panels form part of the proposal; the images do not document a completed building or performance certification.
In detail.
Select any image to enlarge it.