Prahova County · Design
Kindergarten in Prahova
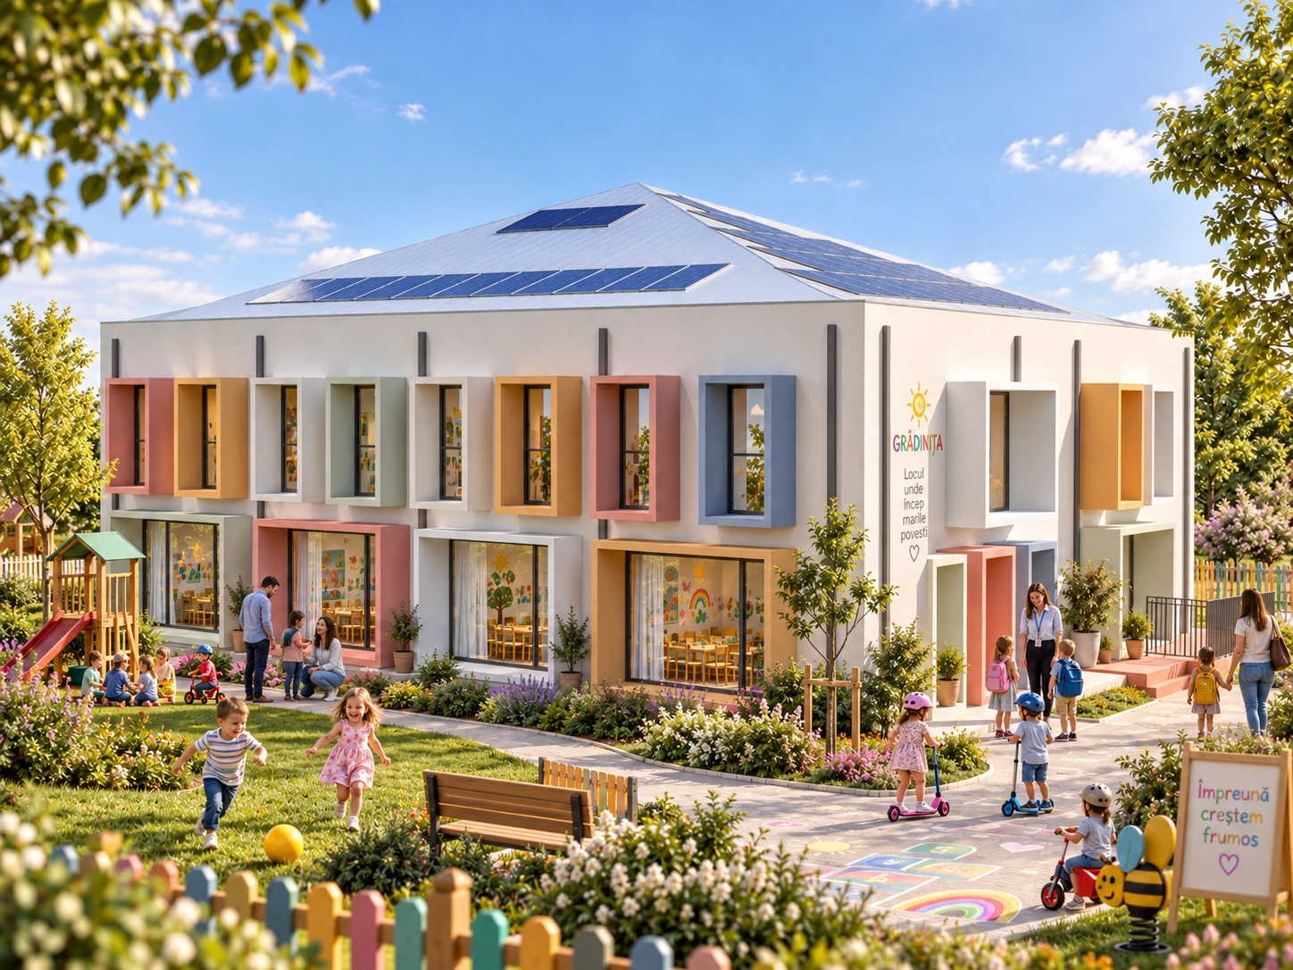
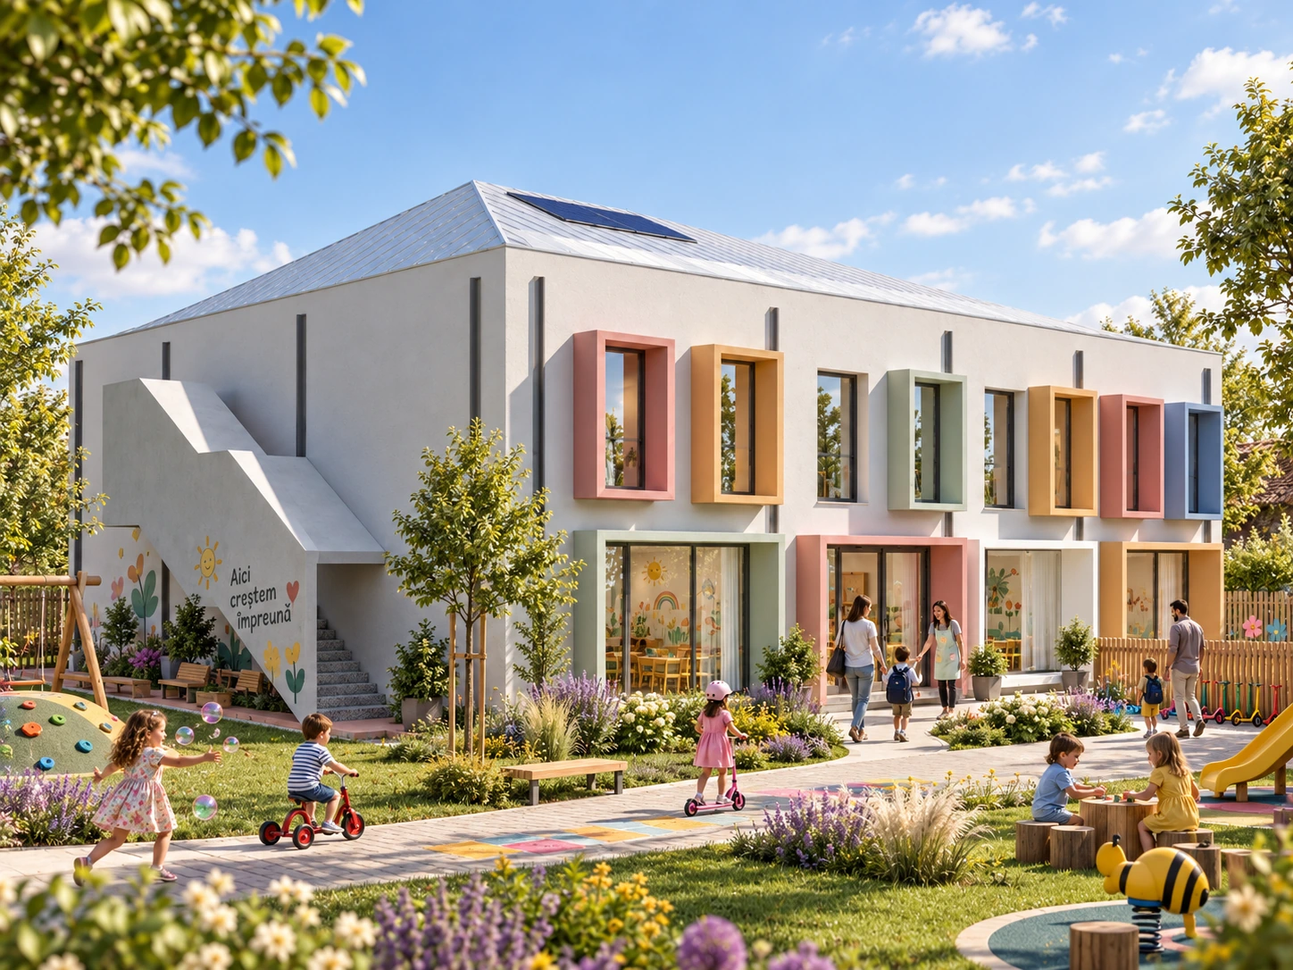
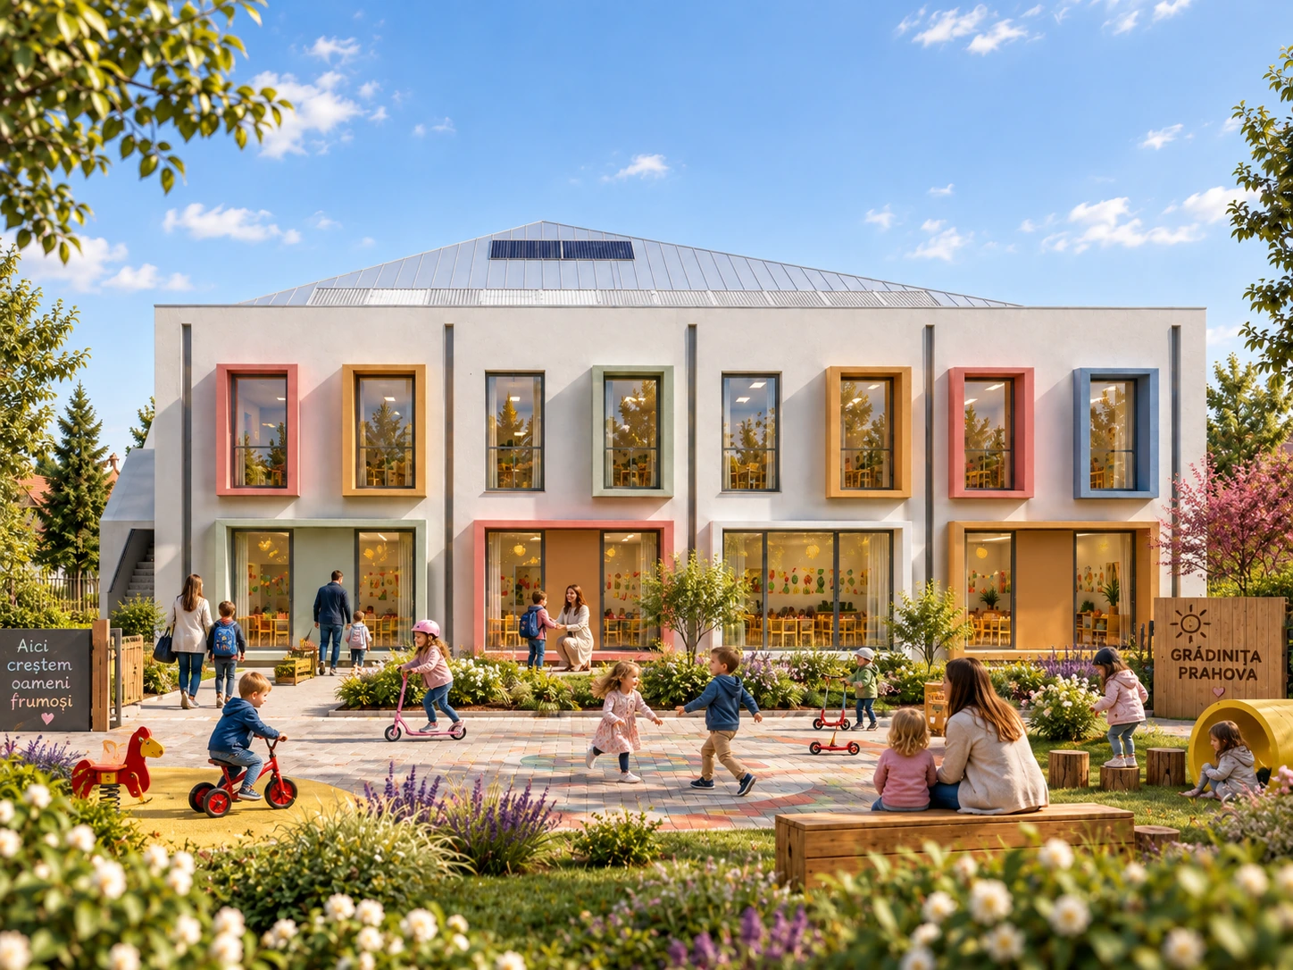
A new-build kindergarten designed from scratch by Alexandru Zorlescu, with colourful facades and spaces opening towards the playground.
- Programme
- Education · New build
- Location
- Prahova County
- Stage
- Design
About the project
The kindergarten in Prahova County is a new-build project designed from scratch by architect Alexandru Zorlescu. The architecture proposes a welcoming setting for early education, with light, colour and a connection to the outdoors shaping its identity.
The two-storey building combines light-coloured facades with window surrounds in warm and pastel tones. Tall windows create a rhythm on the upper floor, while generous ground-floor glazing connects the interior visually with the garden.
The proposed courtyard brings together play areas, paths and planting as an extension of the spaces for children. Three architectural visualisations show the courtyard-facing facade and two side perspectives of the building.
In detail.
Select any image to enlarge it.