Olt County · Design
Medical Clinic in Olt
A clear entrance. A calm presence.
- Programme
- Healthcare architecture
- Location
- Olt County
- Stage
- Design
About the project
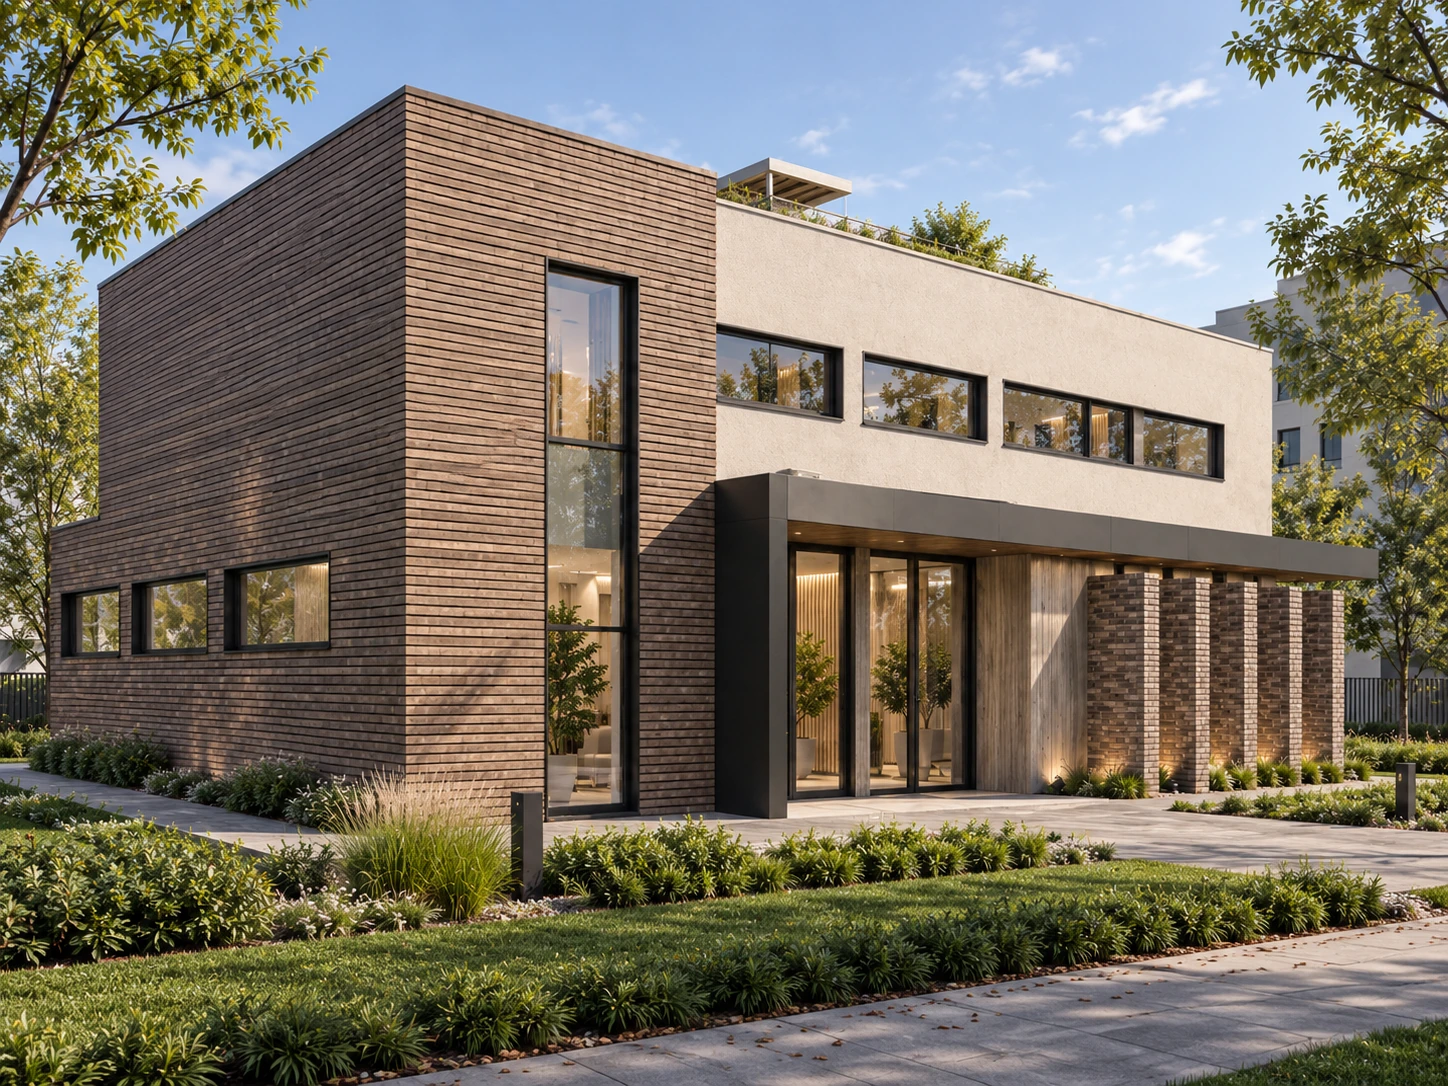
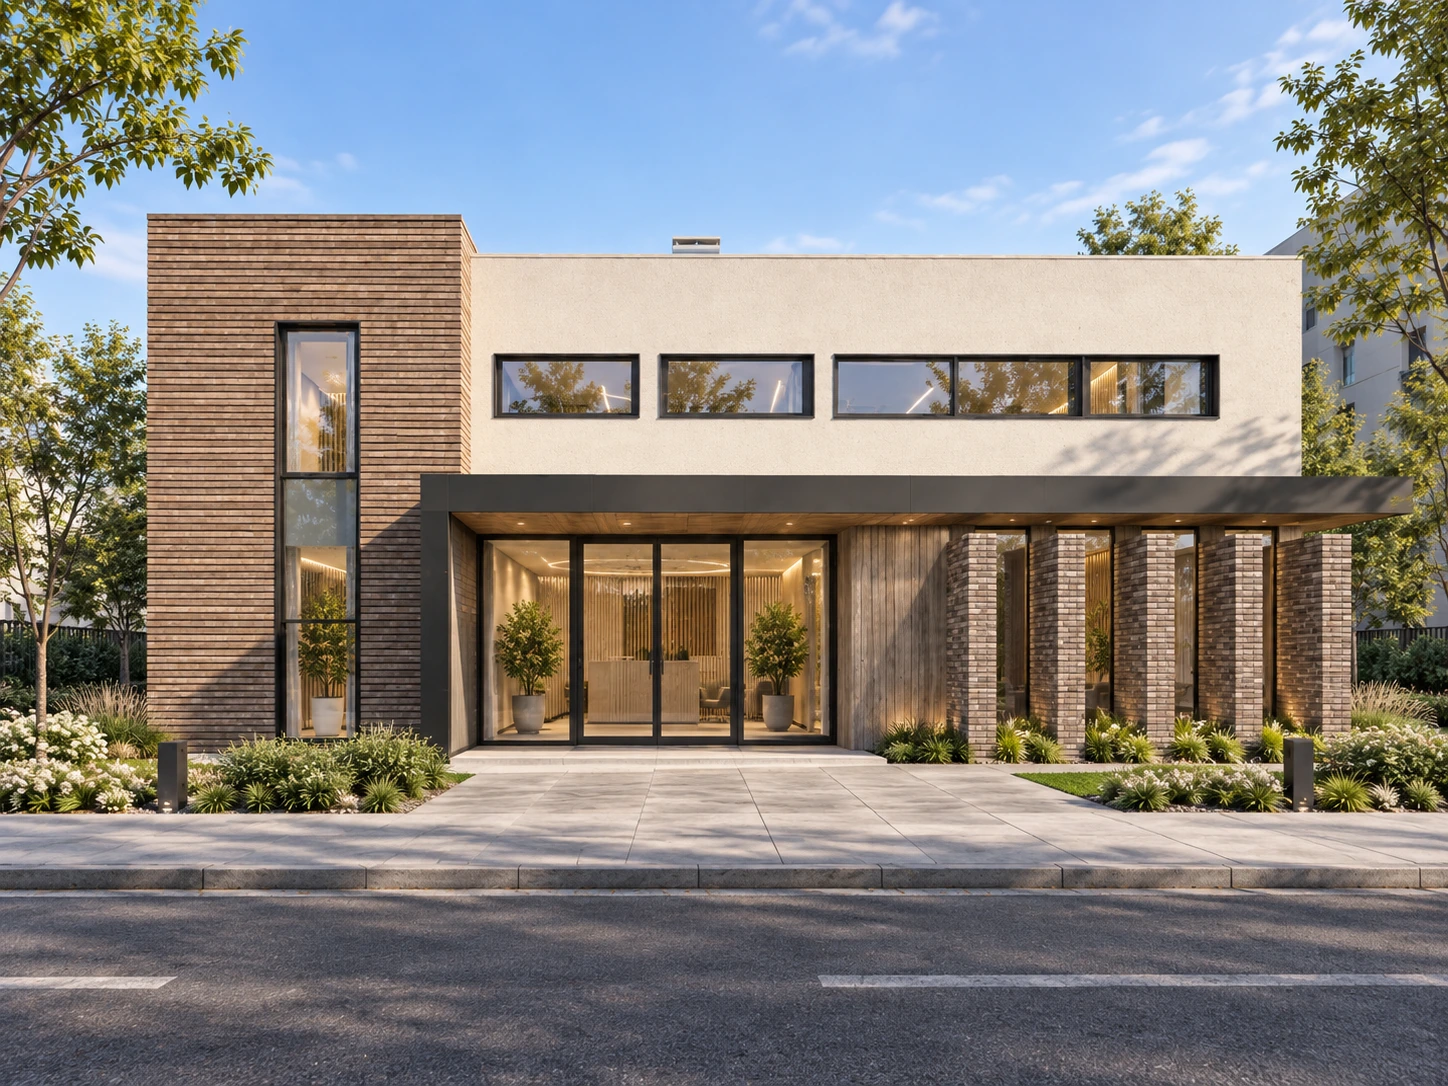
The medical clinic project in Olt County proposes simple architectural volumes and an easily recognisable entrance. A horizontal canopy marks the glazed access and visually connects the reception area with the exterior landscape.
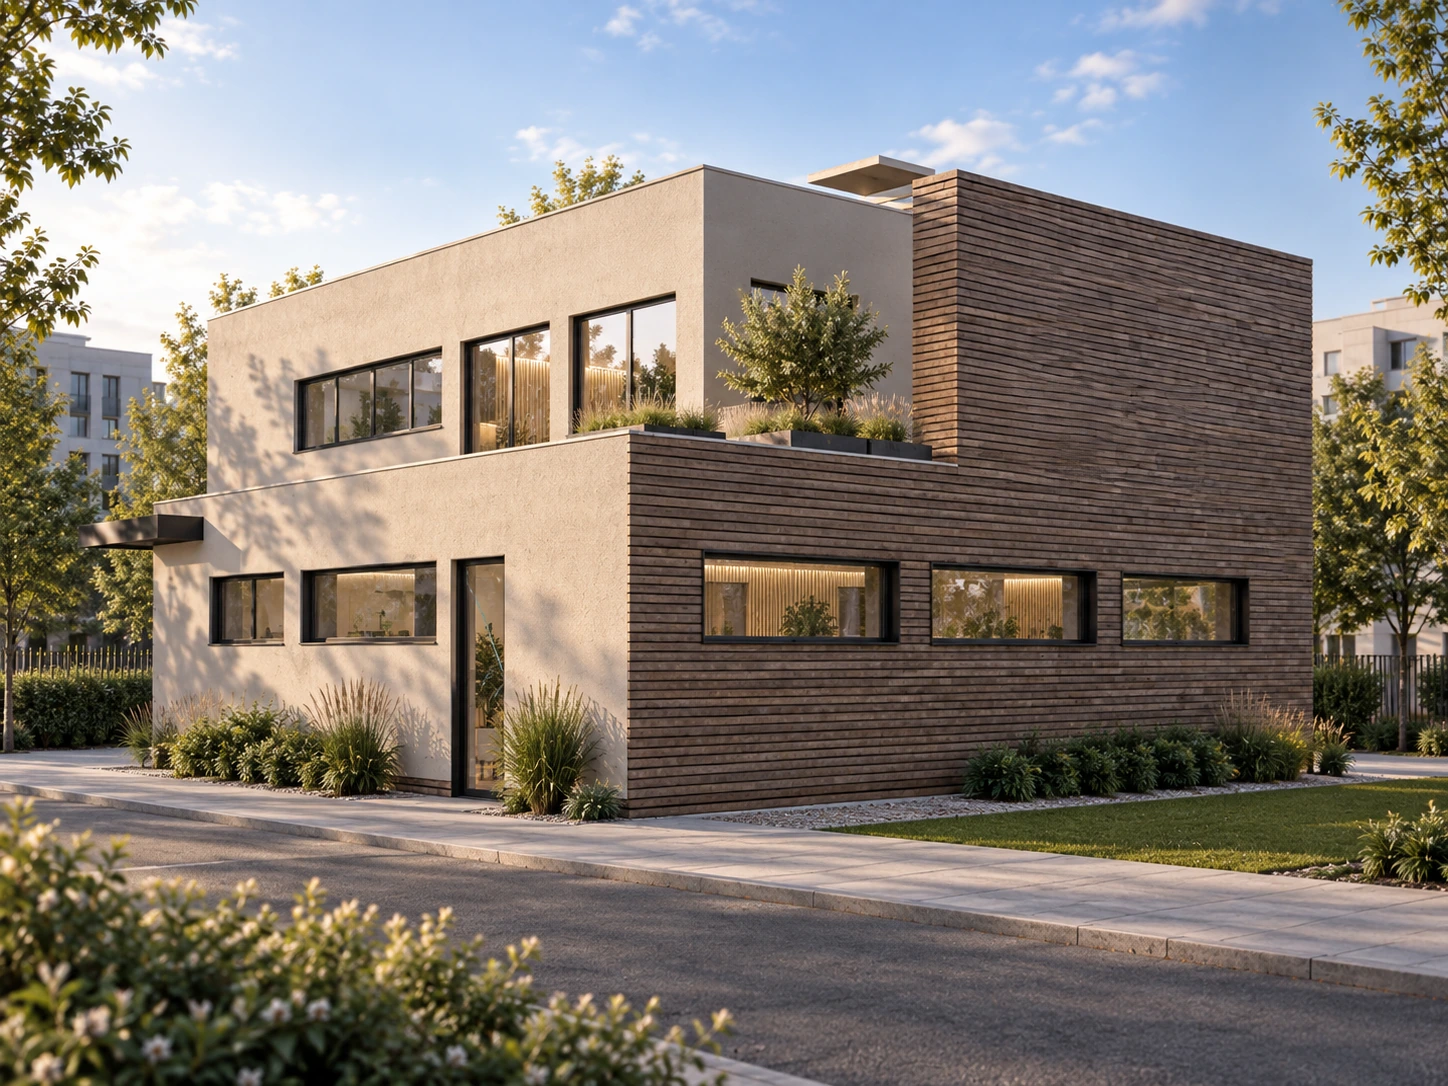
Pale surfaces sit alongside textured cladding with horizontal joints. Elongated windows and a vertical opening on the main façade balance the composition, while repeated ground-floor elements create depth and shadow.
Planting around the building and on the terrace strengthens the relationship between interior spaces and the outdoors. The proposal seeks a calm, welcoming expression for a building dedicated to care. The images are architectural visualizations of the design.
In detail.
Select any image to enlarge it.