Pipera · Under construction
Pipera House — Remodelling
A new expression for an existing home.
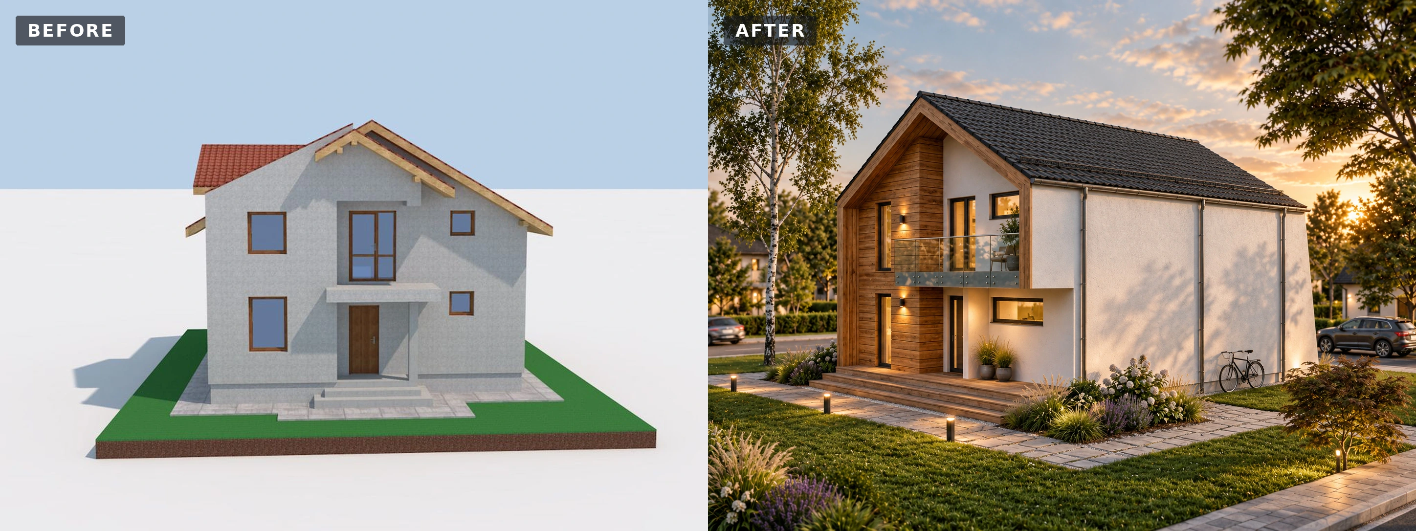
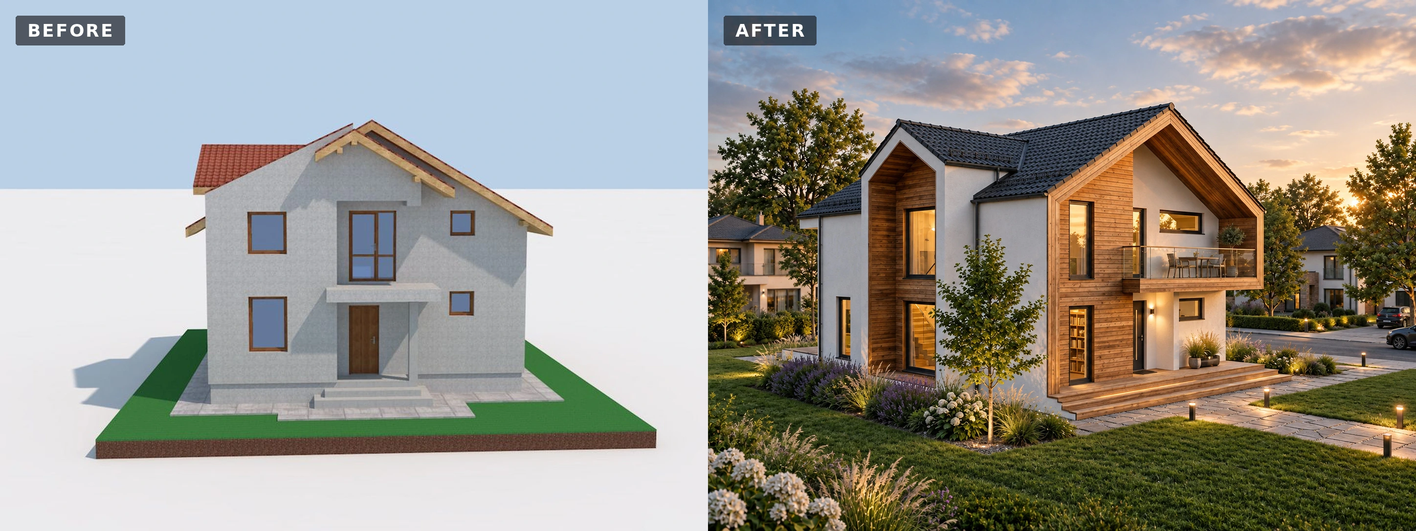
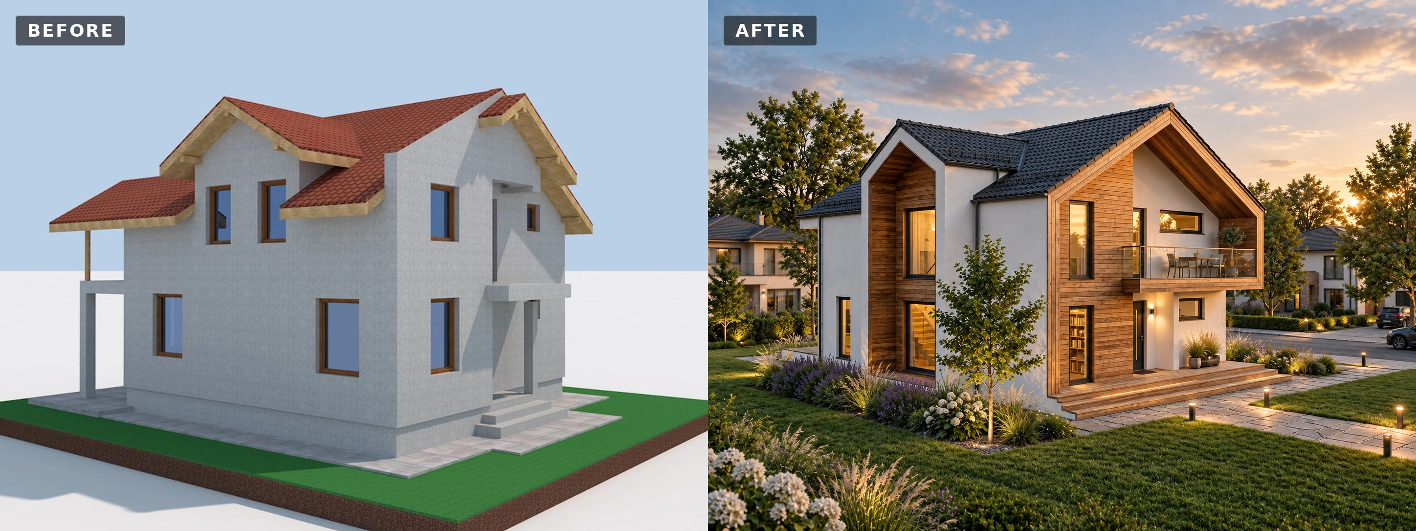
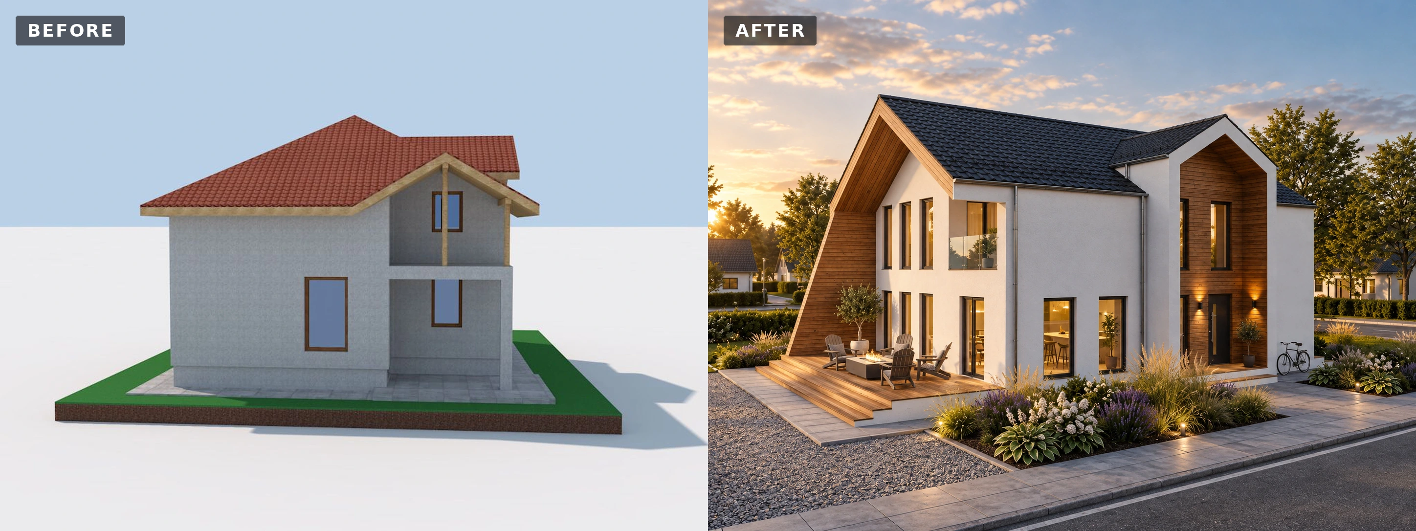
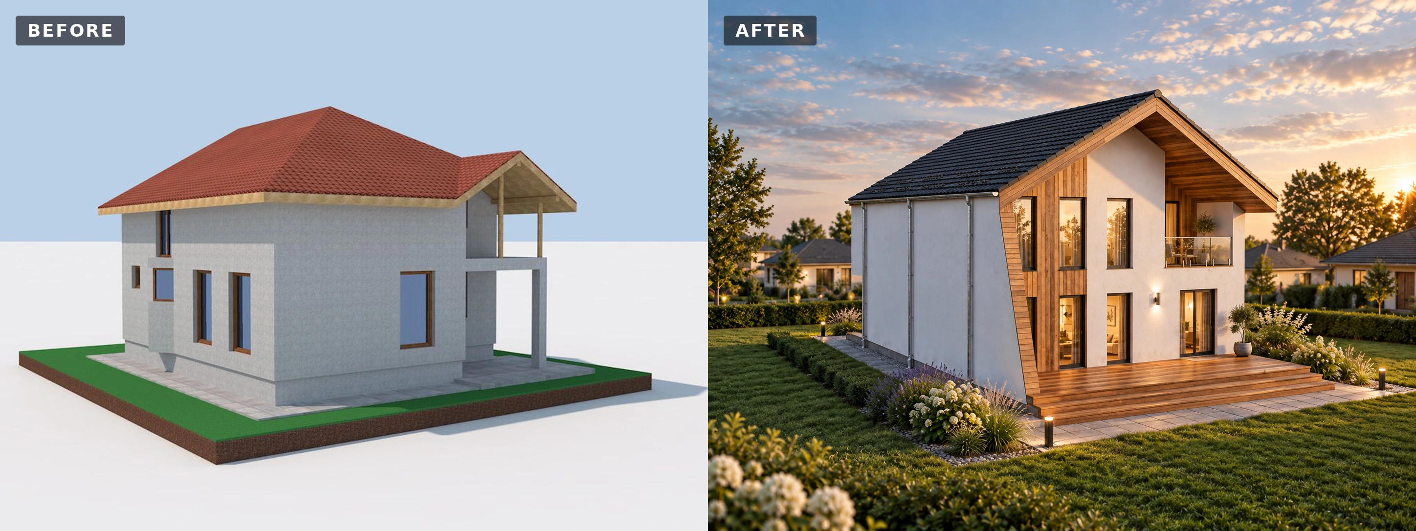
Before: the starting condition · After: the proposed design. Select an image to examine the full comparison.
- Programme
- Residential remodelling
- Location
- Pipera
- Stage
- Under construction
About the project
The project remodels an existing house in Pipera. Construction is underway, and the images compare the old house with the architectural proposal.
The proposal combines white façades with timber accents and a dark roof. Openings, balconies and terraces contribute to a more unified composition and connect the house with its garden.
Across the five comparisons, “Before” represents the old house and “After” illustrates the proposal. These visualizations are not photographs of the completed work.
In detail.
Select any image to enlarge it.