Tămași, Corbeanca, Ilfov · Under construction
House in Corbeanca
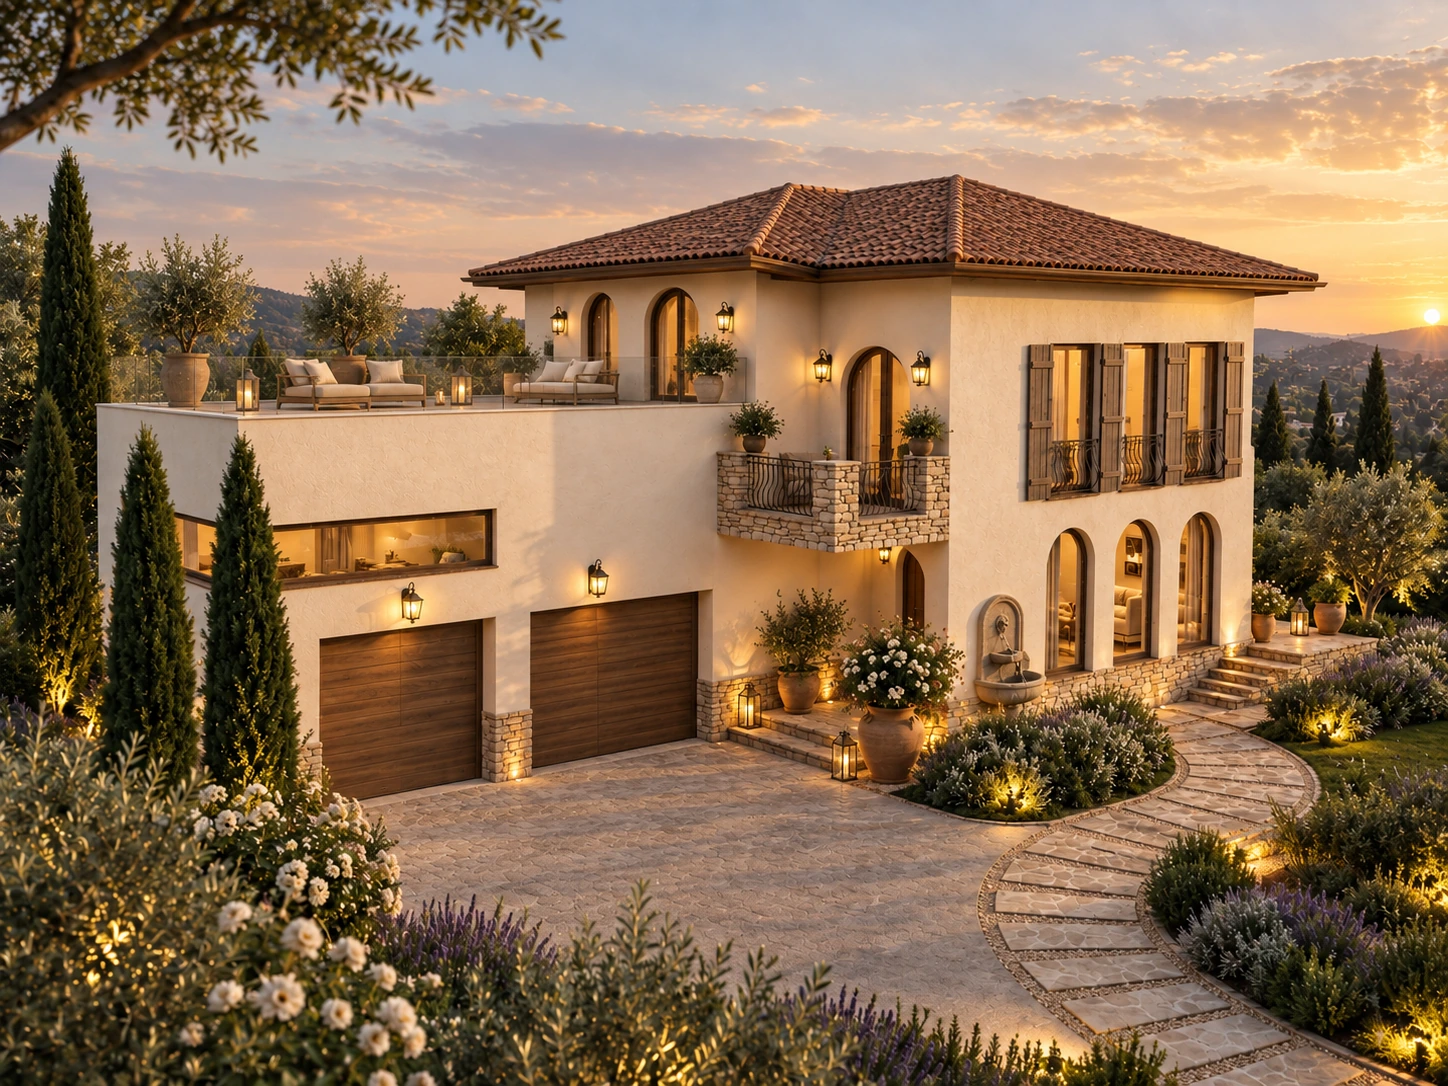
A two-storey house under construction in Tămași, Corbeanca, with three bedrooms, a study and a roof terrace.

- Programme
- Private house
- Location
- Tămași, Corbeanca, Ilfov
- Stage
- Under construction
- Author
- Alexandru Zorlescu
About the project
The house in Tămași, Corbeanca, is designed for a 648 m² plot with a ground floor and an upper floor. It has a 150 m² footprint and 236.70 m² gross floor area. The project is currently under construction.
Arches, stone and pale volumes create a Mediterranean-influenced expression. The gallery presents architectural renderings, while the technical description draws on the 2026 permitting documentation.
A family home in Tămași
On a 648 m² plot, the design arranges a two-storey house with a 150 m² footprint and 236.70 m² gross floor area. The programme combines three bedrooms, a study, an integrated garage and an upper-floor terrace. Shared and work spaces remain downstairs, with bedrooms and dressing space grouped above.
Study and garage alongside the living spaces
A 26.26 m² living room and 11.31 m² kitchen are accompanied by an 11.44 m² study, toilet and plant room. The 53.40 m² garage forms part of the house volume. A separate work room allows professional activities without taking over the living room, while technical functions have dedicated space in the programme.
Bedrooms and the upper terrace
The three bedrooms measure 10.93, 11.44 and 15.30 m². An 8.90 m² dressing room and 7.25 m² bathroom complete the level. A 50.16 m² terrace adds substantial outdoor space upstairs. The outdoor space complements the rooms and gives the upper level another way to be used.
Materials and building envelope
Reinforced-concrete frames are complemented by a timber roof structure and brown ceramic tiles. The facades specify 15 cm insulation, cream render and decorative stone in cream and brown tones at the base. Triple-glazed windows complete the envelope.
In detail.
Select any image to enlarge it.