Dolj · Design
Church with porch and tower in Dolj
An arcaded porch, a central tower and white elevations with decorative reliefs.
- Programme
- Religious architecture
- Location
- Dolj
- Stage
- Design
About the project
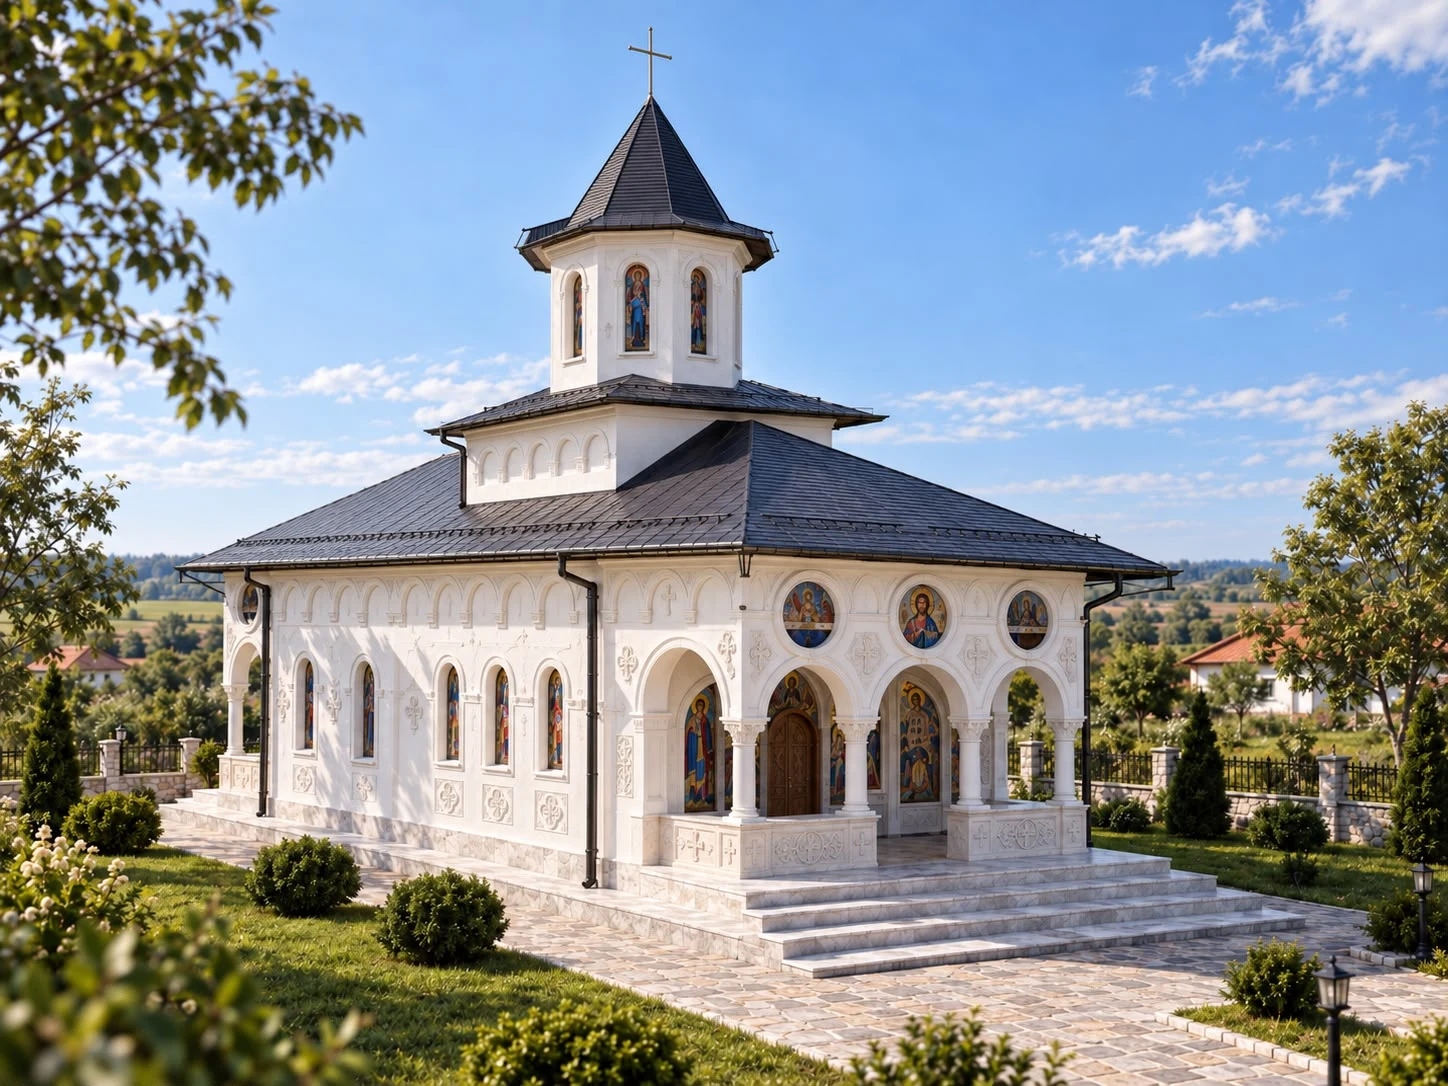
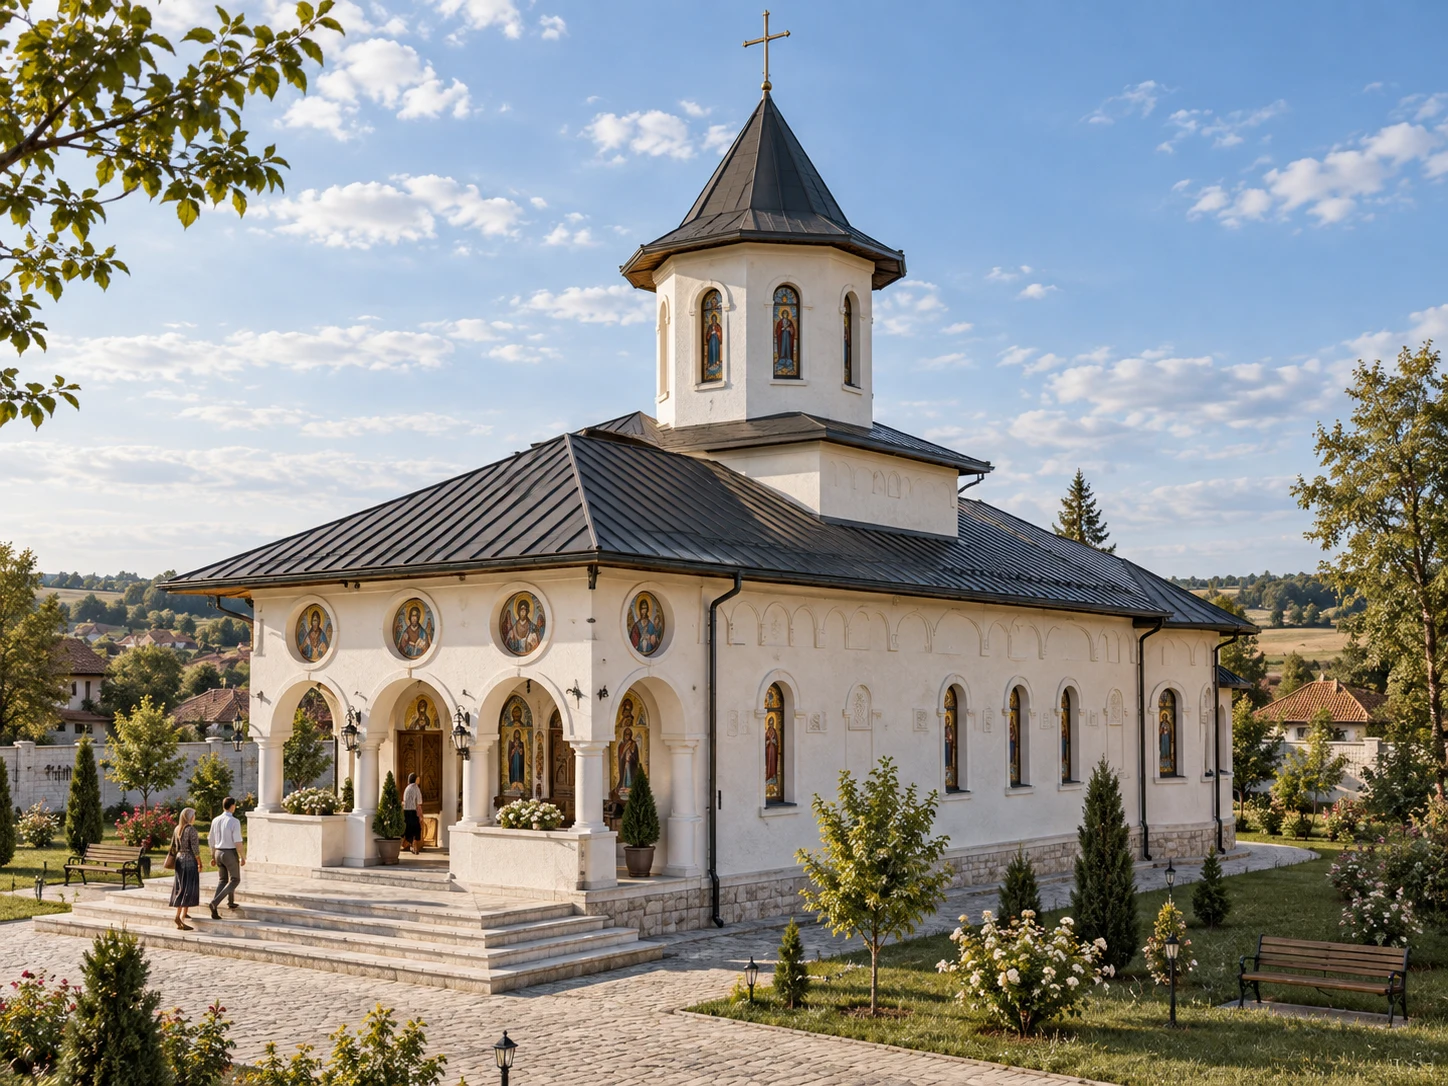
This church design in Dolj brings together an elongated volume, a central tower and an open arcaded porch. Broad steps and the sheltered entrance space create a transition from the approach path to the interior.
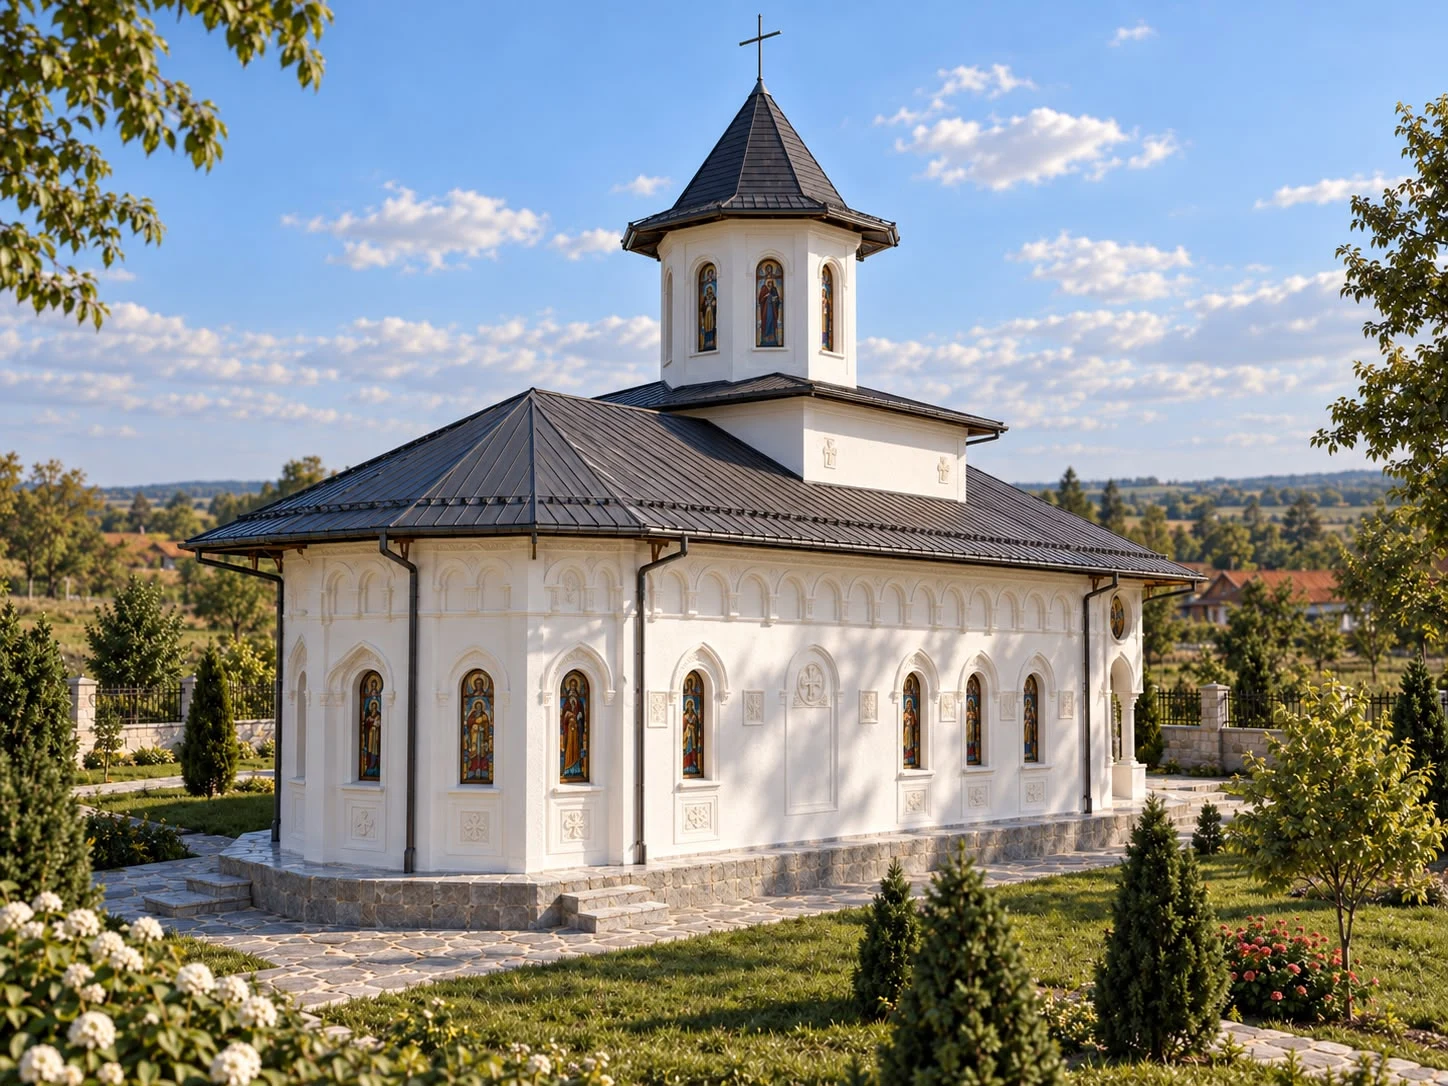
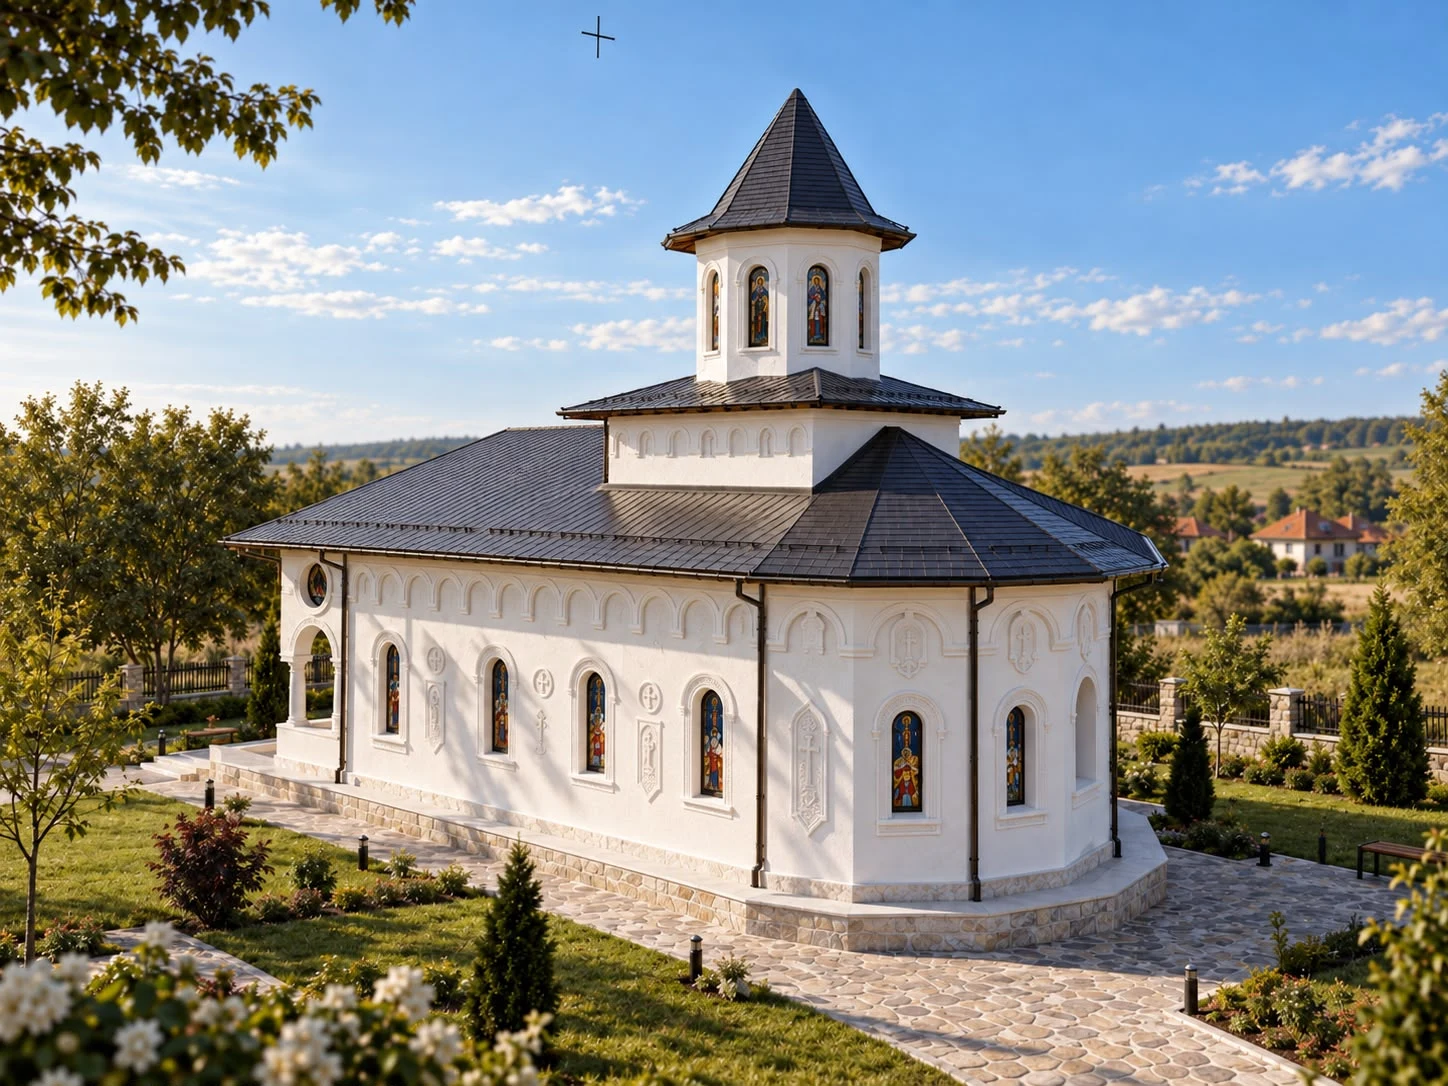
Narrow windows, surrounds and decorative reliefs give rhythm to the white elevations. Religious imagery and circular openings above the porch introduce colour to the entrance composition.
Four architectural visualizations show the entrance, side elevations and apse. A stone plinth, paths and planted areas complete the design proposal.
In detail.
Select any image to enlarge it.