Prahova · Design
Dispensary in Prahova — thermal rehabilitation
Thermal rehabilitation of an existing dispensary, focusing on energy efficiency and its exterior appearance.
- Programme
- Dispensary · Thermal rehabilitation
- Location
- Prahova
- Stage
- Design
About the project
The project concerns the thermal rehabilitation of an existing dispensary building in Prahova County. The intervention aims to improve the existing building’s energy efficiency; it is not a dispensary designed as a new building from scratch.
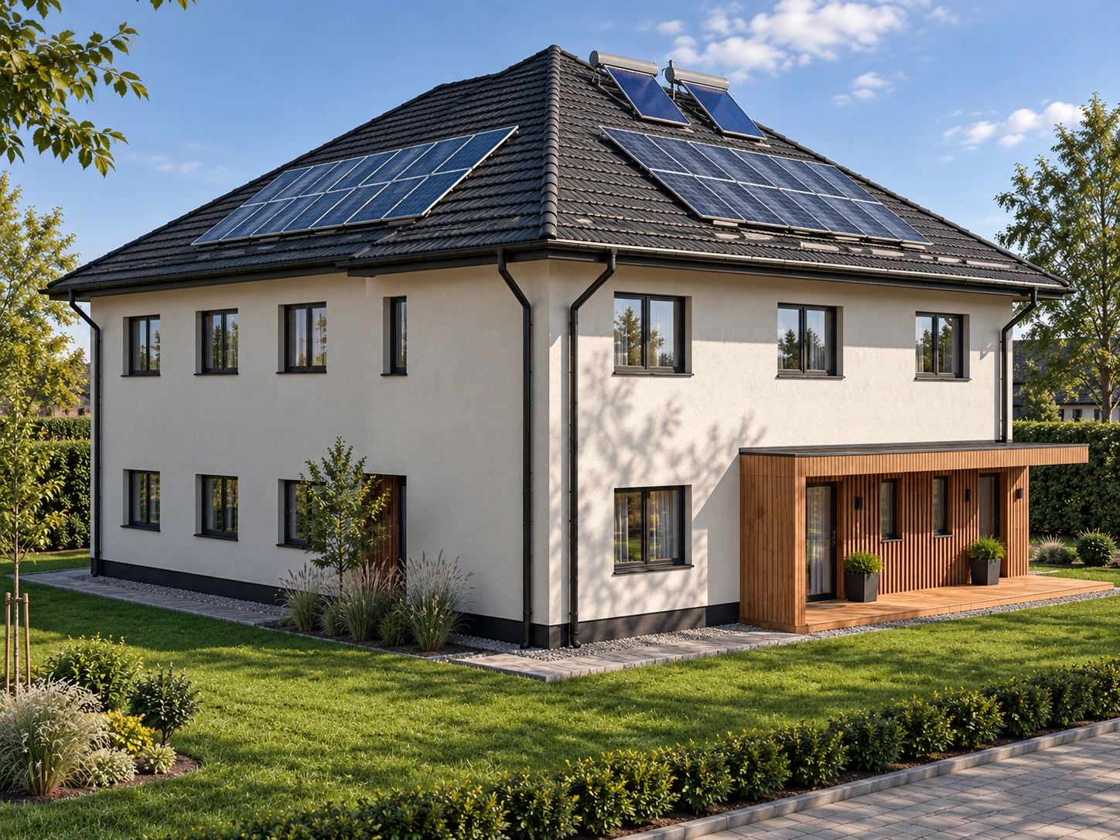
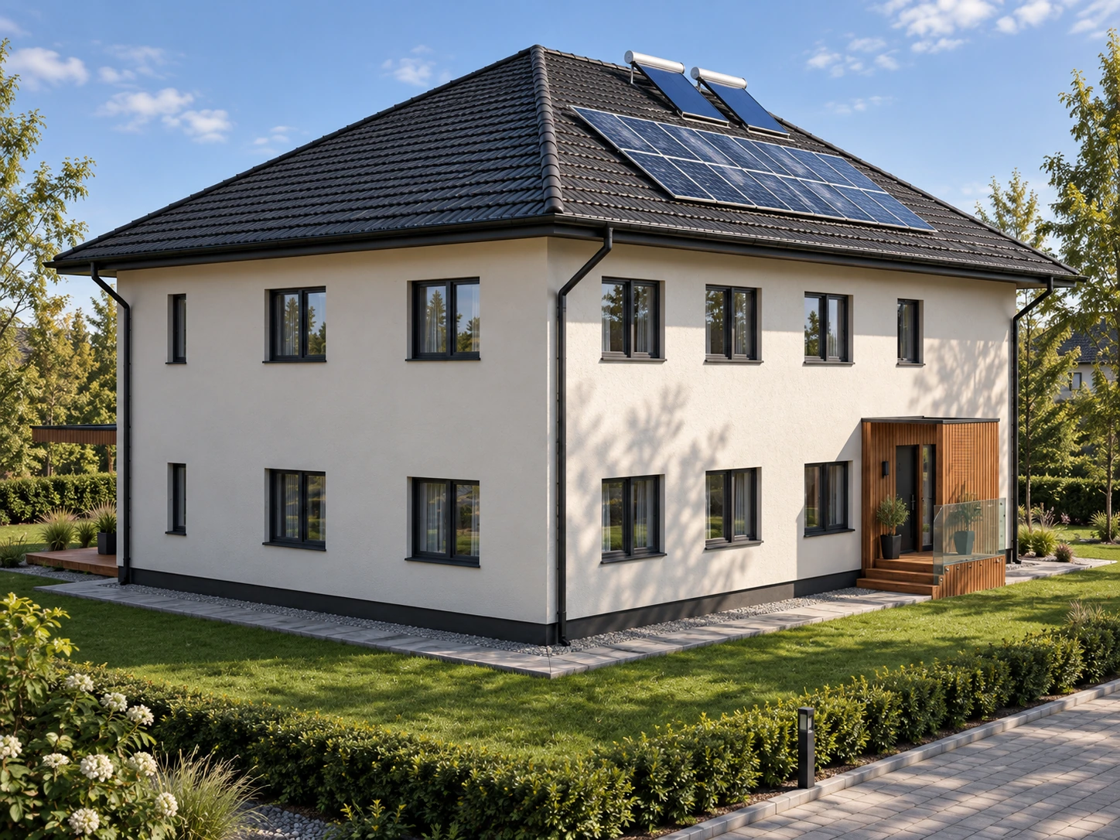
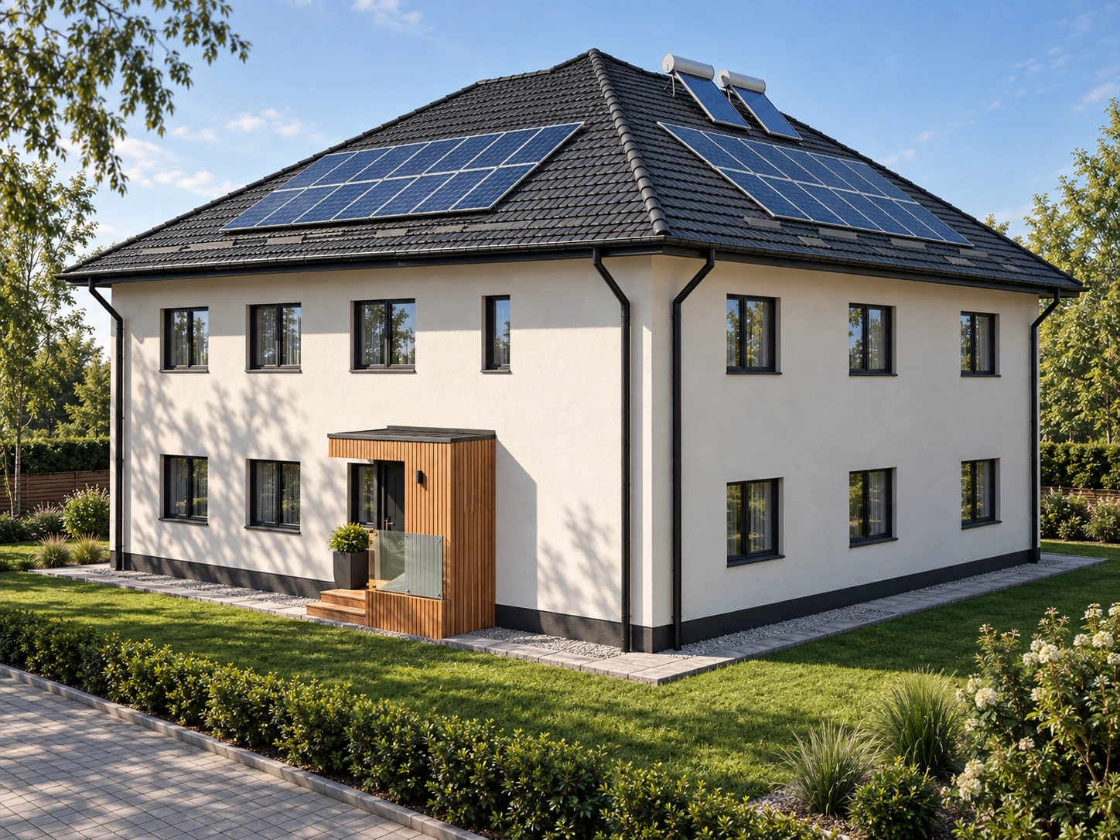
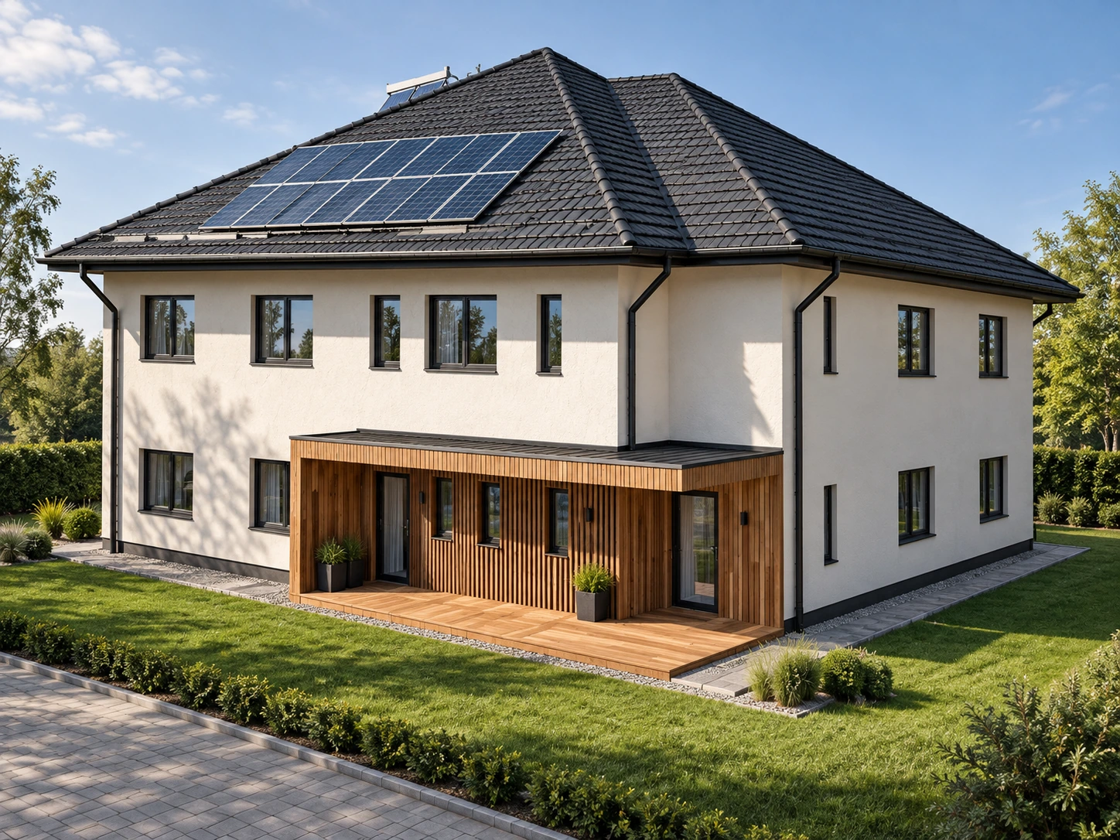
The facade proposal combines light-coloured surfaces, dark window frames and timber accents around the entrances. Canopies and vertical cladding mark the access points, while a dark plinth defines the base of the building.
Four architectural visualisations show the proposed facades and entrances. Photovoltaic panels and solar collectors are depicted on the roof, reflecting the energy rehabilitation brief.
In detail.
Select any image to enlarge it.