Prahova County · Design
Swimming pool in Prahova
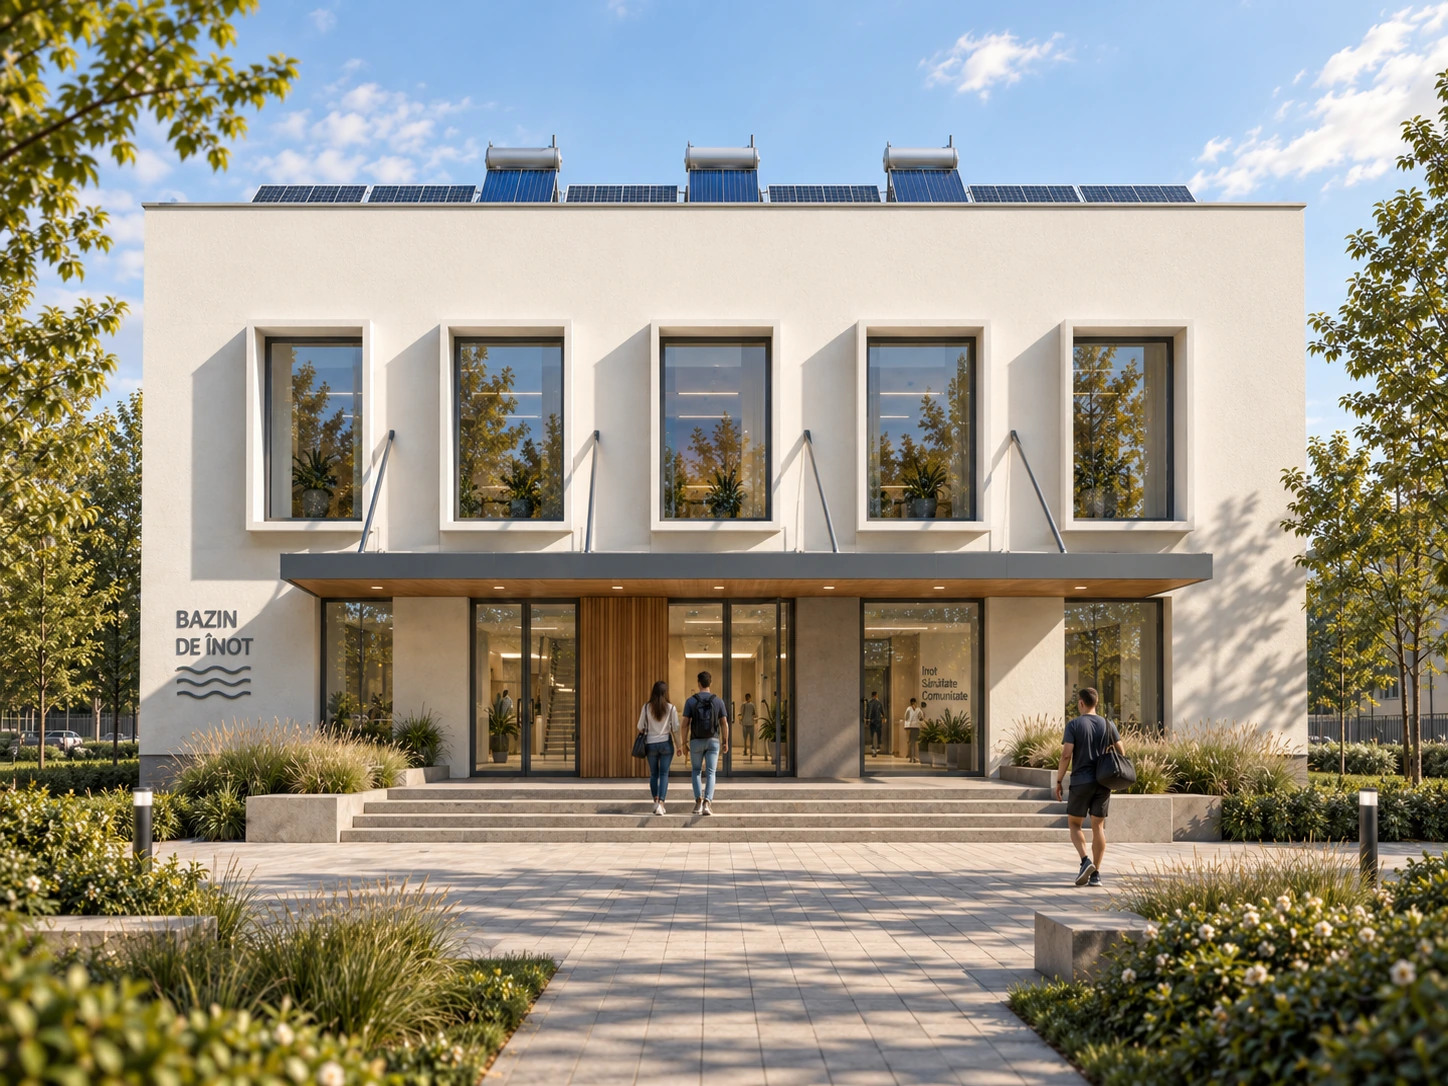
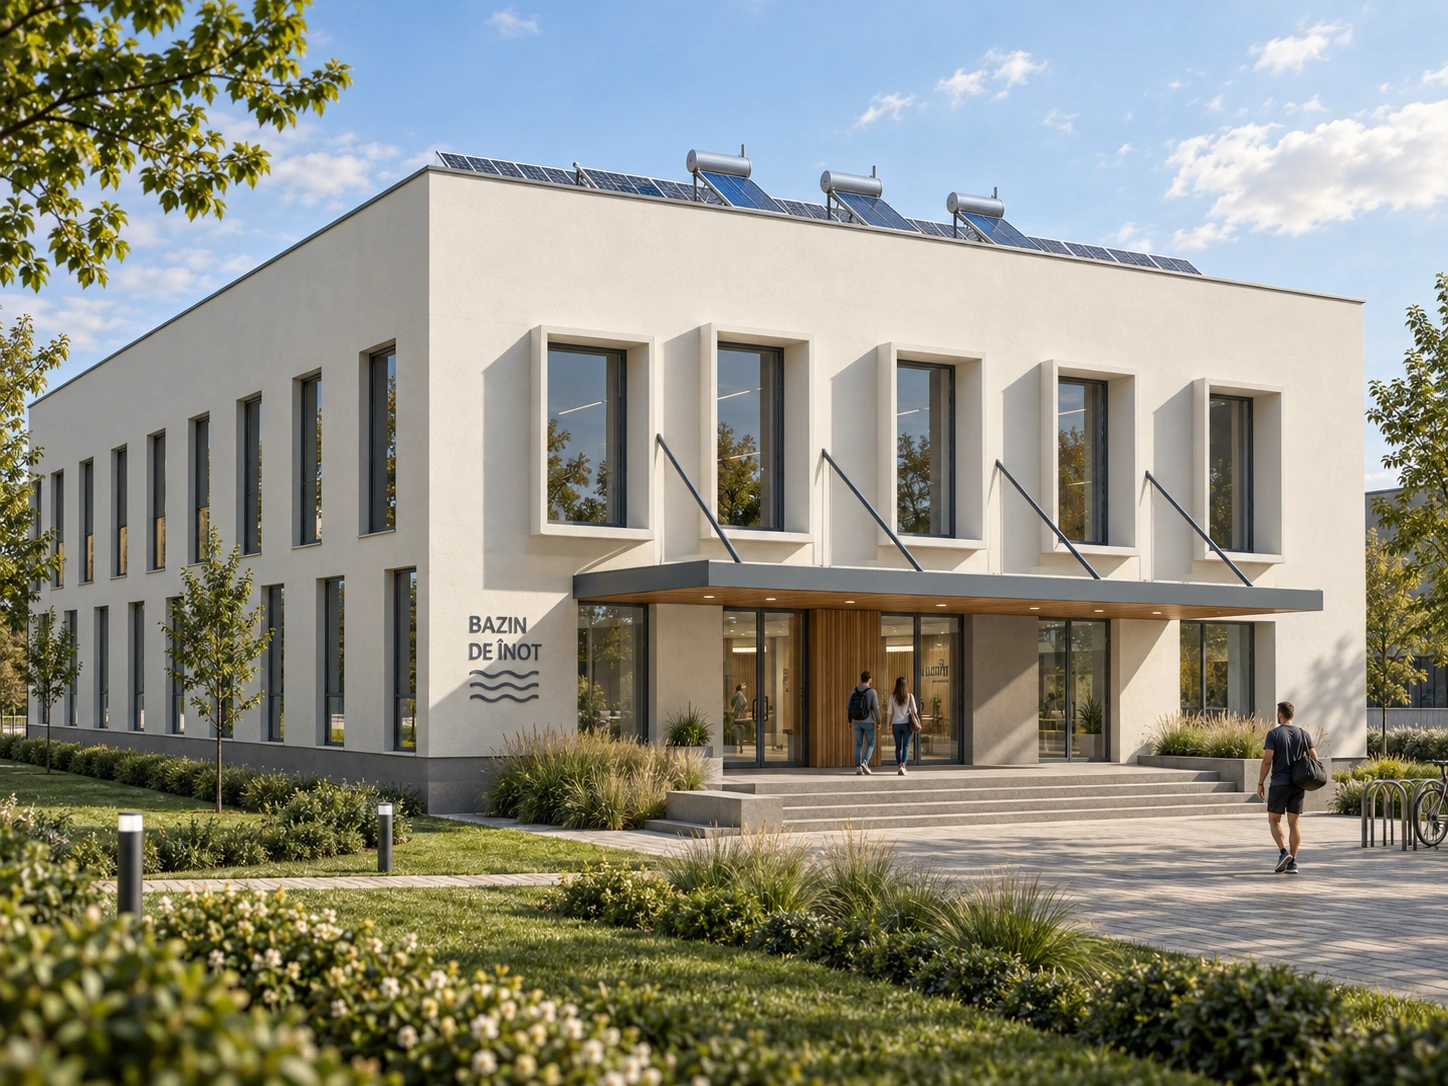
A swimming pool building with light-coloured facades, tall windows and an entrance defined by a generous canopy.
- Programme
- Sports and leisure
- Location
- Prahova County
- Stage
- Design
About the project
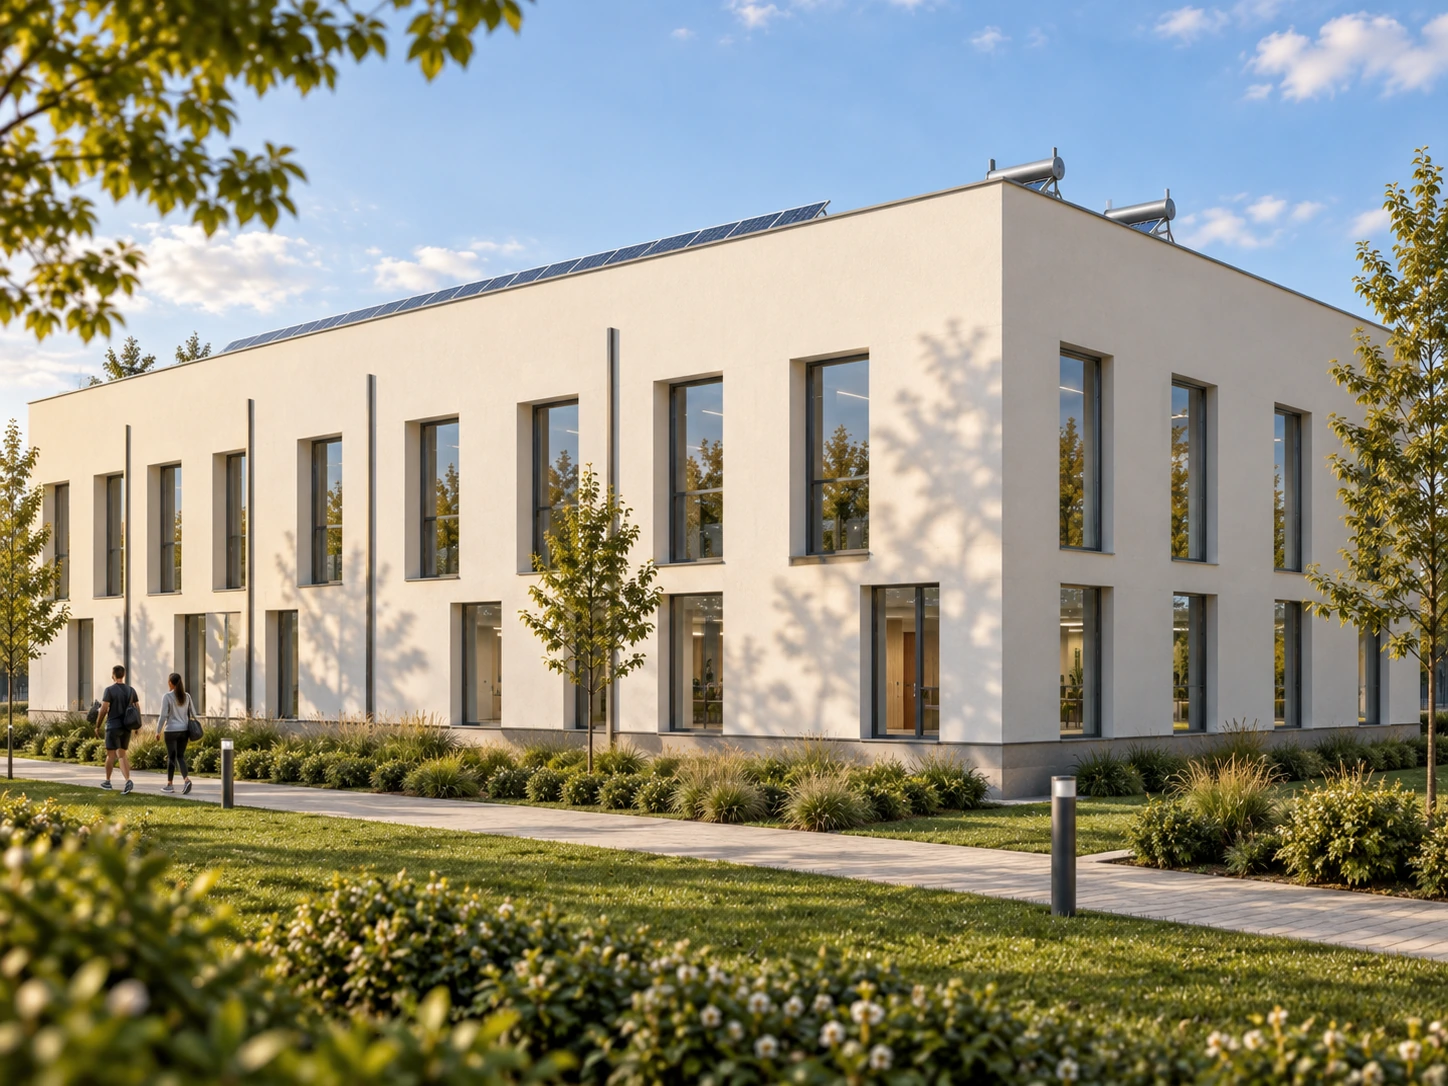
This swimming pool project in Prahova County proposes clearly defined volumes and light-coloured facades. Tall windows and projecting surrounds create rhythm and depth across the exterior.
A generous canopy and timber accents mark the entrance, bringing warmth to the arrival area. Ground-floor glazing creates a visual connection with the paths and planting around the building.
The three architectural visualisations show the main entrance, an overall perspective and the side facades of the swimming pool building.
In detail.
Select any image to enlarge it.