Prahova County · Design
Sports hall in Prahova
A sports hall with a bold colour palette and an entrance opening onto the outdoor space.
- Programme
- Sports and leisure
- Location
- Prahova County
- Stage
- Design
About the project
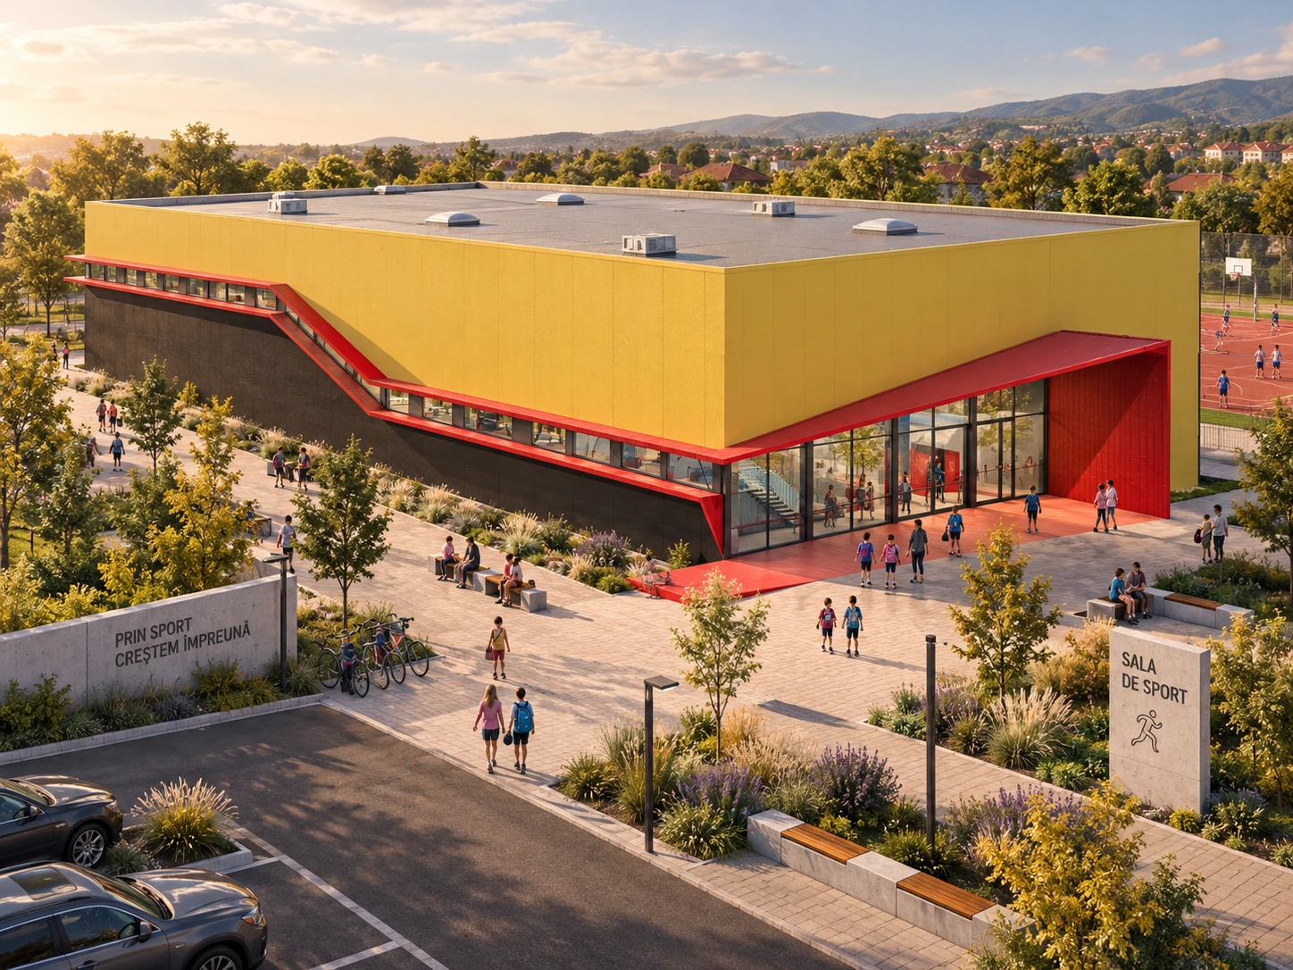
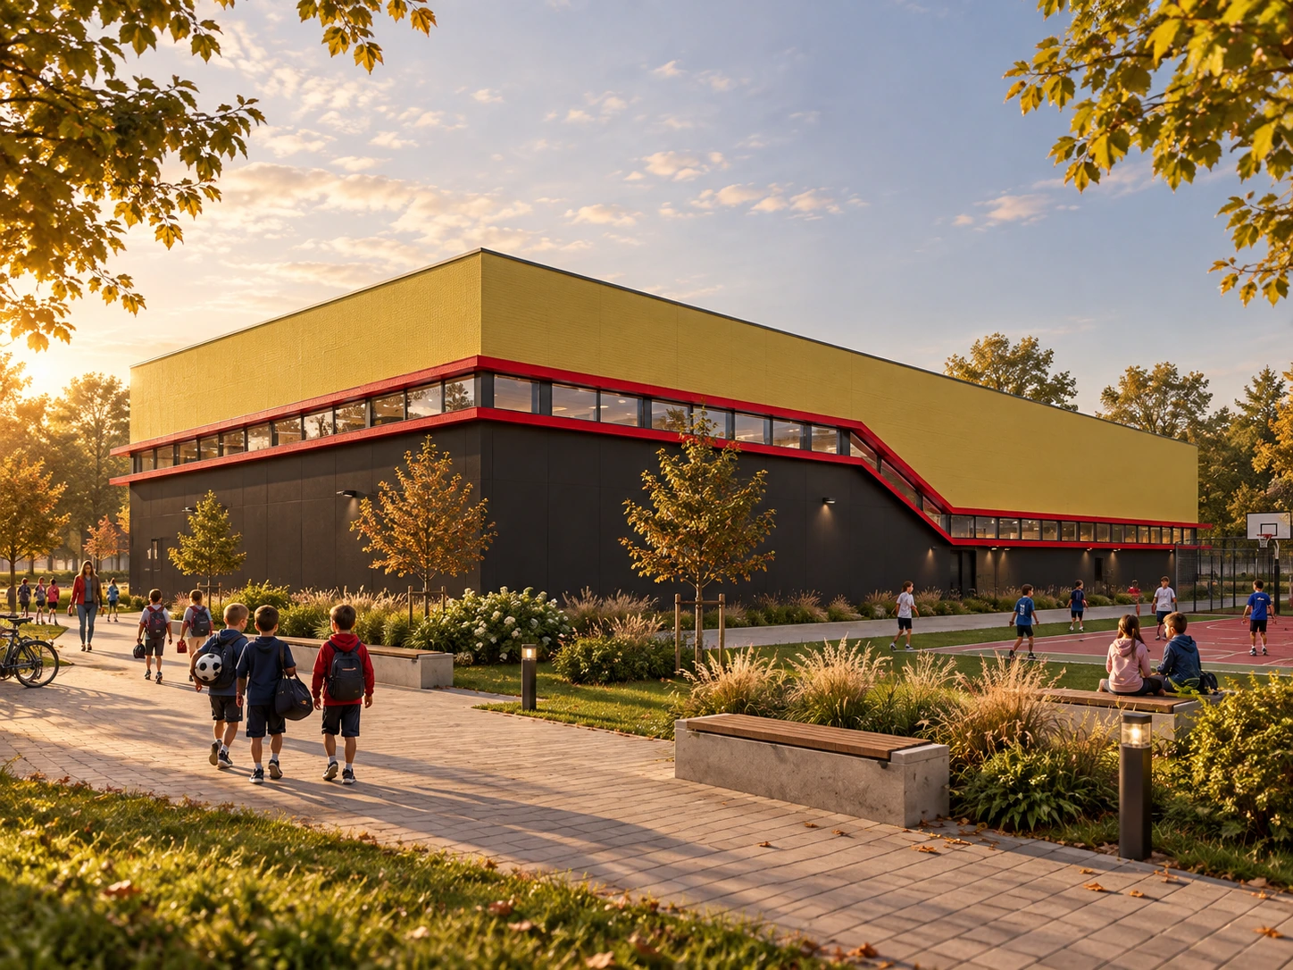
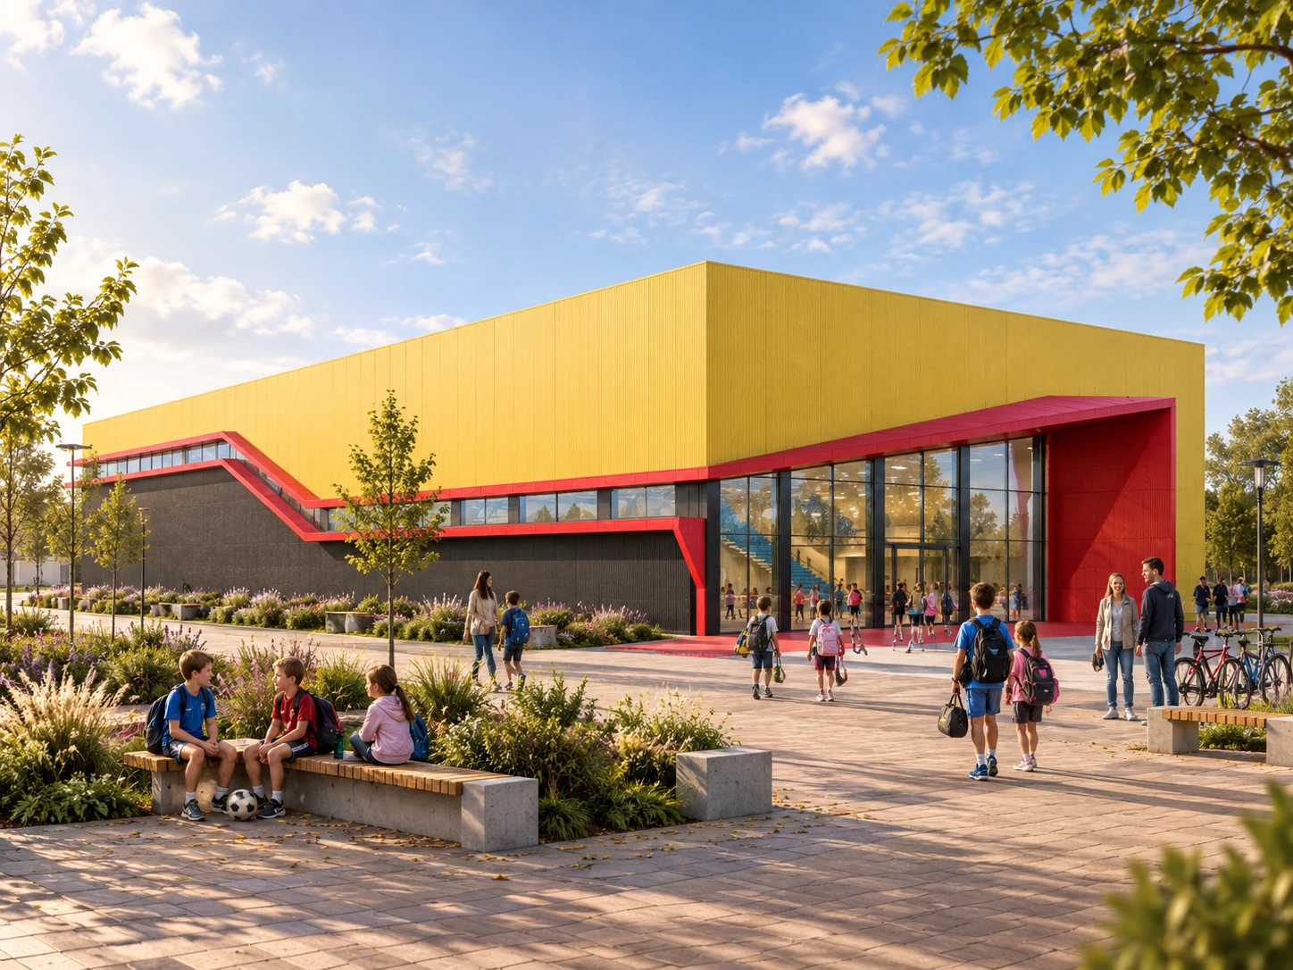
The sports hall project in Prahova County proposes a compact volume defined by yellow surfaces, a dark base and red accents. The facade composition gives the building a recognisable identity.
A ribbon of glazing changes level as it runs around the facades, adding a dynamic line to the building geometry. Its red frame continues towards the generous glazed entrance, marking the arrival area.
The proposed landscape brings together paths, seating and planting around the building. Three architectural visualisations show the main entrance, an aerial perspective and the facades facing the outdoor court.
In detail.
Select any image to enlarge it.