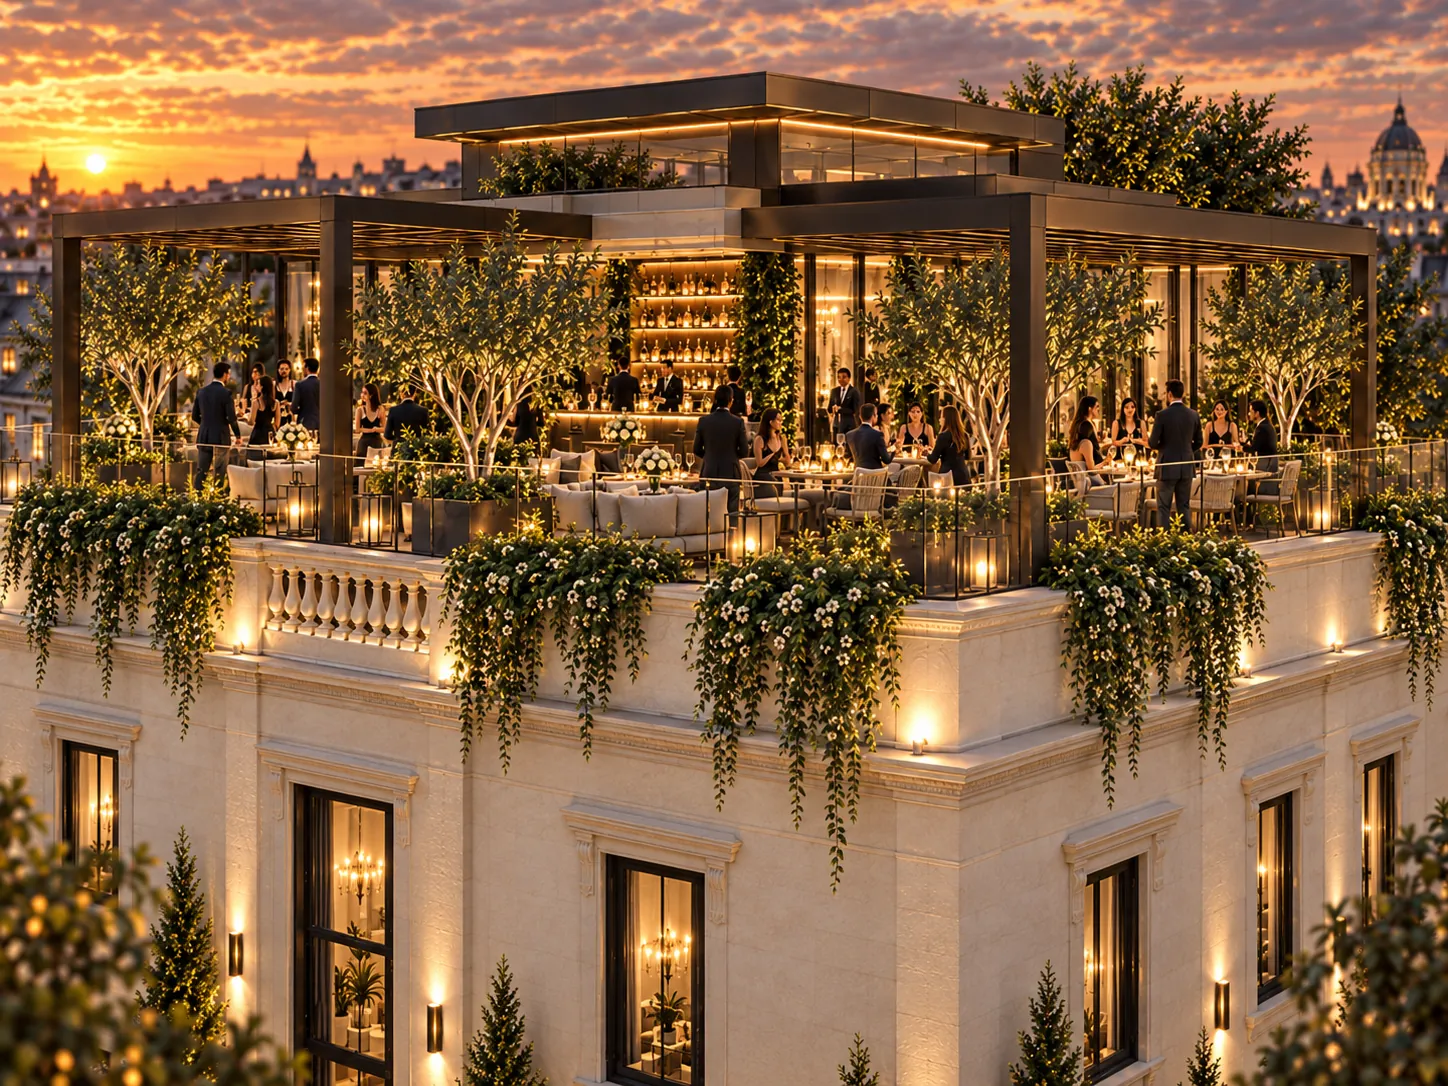
Cartierul Francez, Bucharest · Design
Refurbishment and extension — Cartierul Francez, Bucharest
A refurbishment and extension bringing classically styled façades into dialogue with a contemporary rooftop terrace.
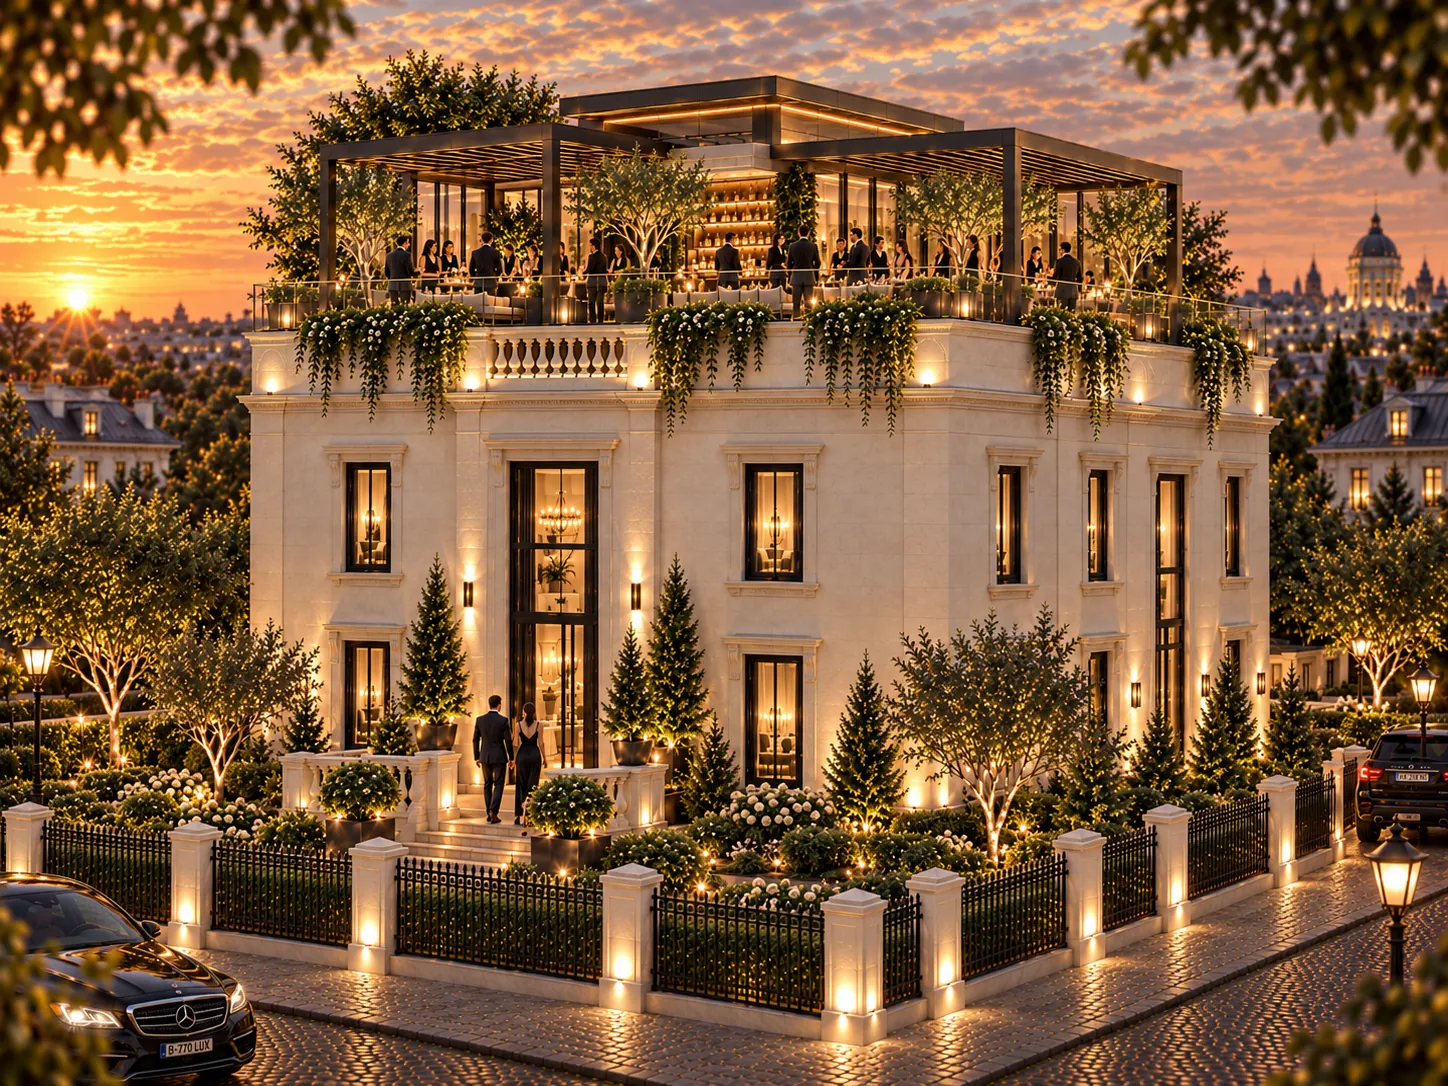
- Programme
- Houses
- Location
- Cartierul Francez, Bucharest
- Stage
- Design
About the project
A refurbishment and extension bringing classically styled façades into dialogue with a contemporary rooftop terrace.
The visualisations show a light-toned composition with window surrounds and cornices, complemented by dark metal elements and glazing at roof level. Pergolas and planting define the outdoor spaces of the extension.
The images are architectural visualisations of the design proposal.
In detail.
Select any image to enlarge it.