01 / 05
Remodelling and extensions
Remodelling starts with what is already there: spaces, materials and everyday use. From our studio in Corbeanca, we work on transformations and extensions in Bucharest, Ilfov and across Romania, responding to each project’s circumstances.
An awkward entrance, rooms disconnected from the garden or an exterior shaped by successive alterations can start the conversation. Together we identify what works, what you would change and your priorities for space, comfort and budget.
Photographs and existing drawings provide a starting point. We clarify missing information and the specialist assessments needed before developing the proposal.
Remodelling can reorganise spaces and the building’s expression. An extension adds space and needs a considered relationship with the existing volume: access, circulation, structure, daylight and neighbours. The choice follows your needs and the site conditions.
We compare options through plans and visualisations. Architecture, structure and building services are coordinated around the agreed intervention.
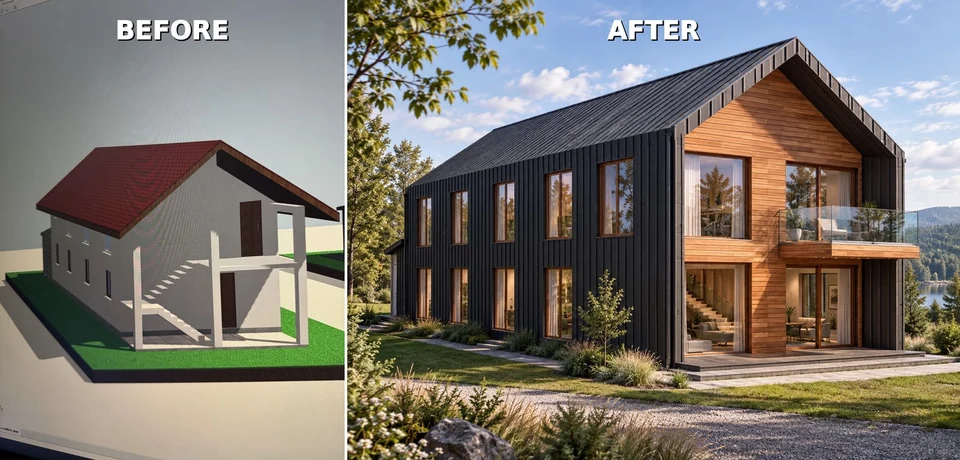
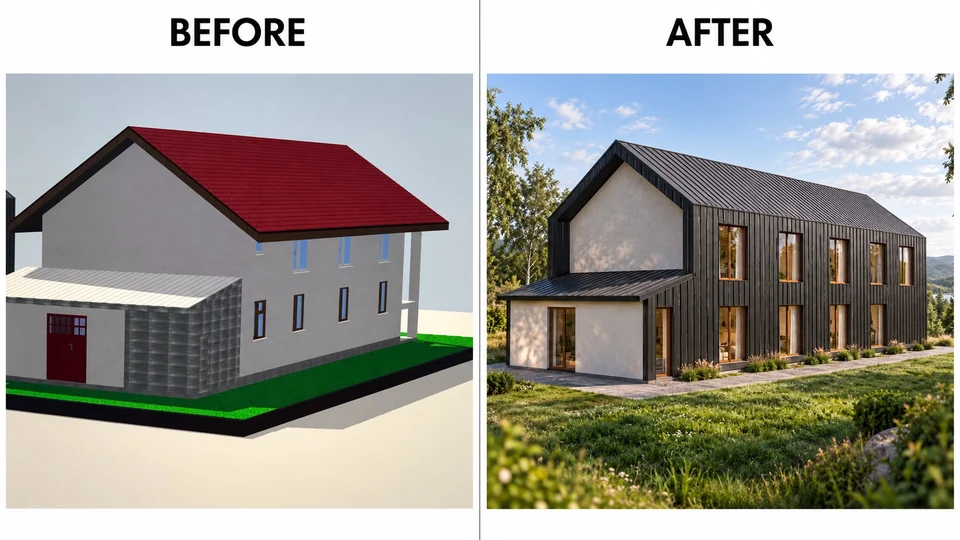
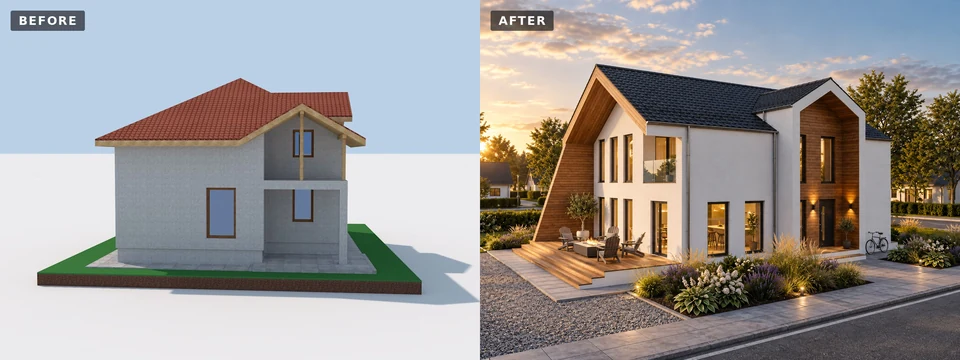
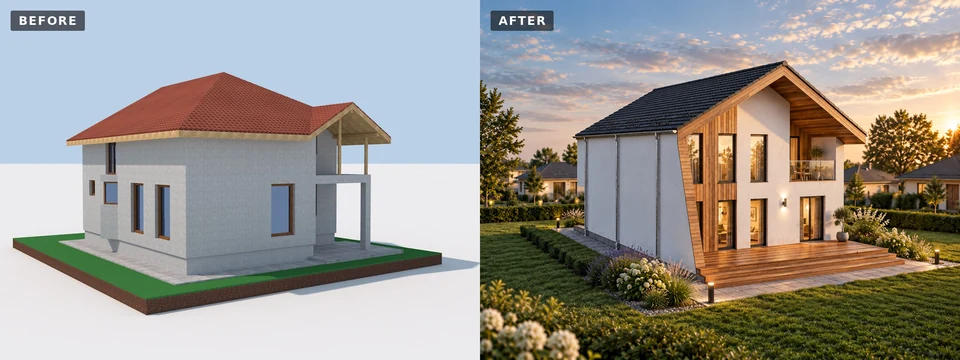
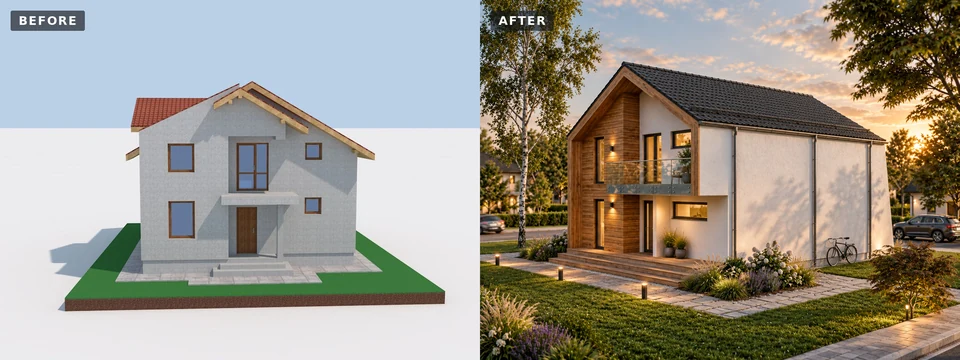
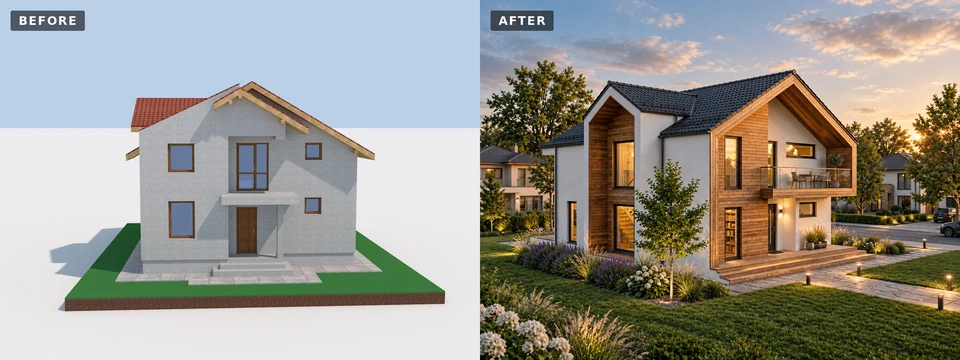
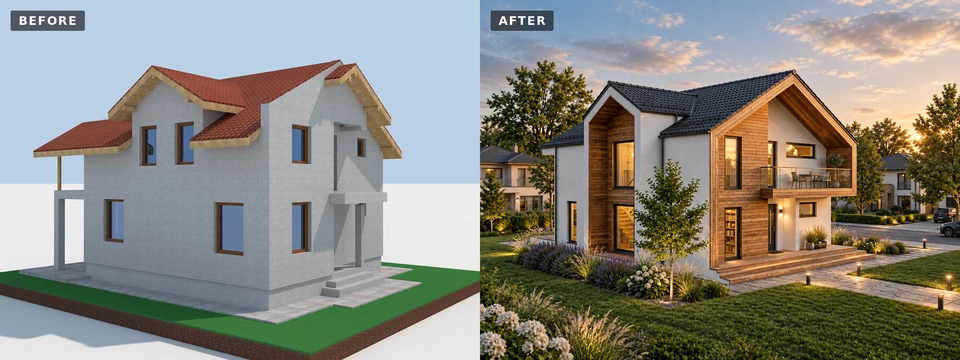
Before / After images make changes in proportion, material and volume visible. In the portfolio, After represents the architectural proposal. Construction status is stated separately for each project.
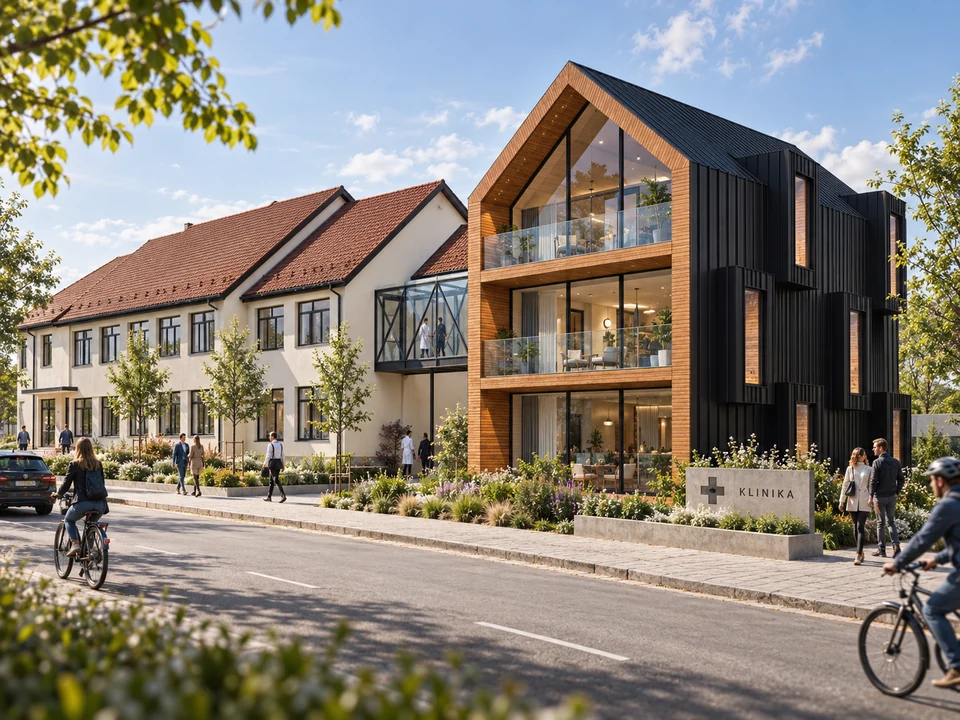
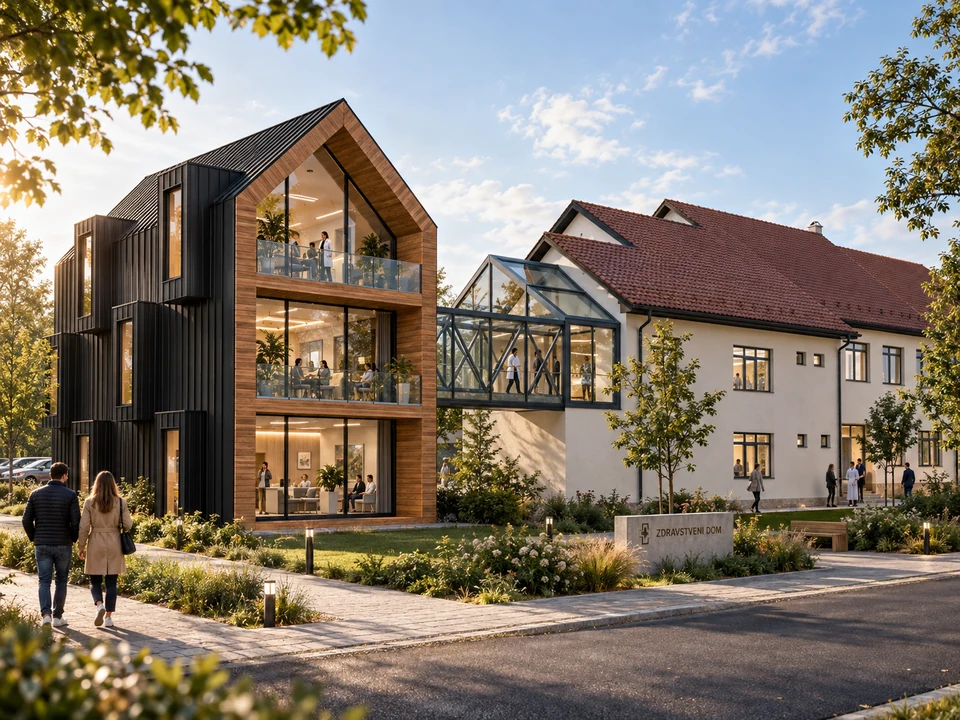
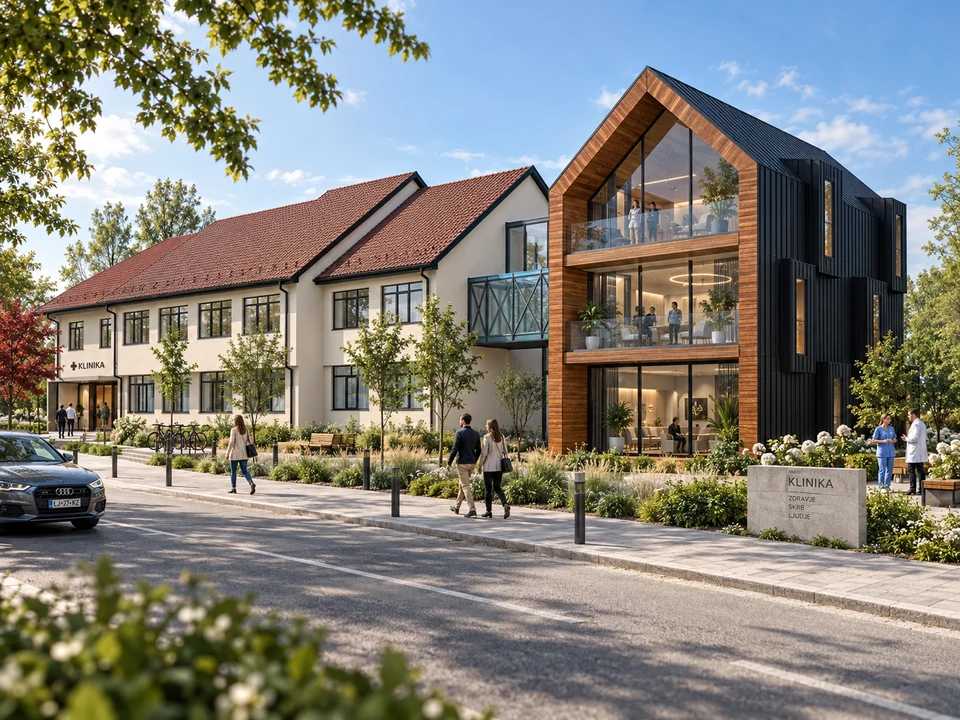
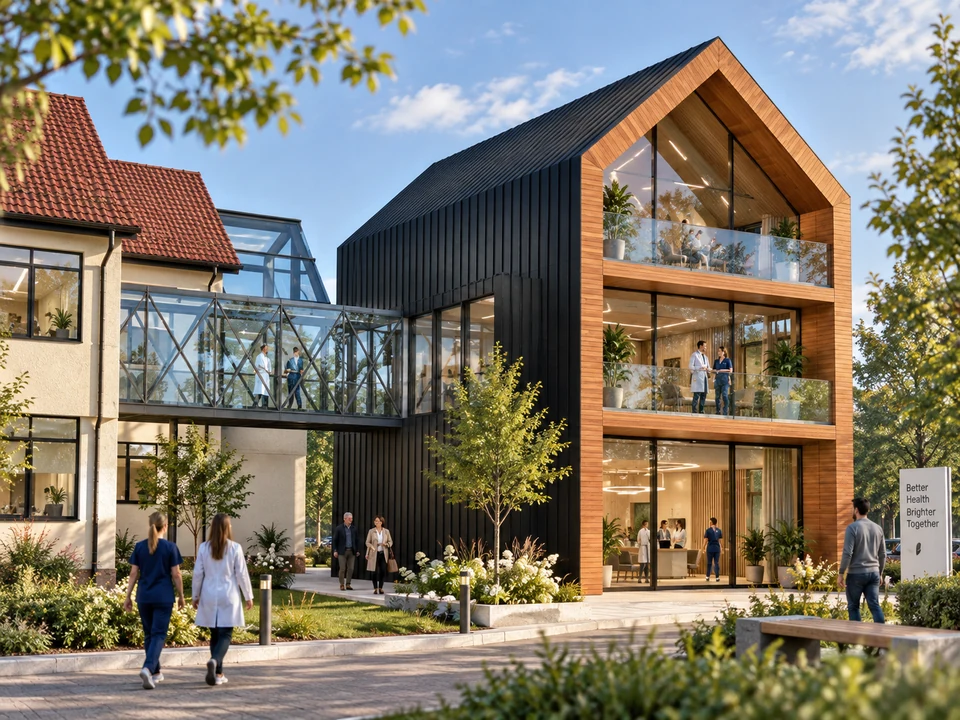
For the Pipera house, currently under construction, white surfaces, timber and a dark roof bring coherence to the composition. The guesthouse in Olt and clinic extension in Gorj illustrate two further contexts for transforming a building.
Share the location, photographs, available plans and a description of the changes you have in mind. Tell us whether the building is currently occupied and about your preferred timetable. We then discuss further information and the design scope.
The fee and programme depend on the intervention, disciplines and agreed stages. Floor area or a reference image alone cannot describe the full complexity of remodelling.