Ilfov · Design proposal
Single-storey house with covered terrace in Ilfov
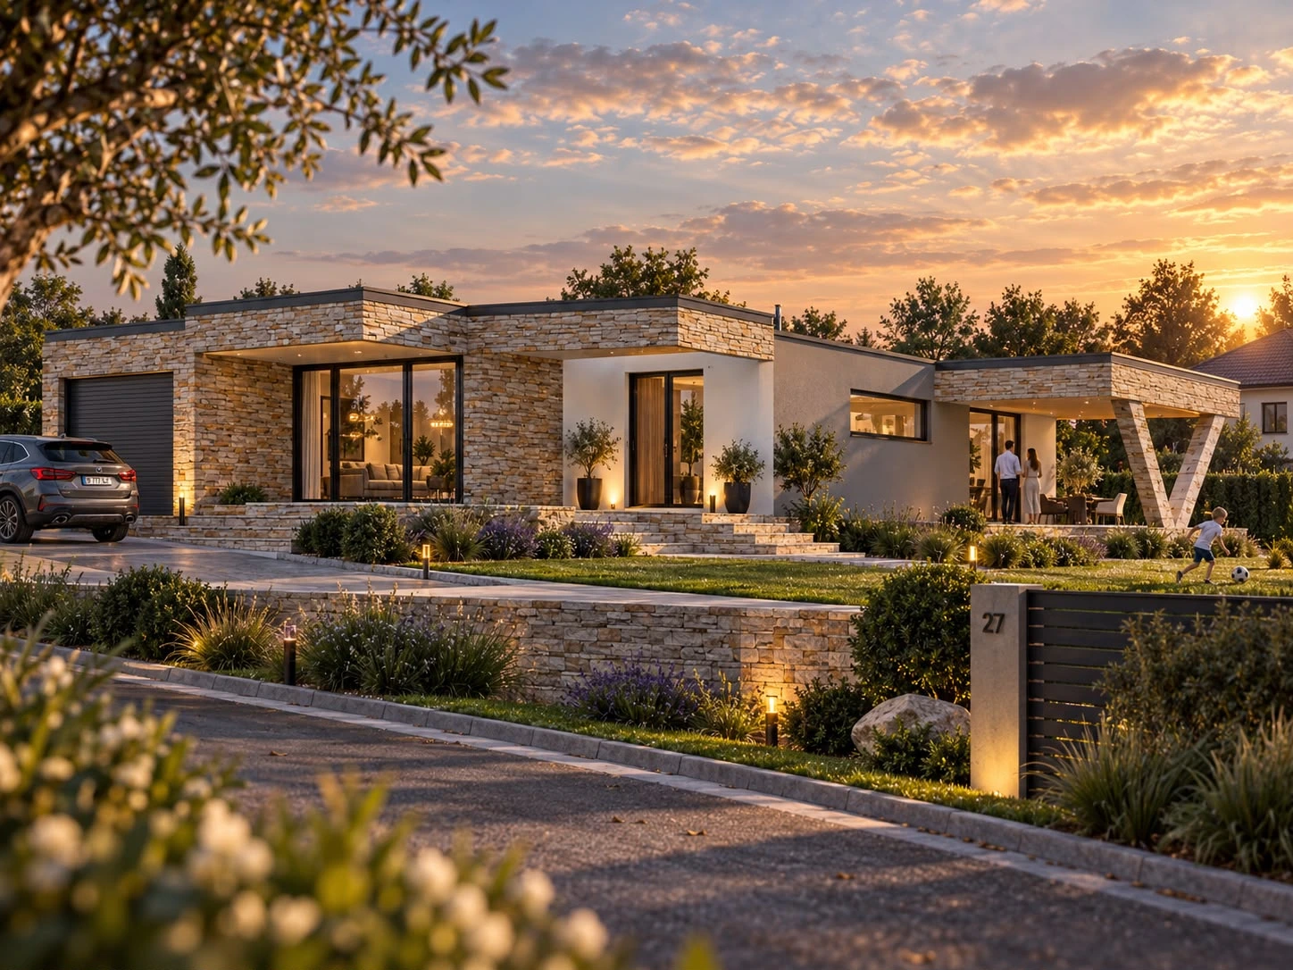
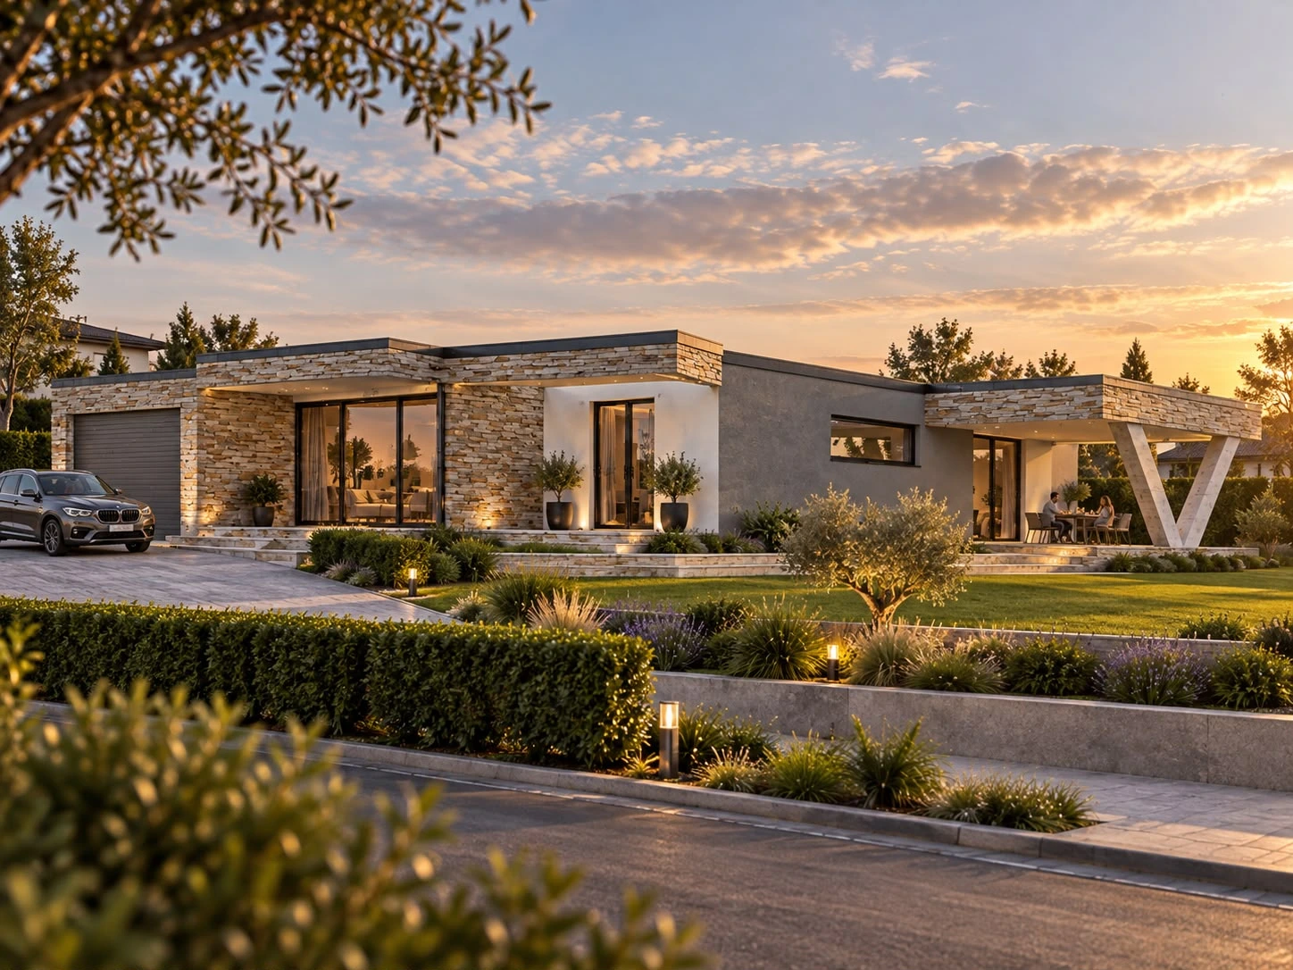
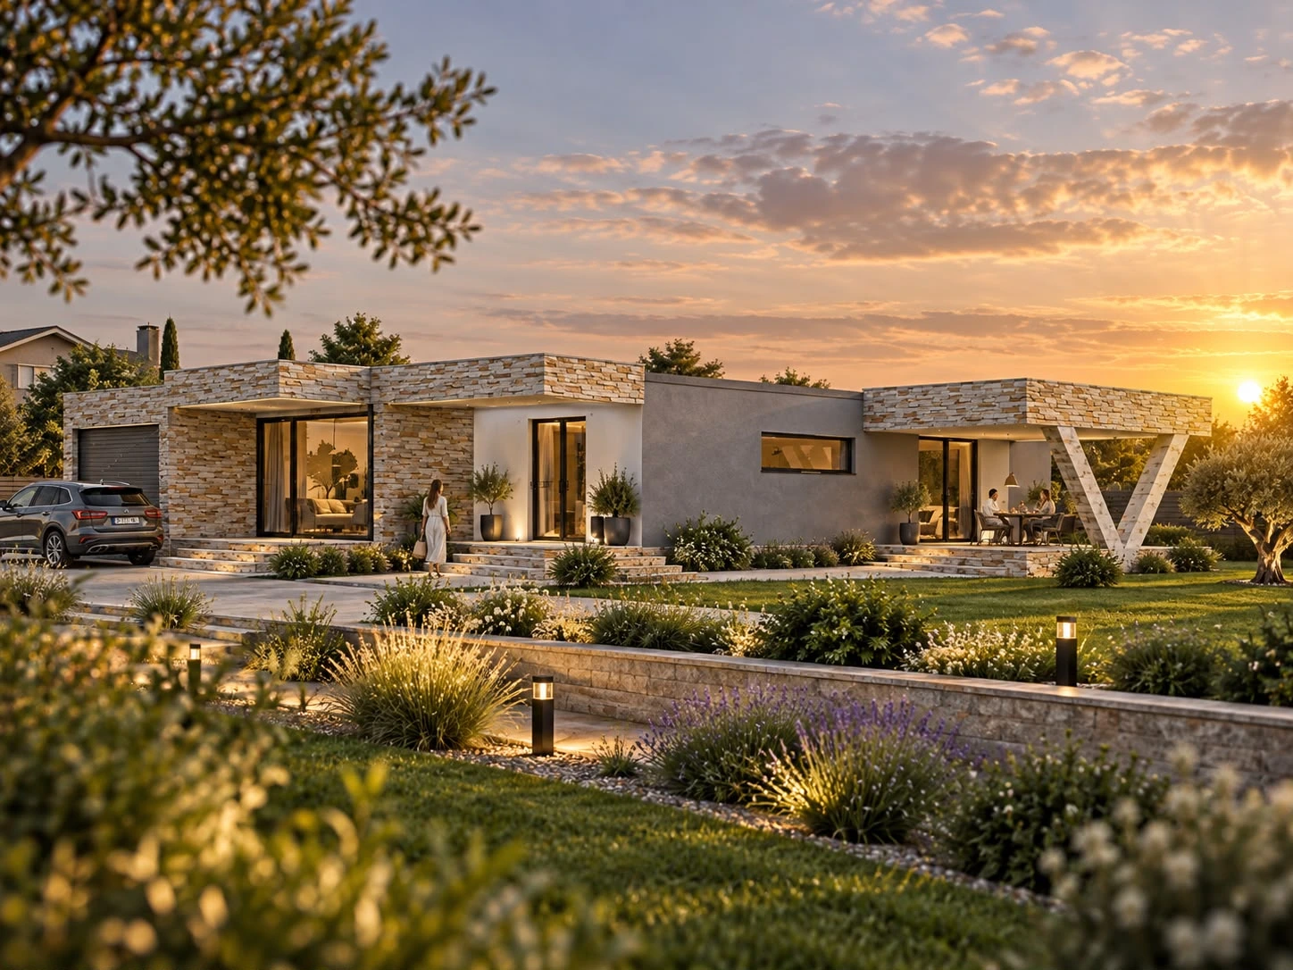
Horizontal volumes, stone accents and a covered terrace with V-shaped supports define this single-storey house proposal.
- Programme
- Individual house
- Location
- Ilfov
- Stage
- Design proposal
About the project
The project proposes a single-storey house in Ilfov composed of horizontal volumes with flat roofs. Recessed facades and contrasting finishes distinguish the different parts of the dwelling.
Warm stone cladding contrasts with smooth surfaces and dark window frames. Generous glazing opens the interior spaces towards the garden.
The covered terrace, marked by V-shaped supports, provides an outdoor setting for dining and relaxation. Three visualisations present the relationship between house, terrace and landscaped garden.
In detail.
Select any image to enlarge it.