Ilfov · Design proposal
Single-storey house with porch in Ilfov
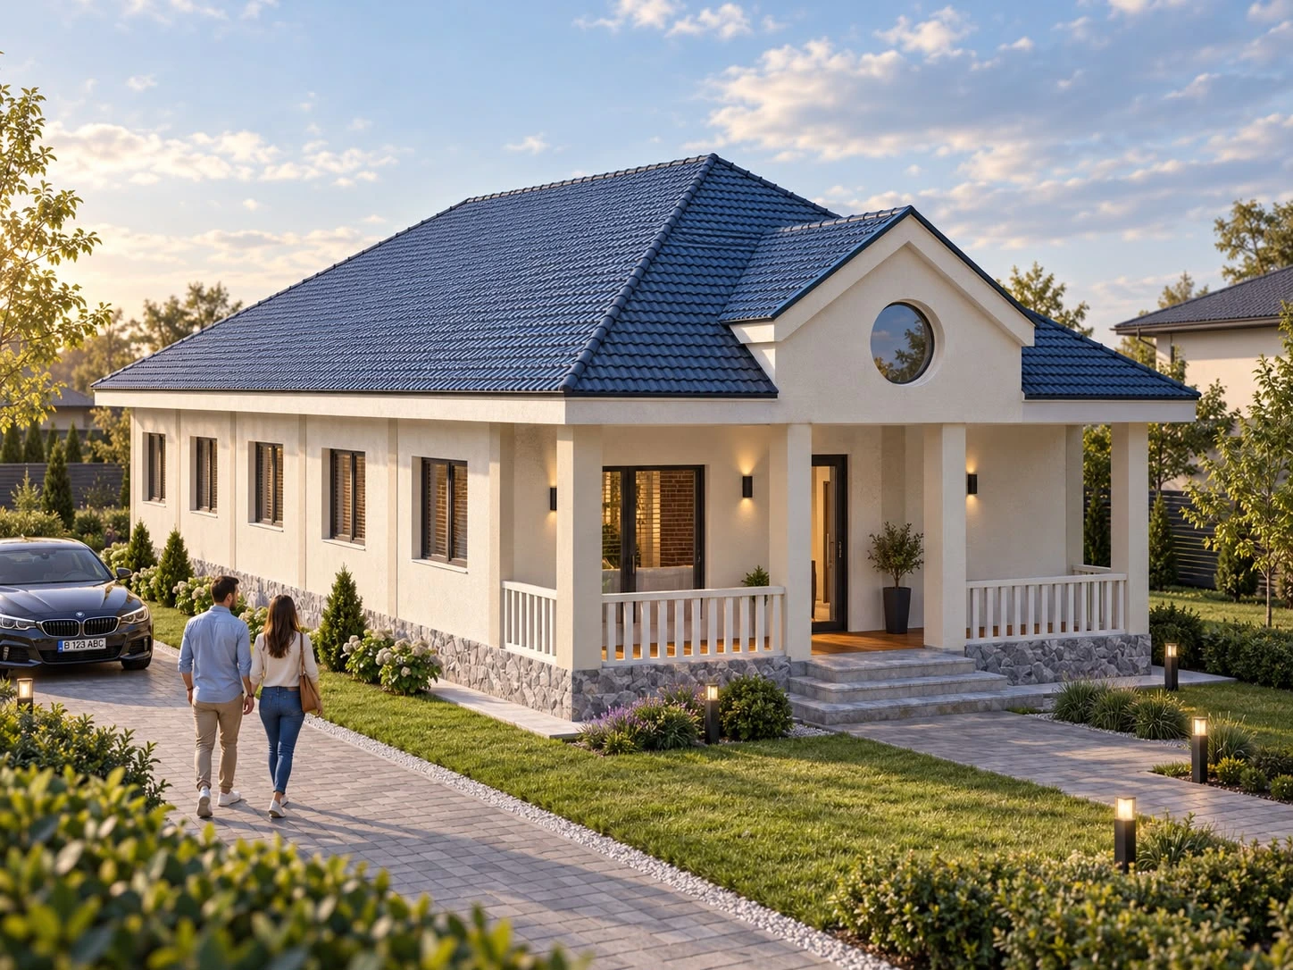
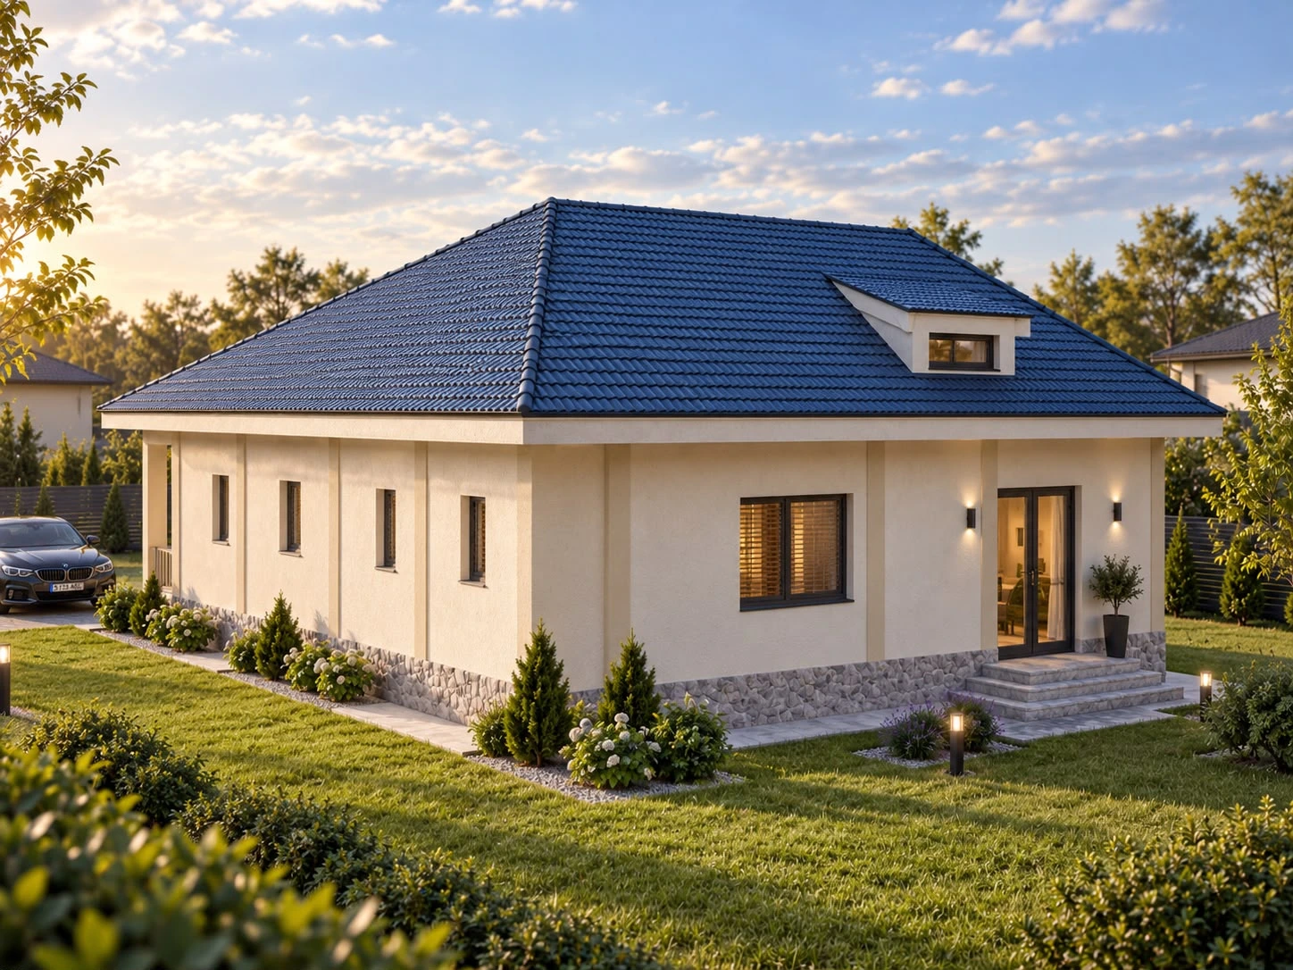
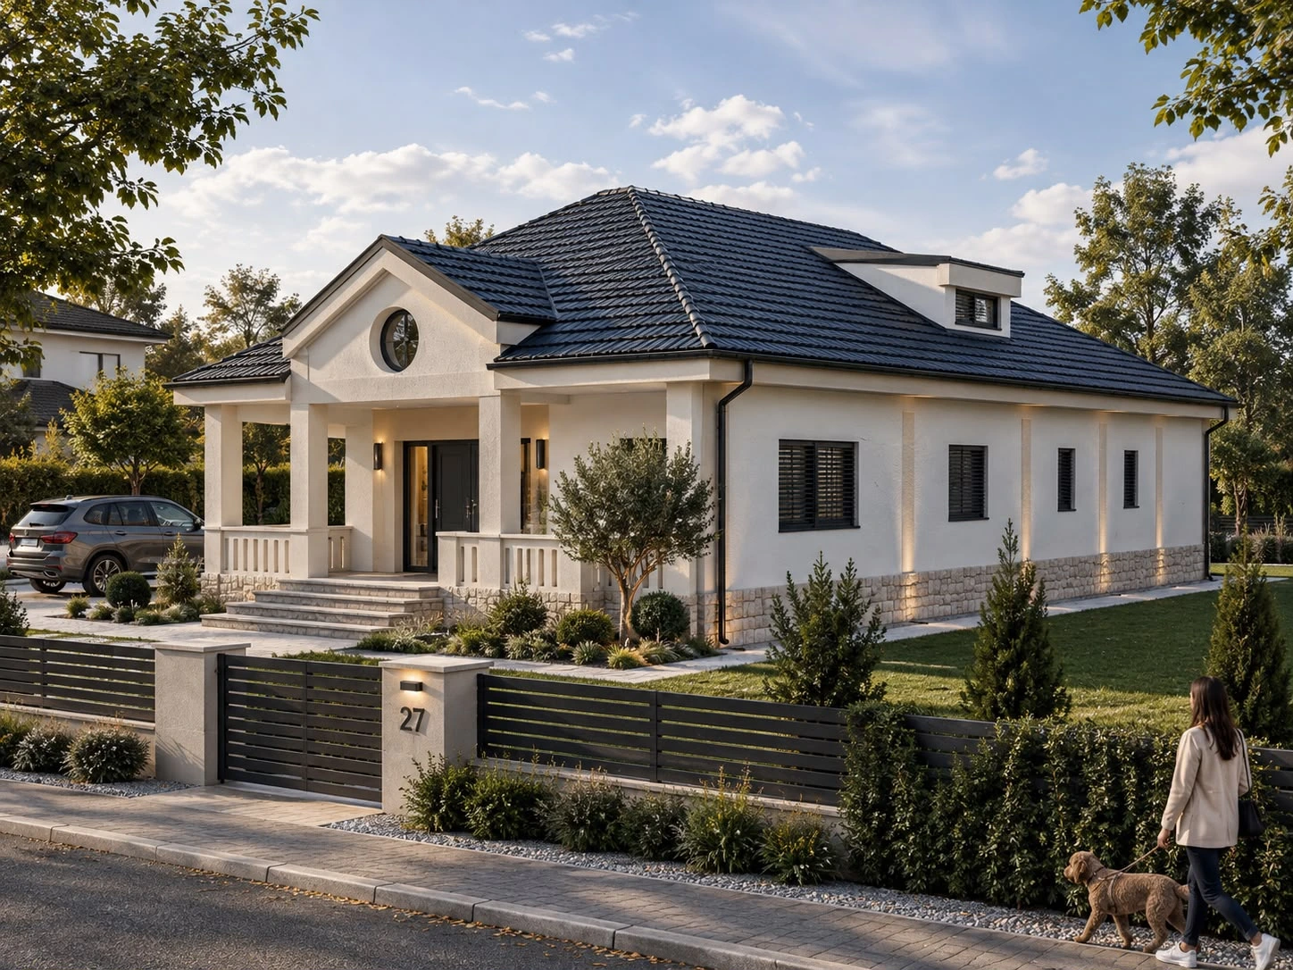
A single-storey home with a generous porch, white facades and a dark pitched roof.
- Programme
- Individual house
- Location
- Ilfov
- Stage
- Design proposal
About the project
The project presents a single-storey house in Ilfov where the porch defines the entrance and connection to the garden. Columns and balustrades establish the rhythm of this covered outdoor space.
A gable with a circular window marks the main entrance. White facades, a stone-finished base and a dark roof create a restrained palette with clear contrasts.
Three architectural visualisations show the entrance, porch and garden-facing facade from complementary viewpoints.
In detail.
Select any image to enlarge it.